For Sale
Just Listed
2212 Lakeshore Boulevard W 615 #615
Mimico, Toronto, ON
$775,000
2+1Bd
2Ba
950+sqft
1Parking
$816/sqft
CondoMLS# W13543216Listed 2026-07-096 DOM
Heating
Separate Heating Controls
Cooling
Central Air
About this home
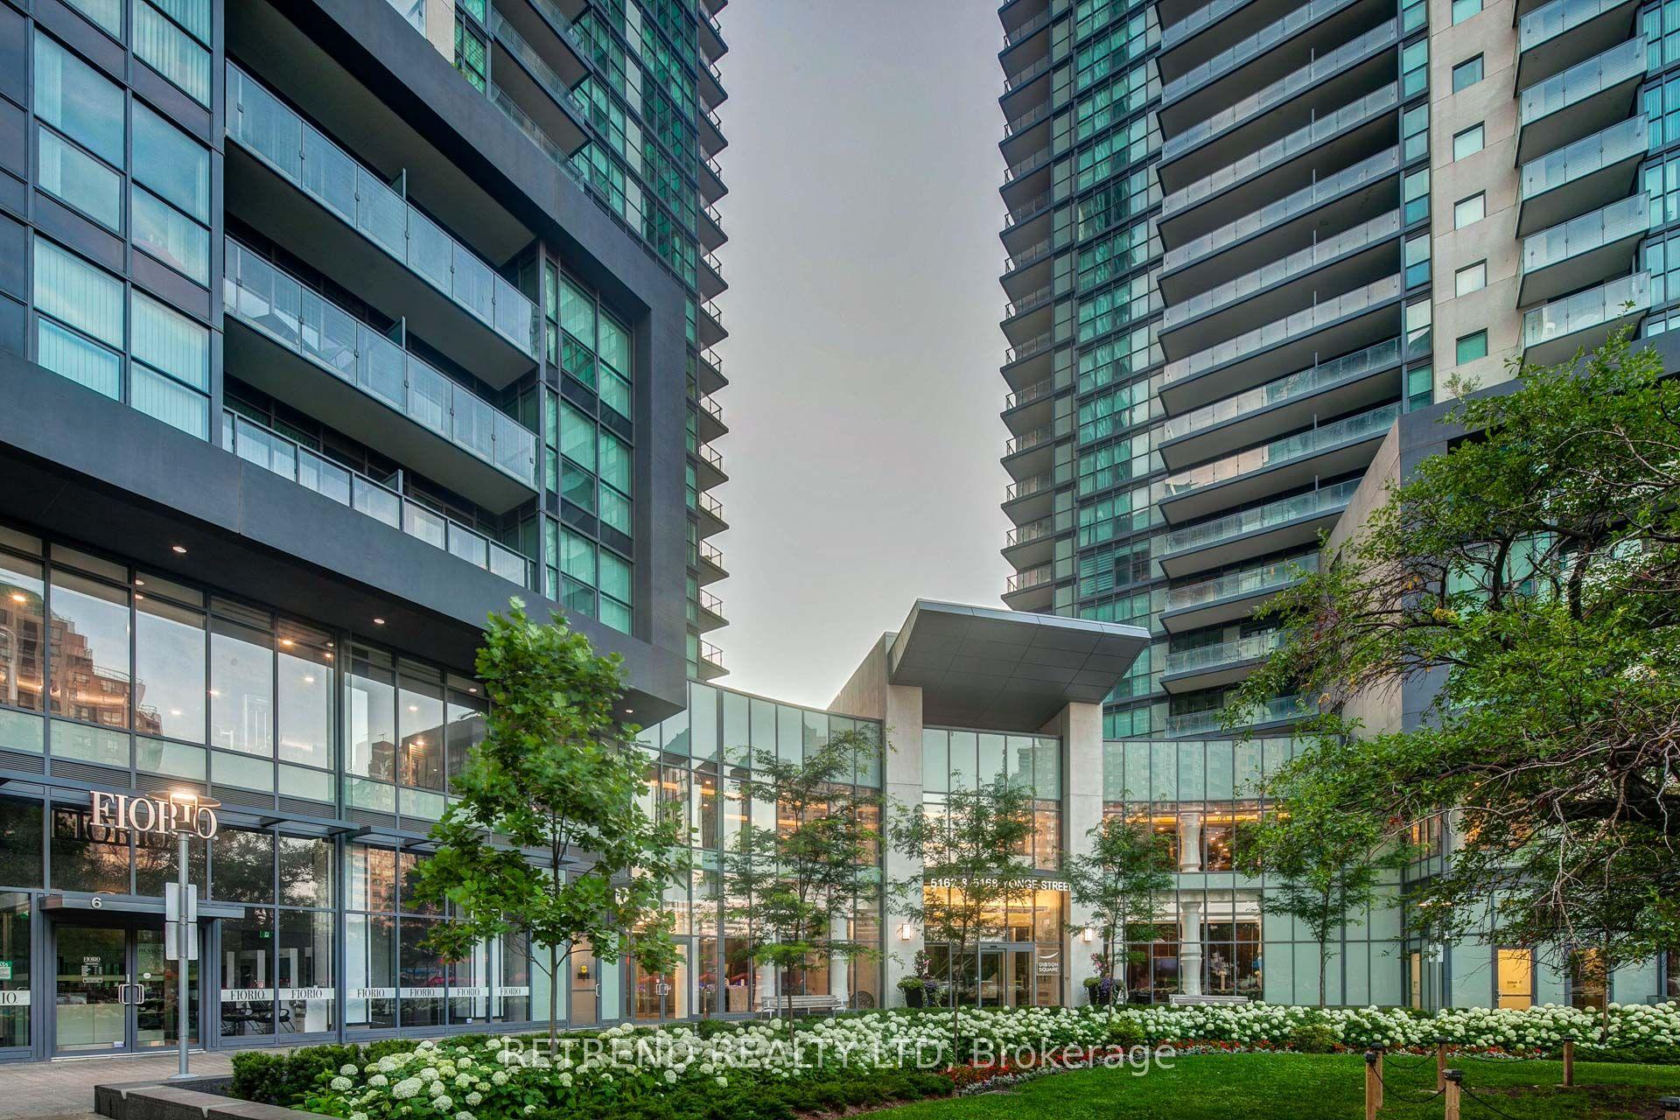
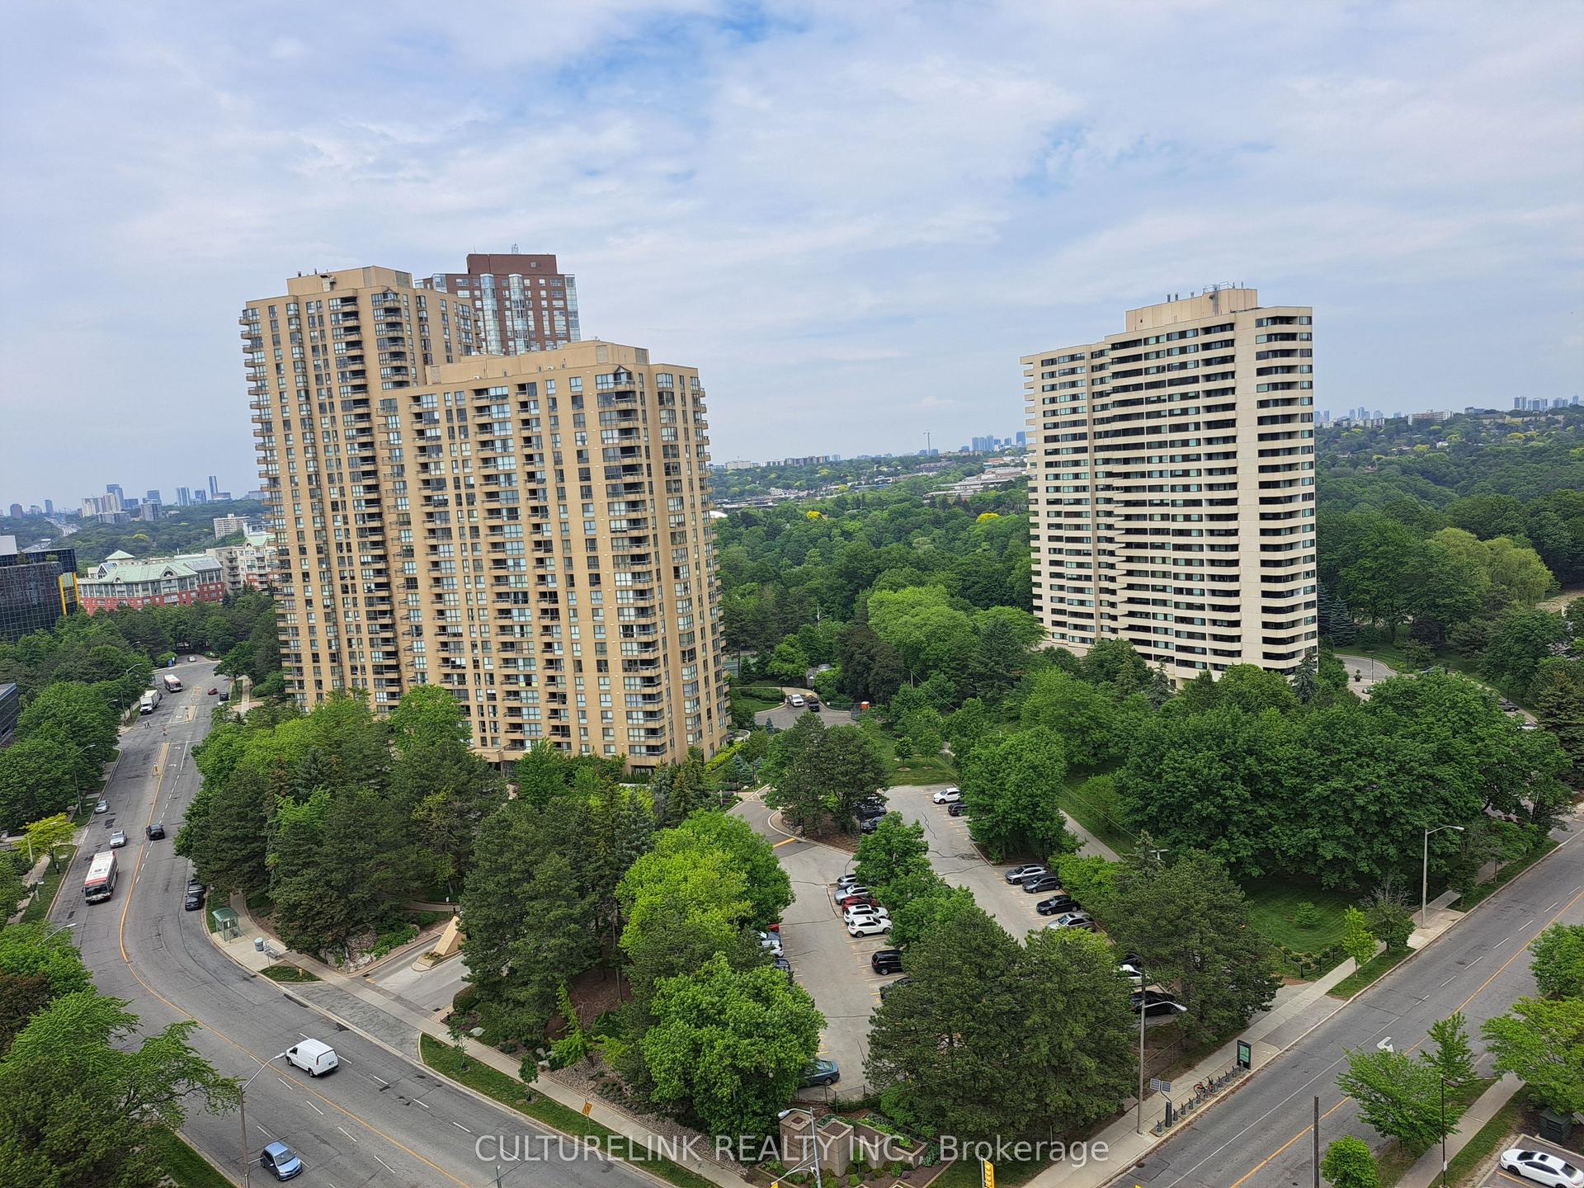
Bright, south-facing corner unit with panoramic views of the park, trees, and across to Lake Ontario. One of largest 2bed floor-plan at 967 square feet. Two bedrooms plus a big den you can use as an office or a third bedroom. Two large balconies with clear Lake views, custom drapery throughout, and just a terrace above the living area so it stays quiet. The building offers incredible amenities such as full-sized gym, indoor pool, squash court, a games room with ping pong & billiards, party rooms, and an open BBQ terrace. A vibrant community with Metro, Shoppers, LCBO, Restaurants, Cafes, and more right under and around the building. Convenient direct underground parking access straight into Metro for easy shopping, in any weather. Multiple transit connectivity options such Streetcar and GO close by. Take a walk across into Humber Bay Park, Sailing Club, Marina and more. Follow the beautiful lake trail, leading to the beach at Lake Ontario. Large corner suites, at prime locations like this, do not come up often. Make your move now! (Note: Photos are from when tenants moved in)
Pool
Rooms
Other
| Living Room | 4.17 × 2.52 m | Laminate Walk-Out South View |
| Dining Room | 1.74 × 3.47 m | Laminate Combined w/Living |
| Kitchen | 2.12 × 3.86 m | Laminate B/I Appliances Centre Island |
| Primary Bedroom | 3.47 × 3.22 m | Laminate Double Closet 3 Pc Ensuite |
| Bedroom 2 | 0.00 × 0.00 m | Laminate Closet |
| Den | 0.00 × 0.00 m | Laminate Walk-Out |
Features
- Carpet Free
- Separate Heating Controls
- None
- Central Air
- Apartment
Financials
Annual Taxes
$3,491.26
Estimated Rental Income
Entire property$2,600 – $3,500/mo
Rental yield4.0% – 5.4%
*Estimates based on comparable rentals in the area. Actual income may vary.
Market Data — Toronto
Days on market6 days
Buyer's MarketSeller's Market
Based on active listings in Toronto. Data updates daily.
Demographics — Toronto
Population
2,794,356
Avg Household Income
$102,000
Age Distribution
0-19
19%
20-34
24%
35-49
21%
50-64
19%
65+
17%
Ownership53% own · 47% rent
EnglishMandarinCantoneseTagalogTamil
Our estimate for this home
Estimated range
$743K – $863K
Mid-point $803K · ~$845/sqft
How this listing compares
$743KList · $775K$863K
High confidence·Based on 231 mimico comparables
Estimated range is generated automatically from active comparables and is for informational purposes only. Not an appraisal — contact Aman for a full comparative market analysis that factors in condition, renovations, and positioning.
Getting around
How walkable, bikeable, and transit-friendly this neighbourhood is.
80
/ 100
Walk Score
Very Walkable
80
/ 100
Transit Score
Excellent Transit
73
/ 100
Bike Score
Very Bikeable
Scores are estimates based on neighbourhood data and are for informational purposes only.
MLS® data courtesy of the Toronto Regional Real Estate Board (TRREB).
The information provided herein must only be used by consumers that have a bona fide interest in the purchase, sale, or lease of real estate and may not be used for any commercial purpose or any other purpose. Listing information is deemed reliable but is not guaranteed accurate by the Toronto Regional Real Estate Board, the listing brokerage, or this website. The trademarks REALTOR®, REALTORS® and the REALTOR® logo are controlled by The Canadian Real Estate Association (CREA) and identify real estate professionals who are members of CREA. MLS®, Multiple Listing Service®, and the associated logos are owned by CREA. Not intended to solicit properties currently listed for sale or buyers under contract.
You may also like
More homes in Toronto
Hand-picked listings with a similar price range and style.
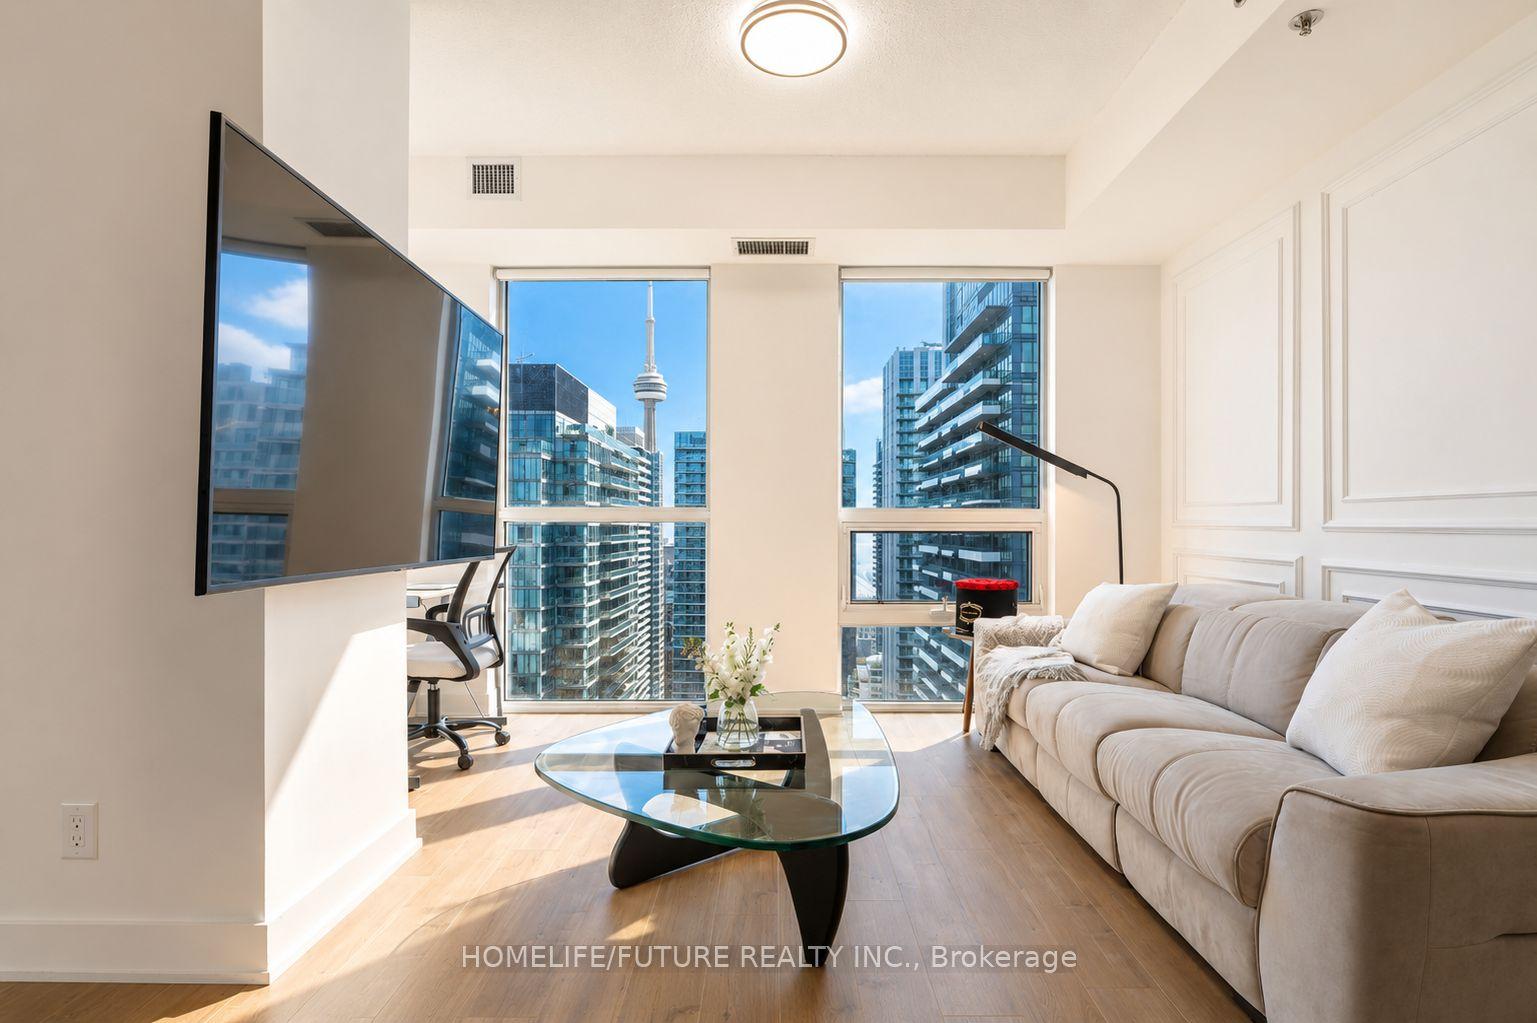
For Sale13 h ago
$624,000
Condo
est. $2,736/mo
318 Richmond Street W 3805 #3805, Waterfront Communities C1
Toronto, ON
1+1 bd
1 ba
650
0
MLS# C13565608Homelife/Future Realty Inc.
WhatsApp Aman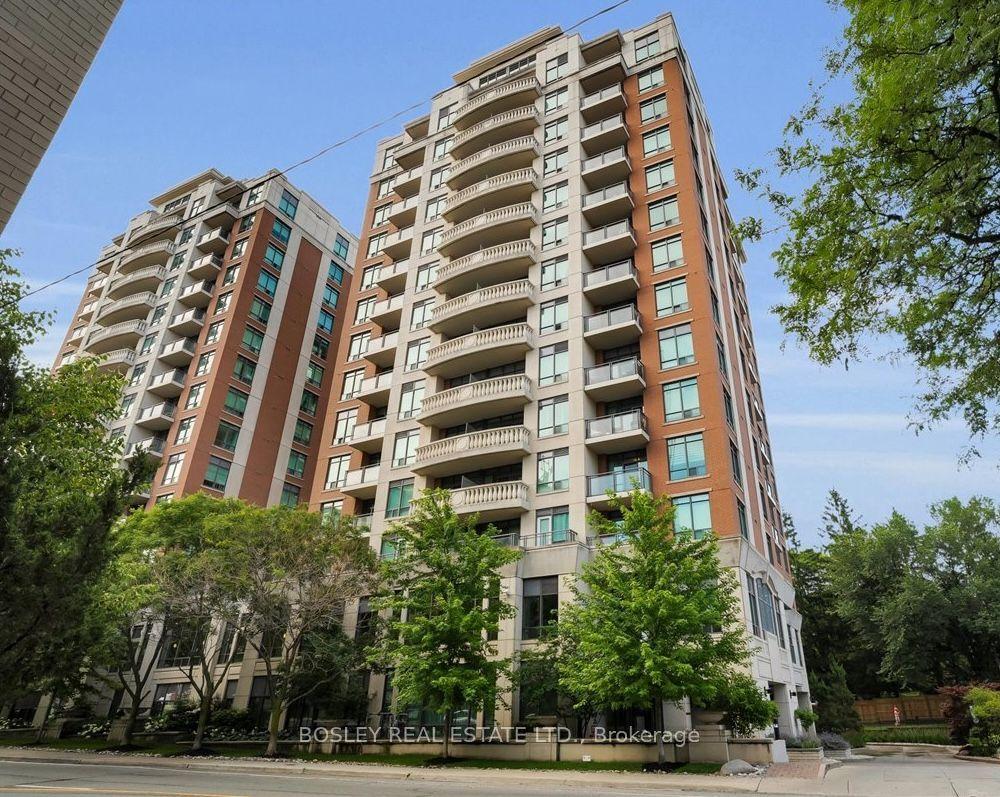
For Sale2 days ago
$615,000
Condo
est. $2,696/mo
319 Merton Road 1116 #1116, Mount Pleasant West
Toronto, ON
1+1 bd
1 ba
650
1
MLS# C13562628Bosley Real Estate Ltd.
WhatsApp Aman