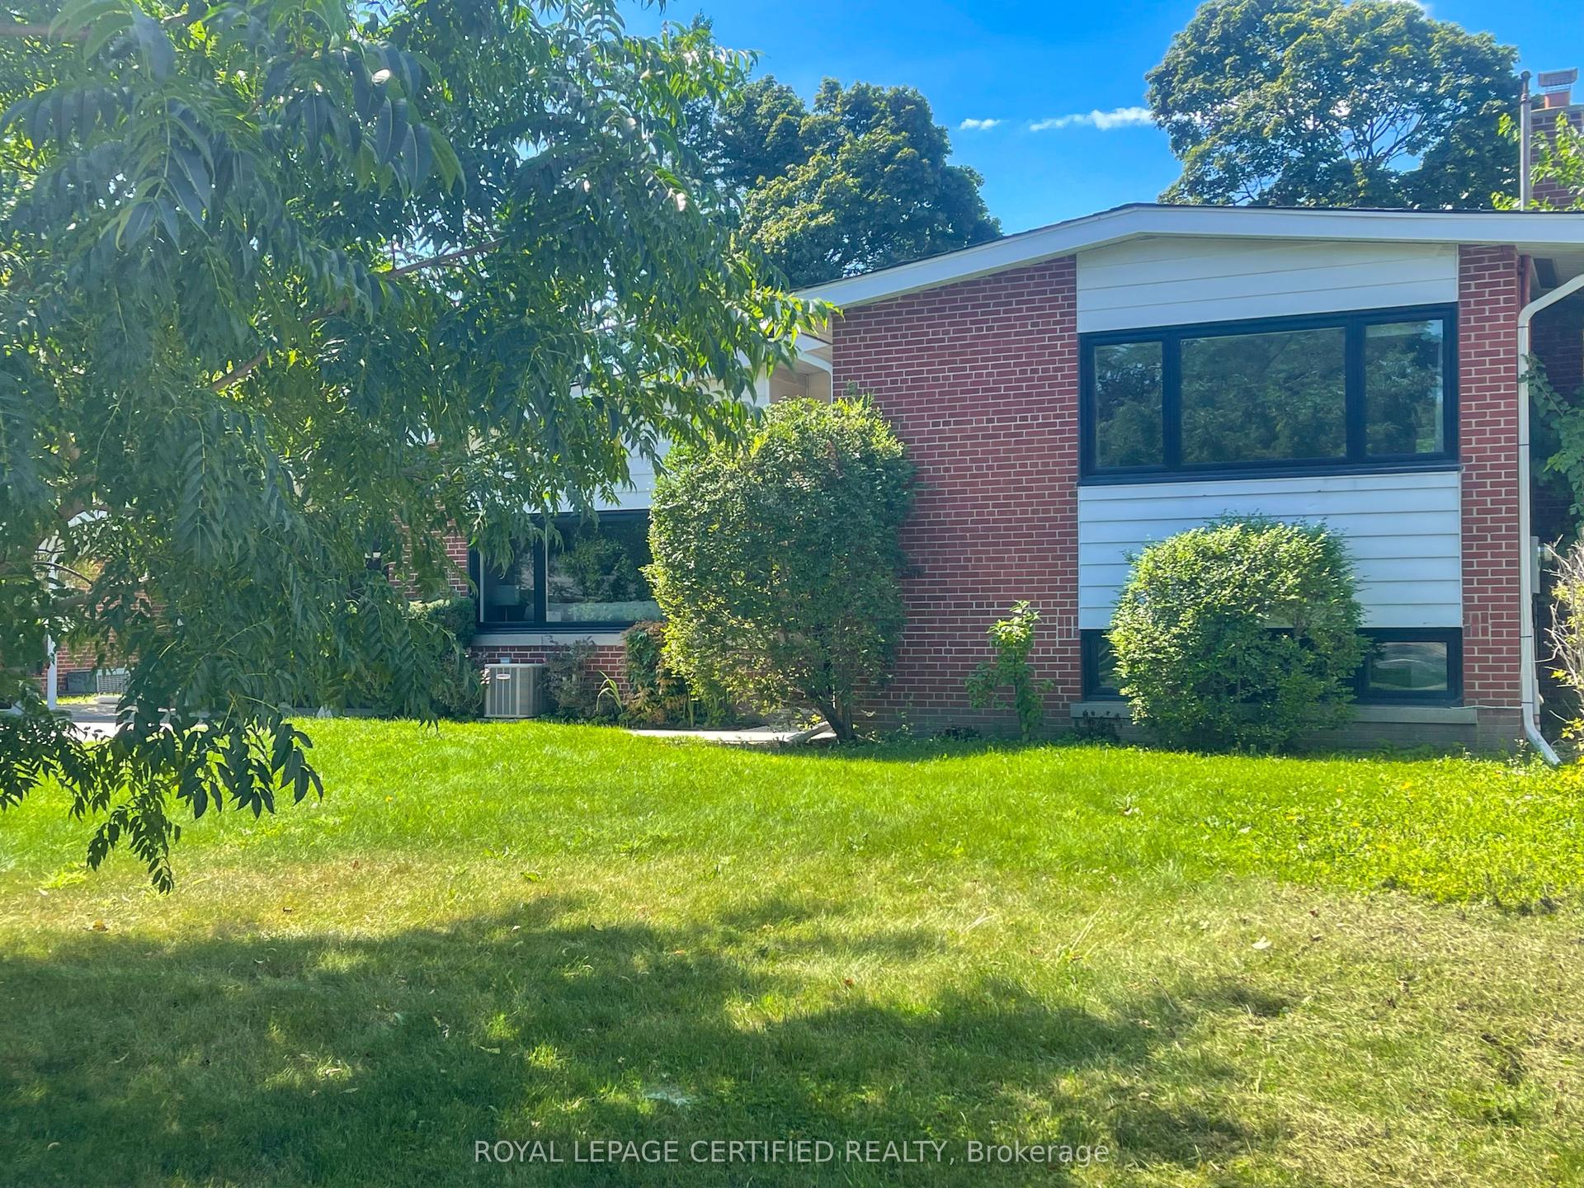
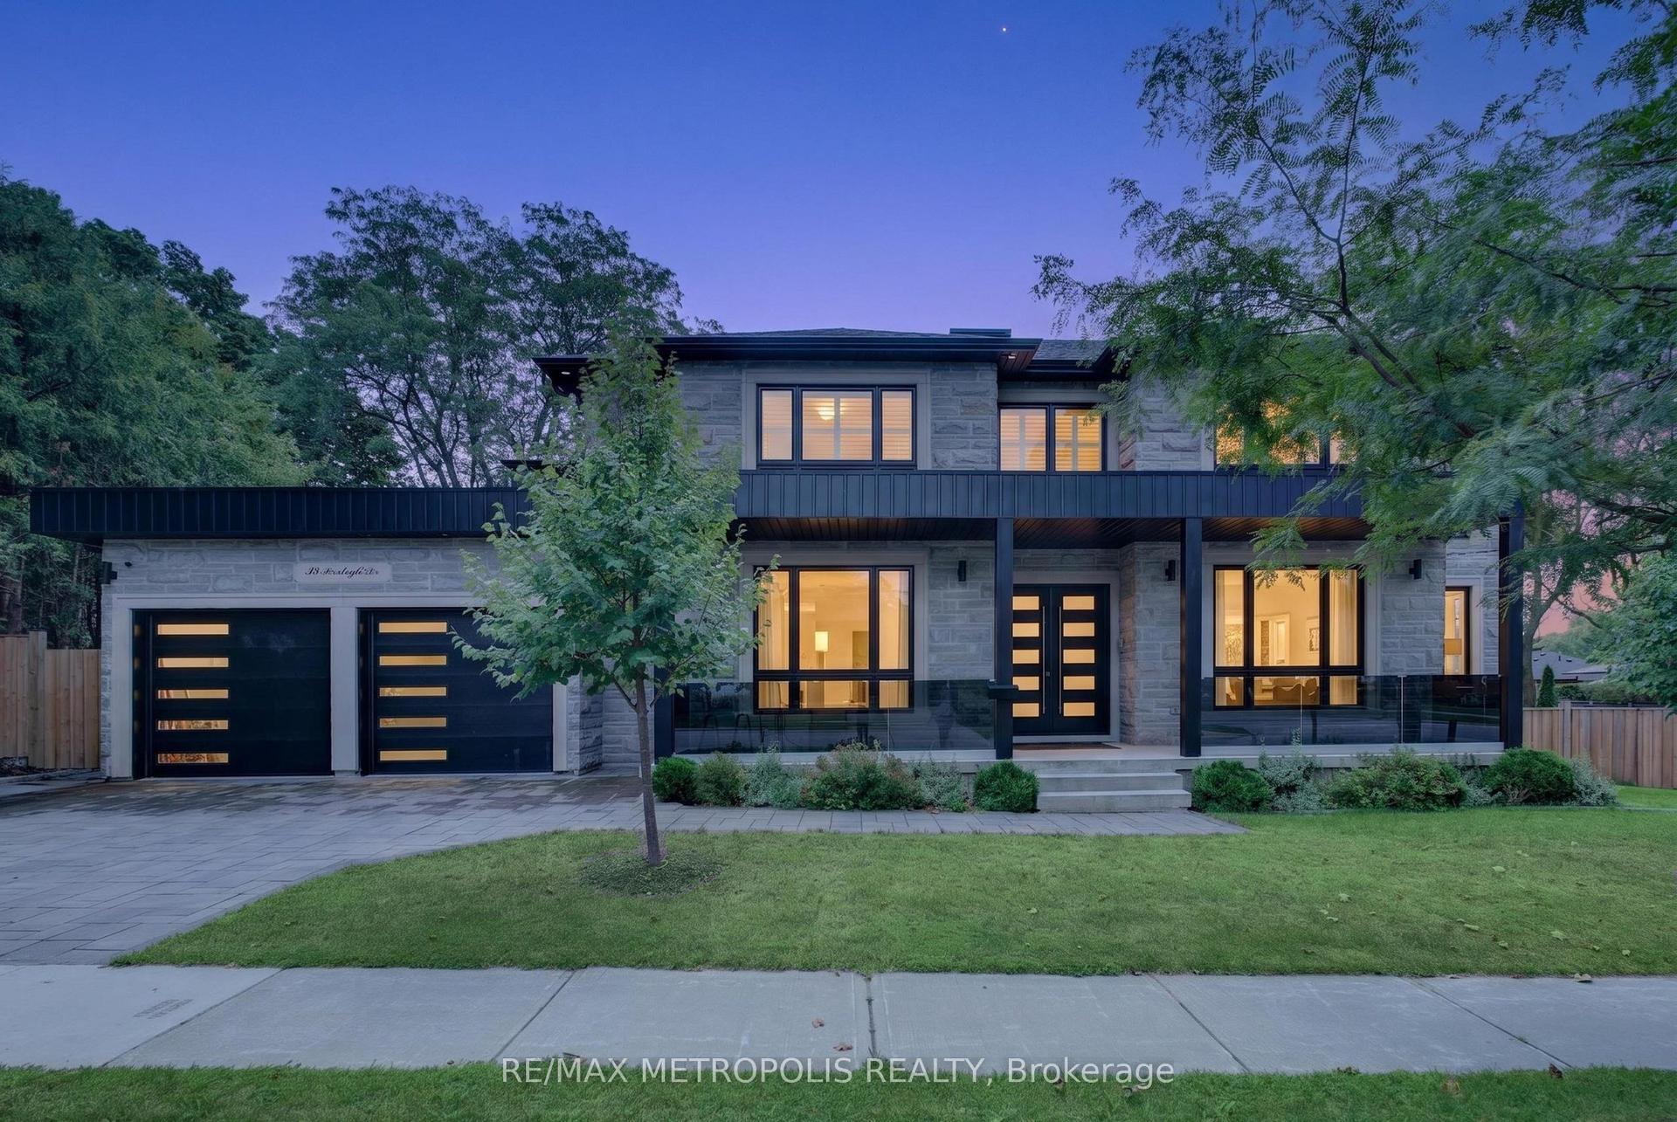
For Sale
Open House Sat 17–19
57 Ambleside Avenue
Stonegate-Queensway, Toronto, ON
$2,799,900
4+1Bd
5Ba
3,250+sqft
6Parking
49.75 x 106.56 ftlot
$862/sqft
DetachedMLS# W13543286Listed 2026-07-0944 DOM
Cooling
Central Air
Basement
Finished with Walk-Out
On the market for 44 days — longer than average. The seller may be open to negotiation.
About this home
Luxury Custom Home in Prime Etobicoke! Welcome to 57 Ambleside Avenue, a stunning custom-built luxury home in the heart of Etobicoke, completed in 2019 with exceptional craftsmanship and attention to detail. From the moment you step inside, you're greeted with impressive ceiling heights 10 feet on the main level, soaring to 12 feet in the family room, 9 feet on the second floor, and an expansive 10-foot basement, creating an open and airy atmosphere throughout. Designed for modern living, the gourmet kitchen is a chefs dream, featuring high-end finishes, a Wolf stove, and a KitchenAid refrigerator, combining style and function seamlessly. The open-concept main level is perfect for entertaining, while the beautifully designed family room offers a warm and inviting space for relaxation. One of this homes standout features is its abundance of natural light south-facing windows flood the space with beautiful sunlight, enhancing the warmth and elegance of every room. Located in a sought-after neighborhood, this home is close to top-rated schools, parks, golf courses, and convenient transit options, making it ideal for families and professionals alike. Experience luxury, comfort, and superior design at 57 Ambleside Avenue. Your dream home awaits! Walking distance to top schools, restaurants, highways and more!
Rooms
Main Floor
| Foyer | 2.25 × 3.57 m | |
| Living Room | 5.93 × 4.76 m | |
| Kitchen | 5.83 × 6.03 m | |
| Dining Room | 5.61 × 3.27 m | |
| Office | 3.90 × 3.44 m | |
| Mud Room | 4.80 × 2.77 m |
Second Floor
| Primary Bedroom | 5.37 × 5.38 m | Ensuite Bath |
| Bedroom | 3.17 × 4.27 m | |
| Bedroom 2 | 4.86 × 3.62 m | |
| Bedroom 3 | 4.62 × 3.24 m |
Basement
| Recreation | 8.32 × 9.73 m | |
| Family Room | 6.08 × 4.77 m | |
| Utility Room | 3.13 × 3.16 m | |
| Other | 4.08 × 3.00 m |
Features
- None
- Full
- Finished with Walk-Out
- Central Air
- 2-Storey
Financials
Annual Taxes
$11,651
Estimated Rental Income
Entire property$4,000 – $6,500/mo
Basement apartment$1,800 – $2,500/mo
Rental yield1.7% – 2.8%
*Estimates based on comparable rentals in the area. Actual income may vary.
Market Data — Toronto
Days on market44 days
Buyer's MarketSeller's Market
Based on active listings in Toronto. Data updates daily.
Demographics — Toronto
Population
2,794,356
Avg Household Income
$102,000
Age Distribution
0-19
19%
20-34
24%
35-49
21%
50-64
19%
65+
17%
Ownership53% own · 47% rent
EnglishMandarinCantoneseTagalogTamil
Getting around
How walkable, bikeable, and transit-friendly this neighbourhood is.
74
/ 100
Walk Score
Very Walkable
68
/ 100
Transit Score
Good Transit
76
/ 100
Bike Score
Very Bikeable
Scores are estimates based on neighbourhood data and are for informational purposes only.
MLS® data courtesy of the Toronto Regional Real Estate Board (TRREB).
The information provided herein must only be used by consumers that have a bona fide interest in the purchase, sale, or lease of real estate and may not be used for any commercial purpose or any other purpose. Listing information is deemed reliable but is not guaranteed accurate by the Toronto Regional Real Estate Board, the listing brokerage, or this website. The trademarks REALTOR®, REALTORS® and the REALTOR® logo are controlled by The Canadian Real Estate Association (CREA) and identify real estate professionals who are members of CREA. MLS®, Multiple Listing Service®, and the associated logos are owned by CREA. Not intended to solicit properties currently listed for sale or buyers under contract.
You may also like
More homes in Toronto
Hand-picked listings with a similar price range and style.
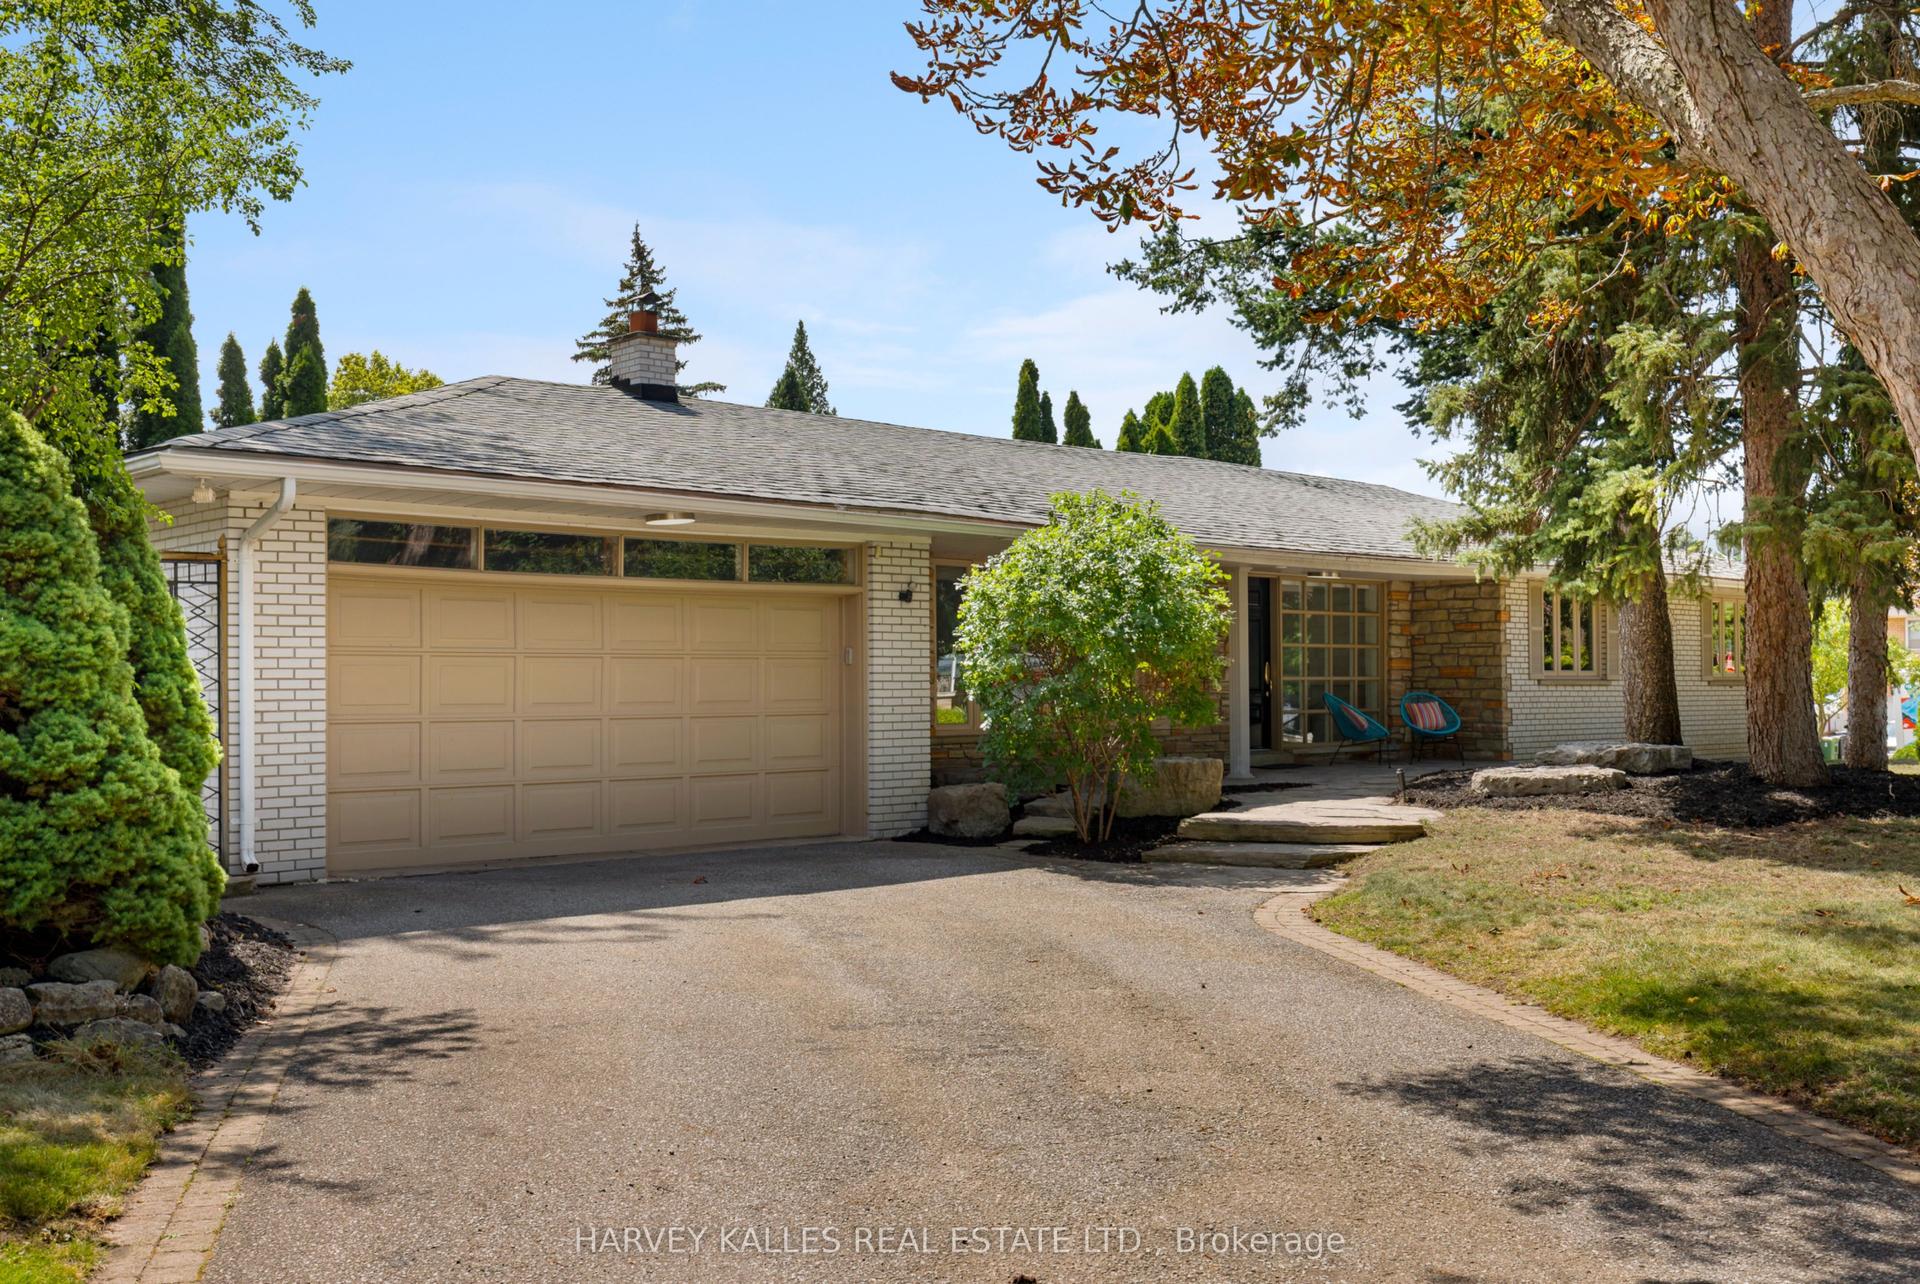
For Sale4 h ago
$2,100,000
Detached
est. $9,206/mo
215 Edenbridge Drive, Edenbridge-Humber Valley
Toronto, ON
4+2 bd
4 ba
1,750
6
MLS# W13702956Harvey Kalles Real Estate Ltd.
WhatsApp Aman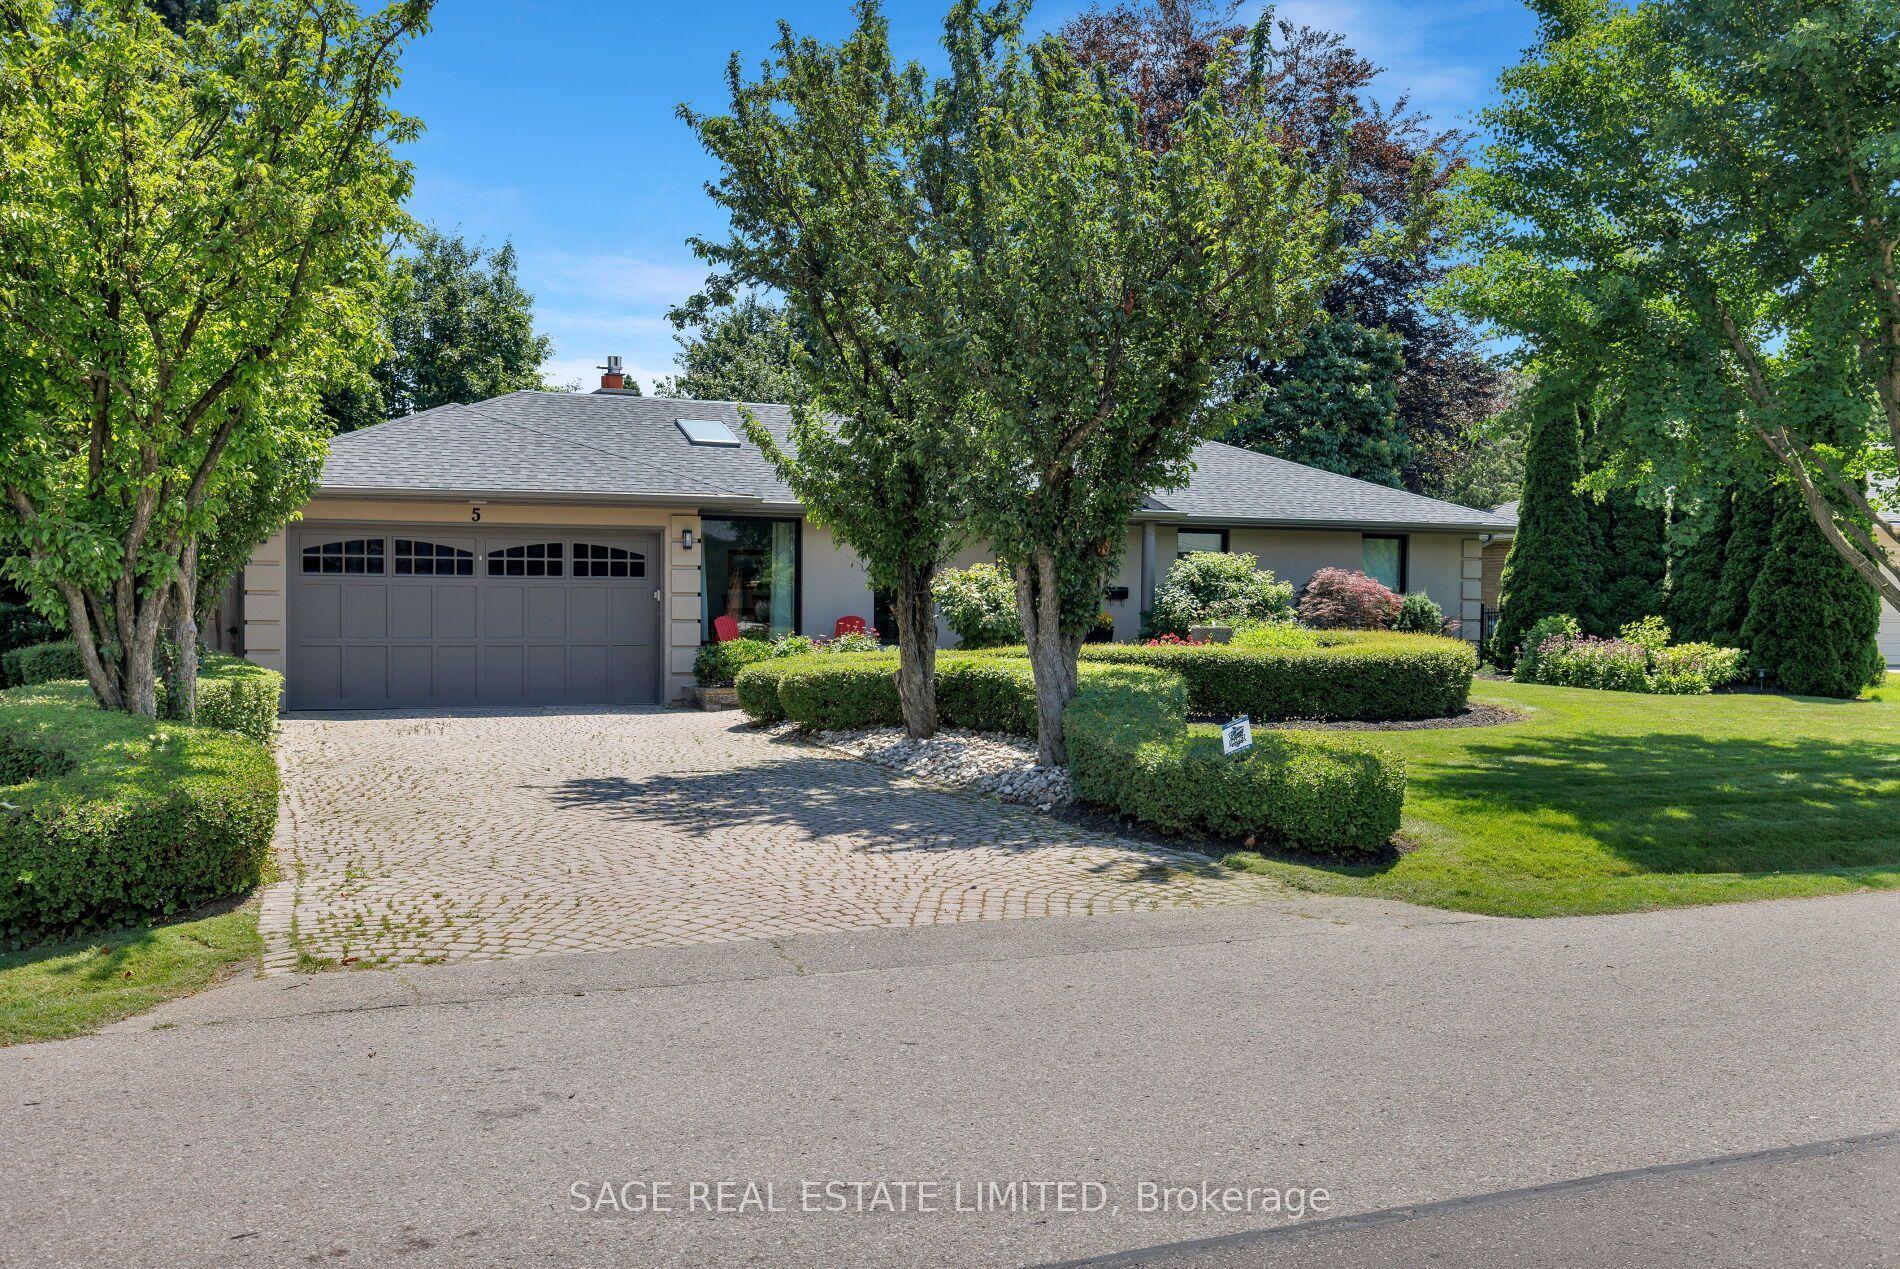
For Sale16 days ago
$2,680,000
Detached
est. $11,749/mo
5 Blair Athol Crescent, Princess-Rosethorn
Toronto, ON
3+2 bd
4 ba
2,250
6
MLS# W13644972Sage Real Estate Limited
WhatsApp Aman