For Sale
Just Listed
215 Edenbridge Drive
Edenbridge-Humber Valley, Toronto, ON
$2,100,000
4+2Bd
4Ba
1,750+sqft
6Parking
150.02 x 72.74 ftlot
$1200/sqft
DetachedMLS# W13702956Listed 2026-08-220 DOM
Cooling
Central Air
Basement
Finished
Just listed! New listings in Toronto often receive offers within the first week.
About this home
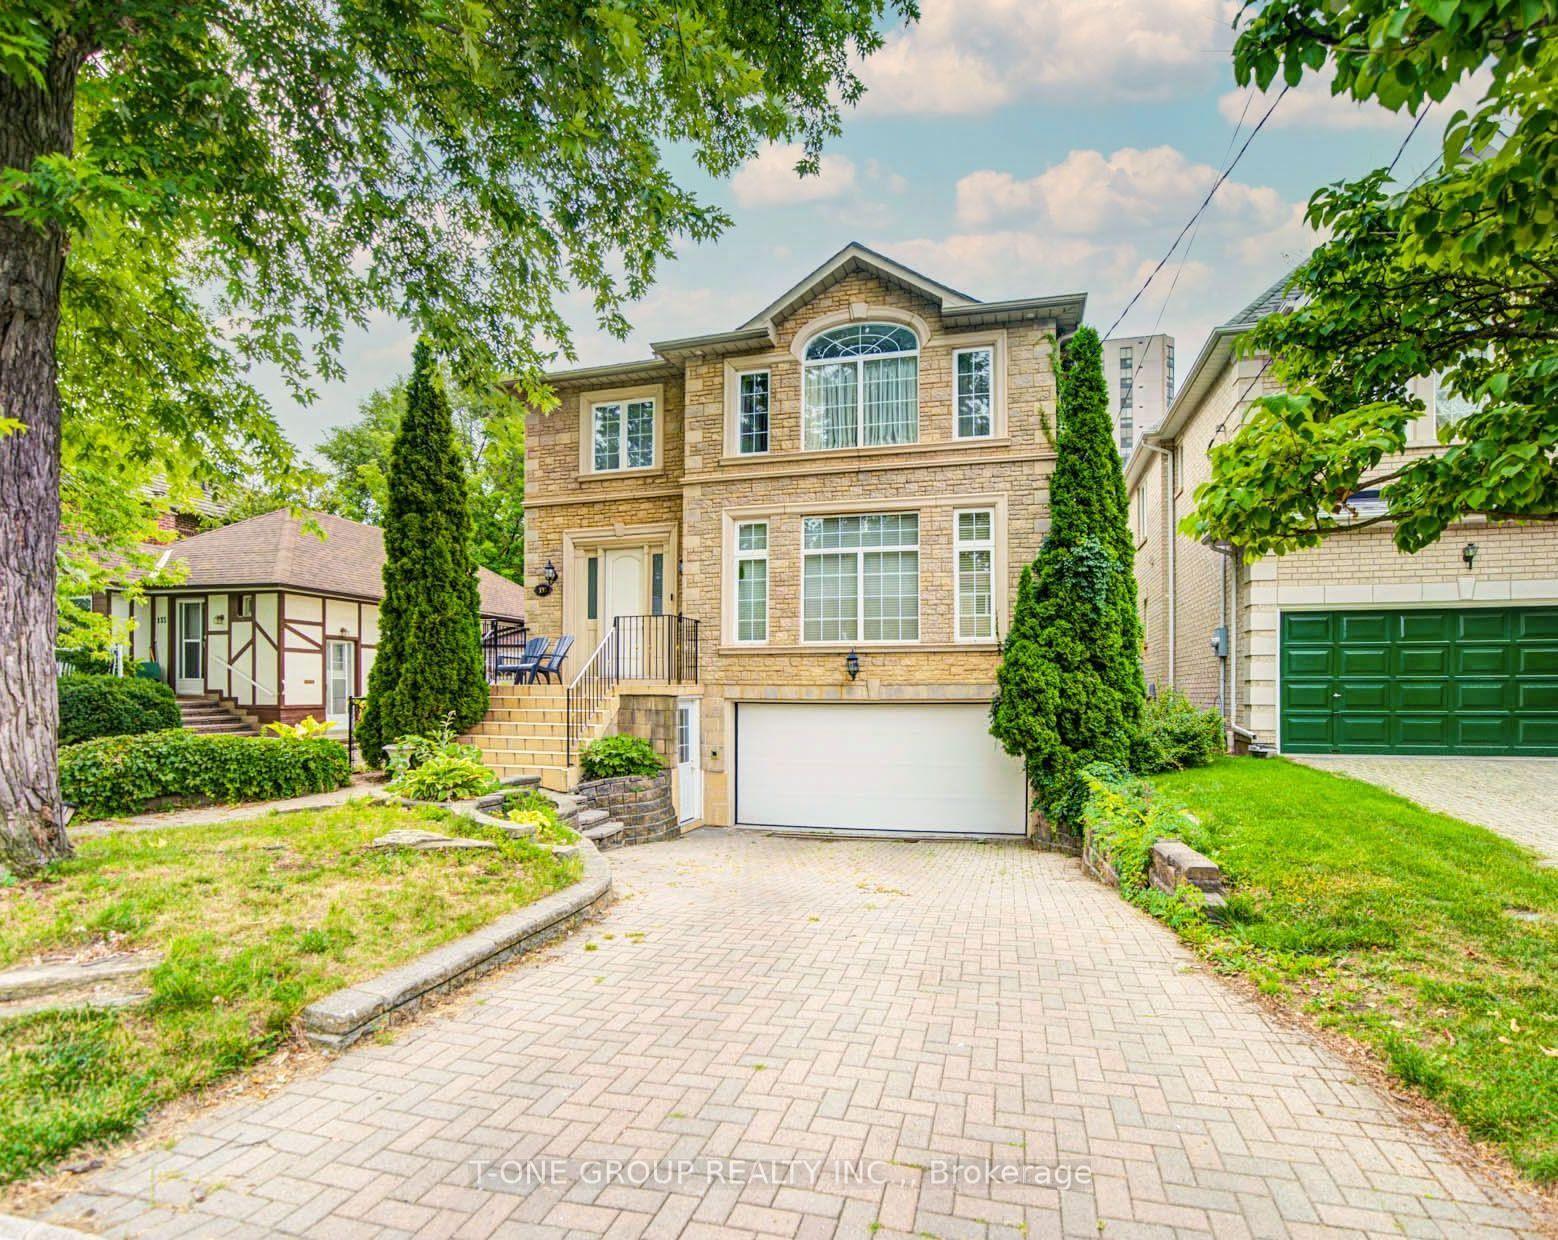
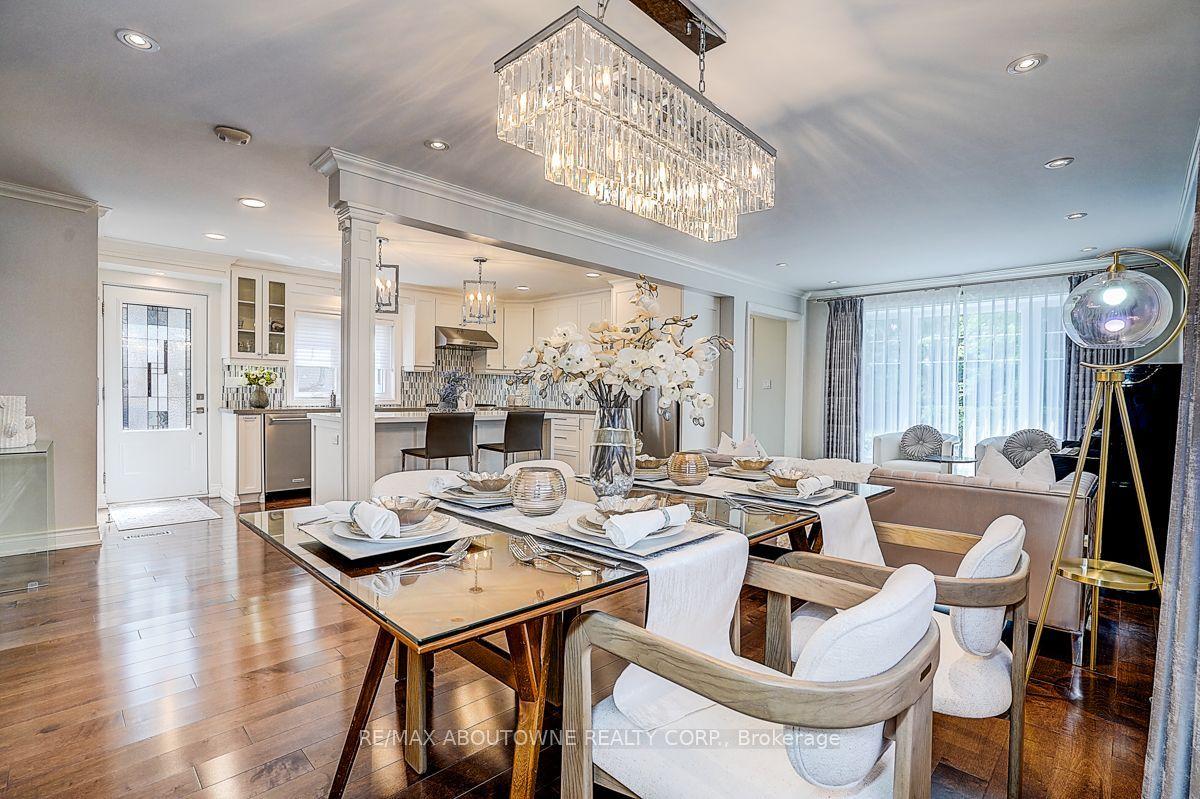
Welcome to 215 Edenbridge Drive - a beautifully updated ranch bungalow set on a coveted corner lot in one of the city's most sought-after enclaves. Surrounded by multi-million dollar homes and just steps to the natural beauty of James Gardens, this turn-key property offers the rare combination of single-level living, thoughtful renovation, and exceptional future potential.This 4+2 bedroom, 3.5 bath home has been extensively renovated from top to bottom, with no detail overlooked. New commercial-grade waterproof vinyl flooring runs throughout both levels, paired with all-new pot lighting and light fixtures for a bright, modern feel in every room. The home has been freshly painted throughout, and the kitchen has been tastefully updated with refinished cabinetry and a stylish new backsplash. New plumbing fixtures round out a comprehensive list of upgrades - and the list goes on.The primary bedroom is a true retreat, featuring a private 3-piece ensuite and a walk-in closet. With four bedrooms on the main level and two additional bedrooms in the lower level, this layout suits empty nesters looking to downsize without compromise, or a growing family that wants extra space to spread out.Beyond the renovation, this property comes with approval in hand for a top-up addition or full rebuild - a rare opportunity to add value, expand your living space, or build new in an already-established, prestigious neighbourhood known for its fabulous schools and tree-lined streets.Move in and enjoy immediately, or unlock the future potential - 215 Edenbridge Drive delivers both.
RenovatedCorner Lot
Rooms
Main Floor
| Living Room | 5.96 × 3.99 m | Vinyl Floor Crown Moulding Pot Lights |
| Dining Room | 3.61 × 3.09 m | Vinyl Floor Crown Moulding W/O To Patio |
| Kitchen | 3.01 × 3.59 m | Granite Counters Vinyl Floor Stainless Steel Appl |
| Breakfast | 2.74 × 3.15 m | Vinyl Floor W/O To Yard Combined w/Kitchen |
| Foyer | 3.90 × 3.41 m | Vinyl Floor Crown Moulding Picture Window |
| Primary Bedroom | 3.51 × 4.69 m | Vinyl Floor 3 Pc Ensuite Walk-In Closet(s) |
| Bedroom | 3.63 × 2.90 m | Vinyl Floor Closet |
| Bedroom | 3.06 × 3.59 m | Vinyl Floor Closet |
| Bedroom | 3.51 × 3.69 m | Vinyl Floor Closet |
Lower
| Recreation | 7.10 × 3.98 m | Pot Lights Stone Fireplace French Doors |
| Bedroom | 7.72 × 8.48 m | Vinyl Floor Walk-In Closet(s) 2 Pc Ensuite |
| Bedroom | 5.27 × 3.73 m | Vinyl Floor 3 Pc Ensuite |
| Laundry | 3.60 × 3.73 m | |
| Foyer | 5.89 × 3.27 m | Vinyl Floor |
Features
- Carpet Free
- Finished
- Central Air
- Bungalow
Financials
Annual Taxes
$9,998.06
Estimated Rental Income
Entire property$4,000 – $6,500/mo
Rental yield2.3% – 3.7%
*Estimates based on comparable rentals in the area. Actual income may vary.
Market Data — Toronto
Days on market0 days
Buyer's MarketSeller's Market
Based on active listings in Toronto. Data updates daily.
Demographics — Toronto
Population
2,794,356
Avg Household Income
$102,000
Age Distribution
0-19
19%
20-34
24%
35-49
21%
50-64
19%
65+
17%
Ownership53% own · 47% rent
EnglishMandarinCantoneseTagalogTamil
Getting around
How walkable, bikeable, and transit-friendly this neighbourhood is.
69
/ 100
Walk Score
Somewhat Walkable
61
/ 100
Transit Score
Good Transit
59
/ 100
Bike Score
Bikeable
Scores are estimates based on neighbourhood data and are for informational purposes only.
MLS® data courtesy of the Toronto Regional Real Estate Board (TRREB).
The information provided herein must only be used by consumers that have a bona fide interest in the purchase, sale, or lease of real estate and may not be used for any commercial purpose or any other purpose. Listing information is deemed reliable but is not guaranteed accurate by the Toronto Regional Real Estate Board, the listing brokerage, or this website. The trademarks REALTOR®, REALTORS® and the REALTOR® logo are controlled by The Canadian Real Estate Association (CREA) and identify real estate professionals who are members of CREA. MLS®, Multiple Listing Service®, and the associated logos are owned by CREA. Not intended to solicit properties currently listed for sale or buyers under contract.
You may also like
More homes in Toronto
Hand-picked listings with a similar price range and style.
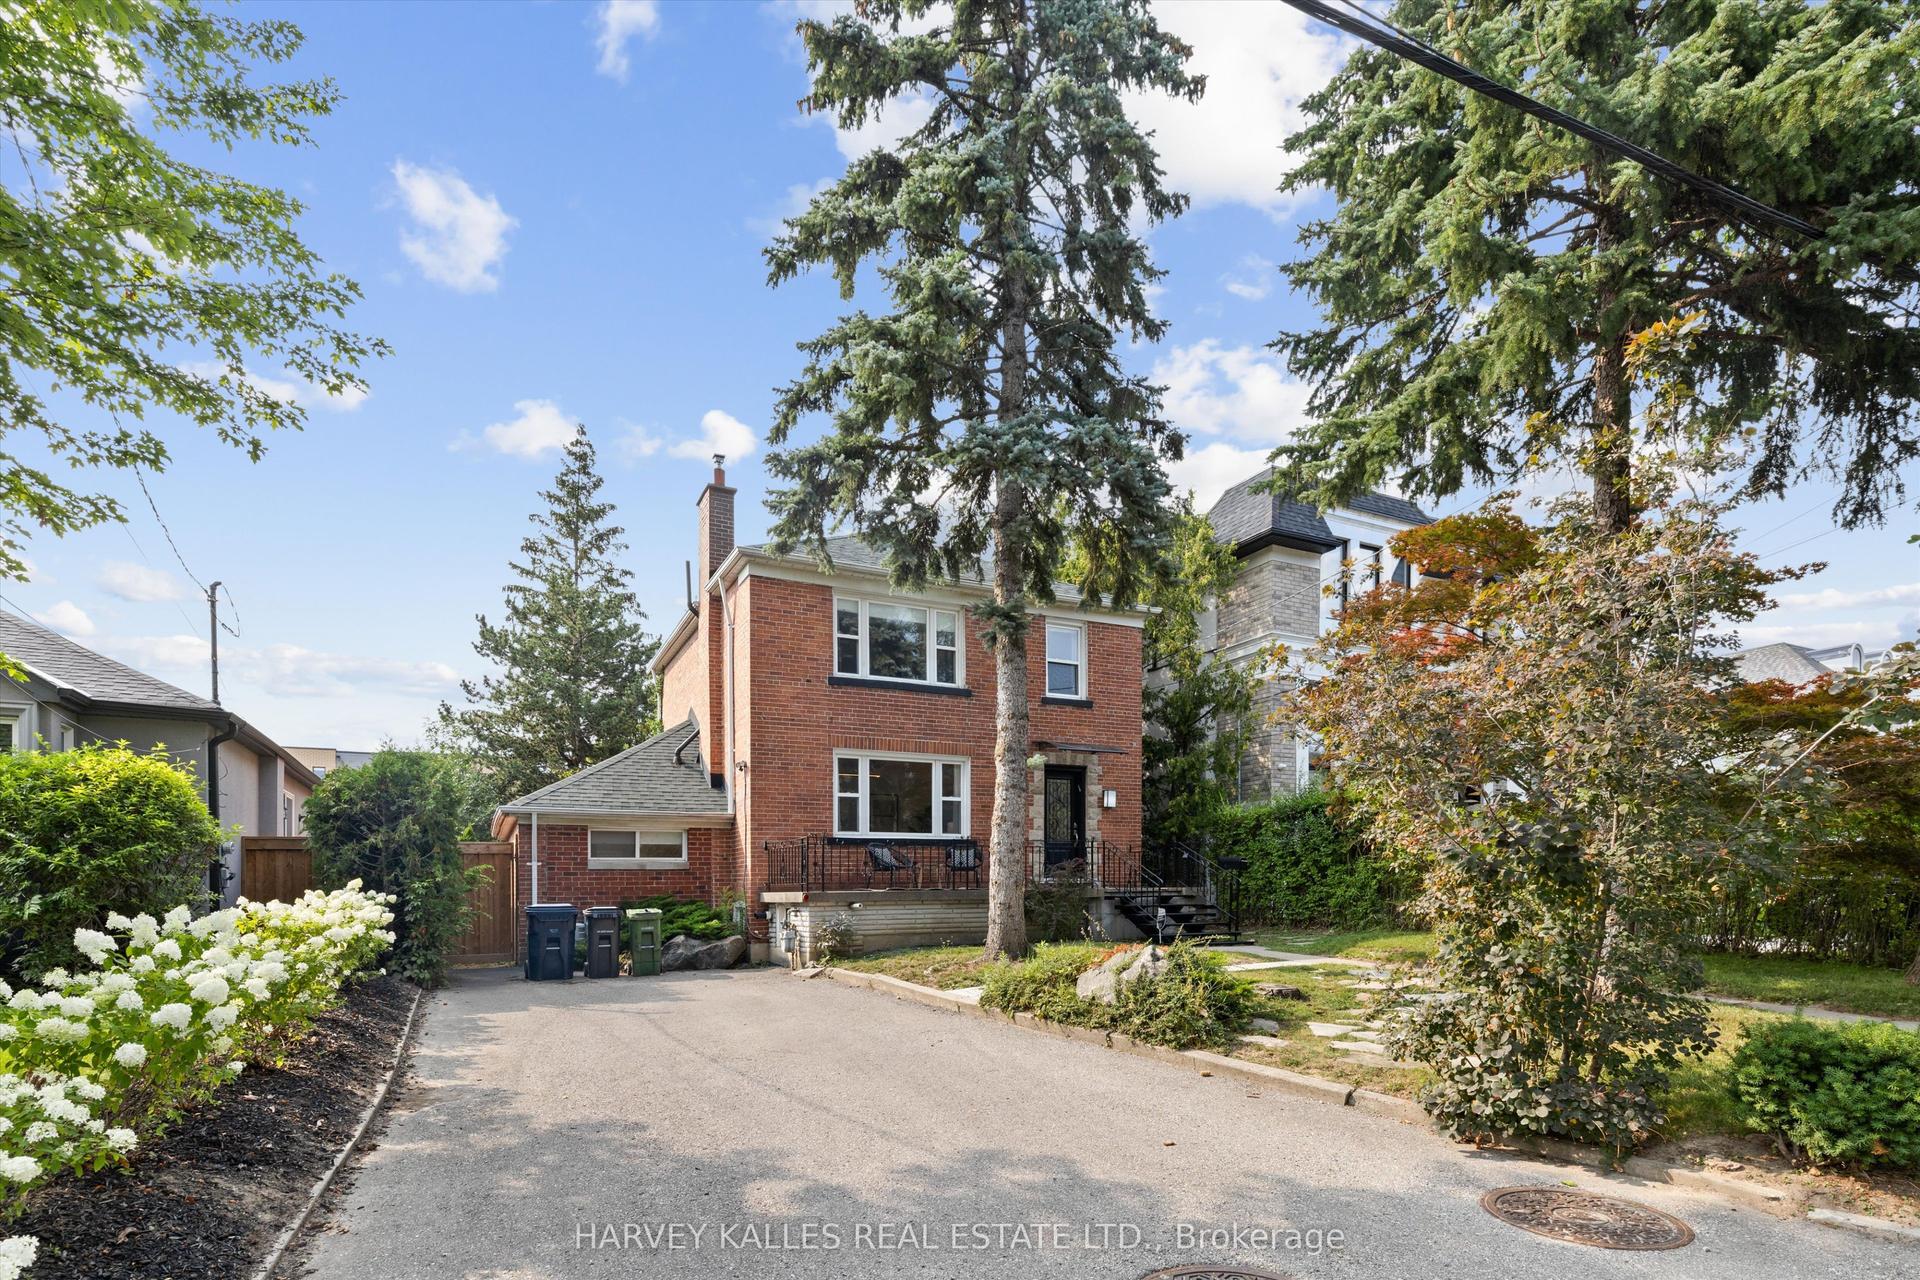
For Sale12 days ago
$1,799,000
Detached
est. $7,887/mo
84 Lynnhaven Road, Englemount-Lawrence
Toronto, ON
4+1 bd
3 ba
1,750
3
MLS# C13658576Harvey Kalles Real Estate Ltd.
WhatsApp Aman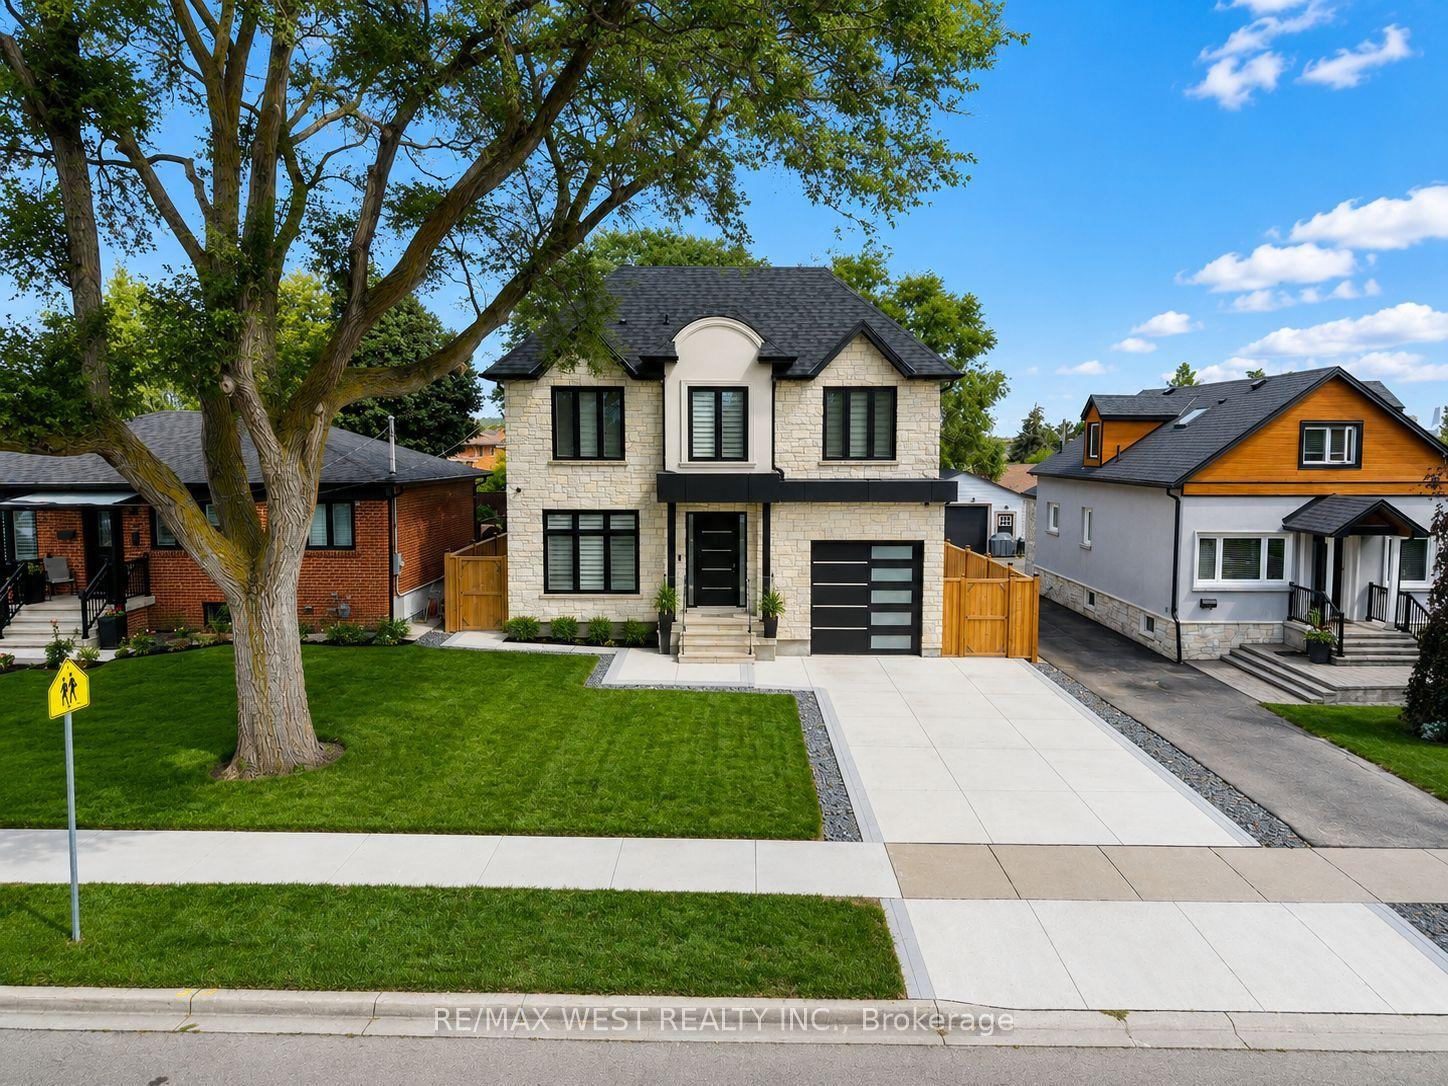
For SaleJust listed
$1,949,000
Detached
est. $8,544/mo
46 Golfdown Drive, Elms-Old Rexdale
Toronto, ON
4+2 bd
5 ba
2,750
5
MLS# W13703090Re/Max West Realty Inc.
WhatsApp Aman