For Sale
211 Burnhamthorpe Road W
1008 - GO Glenorchy, Oakville, ON
$2,580,000
2+1Bd
3Ba
1,300+sqft
10Parking
150 x 219 ftlot
$1985/sqft
DetachedMLS# W13544044Listed 2026-07-0946 DOM
Cooling
Central Air
Basement
Finished
On the market for 46 days — longer than average. The seller may be open to negotiation.
About this home
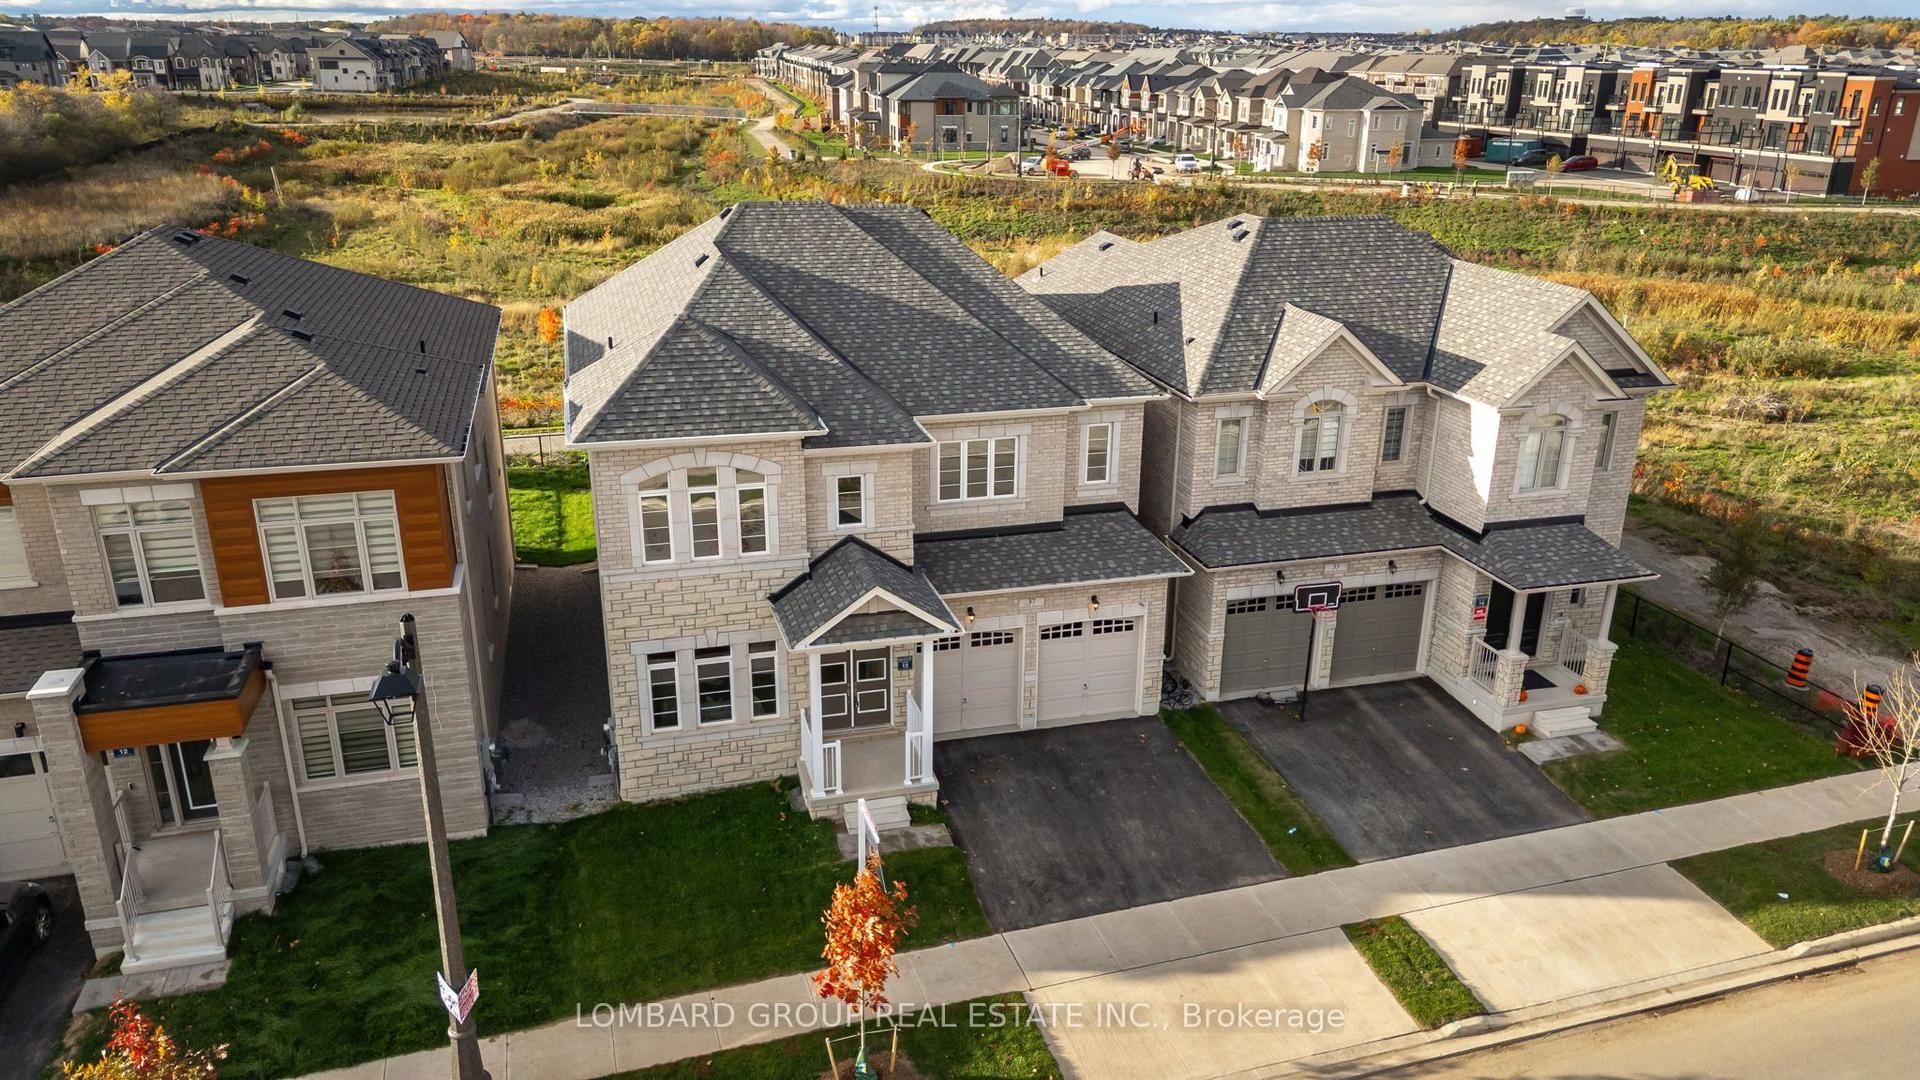
Location! Location! Location! Attention Developers, Builders, Investors, and End Users: This is an exceptional opportunity in one of North Oakville's most desirable locations. Situated on a premium 150 ft x 219 ft lot (approximately 3/4 acre), this well-maintained and upgraded brick bungalow features a modern open-concept layout with 2+1 bedrooms, 3 bathrooms, and a separate entrance to a finished basement. Located within the Future Transitional Area (as outlined in the North Oakville East Secondary Plan), this property offers future development potential, including the possibility of stacked townhomes, live/work townhomes, and other permitted uses, subject to approval. Buyer/Buyer's Agent to verify all development possibilities with the Town of Oakville. Whether you're looking for a future development opportunity, a solid investment, or a place to enjoy country-style living just minutes from the city. The oversized asphalt driveway provides ample parking. Conveniently located just 2 minutes from Highway 407 and 5 minutes to all other major amenities. The current owner has converted the home into office space for personal use and is willing to lease it back. Show with Confidence.
Rooms
Main Floor
| Family Room | 0.00 × 0.00 m | Hardwood Floor Open Concept Pot Lights |
| Living Room | 0.00 × 0.00 m | Combined w/Dining Pot Lights Hardwood Floor |
| Dining Room | 0.00 × 0.00 m | Hardwood Floor Combined w/Living Pot Lights |
| Kitchen | 0.00 × 0.00 m | Tile Floor Stainless Steel Appl Backsplash |
| Den | 0.00 × 0.00 m | Hardwood Floor Skylight W/O To Deck |
| Primary Bedroom | 0.00 × 0.00 m | Hardwood Floor Window Semi Ensuite |
| Bedroom | 0.00 × 0.00 m | Hardwood Floor Window |
| Kitchen | 0.00 × 0.00 m | Ceramic Floor Window Pot Lights |
Basement
| Recreation | 0.00 × 0.00 m | Ceramic Floor Window Pot Lights |
| Bedroom | 0.00 × 0.00 m | Ceramic Floor Window |
| Laundry | 0.00 × 0.00 m |
Features
- Carpet Free
- Finished
- Central Air
- Bungalow
Financials
Annual Taxes
$8,365.29
Estimated Rental Income
Entire property$2,600 – $3,800/mo
Basement apartment$1,800 – $2,500/mo
Rental yield1.2% – 1.8%
*Estimates based on comparable rentals in the area. Actual income may vary.
Market Data — Oakville
Days on market46 days
Buyer's MarketSeller's Market
Based on active listings in Oakville. Data updates daily.
Demographics — Oakville
Population
213,759
Avg Household Income
$152,000
Age Distribution
0-19
22%
20-34
16%
35-49
21%
50-64
22%
65+
19%
Ownership78% own · 22% rent
EnglishMandarinUrduArabicFrench
Getting around
How walkable, bikeable, and transit-friendly this neighbourhood is.
59
/ 100
Walk Score
Somewhat Walkable
42
/ 100
Transit Score
Some Transit
45
/ 100
Bike Score
Somewhat Bikeable
Scores are estimates based on neighbourhood data and are for informational purposes only.
MLS® data courtesy of the Toronto Regional Real Estate Board (TRREB).
The information provided herein must only be used by consumers that have a bona fide interest in the purchase, sale, or lease of real estate and may not be used for any commercial purpose or any other purpose. Listing information is deemed reliable but is not guaranteed accurate by the Toronto Regional Real Estate Board, the listing brokerage, or this website. The trademarks REALTOR®, REALTORS® and the REALTOR® logo are controlled by The Canadian Real Estate Association (CREA) and identify real estate professionals who are members of CREA. MLS®, Multiple Listing Service®, and the associated logos are owned by CREA. Not intended to solicit properties currently listed for sale or buyers under contract.
You may also like
More homes in Oakville
Hand-picked listings with a similar price range and style.
For Sale17 days ago
$1,999,990
Detached
est. $8,768/mo
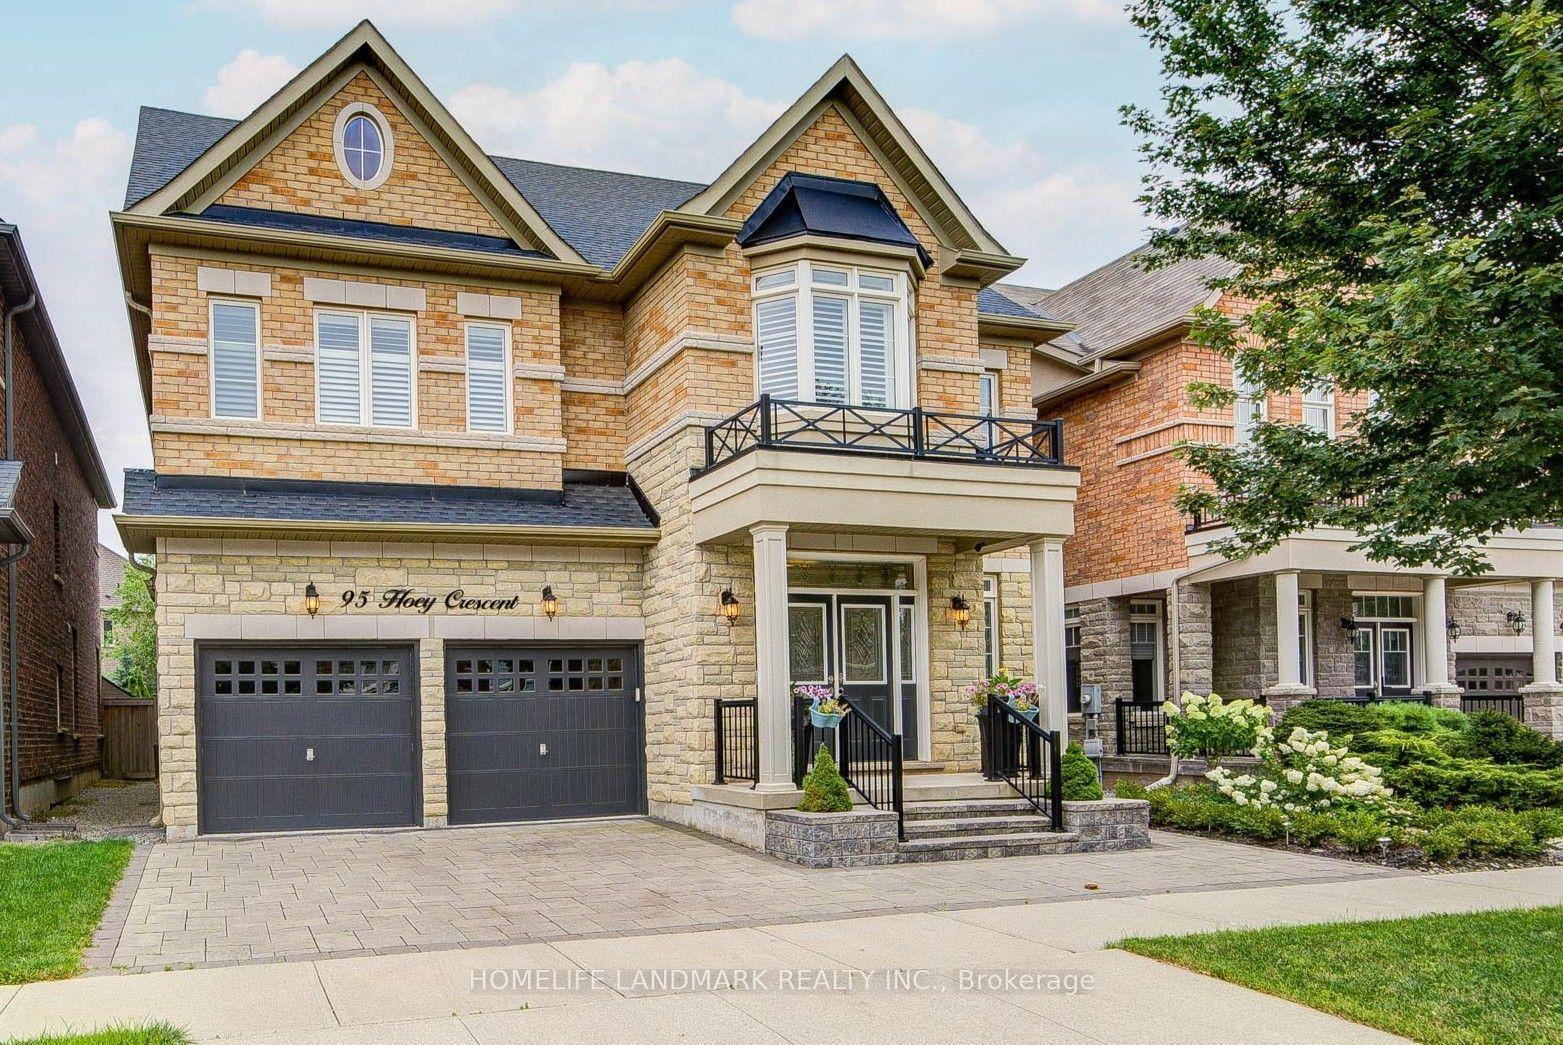
95 Hoey Crescent, 1008 - GO Glenorchy
Oakville, ON
4+1 bd
5 ba
4,250
4
MLS# W13648378Homelife Landmark Realty Inc.
WhatsApp Aman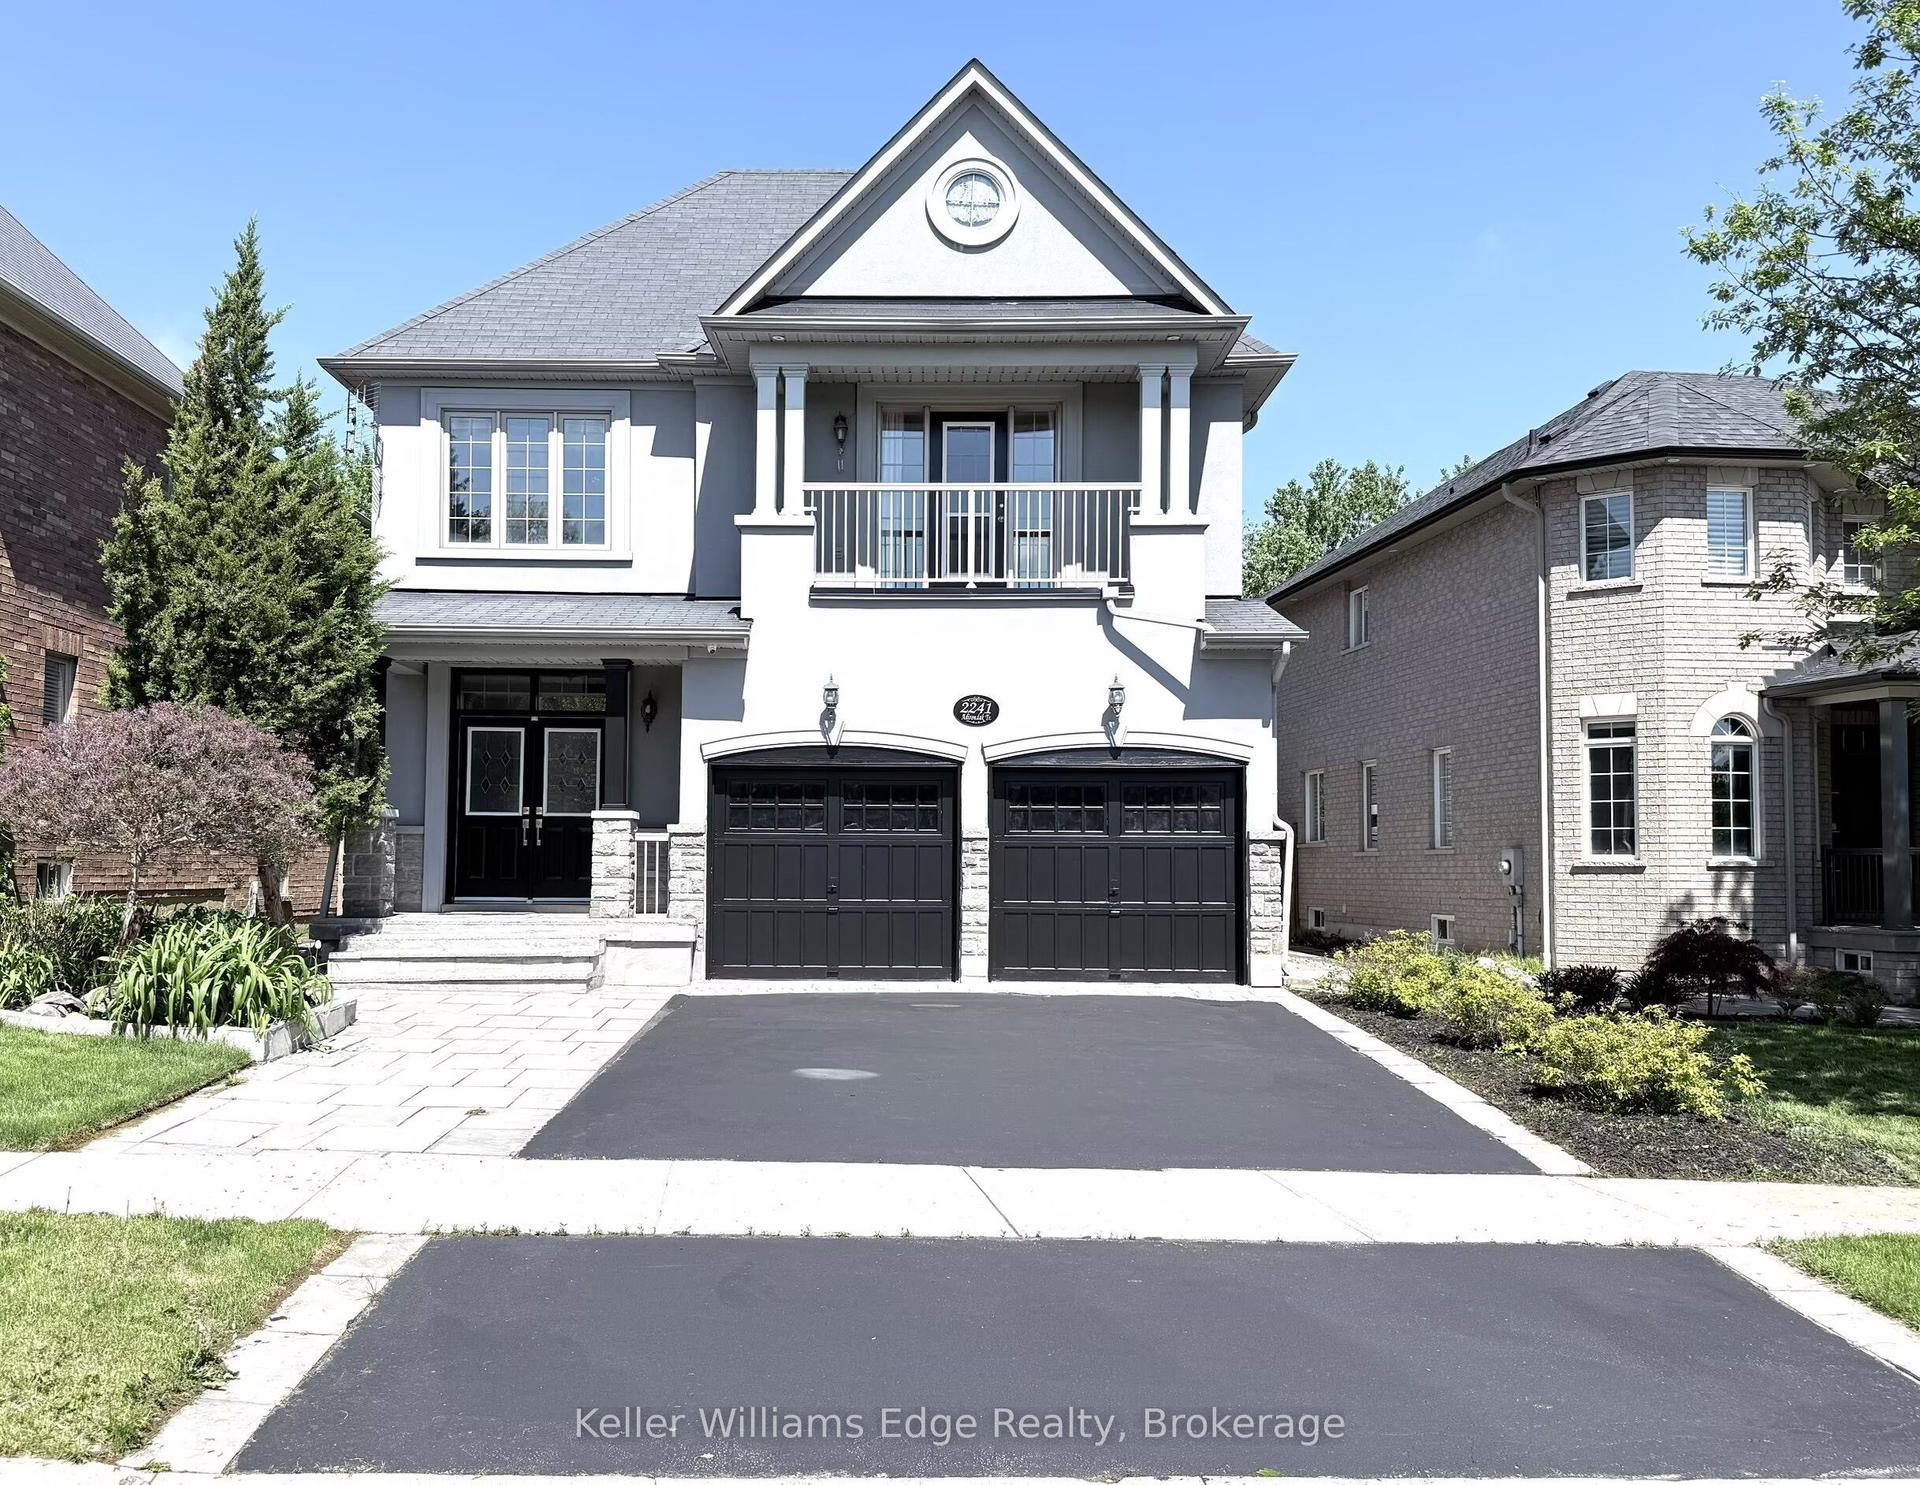
For Sale3 months ago
$2,043,900
Detached
est. $8,961/mo
2241 Adirondak Trail, 1019 - WM Westmount
Oakville, ON
5+3 bd
5 ba
3,250
6
MLS# W13208768Keller Williams Edge Realty
WhatsApp Aman