For Sale
Just Listed
95 Hoey Crescent
1008 - GO Glenorchy, Oakville, ON
$1,999,990
4+1Bd
5Ba
4,250+sqft
4Parking
45.11 x 89.89 ftlot
$471/sqft
DetachedMLS# W13648378Listed 2026-08-070 DOM
Cooling
Central Vacuum
Just listed! New listings in Oakville often receive offers within the first week.
About this home
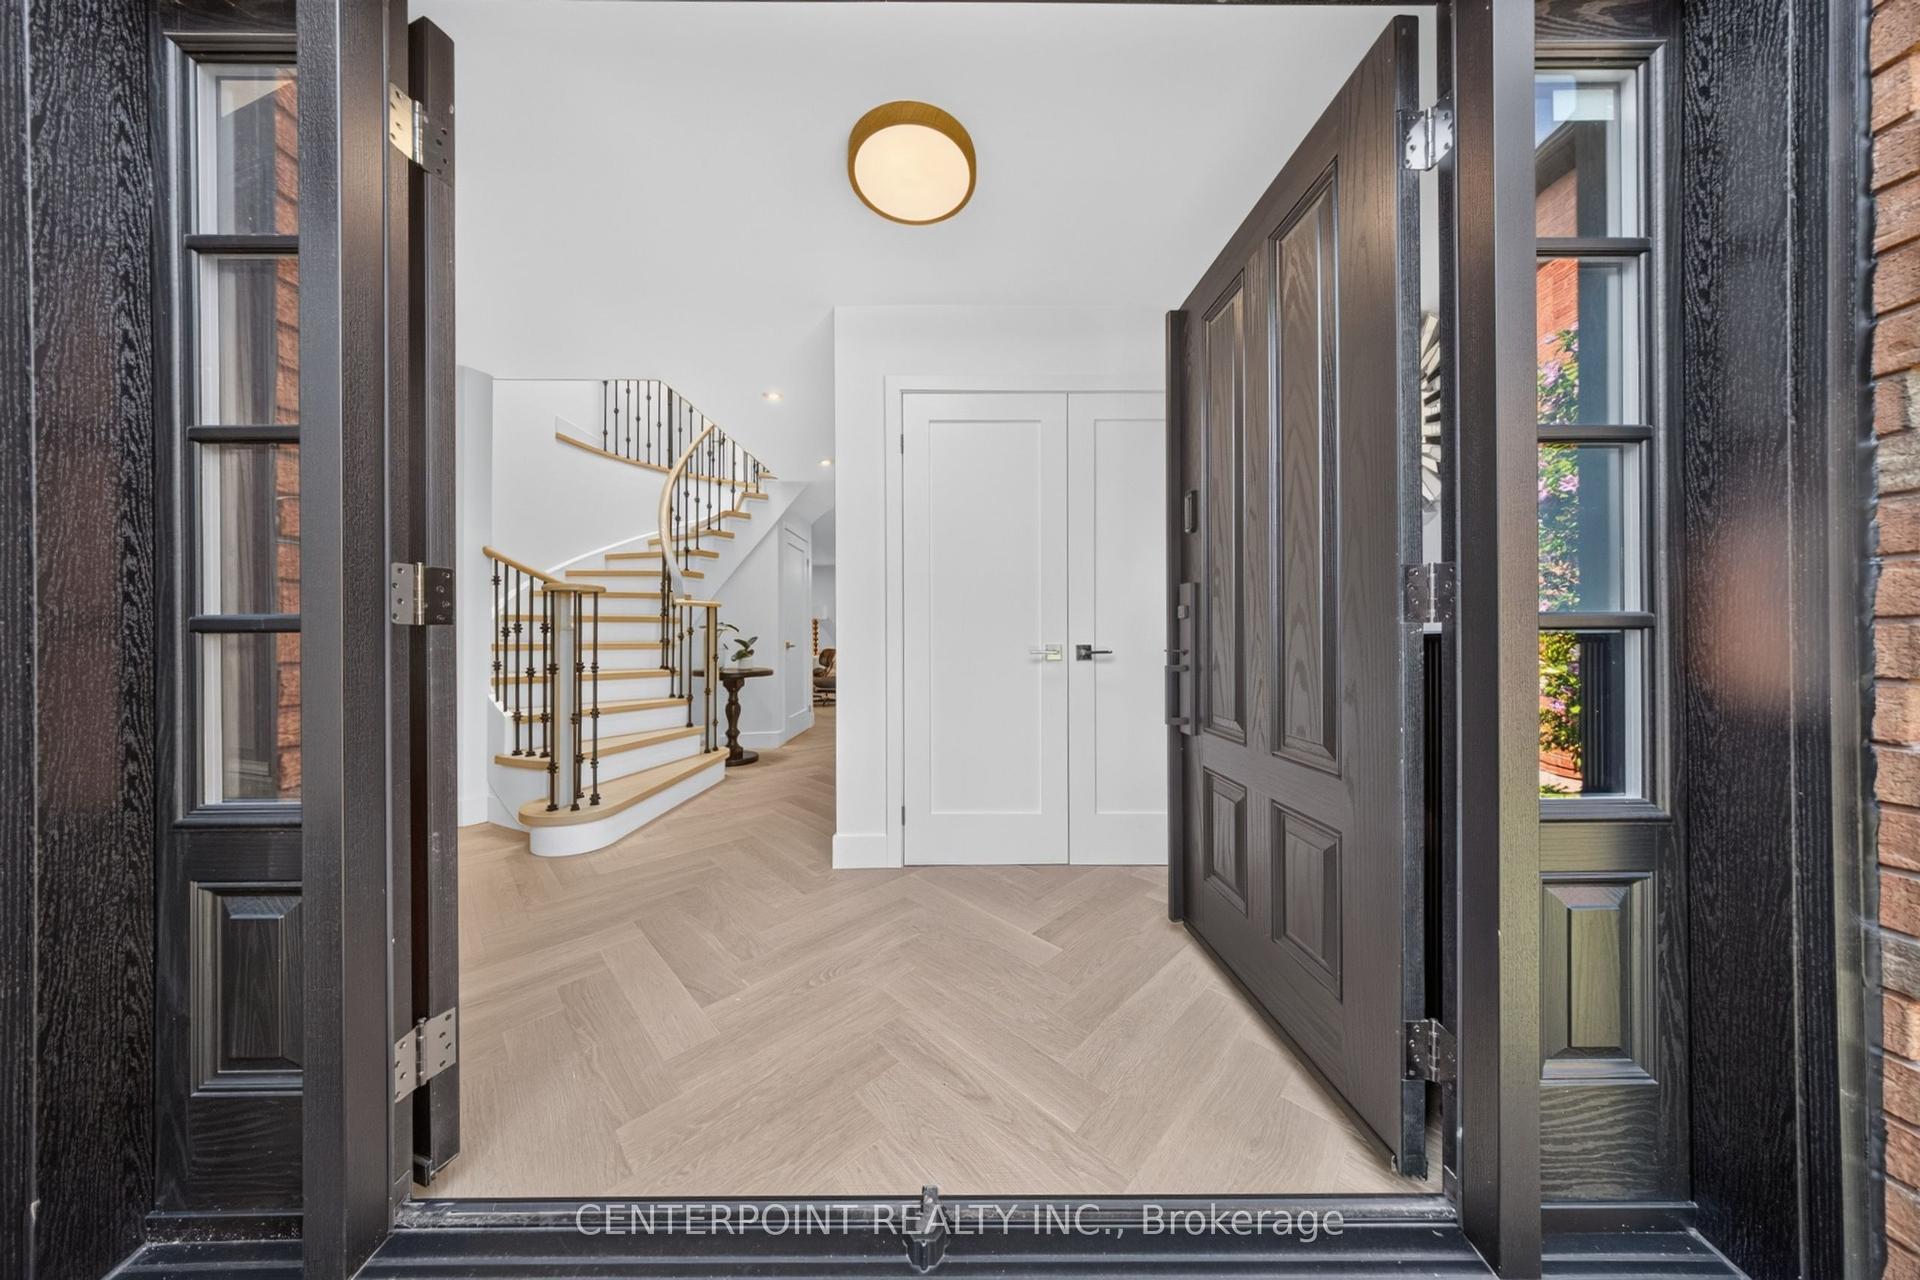
Welcome To 95 Hoey Crescent, An Exceptional Executive Residence In One Of Oakville's Most Desirable Communities. This Stunning 4-Bedroom W/ Loft 4.5-Bath Home Showcases Elegant Finishes, Spacious Principal Rooms & Thoughtful Design Throughout. Impressive Curb Appeal Is Enhanced By Professionally Landscaped Front & Rear Yards, Double-Car Garage & 4-Car Driveway. Step Inside To Discover Soaring 9-foot Ceilings On Main & Second Floors, Oak Hardwood Flooring & Crown Moulding Throughout & Abundant Natural Light. Gourmet Kitchen Is Designed For Both Everyday Living & Entertaining W/ Granite Countertops, Premium Cabinetry, Large Centre Island W/ Breakfast Bar, Stainless Steel Appliances & Ample Storage. Adjoining Family Room Offers A Cozy Gas Fireplace, Creating The Perfect Gathering Space. Upstairs, The Versatile Loft Has Potential As A Fifth Bedroom Or Ideal Home Office Or Recreation Area. Luxurious Primary Suite Features Spacious Walk-in Closet & Spa-inspired 6-Pc Ensuite With Frameless Glass Shower, Soaker Tub & Double Vanity. Three Additional Generously Sized Bedrooms, Including Ensuite & Semi-Ensuite Baths, Offer Exceptional Comfort For Family & Guests. Built With Quality Craftsmanship, This Home Features Engineered Floor System, 200-amp Electrical Service, Central Air Conditioning, Smart Home Wiring & Energy-Efficient Construction. Ideally Situated In One Of Oakville's Premier Neighbourhoods, Enjoy Convenient Access To Highly Regarded Public & Catholic Schools, Beautiful Parks & Scenic Walking Trails, Playgrounds & Community Recreation Centres. Minutes To Oakville Trafalgar Memorial Hospital, Major Shopping Destinations Including Longo's, Fortinos, Walmart & A Wide Selection Of Restaurants & Cafés. Enjoy Quick Access To Highways 403, 407, Qew, Go Transit & Bronte Go Station, Making Travel Throughout The Gta Effortless. This Is An Outstanding Opportunity To Enjoy Luxury Living In A Vibrant, Family-Friendly Community.
GarageHardwoodFireplace
Rooms
Main Floor
| Living Room | 3.96 × 3.96 m | Hardwood Floor Coffered Ceiling(s) Crown Moulding |
| Dining Room | 5.49 × 3.81 m | Hardwood Floor Coffered Ceiling(s) Crown Moulding |
| Kitchen | 3.99 × 3.38 m | Tile Floor Stainless Steel Appl Centre Island |
| Breakfast | 4.27 × 3.38 m | Tile Floor Open Concept W/O To Yard |
| Family Room | 6.07 × 3.66 m | Hardwood Floor Gas Fireplace Coffered Ceiling(s) |
Second Floor
| Primary Bedroom | 5.79 × 3.96 m | 6 Pc Ensuite Walk-In Closet(s) Broadloom |
| Bedroom 2 | 4.04 × 3.35 m | Semi Ensuite Closet Broadloom |
| Bedroom 3 | 4.12 × 3.51 m | Semi Ensuite Closet Broadloom |
| Bedroom 4 | 3.86 × 3.30 m | 3 Pc Ensuite Closet Broadloom |
| Media Room | 4.83 × 3.18 m | Hardwood Floor Open Concept Crown Moulding |
Third Floor
| Loft | 5.49 × 3.56 m | 3 Pc Ensuite Closet Broadloom |
Features
- Central Vacuum
- Auto Garage Door Remote
- ERV/HRV
- Landscaped
- Paved Yard
- Patio
- Full
- Central Air
- 2-Storey
Financials
Annual Taxes
$10,960.71
Estimated Rental Income
Entire property$4,000 – $6,500/mo
Rental yield2.4% – 3.9%
*Estimates based on comparable rentals in the area. Actual income may vary.
Market Data — Oakville
Days on market0 days
Buyer's MarketSeller's Market
Based on active listings in Oakville. Data updates daily.
Demographics — Oakville
Population
213,759
Avg Household Income
$152,000
Age Distribution
0-19
22%
20-34
16%
35-49
21%
50-64
22%
65+
19%
Ownership78% own · 22% rent
EnglishMandarinUrduArabicFrench
Getting around
How walkable, bikeable, and transit-friendly this neighbourhood is.
64
/ 100
Walk Score
Somewhat Walkable
37
/ 100
Transit Score
Some Transit
56
/ 100
Bike Score
Bikeable
Scores are estimates based on neighbourhood data and are for informational purposes only.
MLS® data courtesy of the Toronto Regional Real Estate Board (TRREB).
The information provided herein must only be used by consumers that have a bona fide interest in the purchase, sale, or lease of real estate and may not be used for any commercial purpose or any other purpose. Listing information is deemed reliable but is not guaranteed accurate by the Toronto Regional Real Estate Board, the listing brokerage, or this website. The trademarks REALTOR®, REALTORS® and the REALTOR® logo are controlled by The Canadian Real Estate Association (CREA) and identify real estate professionals who are members of CREA. MLS®, Multiple Listing Service®, and the associated logos are owned by CREA. Not intended to solicit properties currently listed for sale or buyers under contract.
You may also like
More homes in Oakville
Hand-picked listings with a similar price range and style.
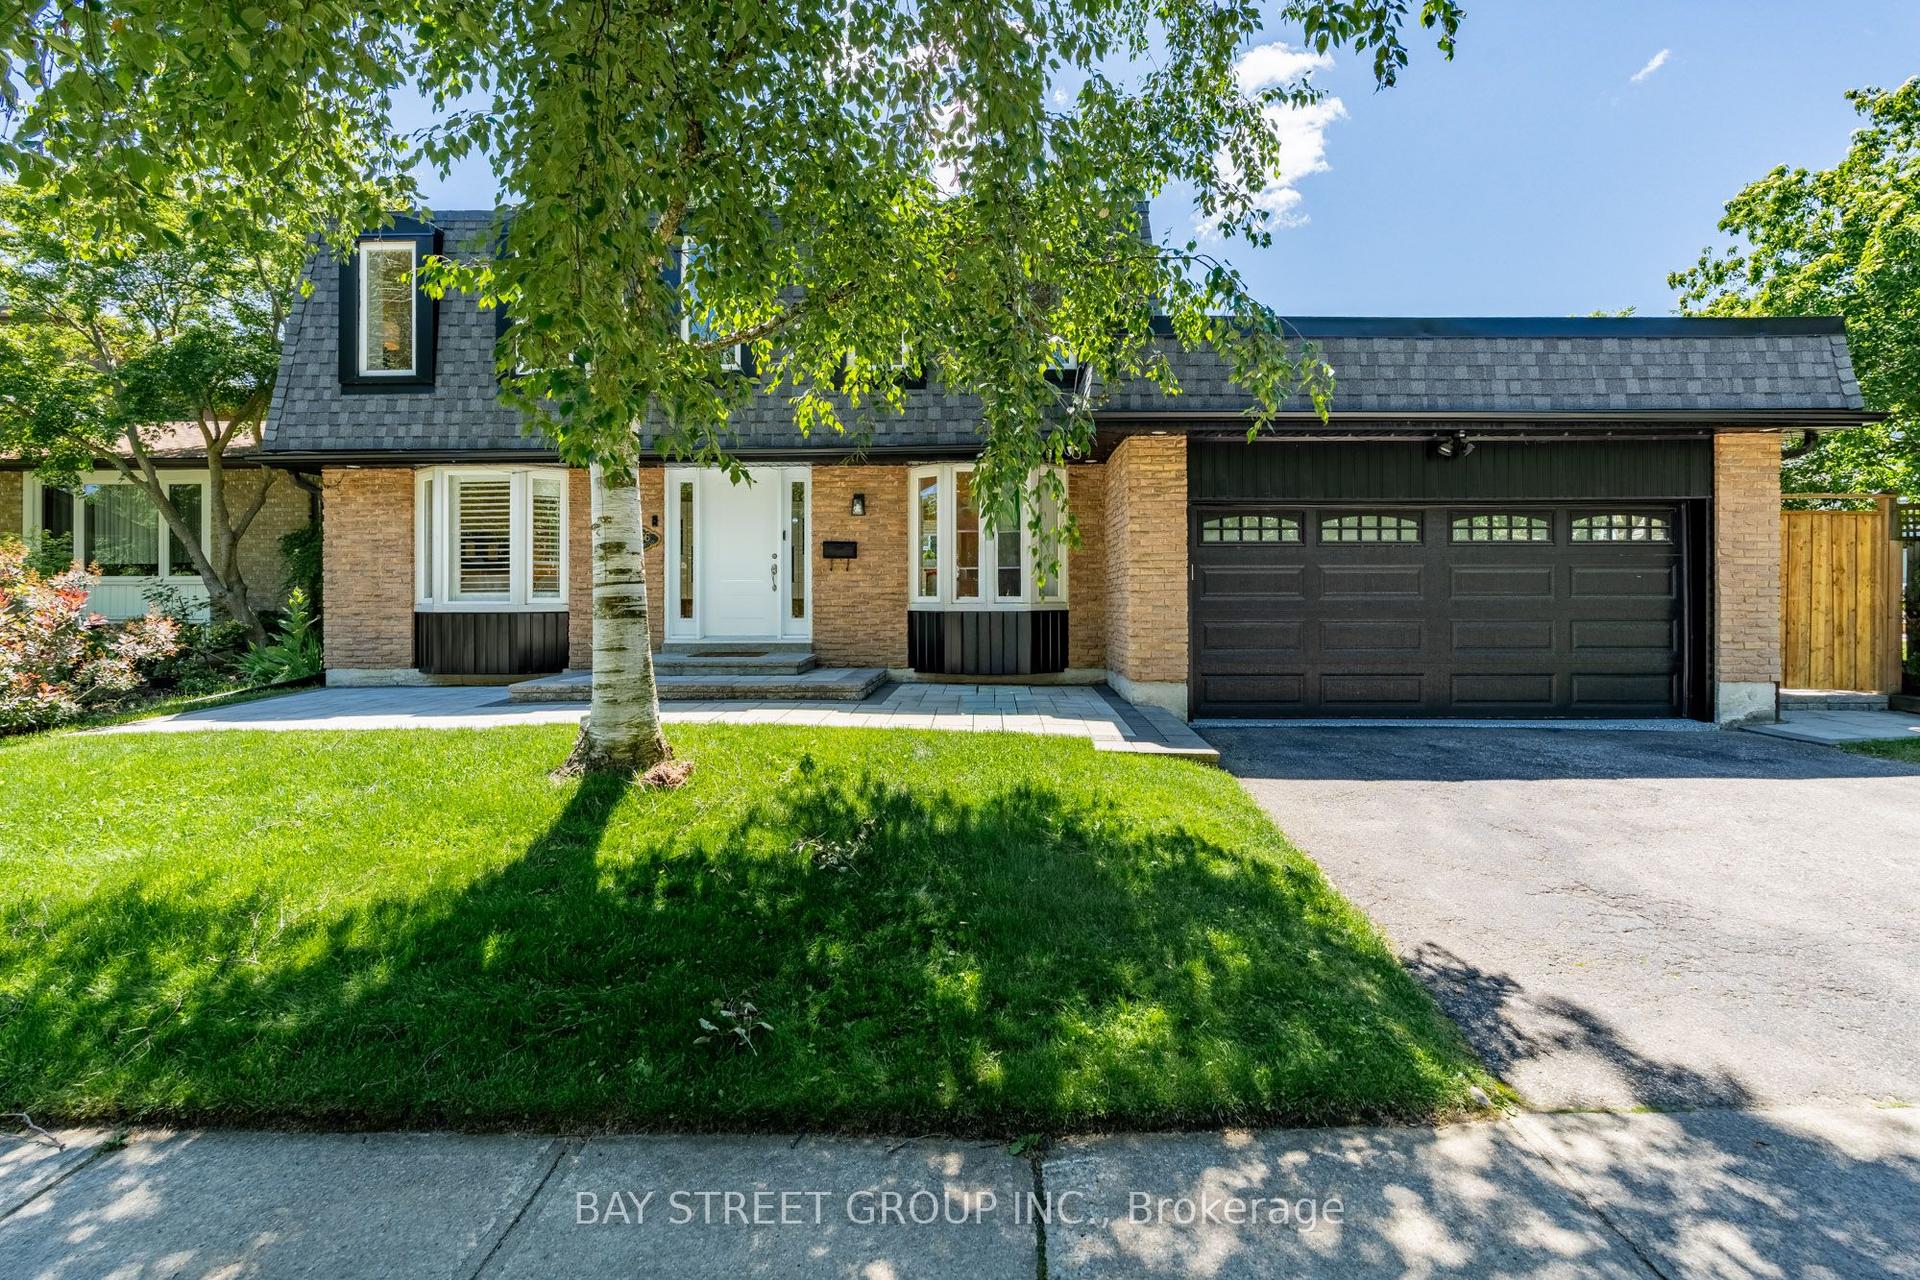
For Sale29 days ago
$2,149,000
Detached
est. $9,421/mo
2366 Devon Road, 1006 - FD Ford
Oakville, ON
4+1 bd
4 ba
2,250
4
MLS# W13550196Bay Street Group Inc.
WhatsApp Aman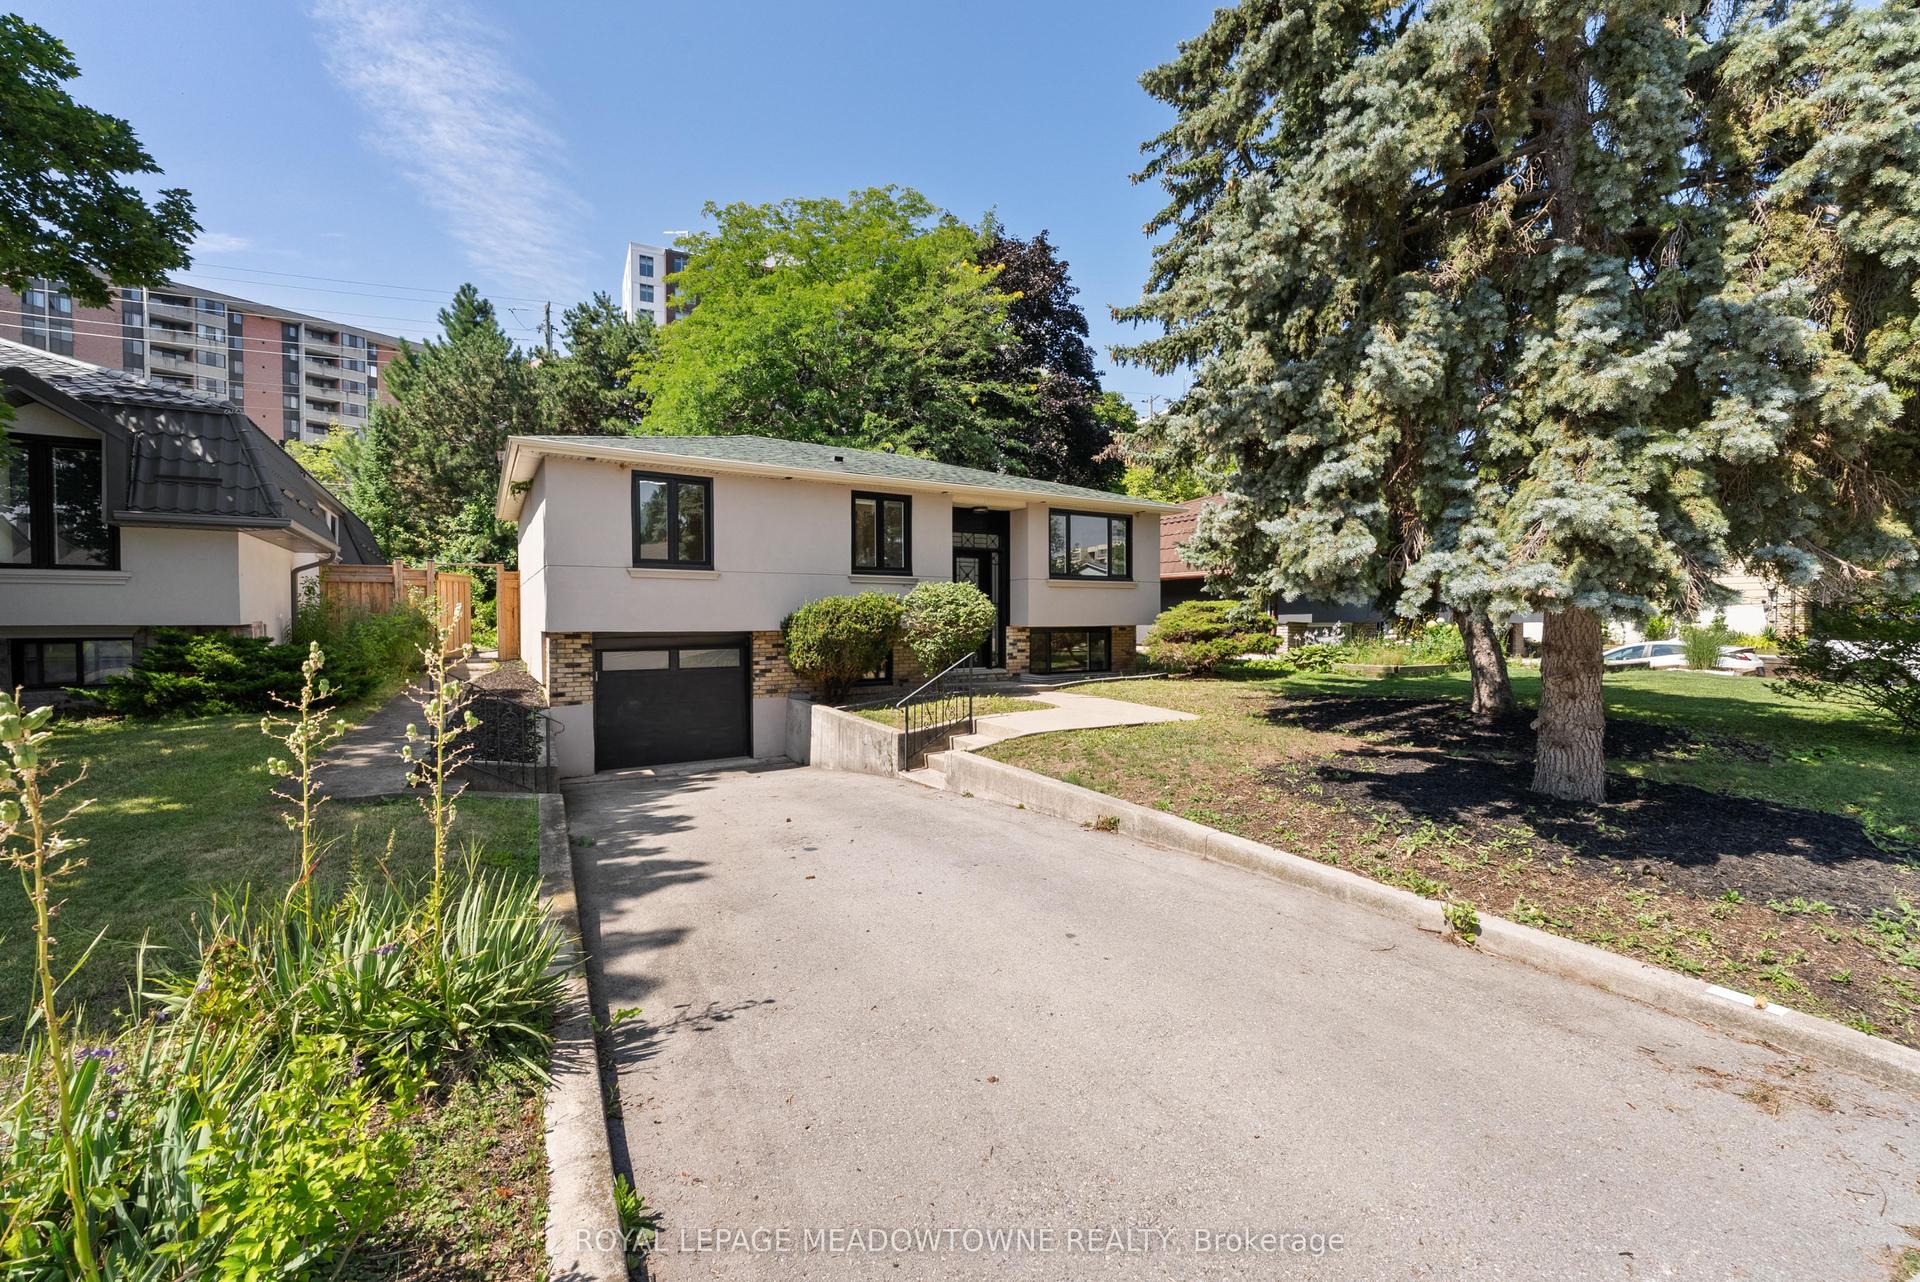
For Sale7 days ago
$1,500,000
Detached
est. $6,576/mo
1268 Forest Hill, 1005 - FA Falgarwood
Oakville, ON
2+2 bd
4 ba
900
4
MLS# W13629400Royal Lepage Meadowtowne Realty
WhatsApp Aman