For Lease
50 Marycroft Court Upper #Upper
Fletcher's Meadow, Brampton, ON
$2,900
3Bd
3Ba
1,750+sqft
3Parking
$2/sqft
Semi-DetachedMLS# W13544642Listed 2026-07-098 DOM
Heating
Water Heater
Cooling
Central Air
About this home
Welcome to your home in Fletcher's Meadow on a quiet street in a family friendly neighbourhood. Semi-Detached Home on a Ravine Lot near McLaughlin & Bovaird. Featuring 3 BR's,3 WR's, Upgraded Kitchen With Dual-tone Custom Cabinets, Quartz Countertops, Backsplash and Stainless Steel Appliances. Enjoy your meals in the Breakfast Area with a Walk Out to Large Deck Overlooking Ravine with Trails. Primary BR Has Large Windows with Ravine views, Huge Walk-In Closet and a 4pc Ensuite. Tesla Charger in Garage. Steps to the Smart Centre with tons of Restaurants, Grocery, Shopping, & Daycare Centres. Close to Schools, Parks, Trails, Mins To Mount Pleasant GO, Hwy 410 and Community Centre. Don't Miss This!
GarageRavine
Rooms
Main Floor
| Living Room | 7.62 × 3.20 m | Laminate Large Window Combined w/Dining |
| Dining Room | 7.62 × 3.20 m | Laminate Open Concept Combined w/Living |
| Kitchen | 2.44 × 2.13 m | Quartz Counter Ceramic Floor Breakfast Bar |
| Breakfast | 3.04 × 2.13 m | Ceramic Floor W/O To Deck Overlooks Ravine |
| Bathroom | 0.00 × 0.00 m | 2 Pc Bath |
Second Floor
| Primary Bedroom | 5.33 × 3.81 m | Walk-In Closet(s) Laminate 4 Pc Ensuite |
| Bedroom | 3.35 × 2.74 m | Vaulted Ceiling(s) Laminate Window |
| Bedroom | 3.05 × 2.44 m | Closet Laminate Window |
| Bathroom | 0.00 × 0.00 m | 4 Pc Bath |
| Bathroom | 0.00 × 0.00 m | 4 Pc Bath |
Basement
| Laundry | 0.00 × 0.00 m |
Features
- Auto Garage Door Remote
- Water Heater
- None
- Central Air
- 2-Storey
Financials
Estimated Rental Income
Entire property$3,200 – $4,800/mo
Basement apartment$1,800 – $2,500/mo
Rental yield1324.1% – 1986.2%
*Estimates based on comparable rentals in the area. Actual income may vary.
Market Data — Brampton
Days on market8 days
Buyer's MarketSeller's Market
Based on active listings in Brampton. Data updates daily.
Demographics — Brampton
Population
656,480
Avg Household Income
$98,000
Age Distribution
0-19
24%
20-34
22%
35-49
22%
50-64
19%
65+
13%
Ownership79% own · 21% rent
EnglishPunjabiHindiUrduGujarati
Other rentals like this
Similar rentals in Brampton
Same property type, similar price, similar size — currently for rent.
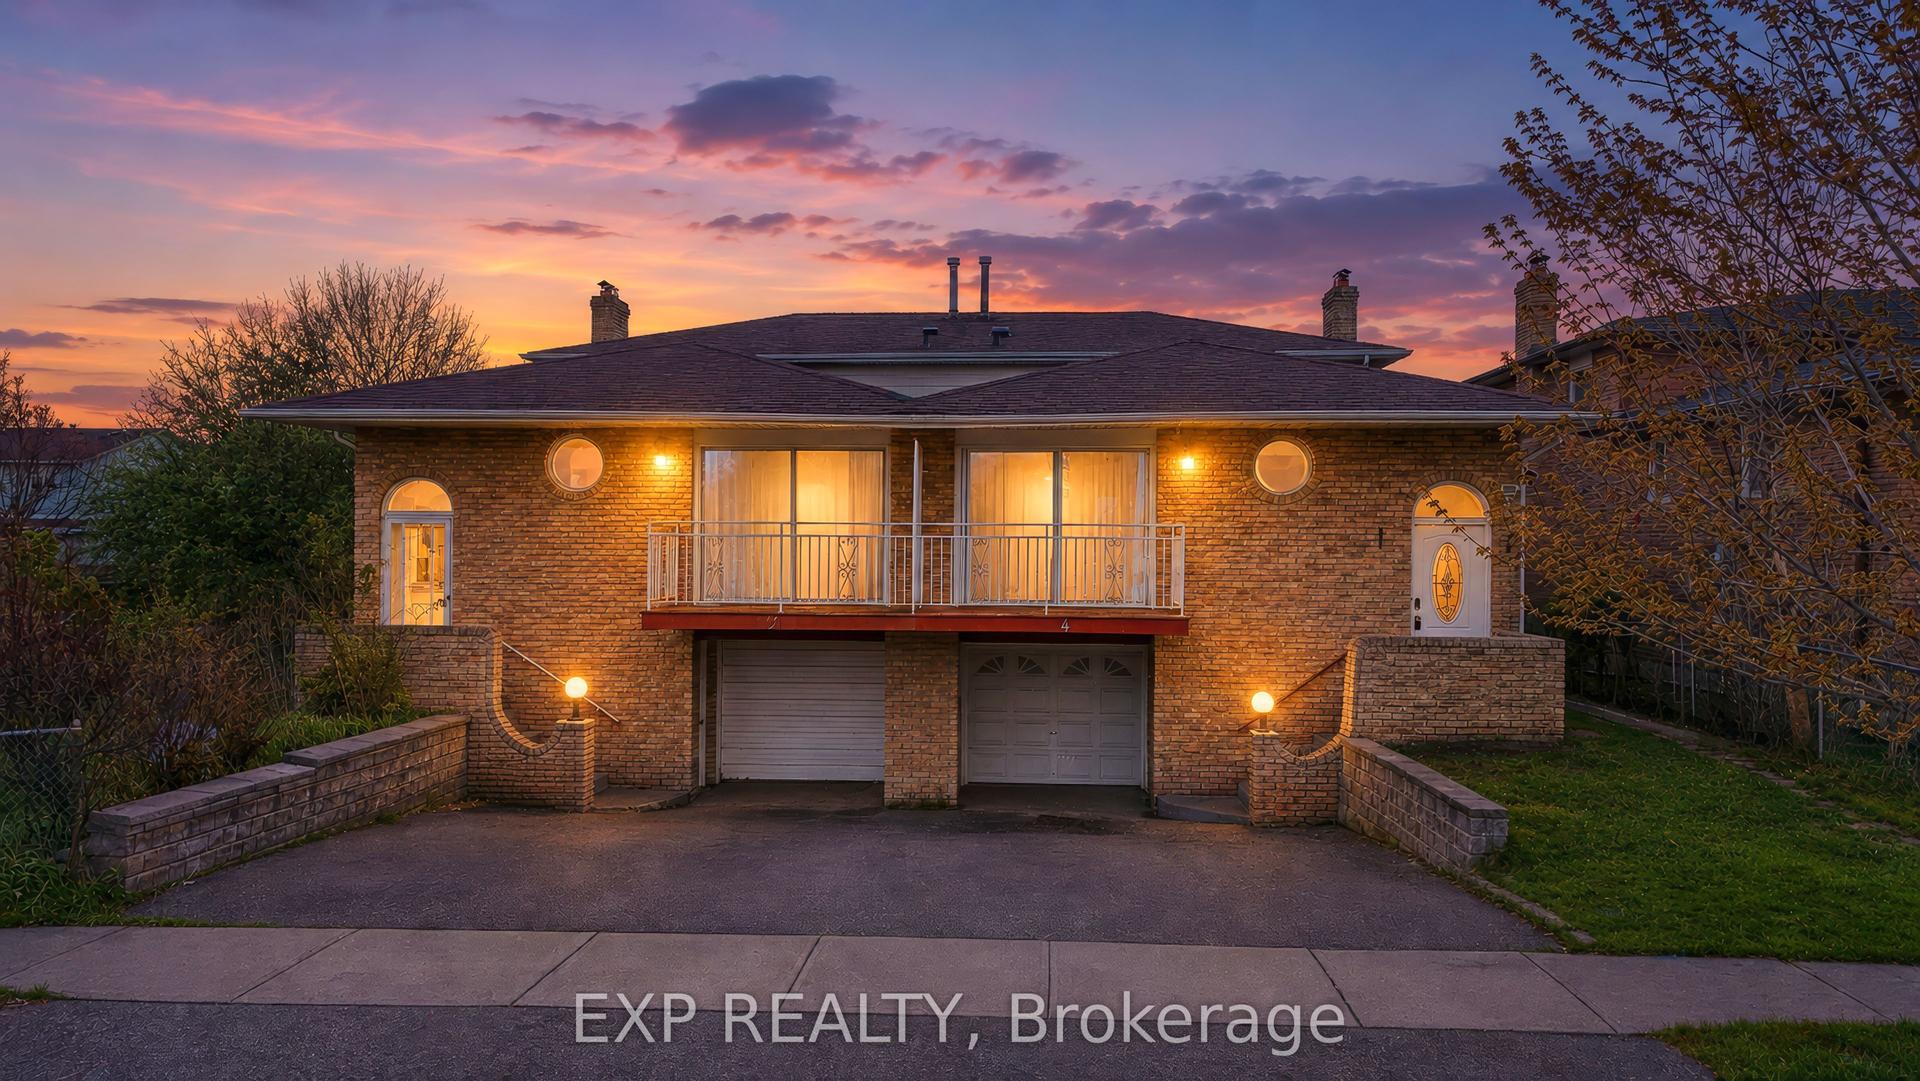
For Lease11 h ago
$3,249
Semi-Detached
4 Fallway Road Upper #Upper, Madoc
Brampton, ON
4 bd
2 ba
1,750
3
MLS# W13579234Exp Realty
WhatsApp Aman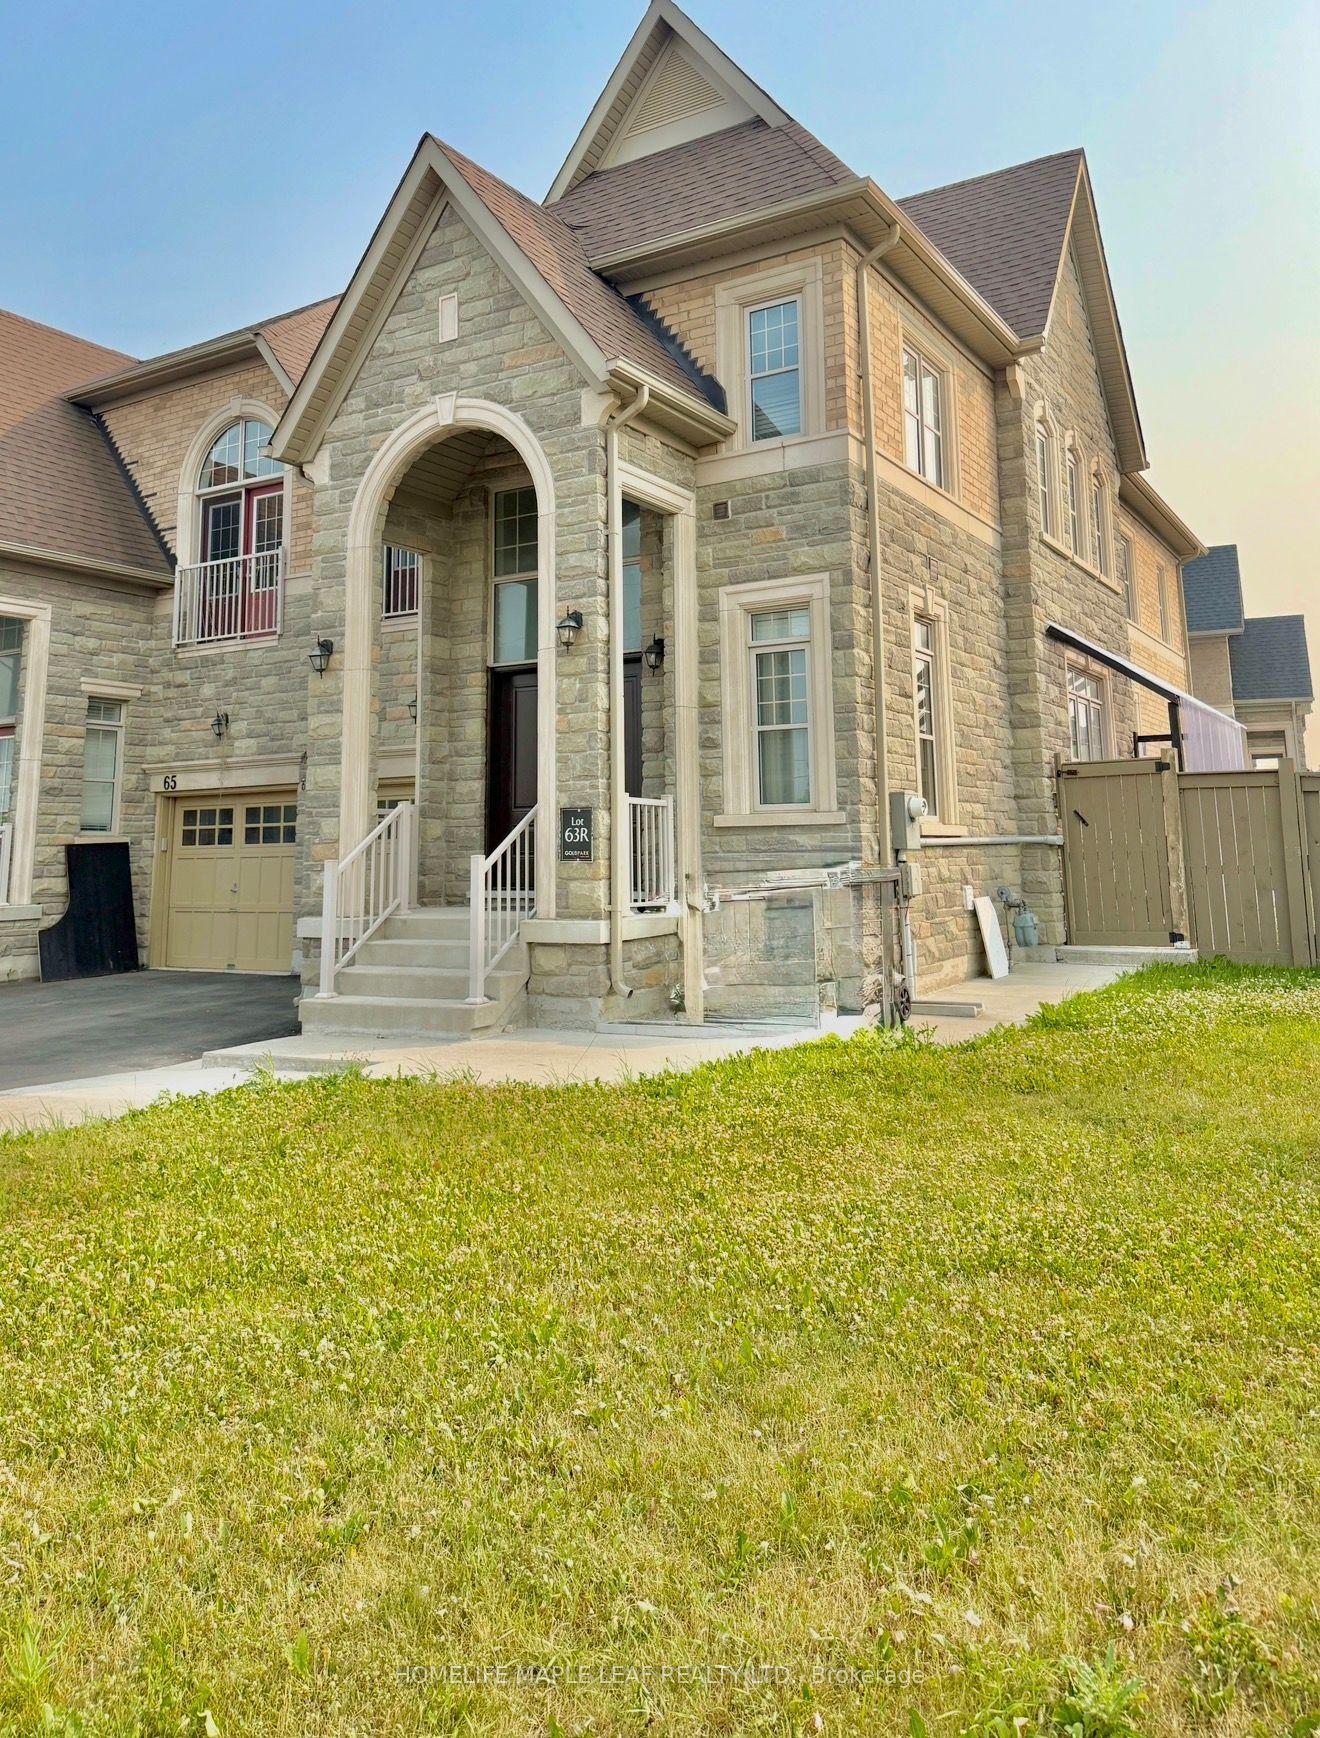
For Lease11 h ago
$3,400
Semi-Detached
67 Dolobram Trail, Northwest Brampton
Brampton, ON
4 bd
3 ba
2,250
3
MLS# W13579218Homelife Maple Leaf Realty Ltd.
WhatsApp Aman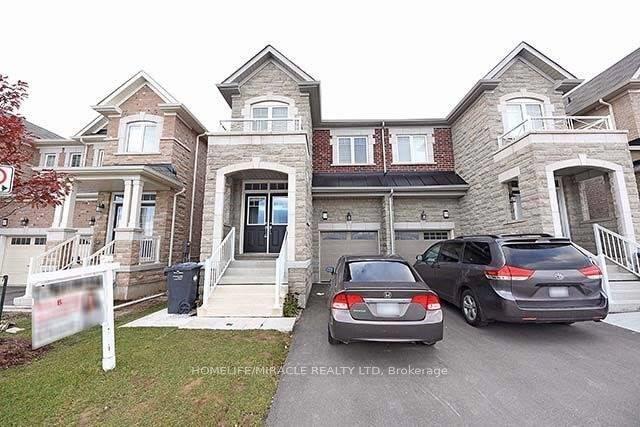
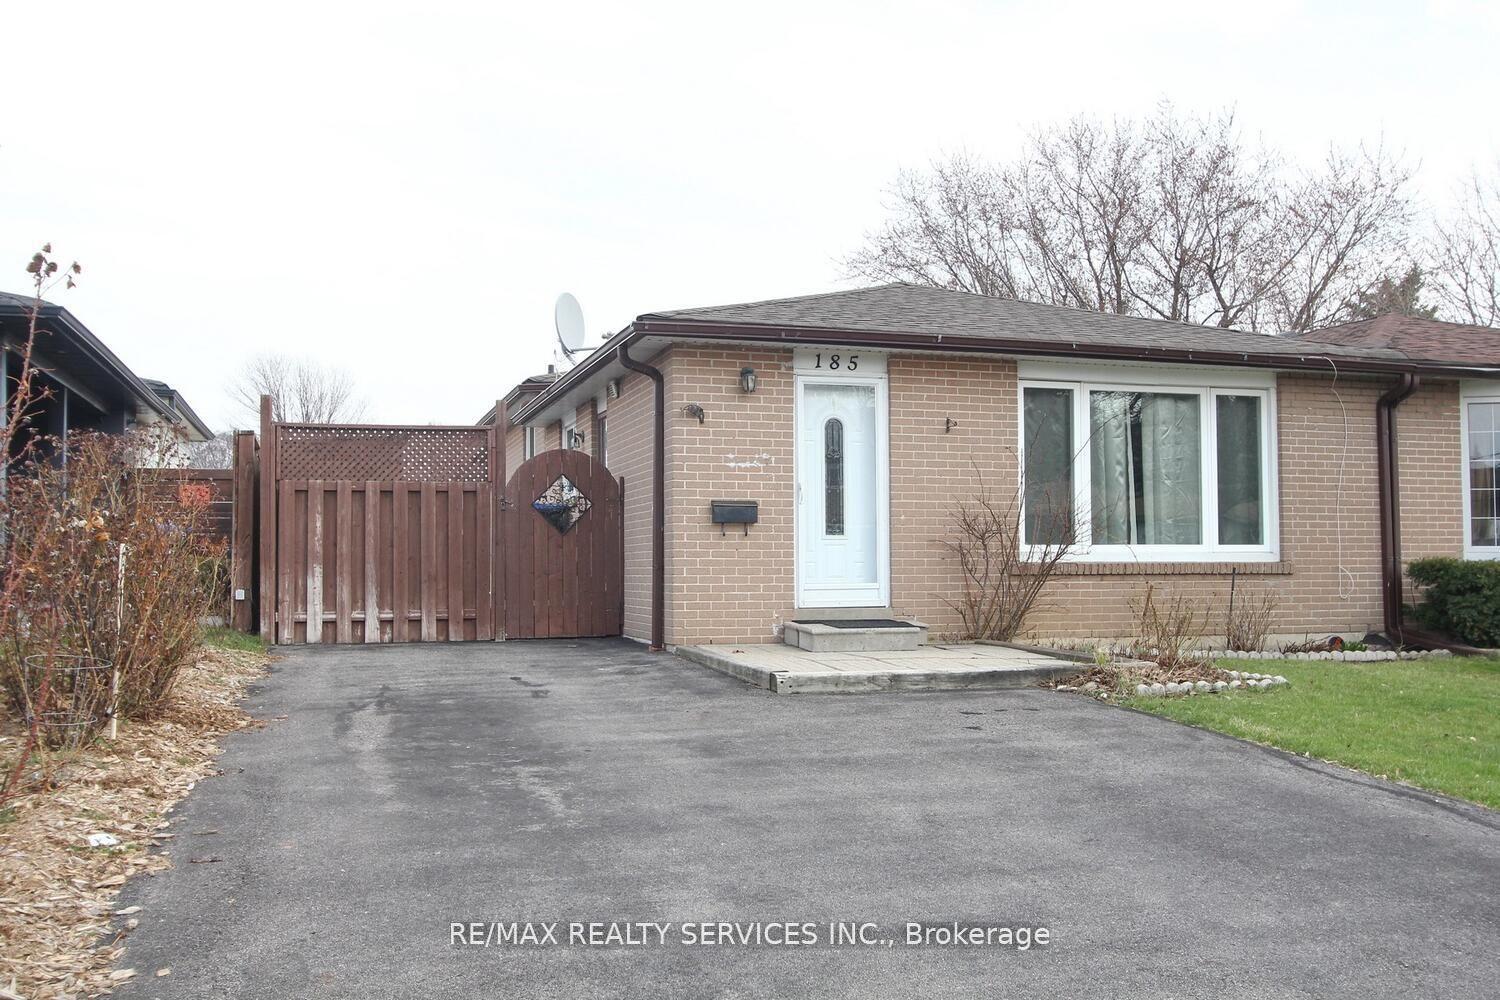
Getting around
How walkable, bikeable, and transit-friendly this neighbourhood is.
65
/ 100
Walk Score
Somewhat Walkable
71
/ 100
Transit Score
Excellent Transit
59
/ 100
Bike Score
Bikeable
Scores are estimates based on neighbourhood data and are for informational purposes only.
MLS® data courtesy of the Toronto Regional Real Estate Board (TRREB).
The information provided herein must only be used by consumers that have a bona fide interest in the purchase, sale, or lease of real estate and may not be used for any commercial purpose or any other purpose. Listing information is deemed reliable but is not guaranteed accurate by the Toronto Regional Real Estate Board, the listing brokerage, or this website. The trademarks REALTOR®, REALTORS® and the REALTOR® logo are controlled by The Canadian Real Estate Association (CREA) and identify real estate professionals who are members of CREA. MLS®, Multiple Listing Service®, and the associated logos are owned by CREA. Not intended to solicit properties currently listed for sale or buyers under contract.