For Sale
260 Scarlett Road 804 #804
Rockcliffe-Smythe, Toronto, ON
$495,000
3Bd
2Ba
1,100+sqft
2Parking
$450/sqft
CondoMLS# W13546124Listed 2026-07-0912 DOM
Cooling
Central Air
About this home
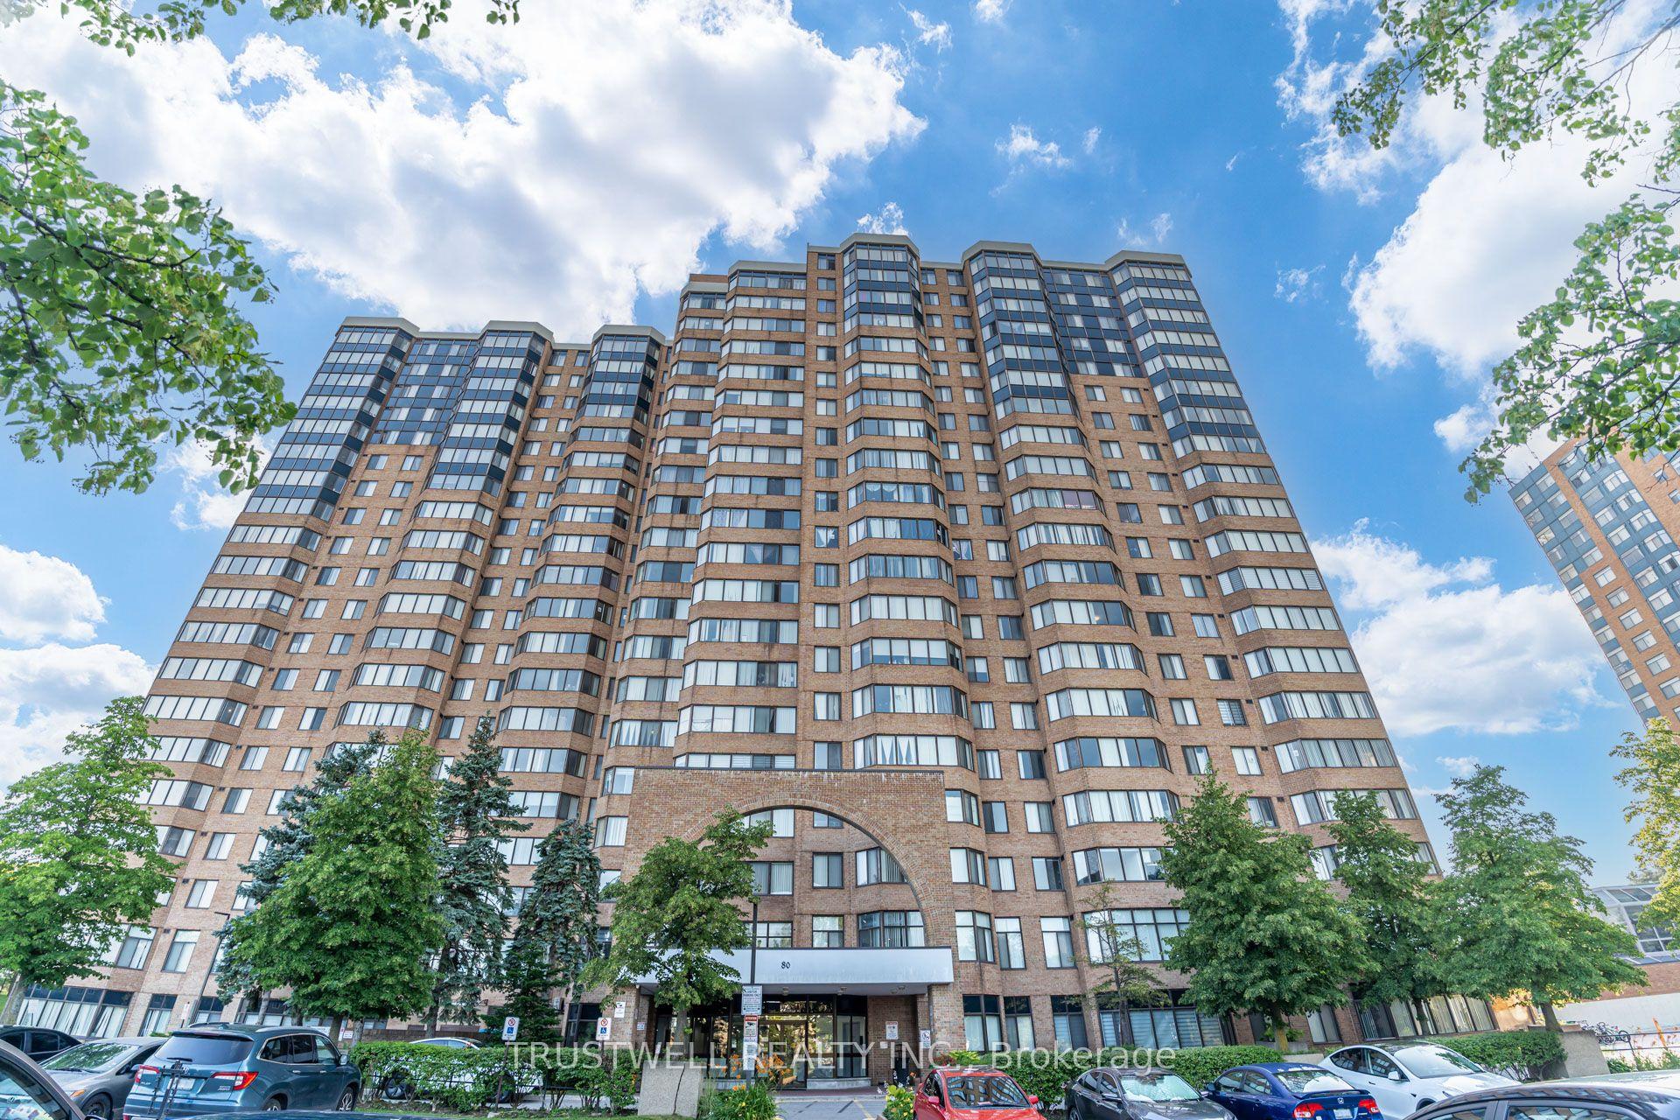
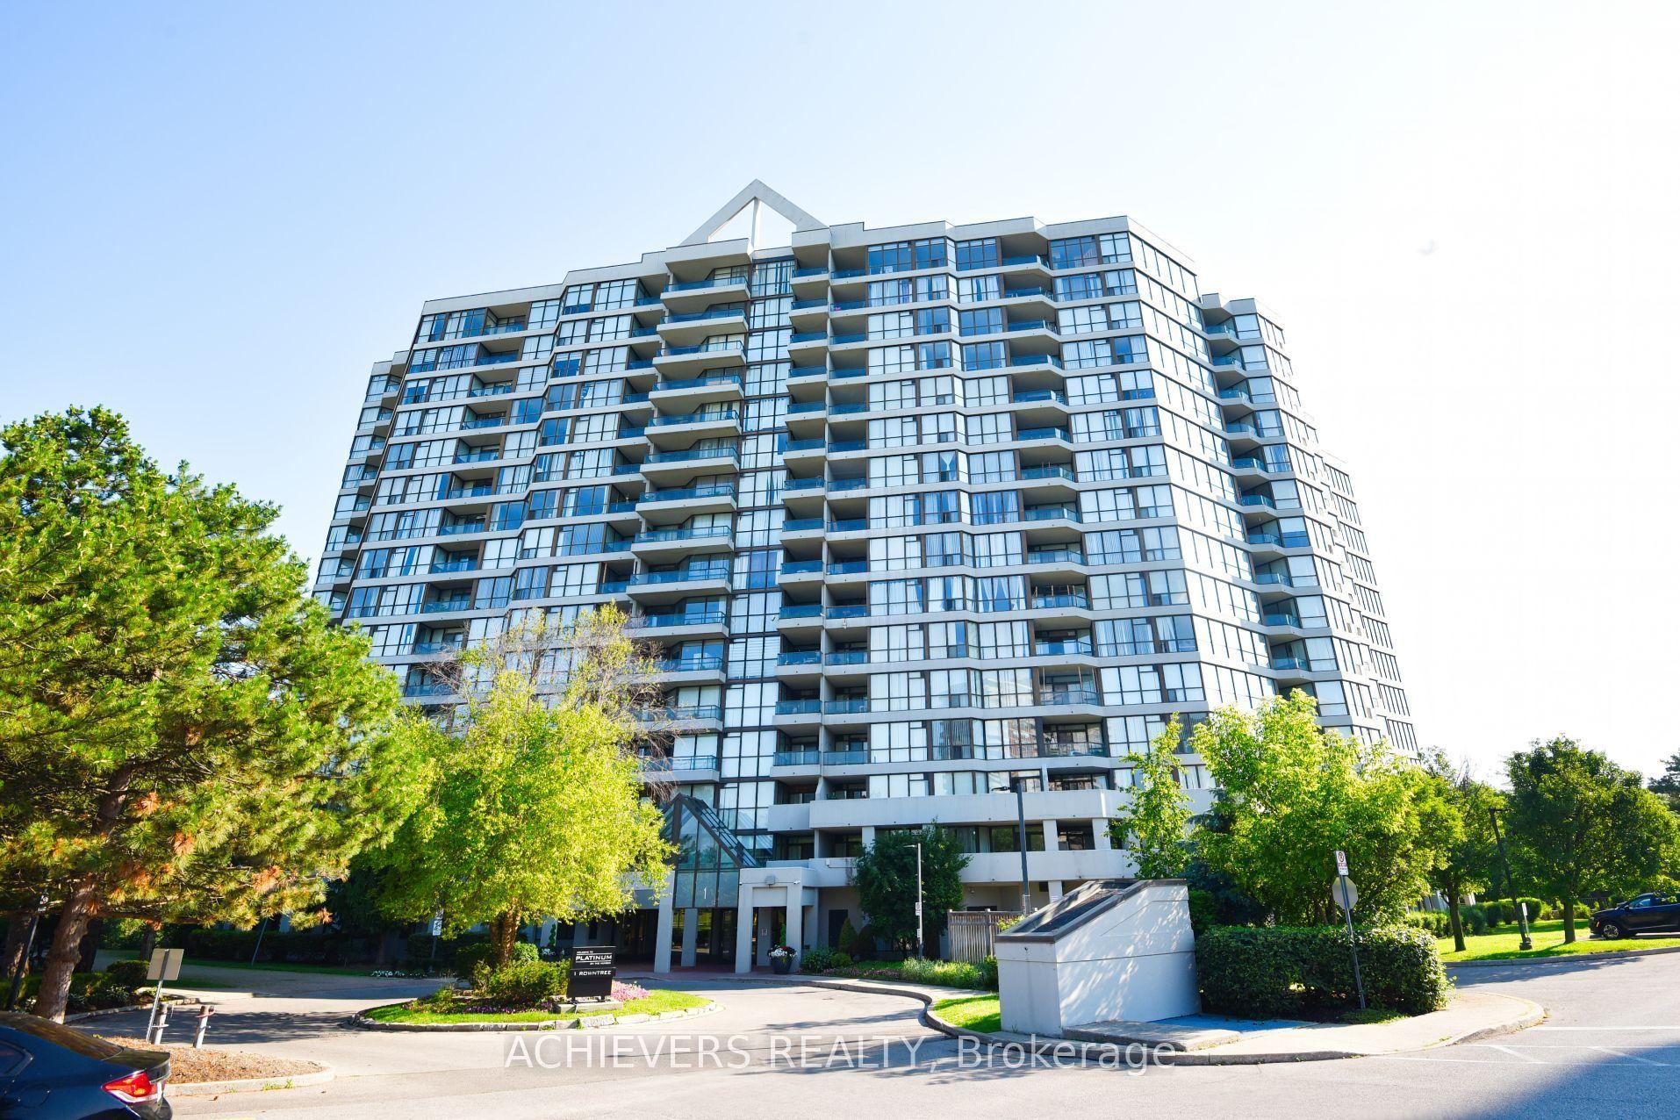
Welcome to Resort-Style Urban Living at the prestigious Lambton Square Condominiums. Nestled along the winding banks of the historic Humber River, Lambton Square seamlessly blends outdoor adventure with urban accessibility. This sprawling 1,070-square-foot, 3-bedroom, 2-bathroom unit comes with one locker & 2 rare car parking spaces in tandem! (exclusive use of only 1 car parking space but the space is large enough to park 2 cars in tandem) and is In excellent turn-key condition! Just move right in or could easily rent in its current condition! Newer windows, furnace coils and thermostats with two separate controlled temperature zones! This large suite offers a rare combination of generous mid-rise proportions for a growing family, modern functionality, and breathtaking natural scenery - The walk-out balcony offers breathtaking unobstructed south & south east views stretching across the city skyline! Enjoy every morning sipping your hot coffee while viewing the beautiful sunrise! Lambton Square is renowned for its premium, resort-inspired amenities that make everyday living feel like a vacation. Take a dip in the pristine outdoor pool and sundeck, unwind in the sauna, or stay active in the fully equipped fitness centre. Enjoy easy access to TTC transit right at your doorstep with quick bus connections to Runnymede Station (Line 2) and easy access to major highways (400/401/427) and the Eglinton Crosstown LRT. Steps from the Humber River valley trails, the manicured lawns of James Gardens, and the fairways of the Scarlett Woods and Lambton Golf clubs. The all-inclusive maintenance fees includes electricity, gas, water, central air and a premium Rogers Ignite package including High-Speed Internet, Cable TV, Crave, HBO, and Sports channels!
Pool
Rooms
Other
| Dining Room | 3.84 × 3.10 m | |
| Kitchen | 4.32 × 2.29 m | |
| Living Room | 3.66 × 5.46 m | |
| Primary Bedroom | 4.60 × 3.28 m | |
| Bedroom 2 | 3.38 × 2.77 m | |
| Bedroom 3 | 3.38 × 2.97 m | |
| Laundry | 1.79 × 1.68 m | |
| Other | 2.21 × 5.49 m | Balcony South View |
Features
- None
- Backs On Green Belt
- Central Air
- Apartment
Financials
Annual Taxes
$2,458.32
Estimated Rental Income
Entire property$3,200 – $4,200/mo
Rental yield7.8% – 10.2%
*Estimates based on comparable rentals in the area. Actual income may vary.
Market Data — Toronto
Days on market12 days
Buyer's MarketSeller's Market
Based on active listings in Toronto. Data updates daily.
Demographics — Toronto
Population
2,794,356
Avg Household Income
$102,000
Age Distribution
0-19
19%
20-34
24%
35-49
21%
50-64
19%
65+
17%
Ownership53% own · 47% rent
EnglishMandarinCantoneseTagalogTamil
Our estimate for this home
Estimated range
$861K – $1.00M
Mid-point $930K · ~$846/sqft
How this listing compares
$861KList · $495K$1.00M
High confidence·Based on 5316 toronto comparables
Estimated range is generated automatically from active comparables and is for informational purposes only. Not an appraisal — contact Aman for a full comparative market analysis that factors in condition, renovations, and positioning.
Getting around
How walkable, bikeable, and transit-friendly this neighbourhood is.
83
/ 100
Walk Score
Very Walkable
77
/ 100
Transit Score
Excellent Transit
62
/ 100
Bike Score
Bikeable
Scores are estimates based on neighbourhood data and are for informational purposes only.
MLS® data courtesy of the Toronto Regional Real Estate Board (TRREB).
The information provided herein must only be used by consumers that have a bona fide interest in the purchase, sale, or lease of real estate and may not be used for any commercial purpose or any other purpose. Listing information is deemed reliable but is not guaranteed accurate by the Toronto Regional Real Estate Board, the listing brokerage, or this website. The trademarks REALTOR®, REALTORS® and the REALTOR® logo are controlled by The Canadian Real Estate Association (CREA) and identify real estate professionals who are members of CREA. MLS®, Multiple Listing Service®, and the associated logos are owned by CREA. Not intended to solicit properties currently listed for sale or buyers under contract.
You may also like
More homes in Toronto
Hand-picked listings with a similar price range and style.
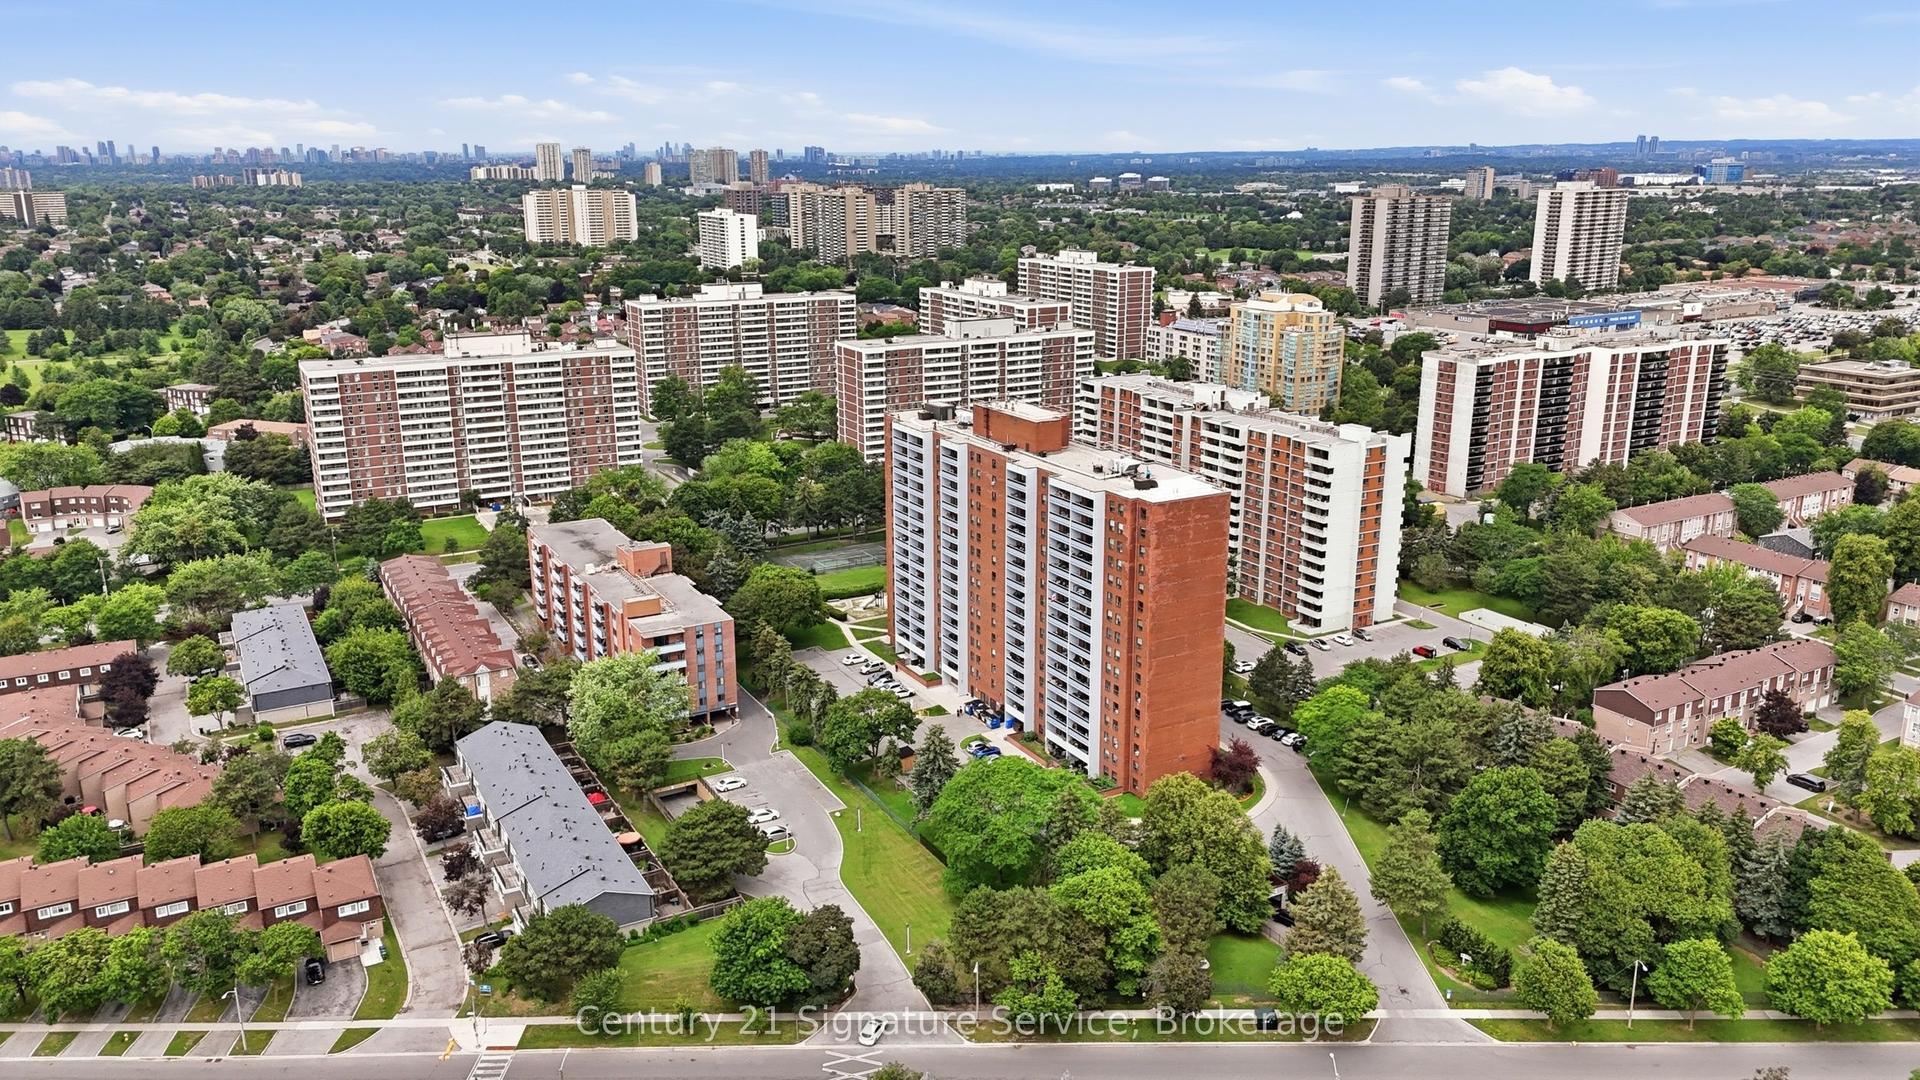
For Sale8 h ago
$485,000
Condo
est. $2,126/mo
1250 Bridletowne Circle 610 #610, L'Amoreaux
Toronto, ON
3+1 bd
2 ba
1,300
1
MLS# E13588708Century 21 Signature Service
WhatsApp Aman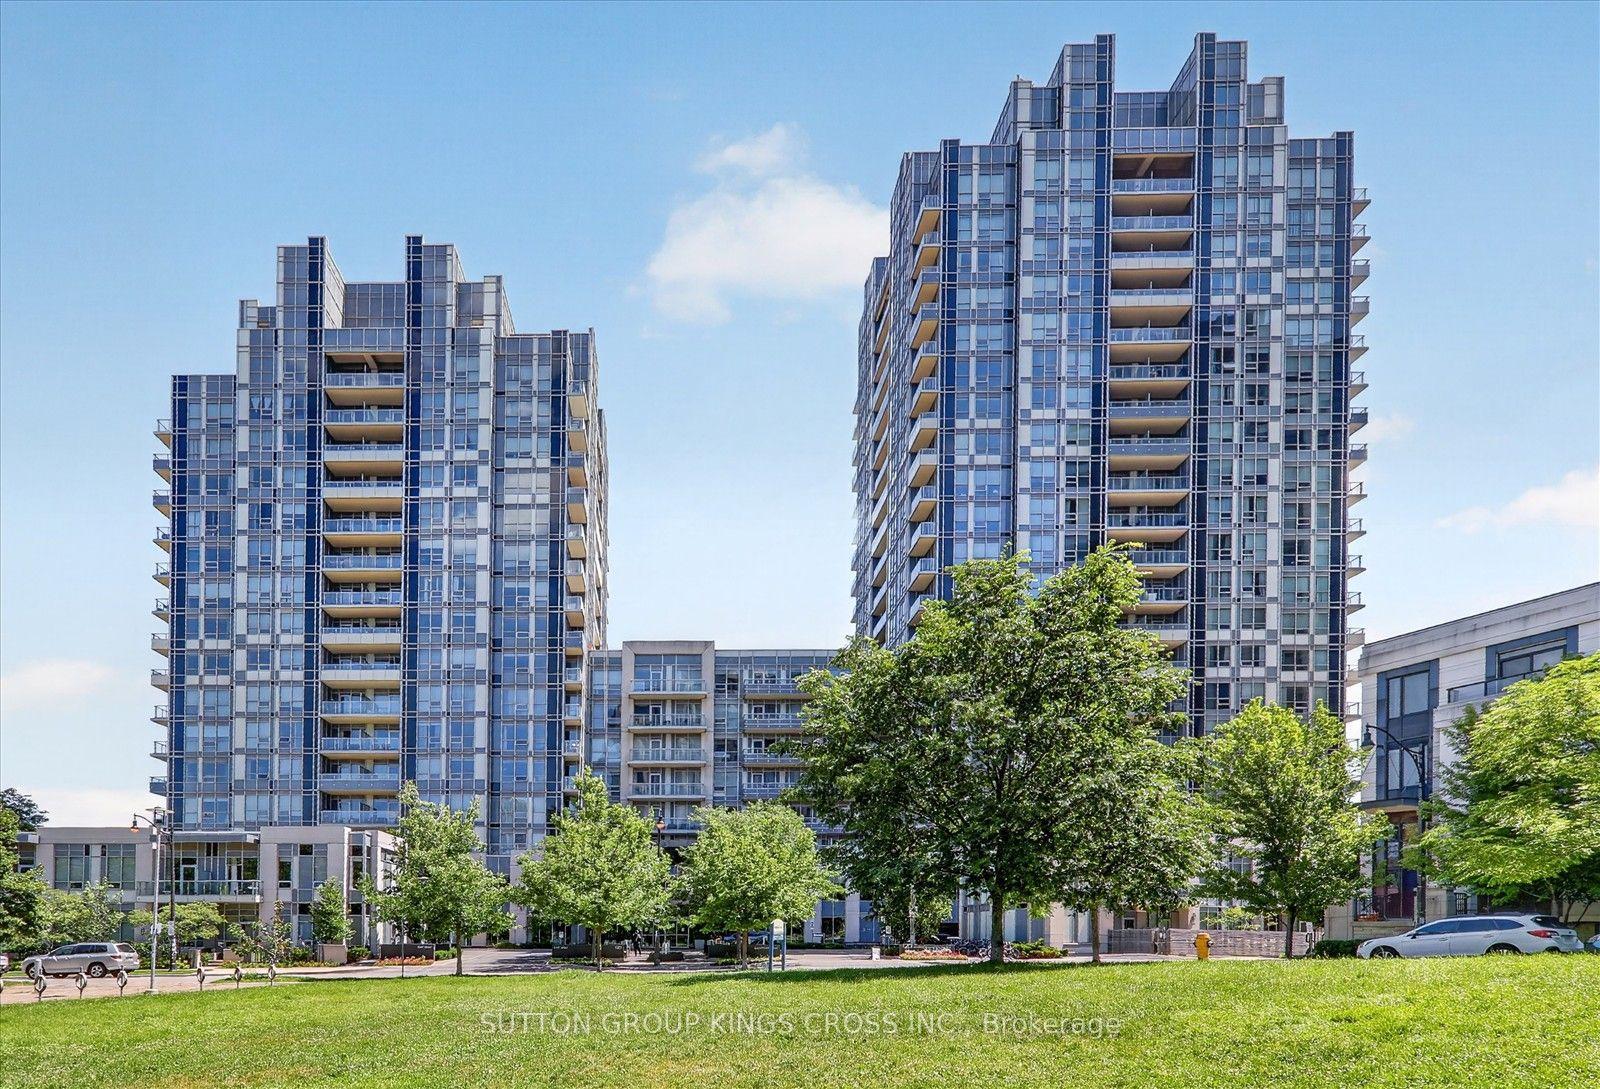
For Sale8 h ago
$499,999
Condo
est. $2,192/mo
120 Harrison Garden Boulevard 317 #317, Willowdale East
Toronto, ON
1+1 bd
1 ba
650
1
MLS# C13588146Sutton Group Kings Cross Inc.
WhatsApp Aman