22 Averill Road
About this home
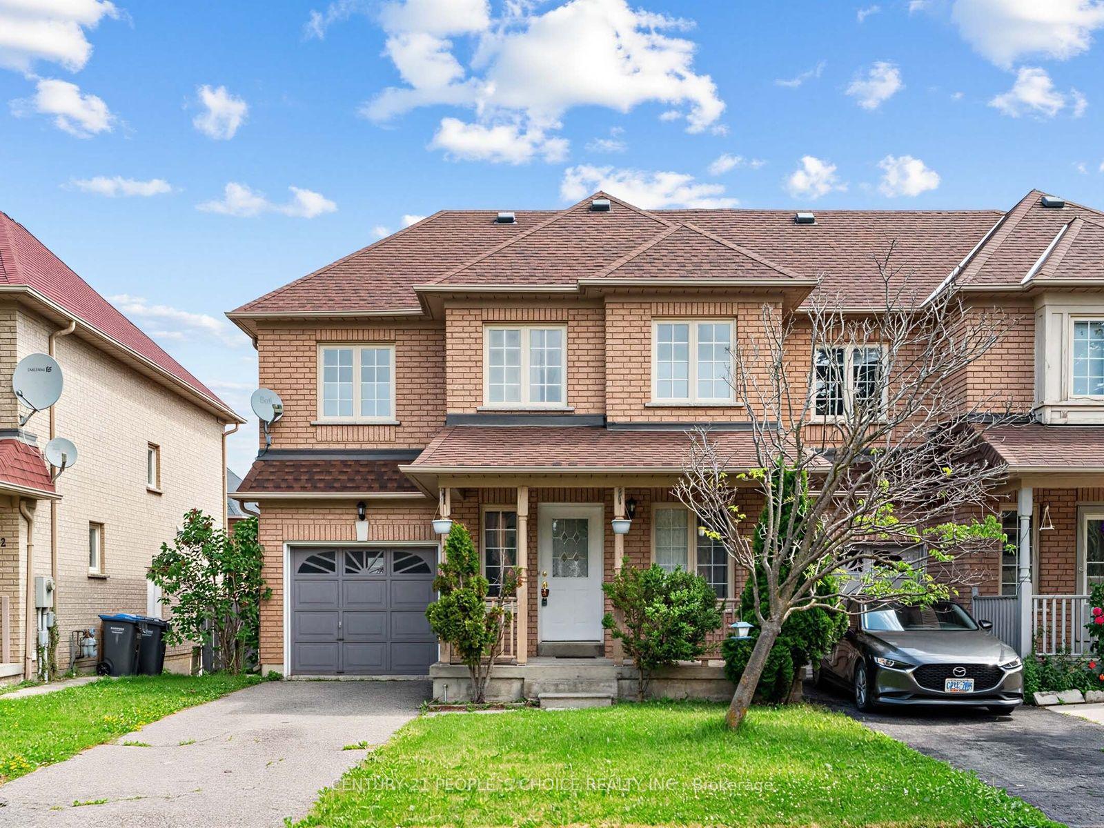
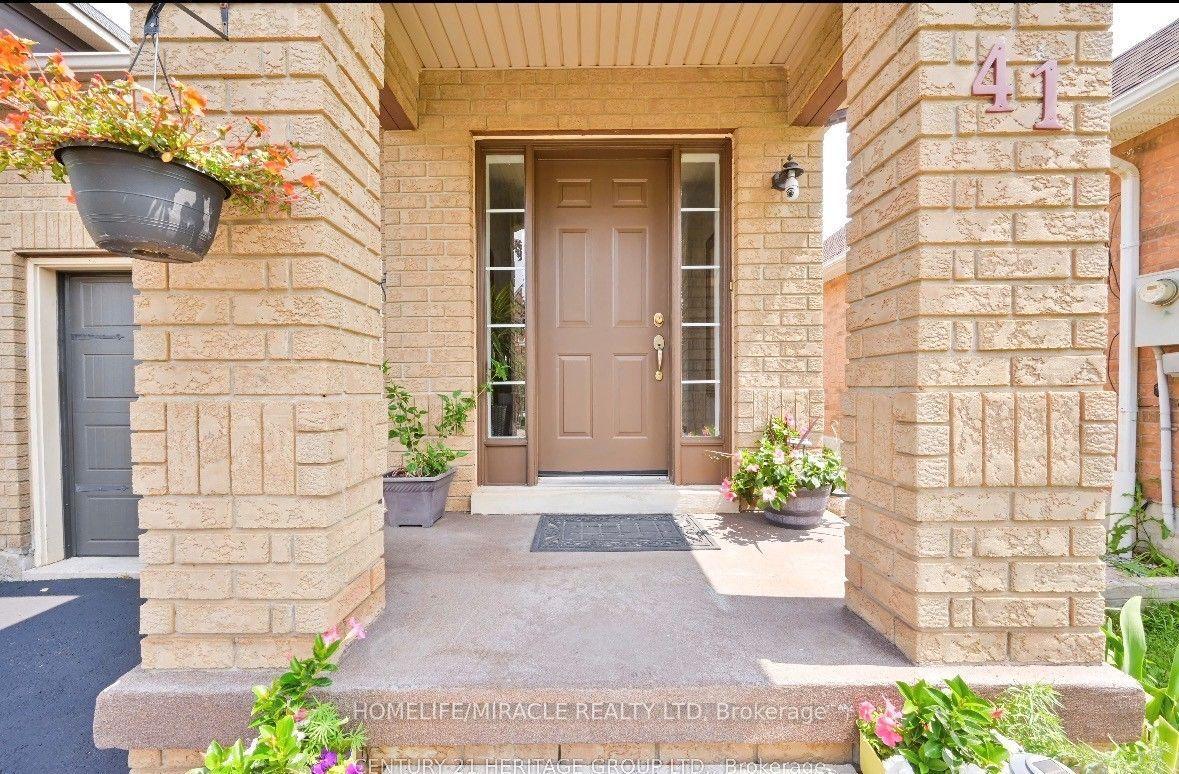
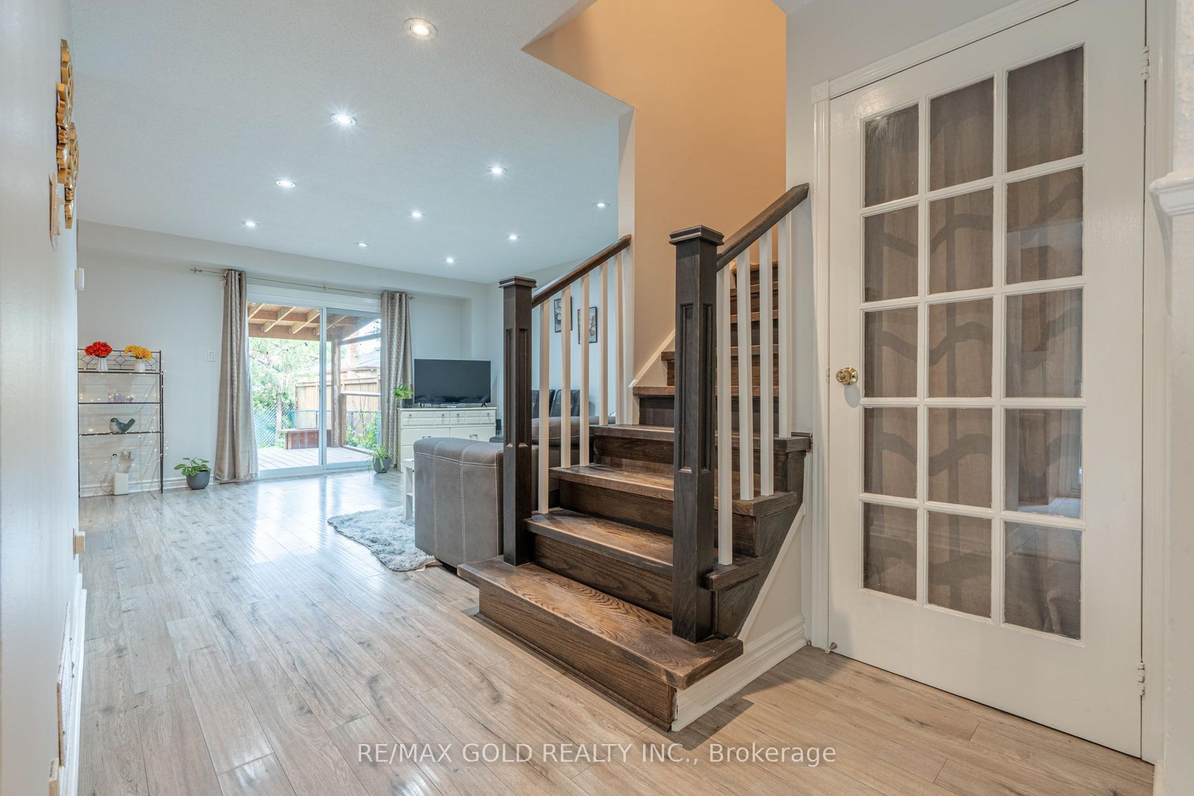
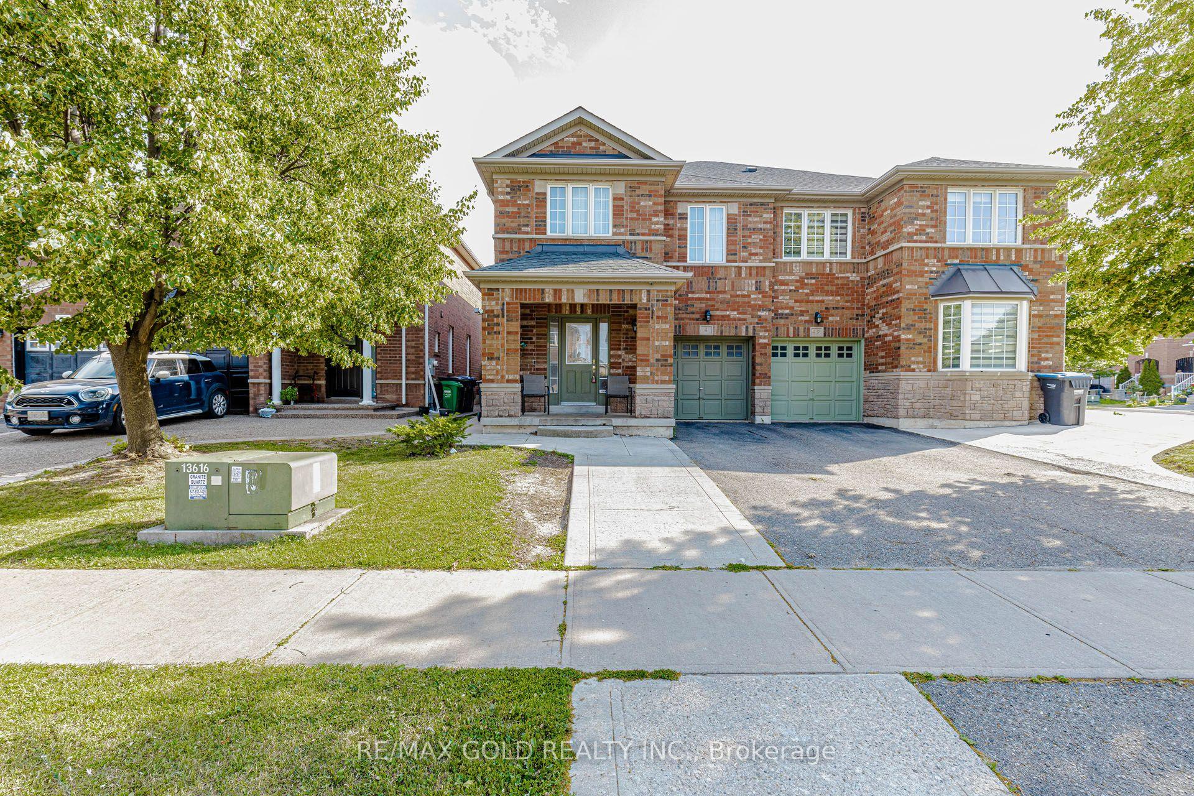
Welcome to this beautifully upgraded 4 bedroom, 3 bathroom semi detached home in a convenient Brampton location, just minutes from Mount Pleasant GO Station. Designed for modern family living, the main floor offers 9 ft ceilings, smooth ceilings, pot lights, oak hardwood flooring, and a warm family room with an electric fireplace and custom tile surround. The upgraded kitchen features quartz countertops, a built in pantry tower, gas stove connection, and a functional layout for everyday cooking and entertaining.The home also offers practical features buyers will appreciate, including a mudroom with cabinetry and utility sink, side entrance, oak stairs with metal pickets, 200 amp electrical service, central AC, and TV ready conduit in the family room and primary bedroom. Upstairs, the spacious primary bedroom features 10 ft ceilings, a built in closet organizer, and a private ensuite with a 6 jet jacuzzi and handheld shower. A strong option for families, commuters, and buyers looking for a well upgraded home with long term flexibility.
Features
- ERV/HRV
- Water Purifier
- Unfinished
- Central Air
- 2-Storey
Financials
Estimated Rental Income
*Estimates based on comparable rentals in the area. Actual income may vary.
Market Data — Brampton
Based on active listings in Brampton. Data updates daily.
Demographics — Brampton
Our estimate for this home
Estimated range is generated automatically from active comparables and is for informational purposes only. Not an appraisal — contact Aman for a full comparative market analysis that factors in condition, renovations, and positioning.
Getting around
How walkable, bikeable, and transit-friendly this neighbourhood is.
Scores are estimates based on neighbourhood data and are for informational purposes only.
MLS® data courtesy of the Toronto Regional Real Estate Board (TRREB).
The information provided herein must only be used by consumers that have a bona fide interest in the purchase, sale, or lease of real estate and may not be used for any commercial purpose or any other purpose. Listing information is deemed reliable but is not guaranteed accurate by the Toronto Regional Real Estate Board, the listing brokerage, or this website. The trademarks REALTOR®, REALTORS® and the REALTOR® logo are controlled by The Canadian Real Estate Association (CREA) and identify real estate professionals who are members of CREA. MLS®, Multiple Listing Service®, and the associated logos are owned by CREA. Not intended to solicit properties currently listed for sale or buyers under contract.
More homes in Brampton
Hand-picked listings with a similar price range and style.