For Sale
Open House Sun 18–20
10767 Third Line
1064 - ES Rural Esquesing, Halton Hills, ON
$1,469,000
3+2Bd
2Ba
1,300+sqft
12Parking
125 x 200 ftlot
$1130/sqft
DetachedMLS# W13546648Listed 2026-07-1015 DOM
Cooling
Central Air
Basement
Finished
About this home
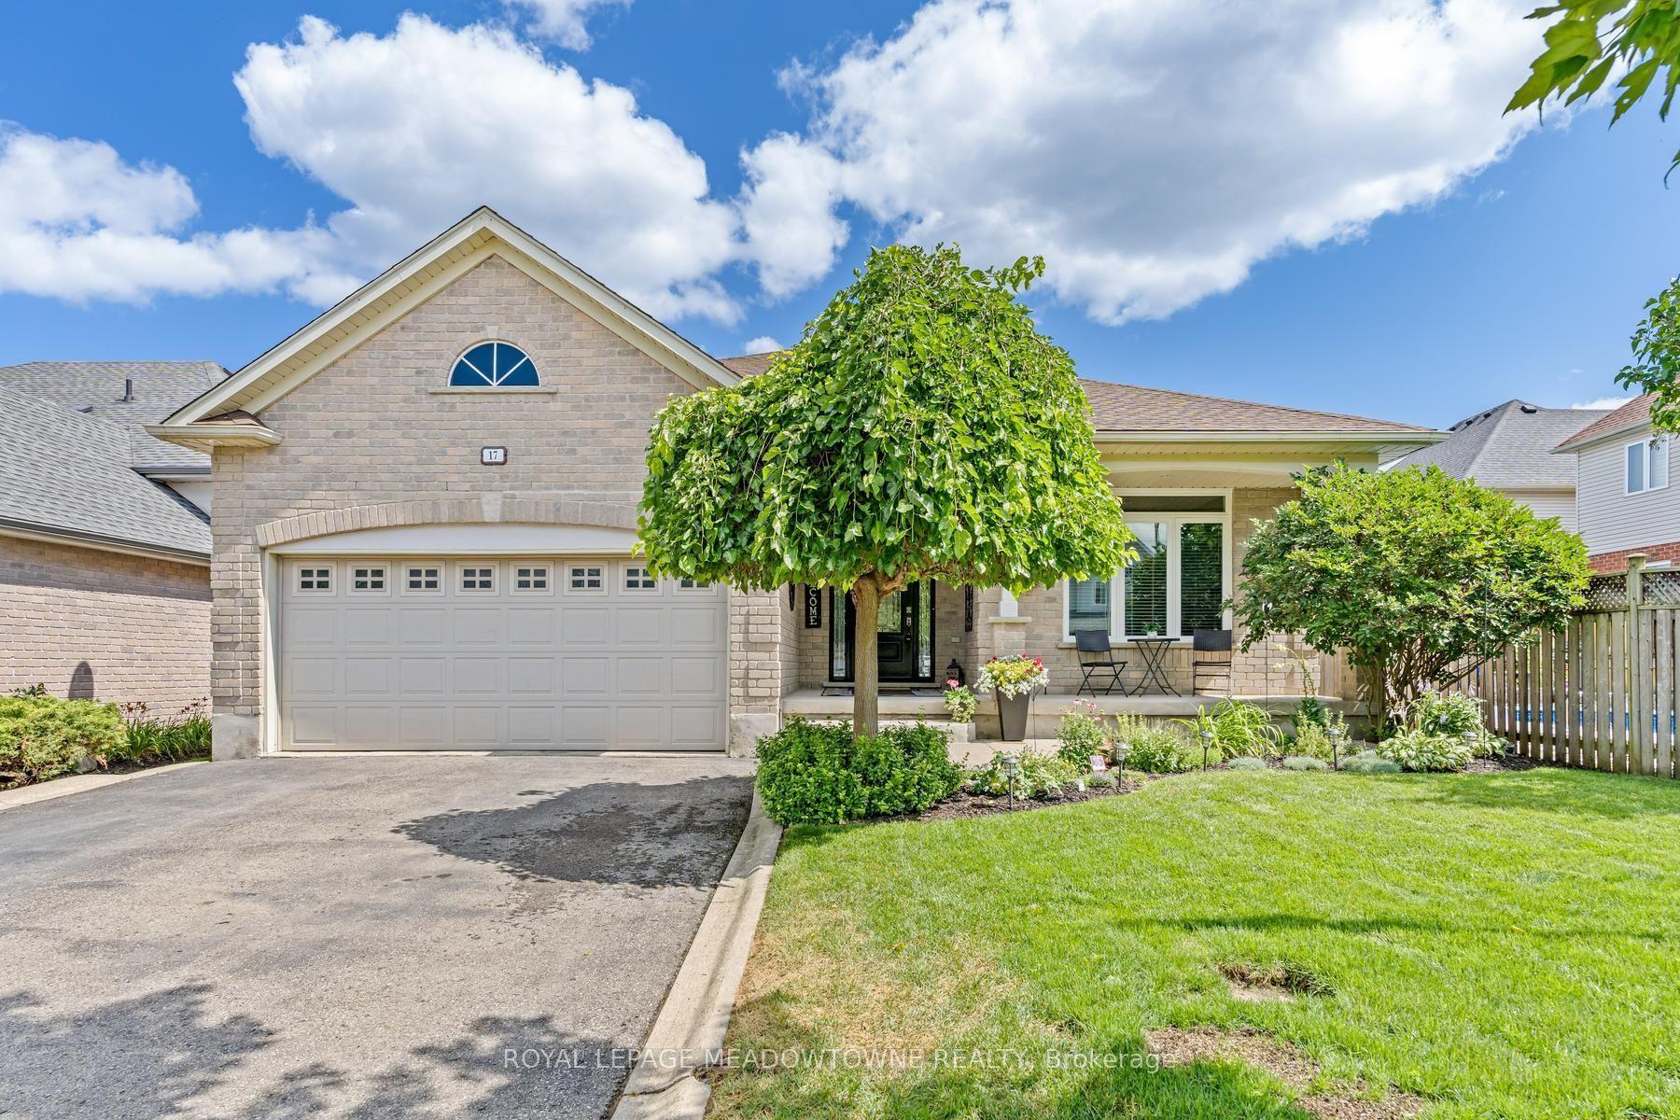
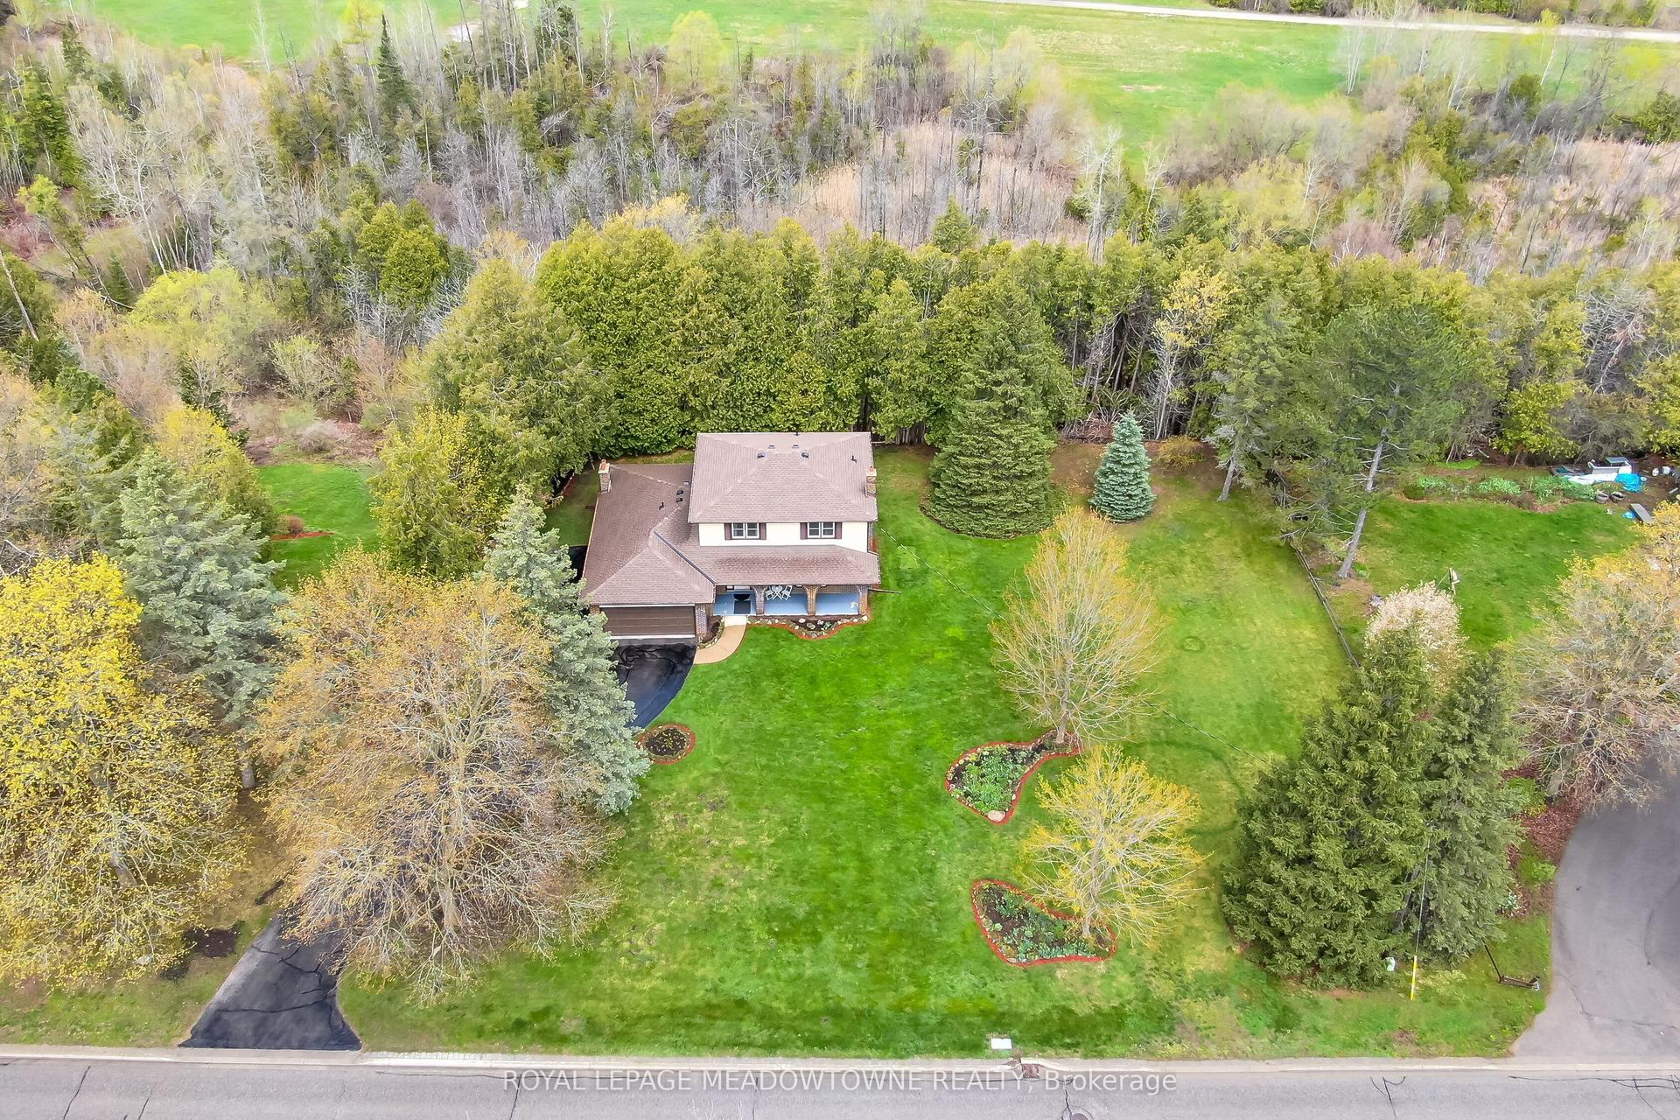
Welcome to 10767 Third Line, an exceptional country property, completely rebuilt (2020) and thoughtfully reimagined to offer contemporary living in a serene rural setting, just 10 minutes from downtown Milton. This meticulously updated 3+2 bedroom, 2-bathroom residence offers a bright, well-designed floor plan that seamlessly blends comfort and functionality. At the heart of the home is a beautifully designed open-concept living space that seamlessly connects the kitchen, dining area, and family room-creating a warm and inviting setting for both everyday living and entertaining. The custom kitchen is as functional as it is stylish, featuring quartz countertops, premium stainless steel appliances, a large centre island with a breakfast bar, generous cabinetry, and expansive prep space. Flowing effortlessly into the family room, the space is enhanced by soaring vaulted ceilings, rustic wood beams, and pot lights, creating a bright, welcoming atmosphere that is sure to become the heart of the home. The property also offers a two-car garage and an oversized driveway with parking for up to eight vehicles, providing exceptional flexibility for guests, recreational vehicles, or additional storage. Step outside and discover a private backyard retreat, offering the perfect setting to relax, entertain, or simply enjoy the peace and quiet of country living. The fully finished lower level significantly expands the living space, featuring a spacious recreation room, two additional bedrooms, a stylish 3-pcs bathroom, a newly completed laundry room, and abundant storage throughout-making it an ideal space for growing families, overnight guests, or multi-generational living.Extensively renovated with quality craftsmanship and exceptional attention to detail, this turnkey home offers the rare opportunity to enjoy the tranquility of country living without sacrificing convenience. Whether you're looking for more space, more privacy, or a home that's truly move in ready.
GarageRenovated
Rooms
Main Floor
| Living Room | 3.55 × 4.64 m | |
| Dining Room | 3.56 × 2.65 m | |
| Kitchen | 3.55 × 4.17 m | |
| Primary Bedroom | 3.48 × 3.94 m | |
| Bedroom 2 | 2.78 × 4.55 m | |
| Bedroom 3 | 2.77 × 3.38 m |
Lower
| Family Room | 3.21 × 4.51 m | |
| Office | 3.20 × 2.51 m | |
| Dining Room | 3.19 × 3.35 m | |
| Bedroom 4 | 3.33 × 4.37 m | |
| Bedroom 5 | 3.22 × 4.05 m | |
| Laundry | 2.12 × 1.77 m | |
| Utility Room | 3.28 × 3.01 m |
Features
- Water Softener
- Auto Garage Door Remote
- Storage Area Lockers
- Deck
- Patio
- Finished
- Full
- Central Air
- Bungalow-Raised
Financials
Annual Taxes
$5,121
Estimated Rental Income
Entire property$3,200 – $4,800/mo
Rental yield2.6% – 3.9%
*Estimates based on comparable rentals in the area. Actual income may vary.
Market Data — Halton Hills
Days on market15 days
Buyer's MarketSeller's Market
Based on active listings in Halton Hills. Data updates daily.
Our estimate for this home
Estimated range
$1.17M – $1.36M
Mid-point $1.27M · ~$973/sqft
How this listing compares
$1.17MList · $1.47M$1.36M
Low confidence·Based on 8 1064 - es rural esquesing comparables
Estimated range is generated automatically from active comparables and is for informational purposes only. Not an appraisal — contact Aman for a full comparative market analysis that factors in condition, renovations, and positioning.
Getting around
How walkable, bikeable, and transit-friendly this neighbourhood is.
55
/ 100
Walk Score
Somewhat Walkable
38
/ 100
Transit Score
Some Transit
39
/ 100
Bike Score
Somewhat Bikeable
Scores are estimates based on neighbourhood data and are for informational purposes only.
MLS® data courtesy of the Toronto Regional Real Estate Board (TRREB).
The information provided herein must only be used by consumers that have a bona fide interest in the purchase, sale, or lease of real estate and may not be used for any commercial purpose or any other purpose. Listing information is deemed reliable but is not guaranteed accurate by the Toronto Regional Real Estate Board, the listing brokerage, or this website. The trademarks REALTOR®, REALTORS® and the REALTOR® logo are controlled by The Canadian Real Estate Association (CREA) and identify real estate professionals who are members of CREA. MLS®, Multiple Listing Service®, and the associated logos are owned by CREA. Not intended to solicit properties currently listed for sale or buyers under contract.
You may also like
More homes in Halton Hills
Hand-picked listings with a similar price range and style.
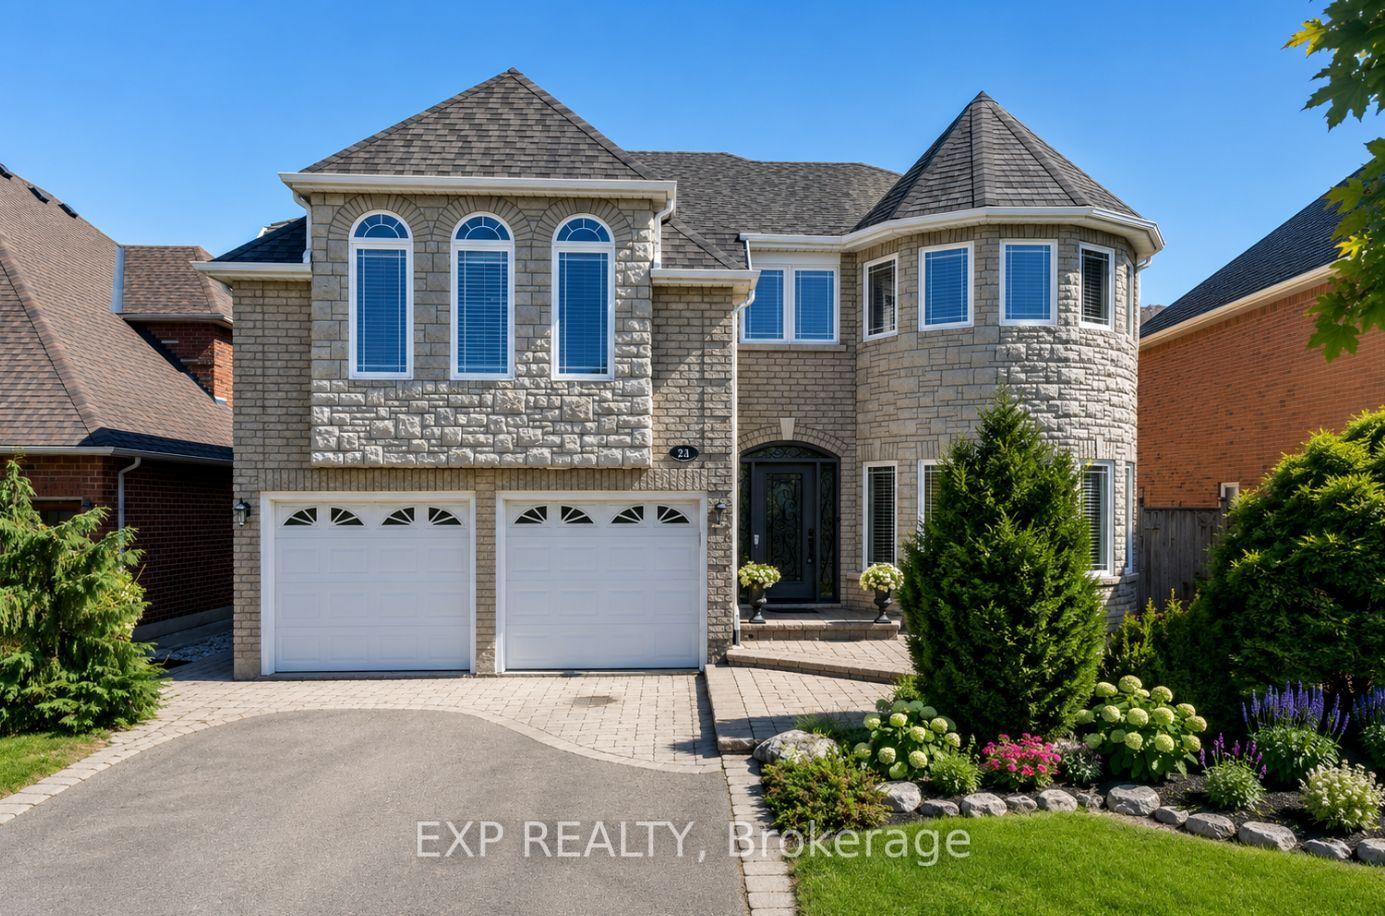
For Sale26 days ago
$1,499,000
Detached
est. $6,572/mo
16 Curry Crescent, Georgetown
Halton Hills, ON
4+1 bd
4 ba
3,250
6
MLS# W13503106Exp Realty
WhatsApp Aman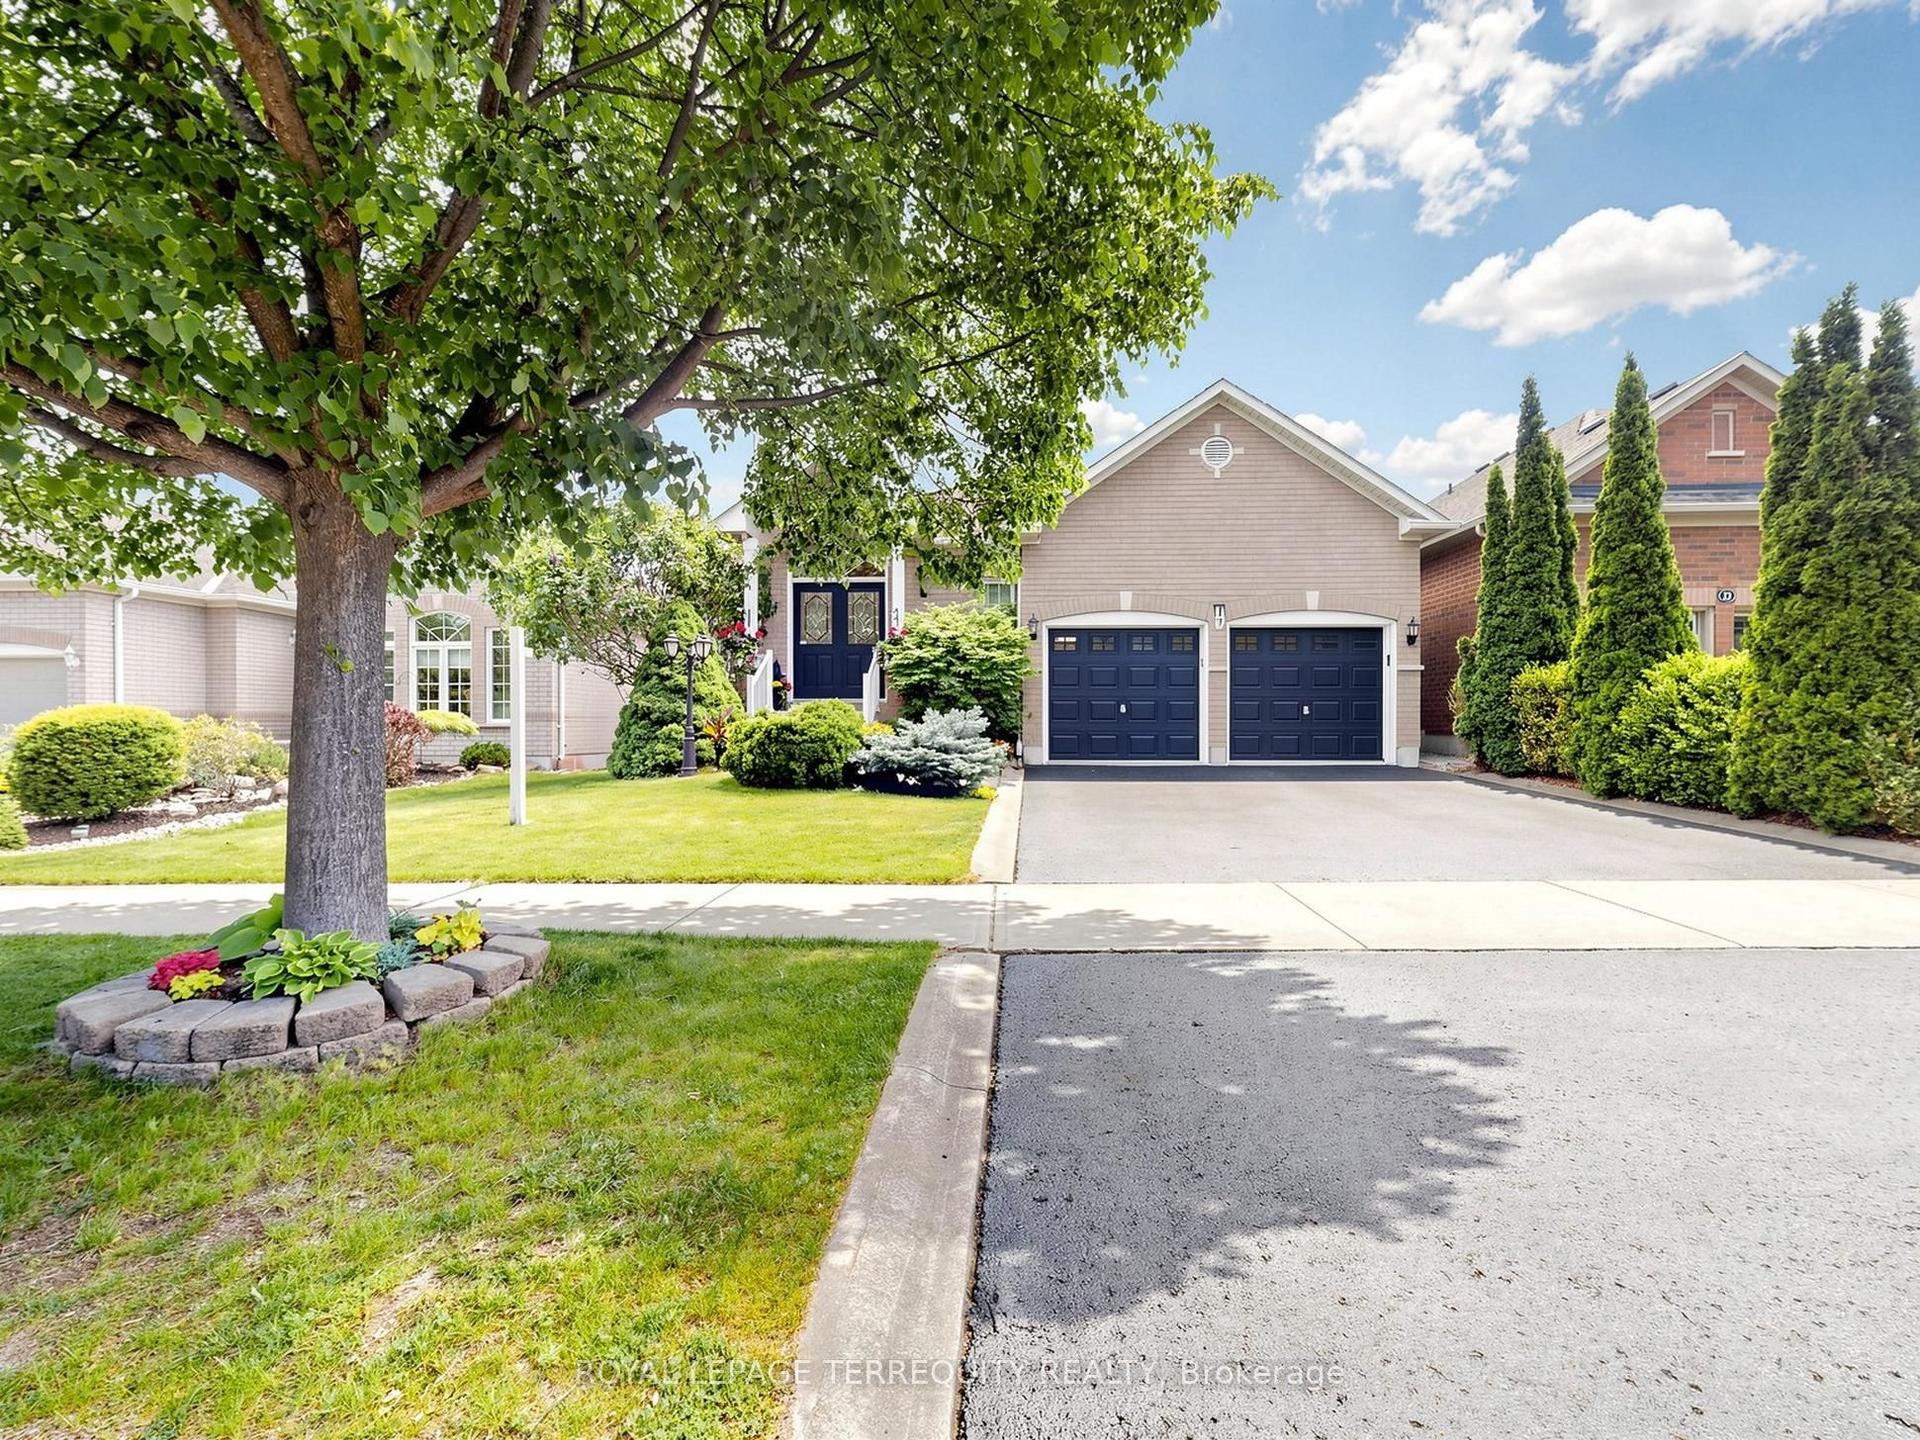
For Sale3 days ago
$1,298,888
Detached
est. $5,694/mo
19 Johnson Crescent, Georgetown
Halton Hills, ON
3+1 bd
3 ba
1,750
4
MLS# W13591818Royal Lepage Terrequity Realty
WhatsApp Aman