For Sale
Open House Sat 18–20
2955 Thomas Street 12 #12
Central Erin Mills, Mississauga, ON
$788,000
3+1Bd
3Ba
1,500+sqft
2Parking
$525/sqft
Condo TownMLS# W13547568Listed 2026-07-1014 DOM
Cooling
Central Air
Basement
Finished with Walk-Out
About this home
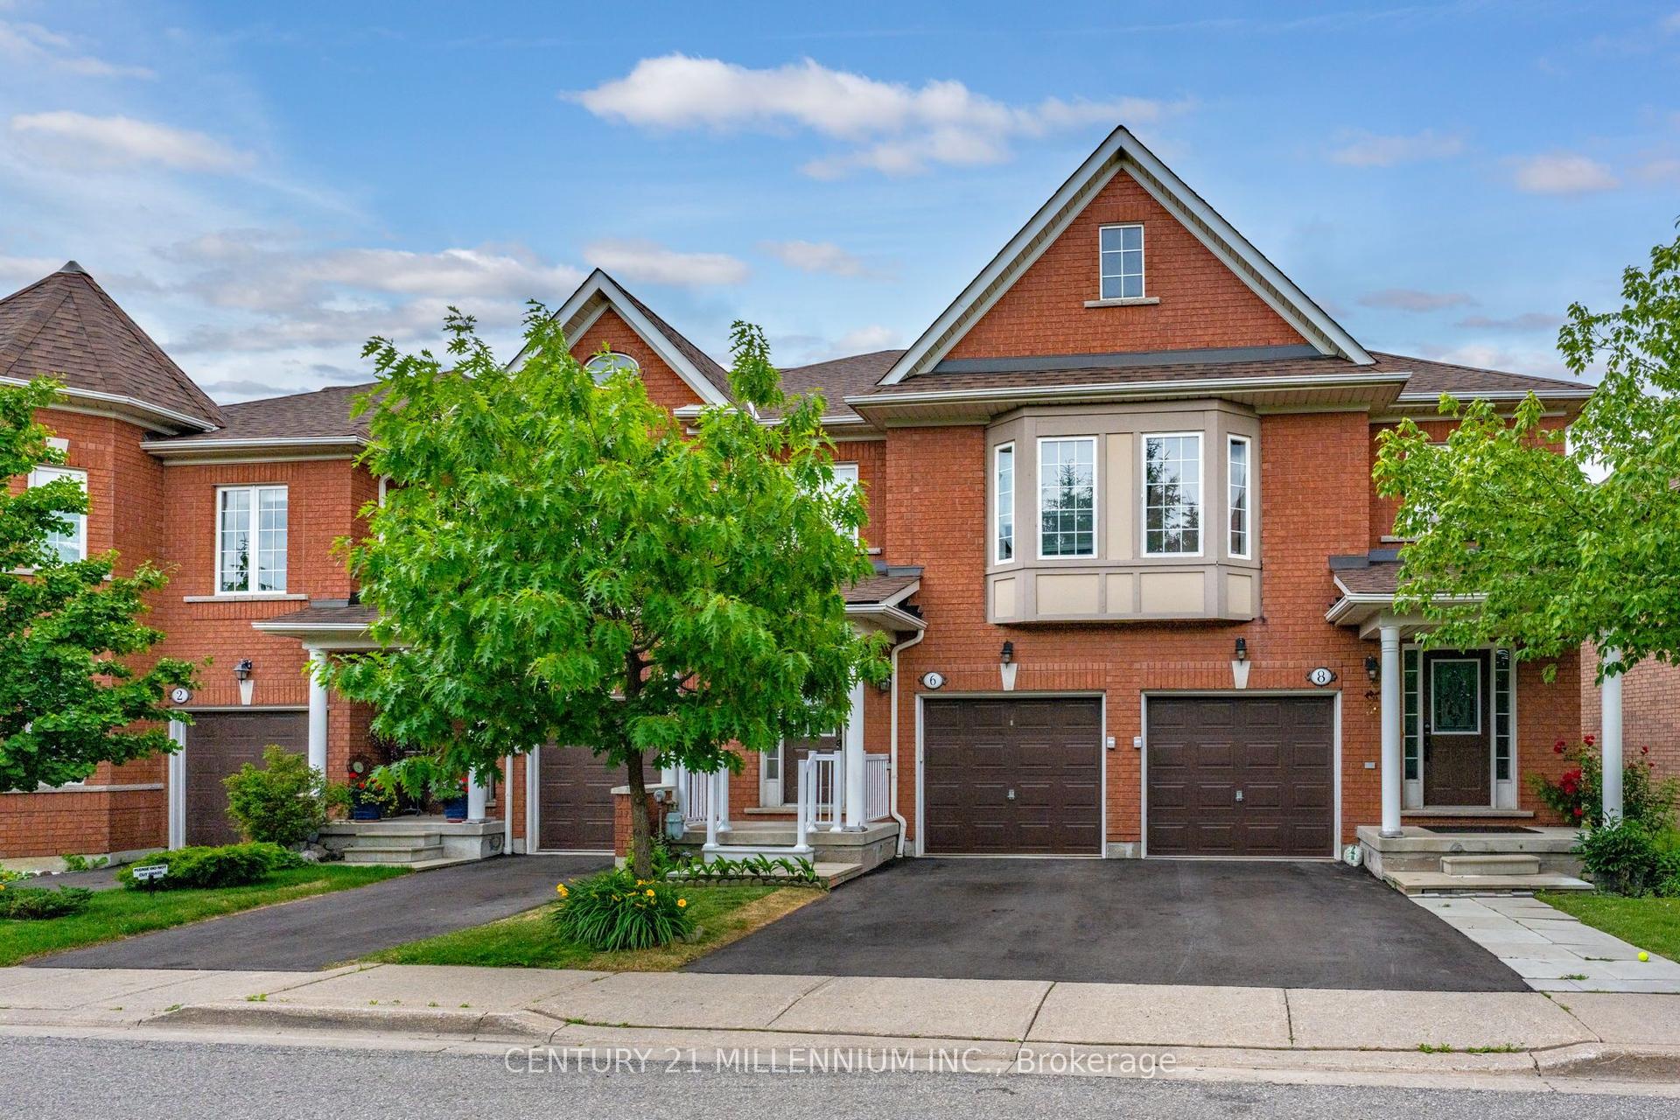
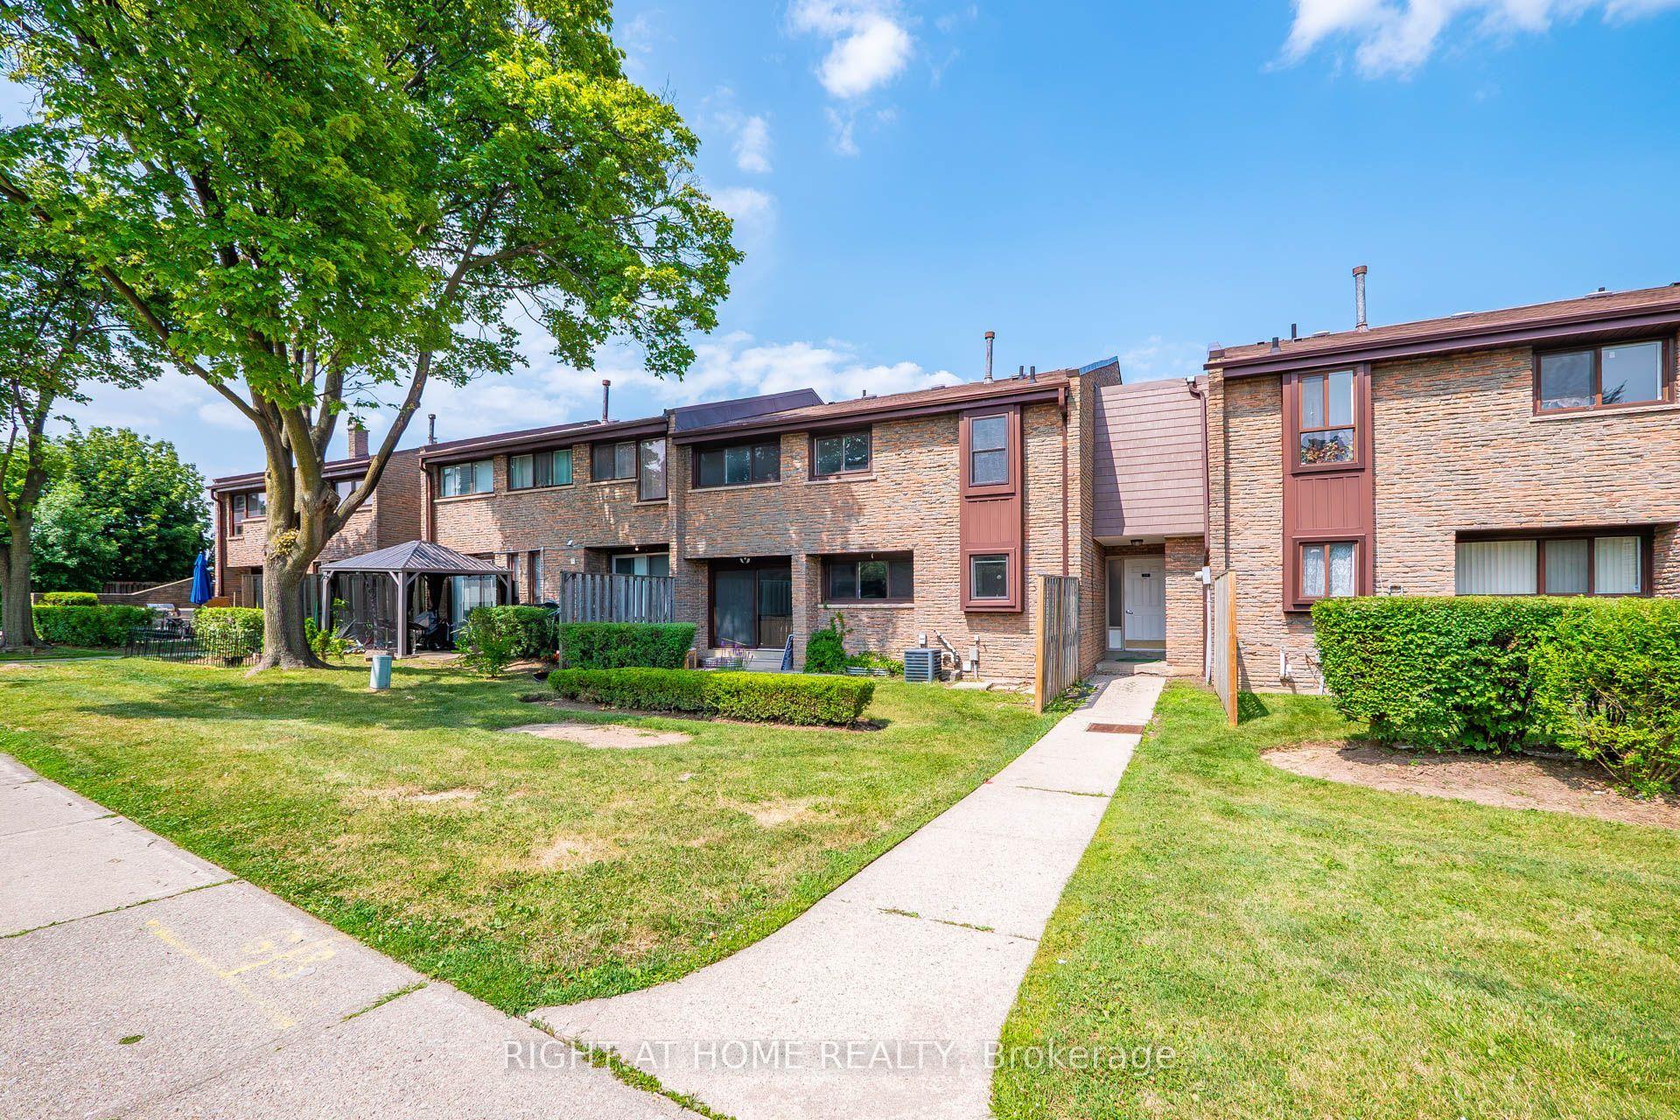
Upgrades galore! Stunningly renovated, better than new home that is completely redone with high end finishes. Three brand new bathrooms with top of the line fixtures, Brand new Kitchen with branded stainless appliances, flat ceilings throughout, Pot lights on all three levels. Completely new plumbing and electrical. Brand new flooring on all three levels. A one of a kind home that is truly a rare find. Situated in Highly sought after John Fraser school district, steps to shopping and go transit. Only minutes to Streetsville GO and Erin Mills town centre. Priced to sell. Welcome to this stunning, fully renovated 3-bedroom, 3-bathroom condo townhouse in the heart of Central Erin Mills!** Completely redesigned from top to bottom with premium finishes, this move-in-ready home offers the perfect combination of luxury, style, and convenience. The bright, open-concept layout features smooth ceilings throughout, pot lights on all three levels, and brand-new flooring throughout. The designer kitchen is beautifully appointed with quality cabinetry, premium stainless steel appliances, sleek countertops, and modern finishes. All three bathrooms have been completely renovated with high-end fixtures and elegant finishes. No detail has been overlooked, with all-new plumbing and electrical providing peace of mind for years to come. Every inch of this exceptional home has been thoughtfully updated, making it truly better than new. Located in the highly sought-after John Fraser School District, this home is just steps to shopping, parks, schools, public transit, and GO Transit. Minutes to Erin Mills Town Centre, Streetsville GO Station, Credit Valley Hospital, and major highways, offering an unbeatable location for families and commuters alike. A rare opportunity to own a turnkey home in one of Mississauga's most desirable neighbourhoods. **Priced to sell - Do not miss!!
Renovated
Rooms
Second Floor
| Kitchen | 3.30 × 3.15 m | Renovated Stainless Steel Appl Marble Floor |
| Breakfast | 3.05 × 3.05 m | Open Concept W/O To Deck Marble Counter |
| Great Room | 5.05 × 3.89 m | Vinyl Floor Pot Lights Crown Moulding |
| Bathroom | 1.00 × 1.00 m | Renovated Quartz Counter Pot Lights |
Third Floor
| Primary Bedroom | 4.32 × 3.40 m | 4 Pc Ensuite Pot Lights Vinyl Floor |
| Bedroom 2 | 3.35 × 3.05 m | Overlooks Frontyard Large Closet Vinyl Floor |
| Bedroom 3 | 3.05 × 3.35 m | Overlooks Frontyard Large Closet Vinyl Floor |
| Bathroom | 1.00 × 1.00 m | Renovated Pot Lights Quartz Counter |
Other
| Bedroom 4 | 3.35 × 3.10 m | 3 Pc Ensuite Marble Floor W/O To Yard |
| Bathroom | 1.00 × 1.00 m | Renovated Quartz Counter Pot Lights |
Features
- Other
- Deck
- Landscaped
- Patio
- Paved Yard
- Privacy
- Porch
- Finished with Walk-Out
- Central Air
- 3-Storey
Financials
Annual Taxes
$2,824.72
Estimated Rental Income
Entire property$3,200 – $4,200/mo
Rental yield4.9% – 6.4%
*Estimates based on comparable rentals in the area. Actual income may vary.
Market Data — Mississauga
Days on market14 days
Buyer's MarketSeller's Market
Based on active listings in Mississauga. Data updates daily.
Demographics — Mississauga
Population
717,961
Avg Household Income
$105,000
Age Distribution
0-19
21%
20-34
20%
35-49
21%
50-64
20%
65+
18%
Ownership71% own · 29% rent
EnglishUrduArabicPunjabiPolish
Our estimate for this home
Estimated range
$806K – $937K
Mid-point $872K · ~$581/sqft
How this listing compares
$806KList · $788K$937K
Medium confidence·Based on 23 central erin mills comparables
Estimated range is generated automatically from active comparables and is for informational purposes only. Not an appraisal — contact Aman for a full comparative market analysis that factors in condition, renovations, and positioning.
Getting around
How walkable, bikeable, and transit-friendly this neighbourhood is.
86
/ 100
Walk Score
Very Walkable
76
/ 100
Transit Score
Excellent Transit
61
/ 100
Bike Score
Bikeable
Scores are estimates based on neighbourhood data and are for informational purposes only.
MLS® data courtesy of the Toronto Regional Real Estate Board (TRREB).
The information provided herein must only be used by consumers that have a bona fide interest in the purchase, sale, or lease of real estate and may not be used for any commercial purpose or any other purpose. Listing information is deemed reliable but is not guaranteed accurate by the Toronto Regional Real Estate Board, the listing brokerage, or this website. The trademarks REALTOR®, REALTORS® and the REALTOR® logo are controlled by The Canadian Real Estate Association (CREA) and identify real estate professionals who are members of CREA. MLS®, Multiple Listing Service®, and the associated logos are owned by CREA. Not intended to solicit properties currently listed for sale or buyers under contract.
You may also like
More homes in Mississauga
Hand-picked listings with a similar price range and style.
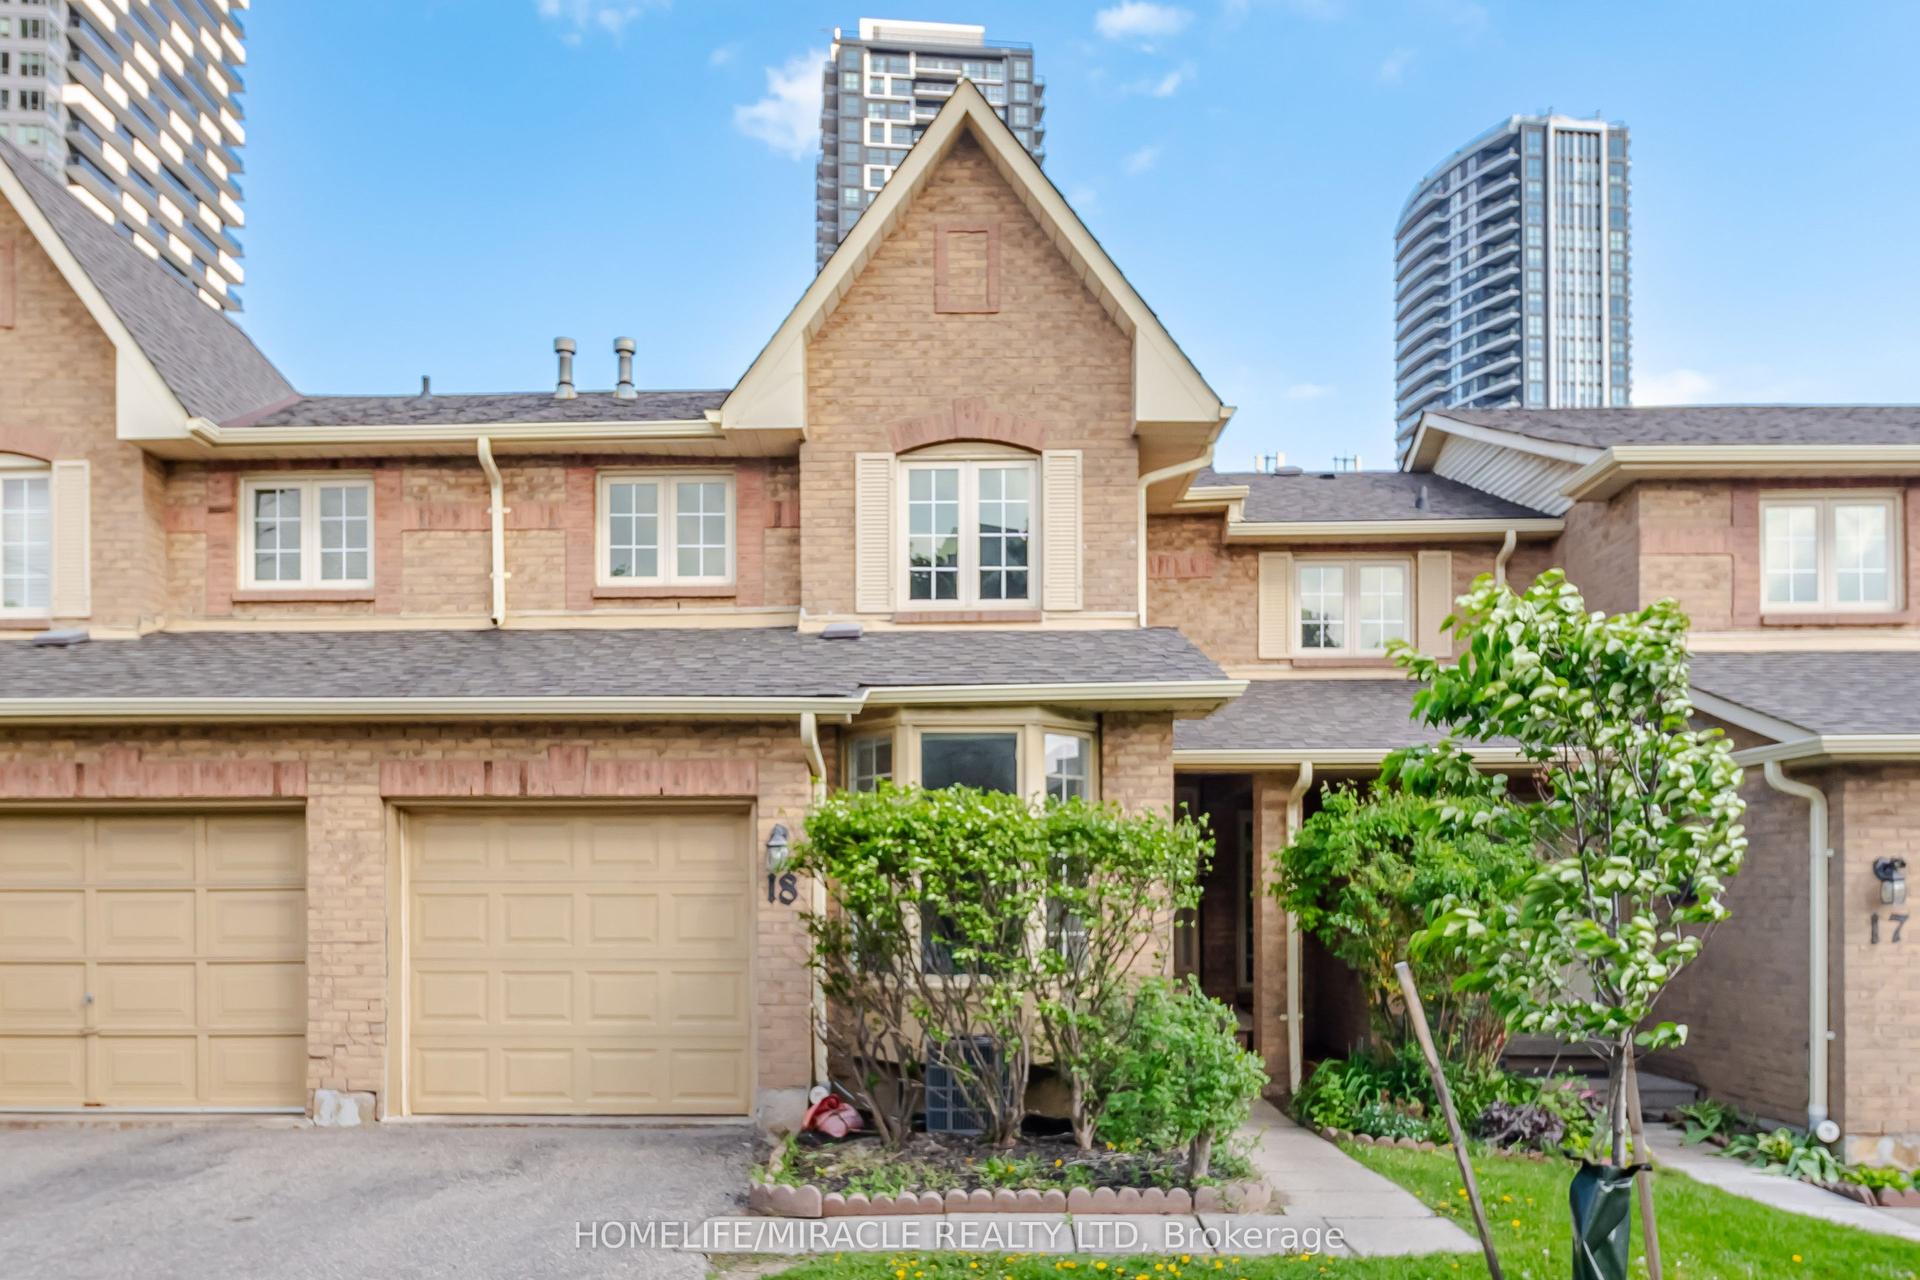
For Sale11 days ago
$799,888
Condo Town
est. $3,507/mo
35 Ceremonial Drive 18 #18, Hurontario
Mississauga, ON
3+1 bd
3 ba
1,500
2
MLS# W13555502Homelife/Miracle Realty Ltd
WhatsApp Aman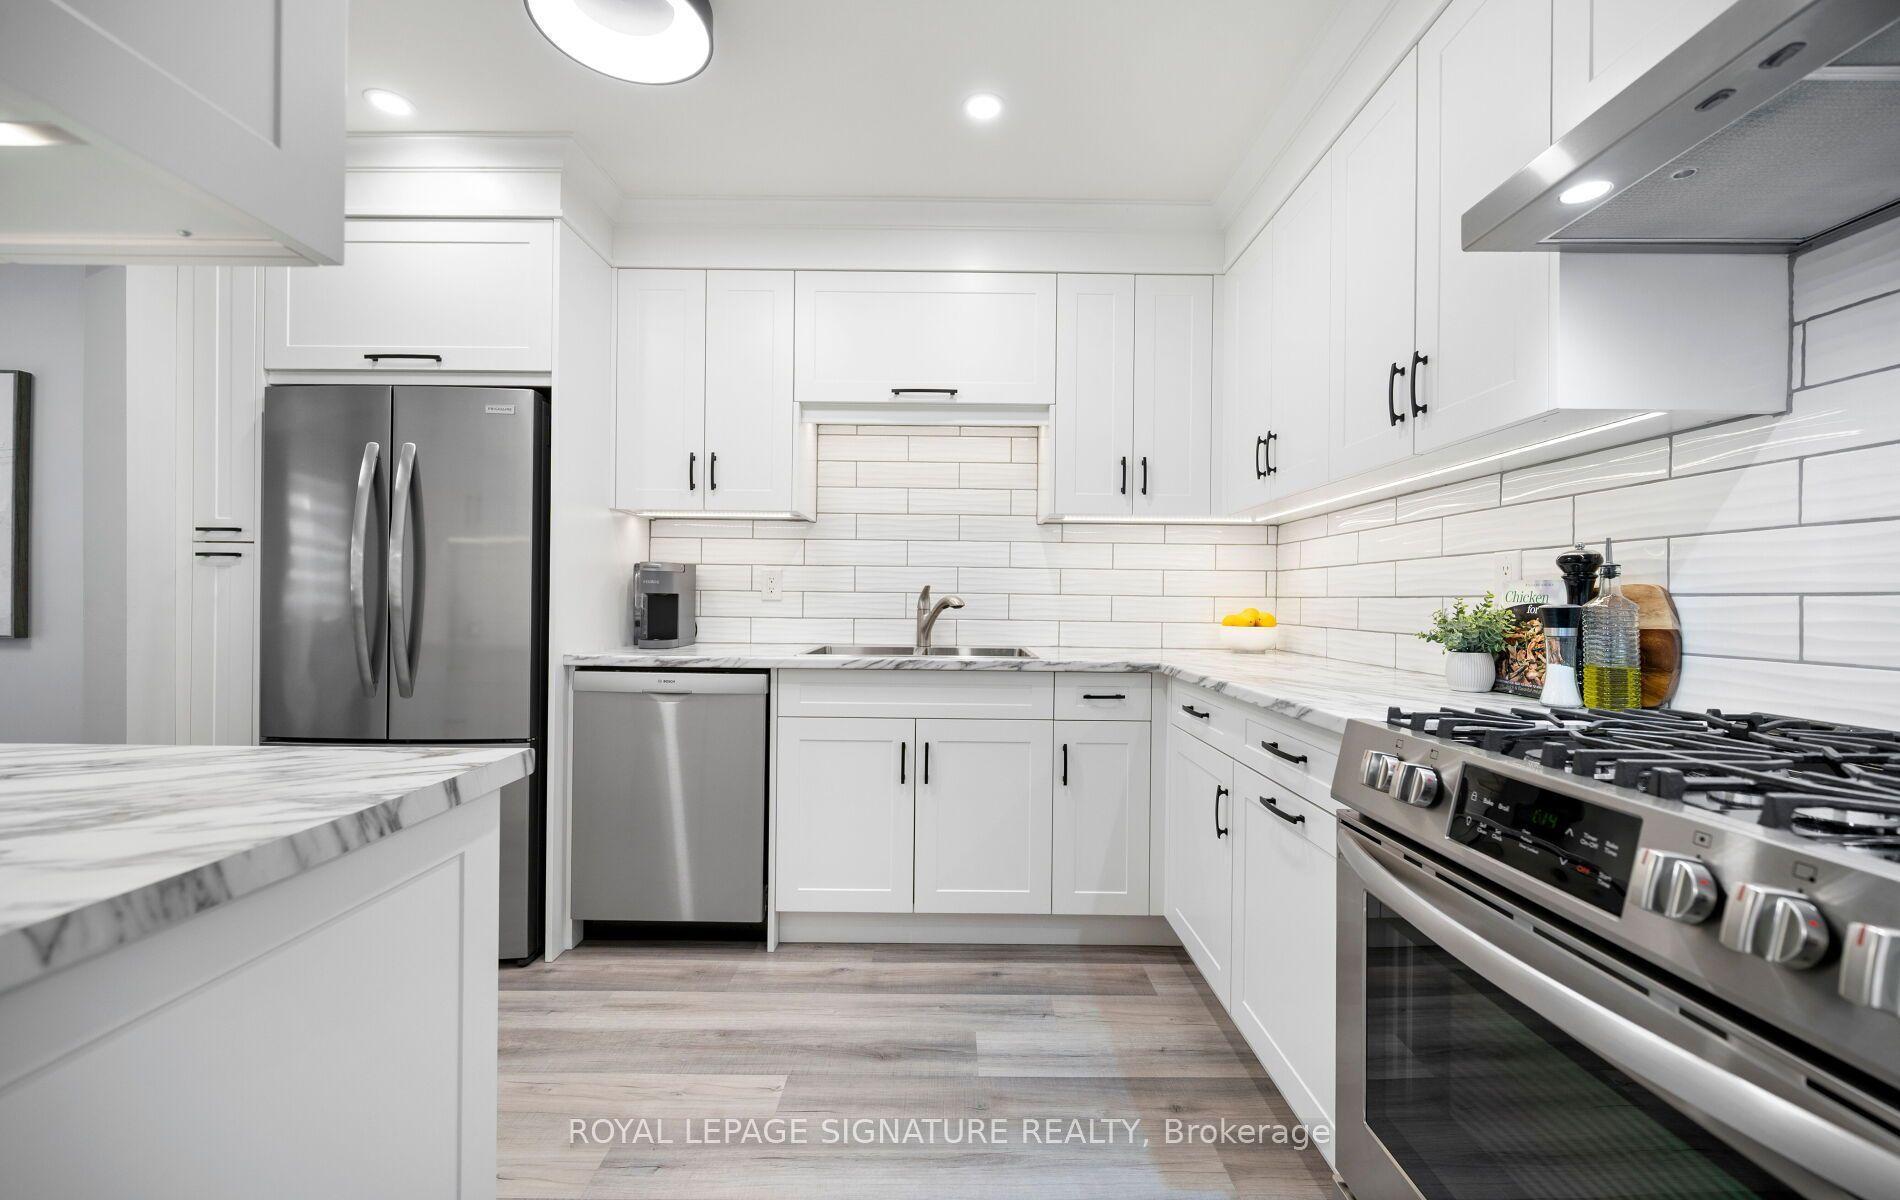
For Sale27 days ago
$719,500
Condo Town
est. $3,154/mo
5536 Montevideo Road 51 #51, Meadowvale
Mississauga, ON
3 bd
2 ba
1,300
2
MLS# W13498216Royal Lepage Signature Realty
WhatsApp Aman