For Lease
448 Burnhamthorpe Rd W N/A 6407 #6407
City Centre, Mississauga, ON
$2,700
2Bd
2Ba
750+sqft
1Parking
$4/sqft
CondoMLS# W13547658Listed 2026-07-1011 DOM
Cooling
Central Air
About this home
Welcome to M3 at M City - Luxury Living in the Heart of Mississauga! Brand new never lived in 2 Bedroom + Media suite offering a smart, functional layout with modern finishes throughout.Stunning east exposure views from the 64th floor with floor to ceiling windows flood the unit with sunlight. Primary bedroom features an ensuite bathroom meanwhile the secondary bedroom features a walk in closet. Smart home features throughout theunit with modern keypad entry. Includes 1 locker and 1 parking space. Rogers internet includedfor tenant use.Located in the vibrant M-City community, steps to Square One Shopping Centre, restaurants,transit, Sheridan College, and easy access to highways 403/401/QEW. Residents enjoy 24-hour concierge, fitness centre, yoga studio, outdoor pool, party room, games room, and outdoor lounge space.
Pool
Rooms
Main Floor
| Living Room | 0.00 × 0.00 m | Laminate W/O To Balcony Window Floor to Ceiling |
| Kitchen | 0.00 × 0.00 m | Laminate Stone Counters Stainless Steel Appl |
| Media Room | 0.00 × 0.00 m | Laminate Combined w/Kitchen |
| Primary Bedroom | 0.00 × 0.00 m | Laminate 4 Pc Ensuite Window Floor to Ceiling |
| Bedroom 2 | 0.00 × 0.00 m | Laminate Walk-In Closet(s) |
Features
- Carpet Free
- None
- Central Air
- Apartment
Financials
Estimated Rental Income
Entire property$2,600 – $3,500/mo
Rental yield1155.6% – 1555.6%
*Estimates based on comparable rentals in the area. Actual income may vary.
Market Data — Mississauga
Days on market11 days
Buyer's MarketSeller's Market
Based on active listings in Mississauga. Data updates daily.
Demographics — Mississauga
Population
717,961
Avg Household Income
$105,000
Age Distribution
0-19
21%
20-34
20%
35-49
21%
50-64
20%
65+
18%
Ownership71% own · 29% rent
EnglishUrduArabicPunjabiPolish
Other rentals like this
Similar rentals in Mississauga
Same property type, similar price, similar size — currently for rent.
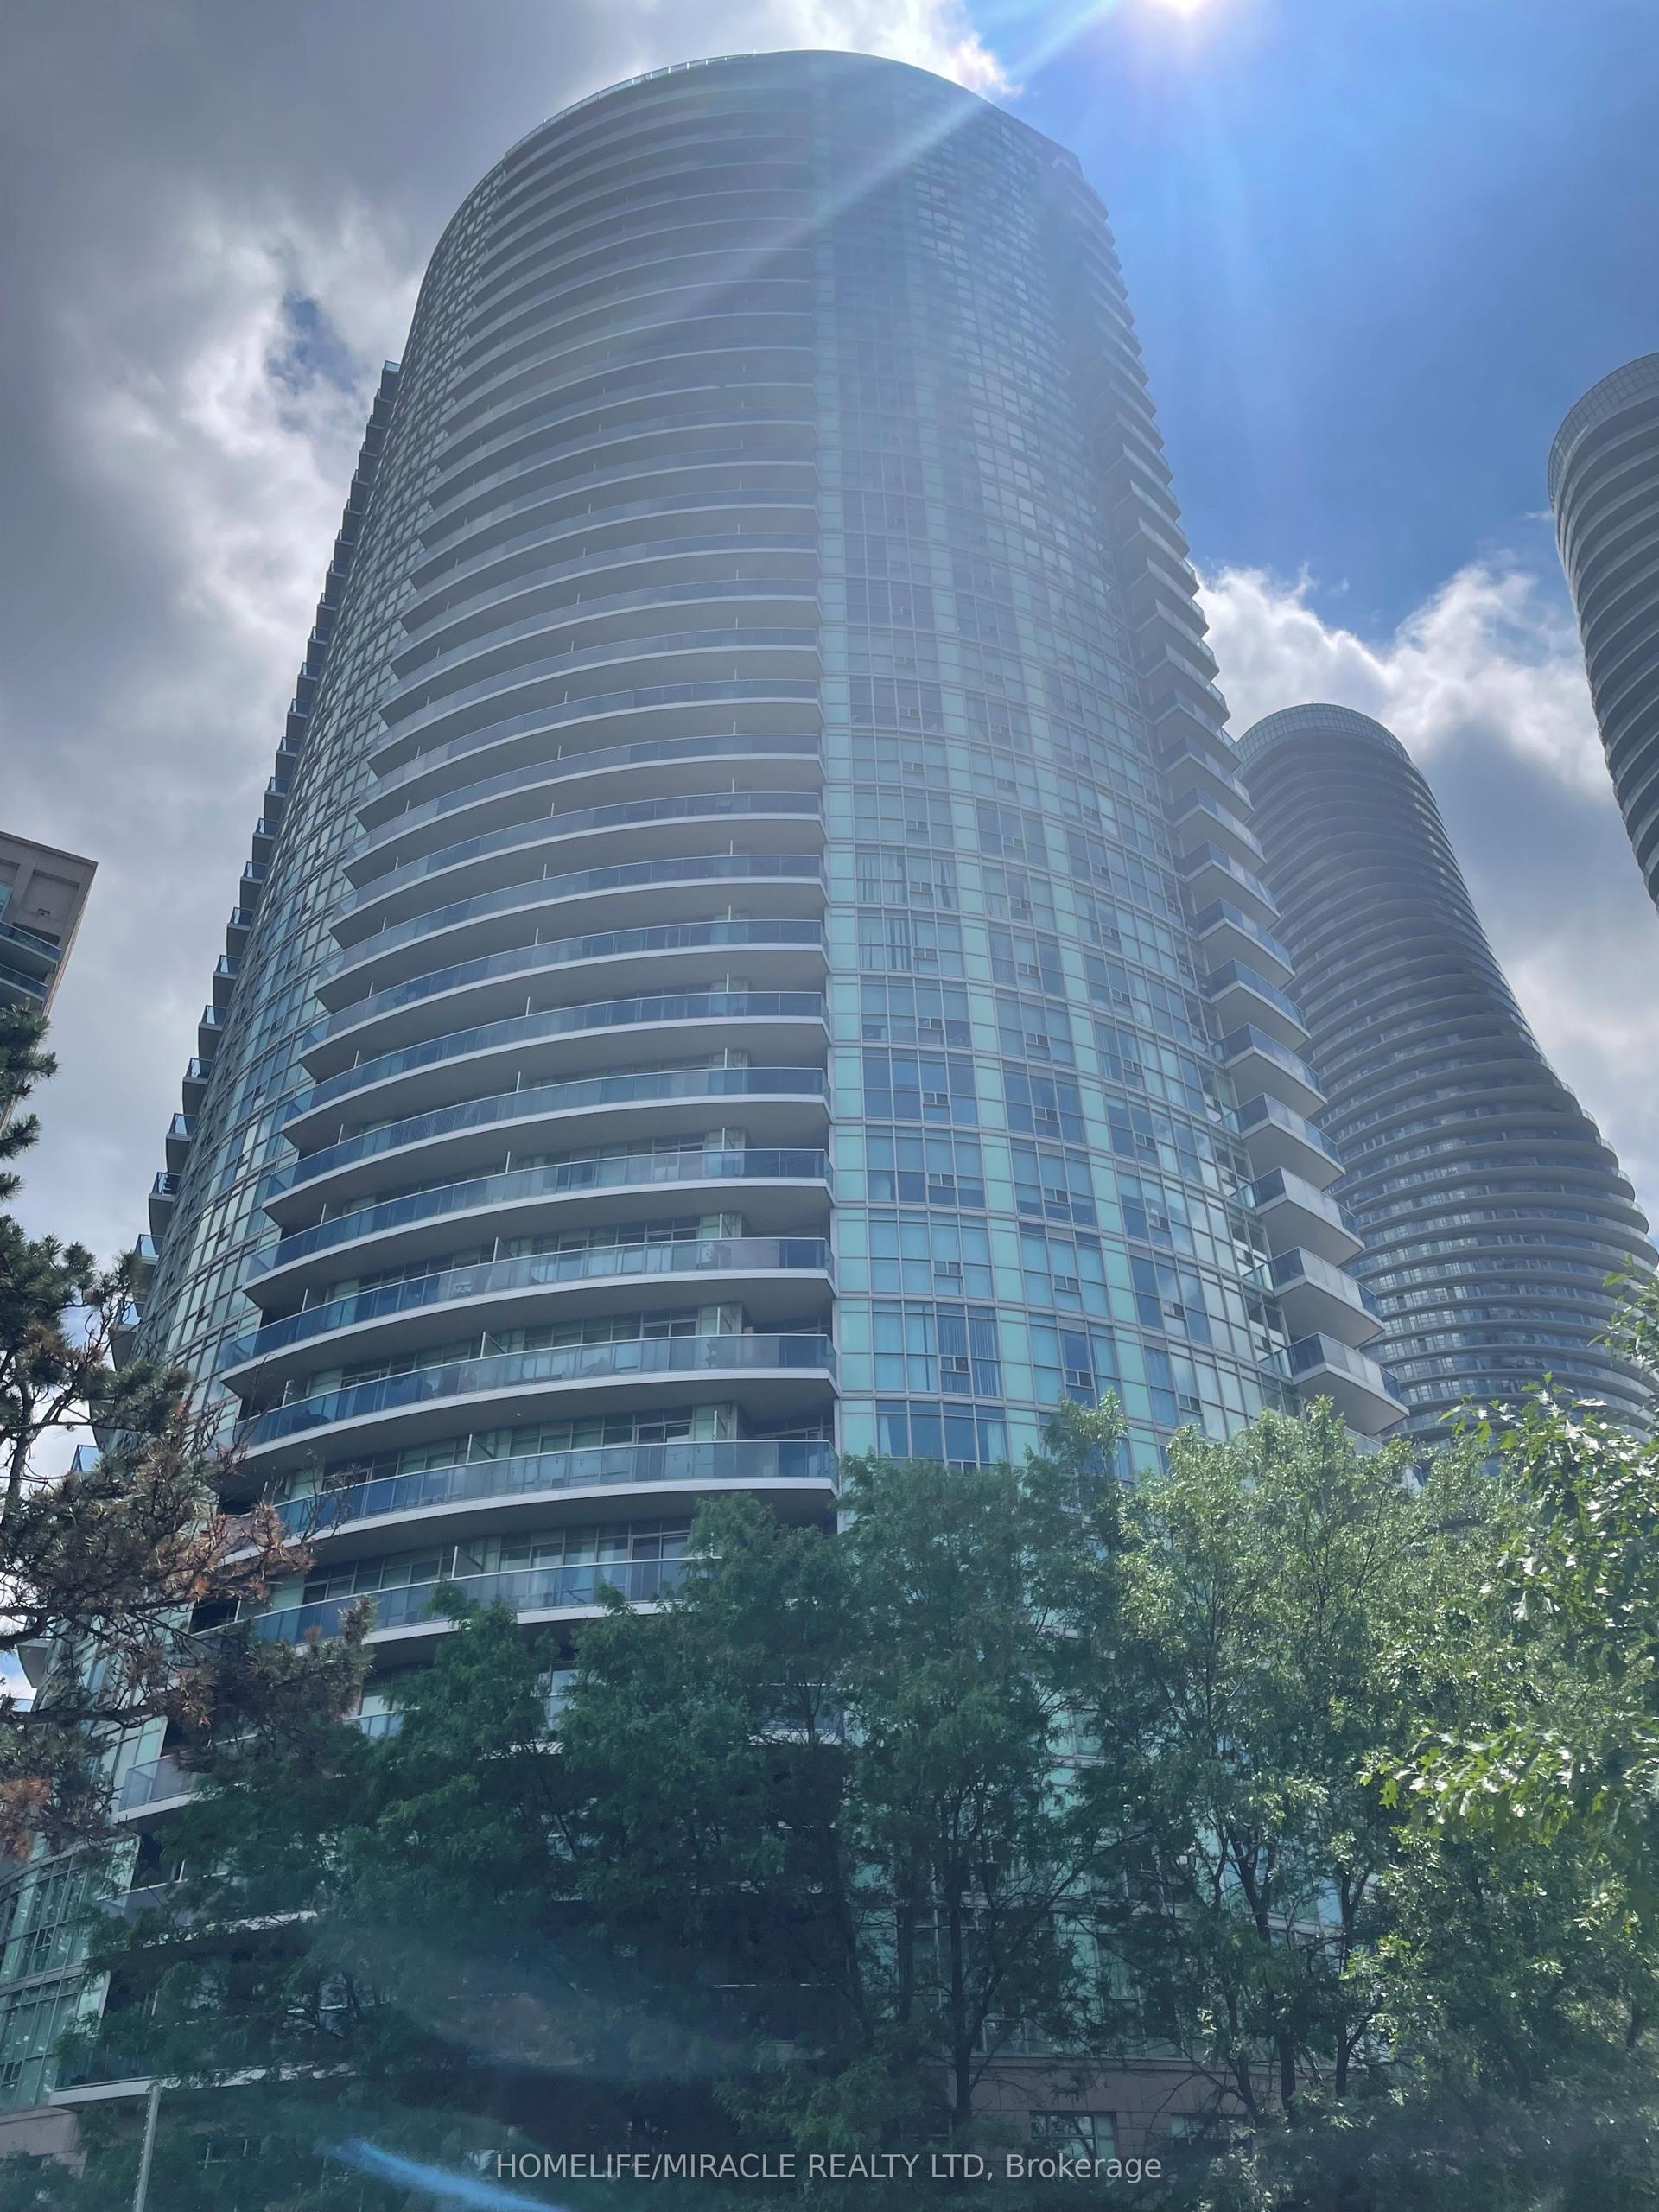
For Lease2 months ago
$2,500
Condo
80 absolute Avenue 1502 #1502, City Centre
Mississauga, ON
2 bd
2 ba
750
1
MLS# W13138984Homelife/Miracle Realty Ltd
WhatsApp Aman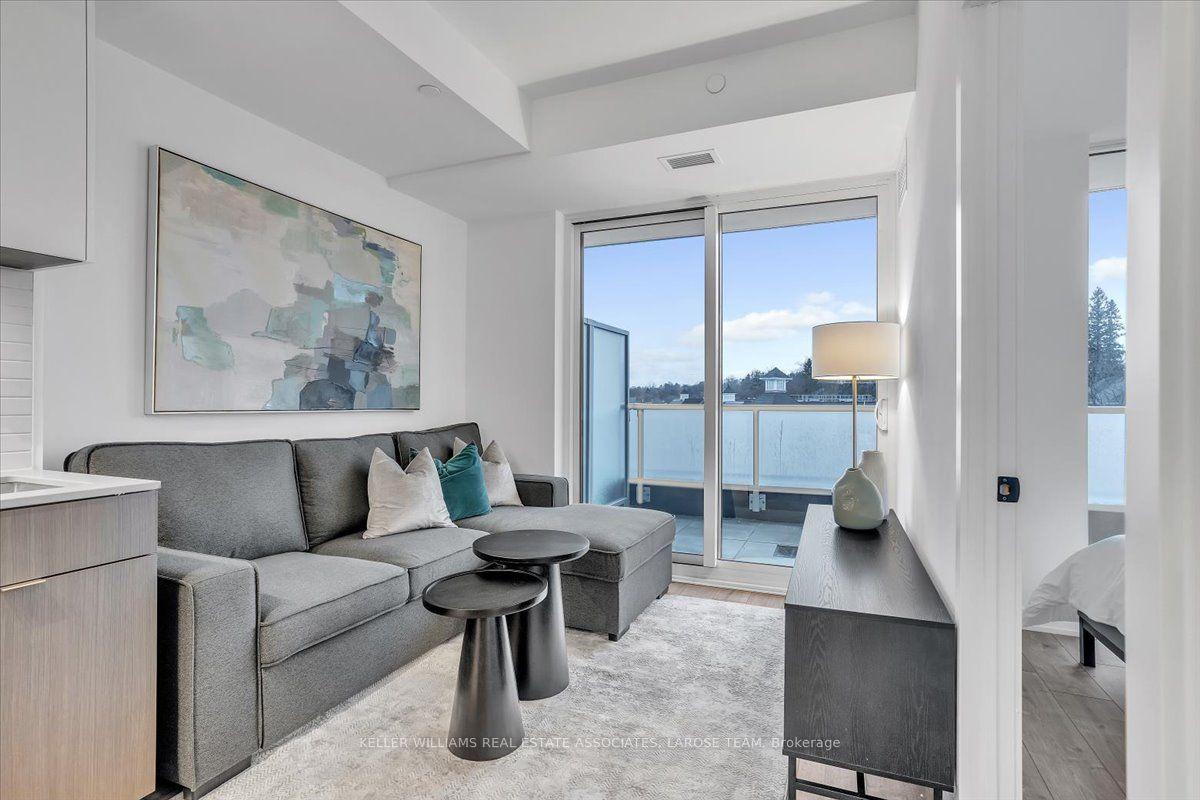
For Lease9 days ago
$2,200
Condo
215 Lakeshore Road W 205 #205, Port Credit
Mississauga, ON
1+1 bd
1 ba
550
0
MLS# W13556316Royal Lepage Real Estate Associat…
WhatsApp Aman
Getting around
How walkable, bikeable, and transit-friendly this neighbourhood is.
84
/ 100
Walk Score
Very Walkable
76
/ 100
Transit Score
Excellent Transit
65
/ 100
Bike Score
Bikeable
Scores are estimates based on neighbourhood data and are for informational purposes only.
MLS® data courtesy of the Toronto Regional Real Estate Board (TRREB).
The information provided herein must only be used by consumers that have a bona fide interest in the purchase, sale, or lease of real estate and may not be used for any commercial purpose or any other purpose. Listing information is deemed reliable but is not guaranteed accurate by the Toronto Regional Real Estate Board, the listing brokerage, or this website. The trademarks REALTOR®, REALTORS® and the REALTOR® logo are controlled by The Canadian Real Estate Association (CREA) and identify real estate professionals who are members of CREA. MLS®, Multiple Listing Service®, and the associated logos are owned by CREA. Not intended to solicit properties currently listed for sale or buyers under contract.