For Lease
2343 Khalsa Gate 240 #240
1019 - WM Westmount, Oakville, ON
$1,950
1Bd
1Ba
250+sqft
1Parking
$8/sqft
CondoMLS# W13547966Listed 2026-07-1015 DOM
Cooling
Central Air
About this home
Welcome to luxury living in one of North Oakville's most desirable communities. This beautifully designed open-concept condo features a bright and spacious kitchen and living area, 1 bedroom, 1 bathroom, in-suite laundry, plus 1 underground parking space and 1 locker. Perfectly situated for ultimate convenience, you'll enjoy easy access to the QEW, Hwy 407, Bronte GO Station, Oakville Trafalgar Memorial Hospital, public transit, places of worship, shopping, dining, and everyday amenities. Surrounded by parks, scenic trails, and lush green spaces, this vibrant community offers endless opportunities to walk, jog, cycle, or simply unwind outdoors. Experience an exceptional collection of resort-inspired amenities, including a rooftop lounge, pool, putting green, BBQ area, fitness centre with Peloton bikes, basketball court, media/games room, party room, community garden, Work/Shared Board Room, spa, bike station, and car wash station. Enjoy added peace of mind with 24-hour concierge service, video-monitored entrances and underground parking, digital key access, and facial recognition entry. Offering the perfect blend of luxury, comfort, and convenience, this exceptional condo is an outstanding opportunity to enjoy a sophisticated lifestyle in the heart of North Oakville.
Pool
Rooms
Other
| Living Room | 3.35 × 3.01 m | Laminate Combined w/Dining W/O To Balcony |
| Dining Room | 3.35 × 3.01 m | Laminate Combined w/Living |
| Kitchen | 3.23 × 3.38 m | Laminate Modern Kitchen Stainless Steel Appl |
| Primary Bedroom | 3.23 × 2.74 m | Laminate Double Closet |
Features
- Carpet Free
- None
- Central Air
- Apartment
Financials
Estimated Rental Income
Entire property$2,100 – $2,800/mo
Rental yield1292.3% – 1723.1%
*Estimates based on comparable rentals in the area. Actual income may vary.
Market Data — Oakville
Days on market15 days
Buyer's MarketSeller's Market
Based on active listings in Oakville. Data updates daily.
Demographics — Oakville
Population
213,759
Avg Household Income
$152,000
Age Distribution
0-19
22%
20-34
16%
35-49
21%
50-64
22%
65+
19%
Ownership78% own · 22% rent
EnglishMandarinUrduArabicFrench
Other rentals like this
Similar rentals in Oakville
Same property type, similar price, similar size — currently for rent.
For Lease1 day ago
$2,200
Condo
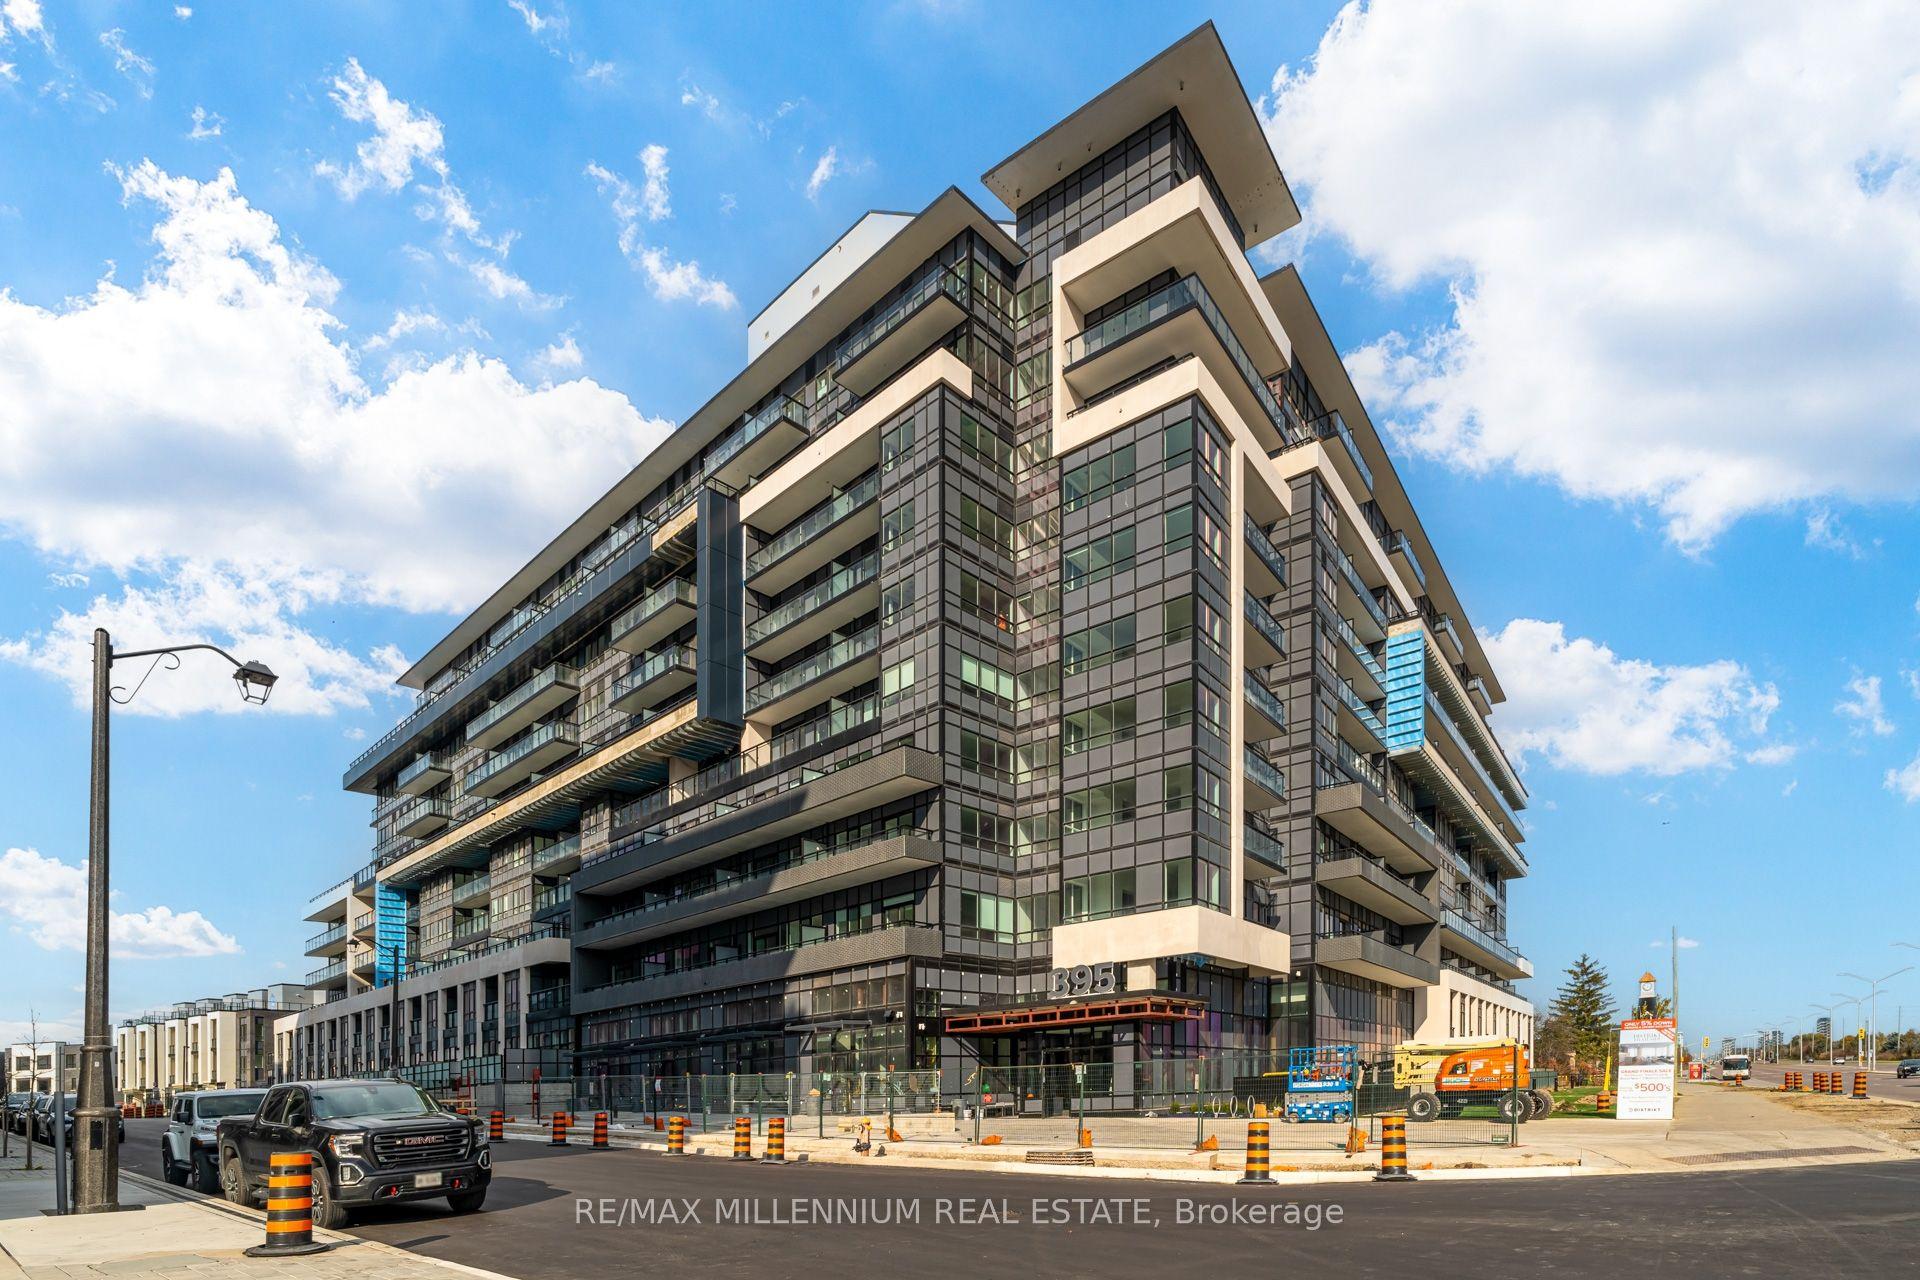
395 Dundas Street W 531 #531, 1040 - OA Rural Oakville
Oakville, ON
1 bd
1 ba
650
1
MLS# W13604720Re/Max Millennium Real Estate
WhatsApp Aman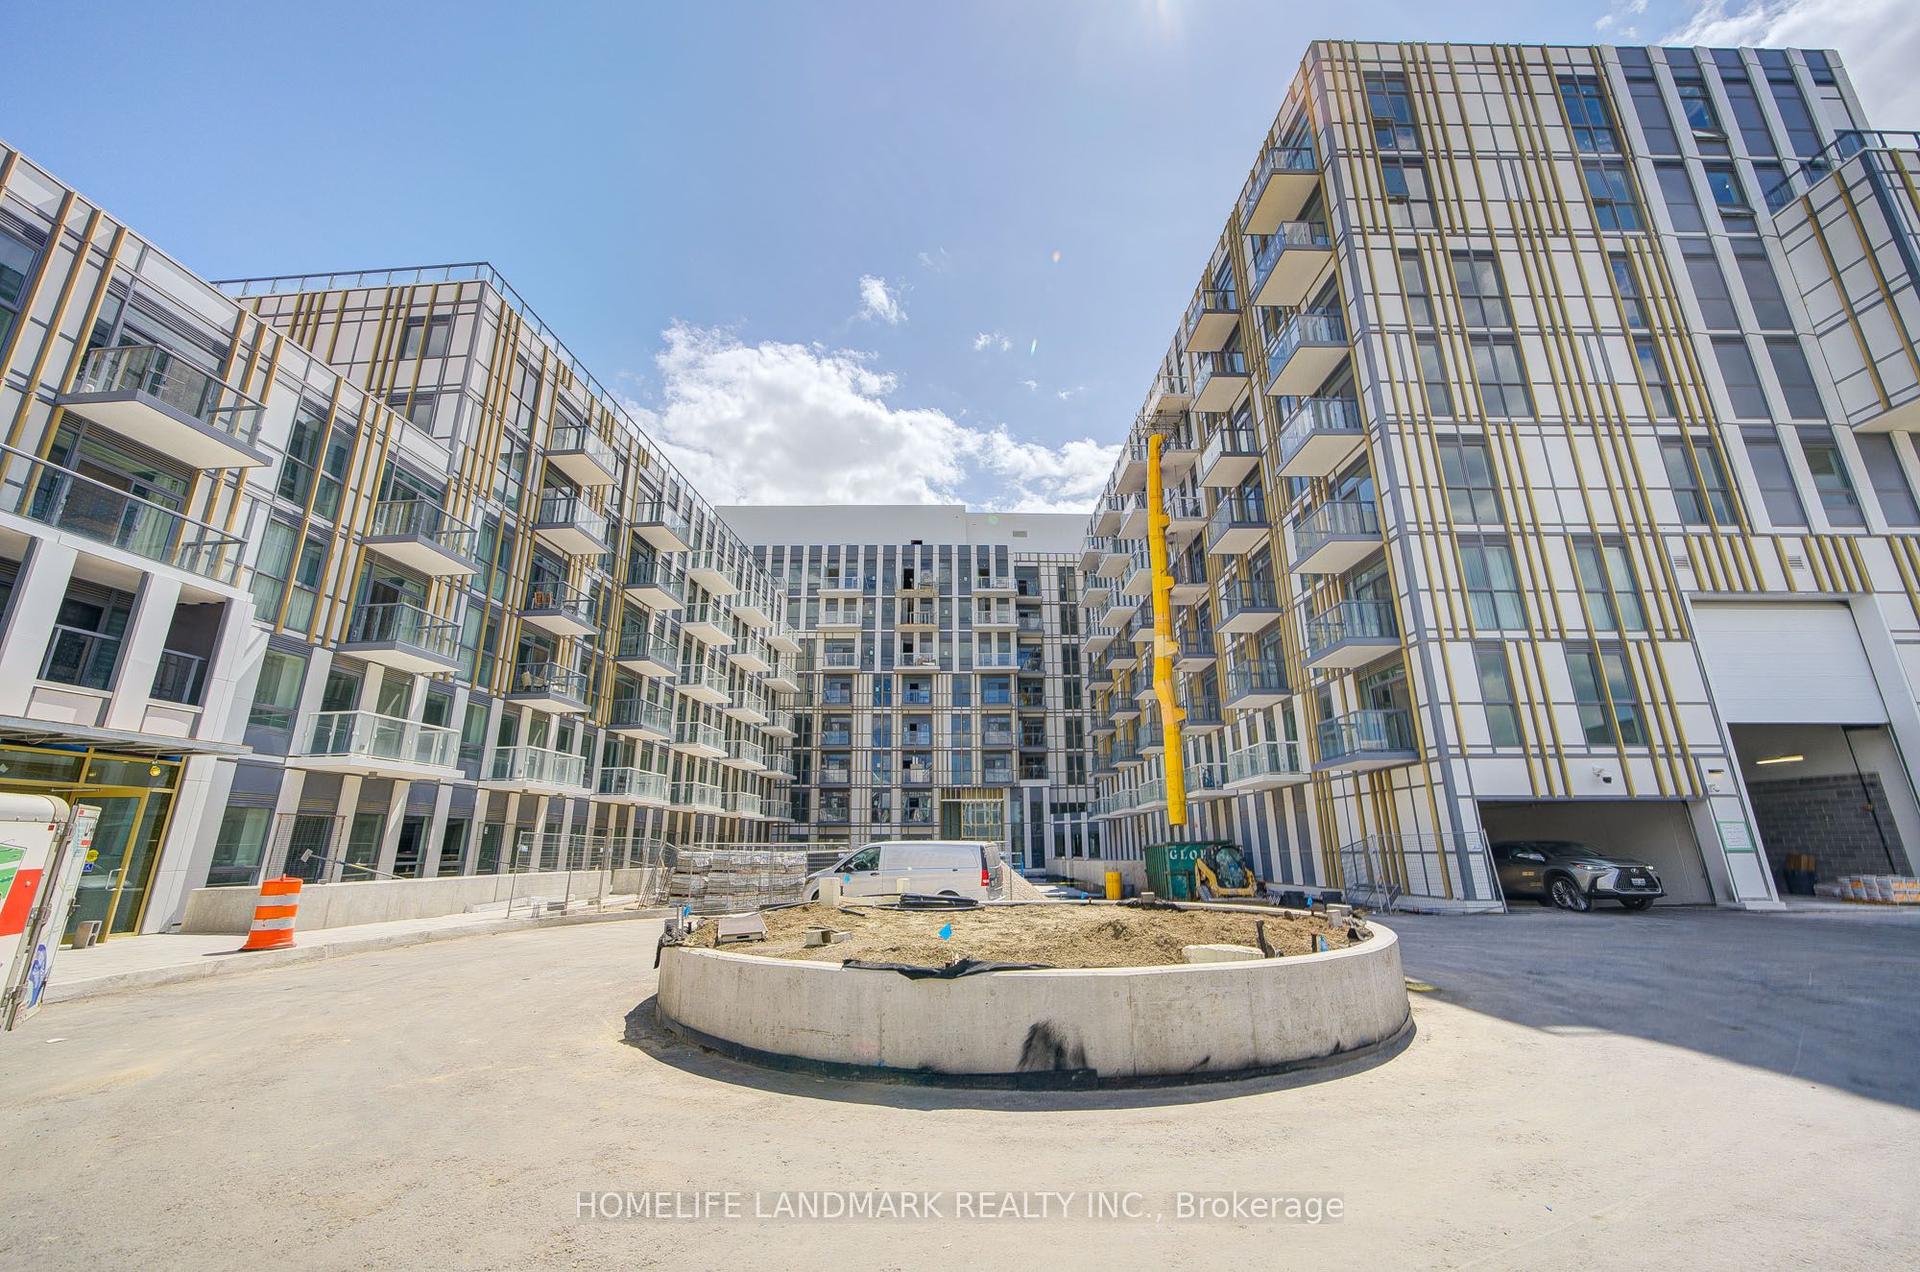
For Lease27 days ago
$2,300
Condo
1005 Dundas Street E 515 #515, 1010 - JM Joshua Meadows
Oakville, ON
1+1 bd
2 ba
650
1
MLS# W13498812Homelife Landmark Realty Inc.
WhatsApp Aman
Getting around
How walkable, bikeable, and transit-friendly this neighbourhood is.
68
/ 100
Walk Score
Somewhat Walkable
61
/ 100
Transit Score
Good Transit
47
/ 100
Bike Score
Somewhat Bikeable
Scores are estimates based on neighbourhood data and are for informational purposes only.
MLS® data courtesy of the Toronto Regional Real Estate Board (TRREB).
The information provided herein must only be used by consumers that have a bona fide interest in the purchase, sale, or lease of real estate and may not be used for any commercial purpose or any other purpose. Listing information is deemed reliable but is not guaranteed accurate by the Toronto Regional Real Estate Board, the listing brokerage, or this website. The trademarks REALTOR®, REALTORS® and the REALTOR® logo are controlled by The Canadian Real Estate Association (CREA) and identify real estate professionals who are members of CREA. MLS®, Multiple Listing Service®, and the associated logos are owned by CREA. Not intended to solicit properties currently listed for sale or buyers under contract.