For Lease
Just Listed
2391 Central Park Drive 612 #612
1015 - RO River Oaks, Oakville, ON
$2,200
1+1Bd
1Ba
650+sqft
1Parking
$3/sqft
CondoMLS# W13603830Listed 2026-07-240 DOM
Cooling
Central Air
Just listed! New listings in Oakville often receive offers within the first week.
About this home
Experience stylish condo living in this newly renovated 1-bedroom plus den suite nestled in the highly desirable Oak Park community. Den is big enough to be treated like a second bedroom! Thoughtfully updated with modern finishes, sleek appliances, this bright and functional home features an open-concept layout that flows seamlessly onto a spacious 107 sq. ft. private balcony showcasing great views of the community. Residents of Courtyard Residences enjoy an exceptional lifestyle with resort-inspired amenities, including a spectacular outdoor pool, hot tub, sauna, beautifully designed patio with BBQ stations and lounge areas, and a fully equipped fitness centre, media room and party room. Tenants get to enjoy the benefits of a condo and only pay for electricity and internet! Ideally located just steps from parks, shopping, restaurants, transit, and everyday conveniences, this is the perfect opportunity for professionals, couples, downsizers, or anyone seeking a vibrant, low-maintenance lifestyle in one of Oakville's most sought-after neighbourhoods.
PoolRenovated
Rooms
Main Floor
| Living Room | 2.77 × 2.46 m | |
| Dining Room | 3.41 × 2.28 m | |
| Kitchen | 2.92 × 2.65 m | |
| Primary Bedroom | 2.80 × 3.69 m | |
| Room | 2.34 × 2.92 m | |
| Bathroom | 0.00 × 0.00 m | 4 Pc Bath |
Features
- None
- Central Air
- 1 Storey/Apt
Financials
Estimated Rental Income
Entire property$2,100 – $2,800/mo
Rental yield1145.5% – 1527.3%
*Estimates based on comparable rentals in the area. Actual income may vary.
Market Data — Oakville
Days on market0 days
Buyer's MarketSeller's Market
Based on active listings in Oakville. Data updates daily.
Demographics — Oakville
Population
213,759
Avg Household Income
$152,000
Age Distribution
0-19
22%
20-34
16%
35-49
21%
50-64
22%
65+
19%
Ownership78% own · 22% rent
EnglishMandarinUrduArabicFrench
Other rentals like this
Similar rentals in Oakville
Same property type, similar price, similar size — currently for rent.
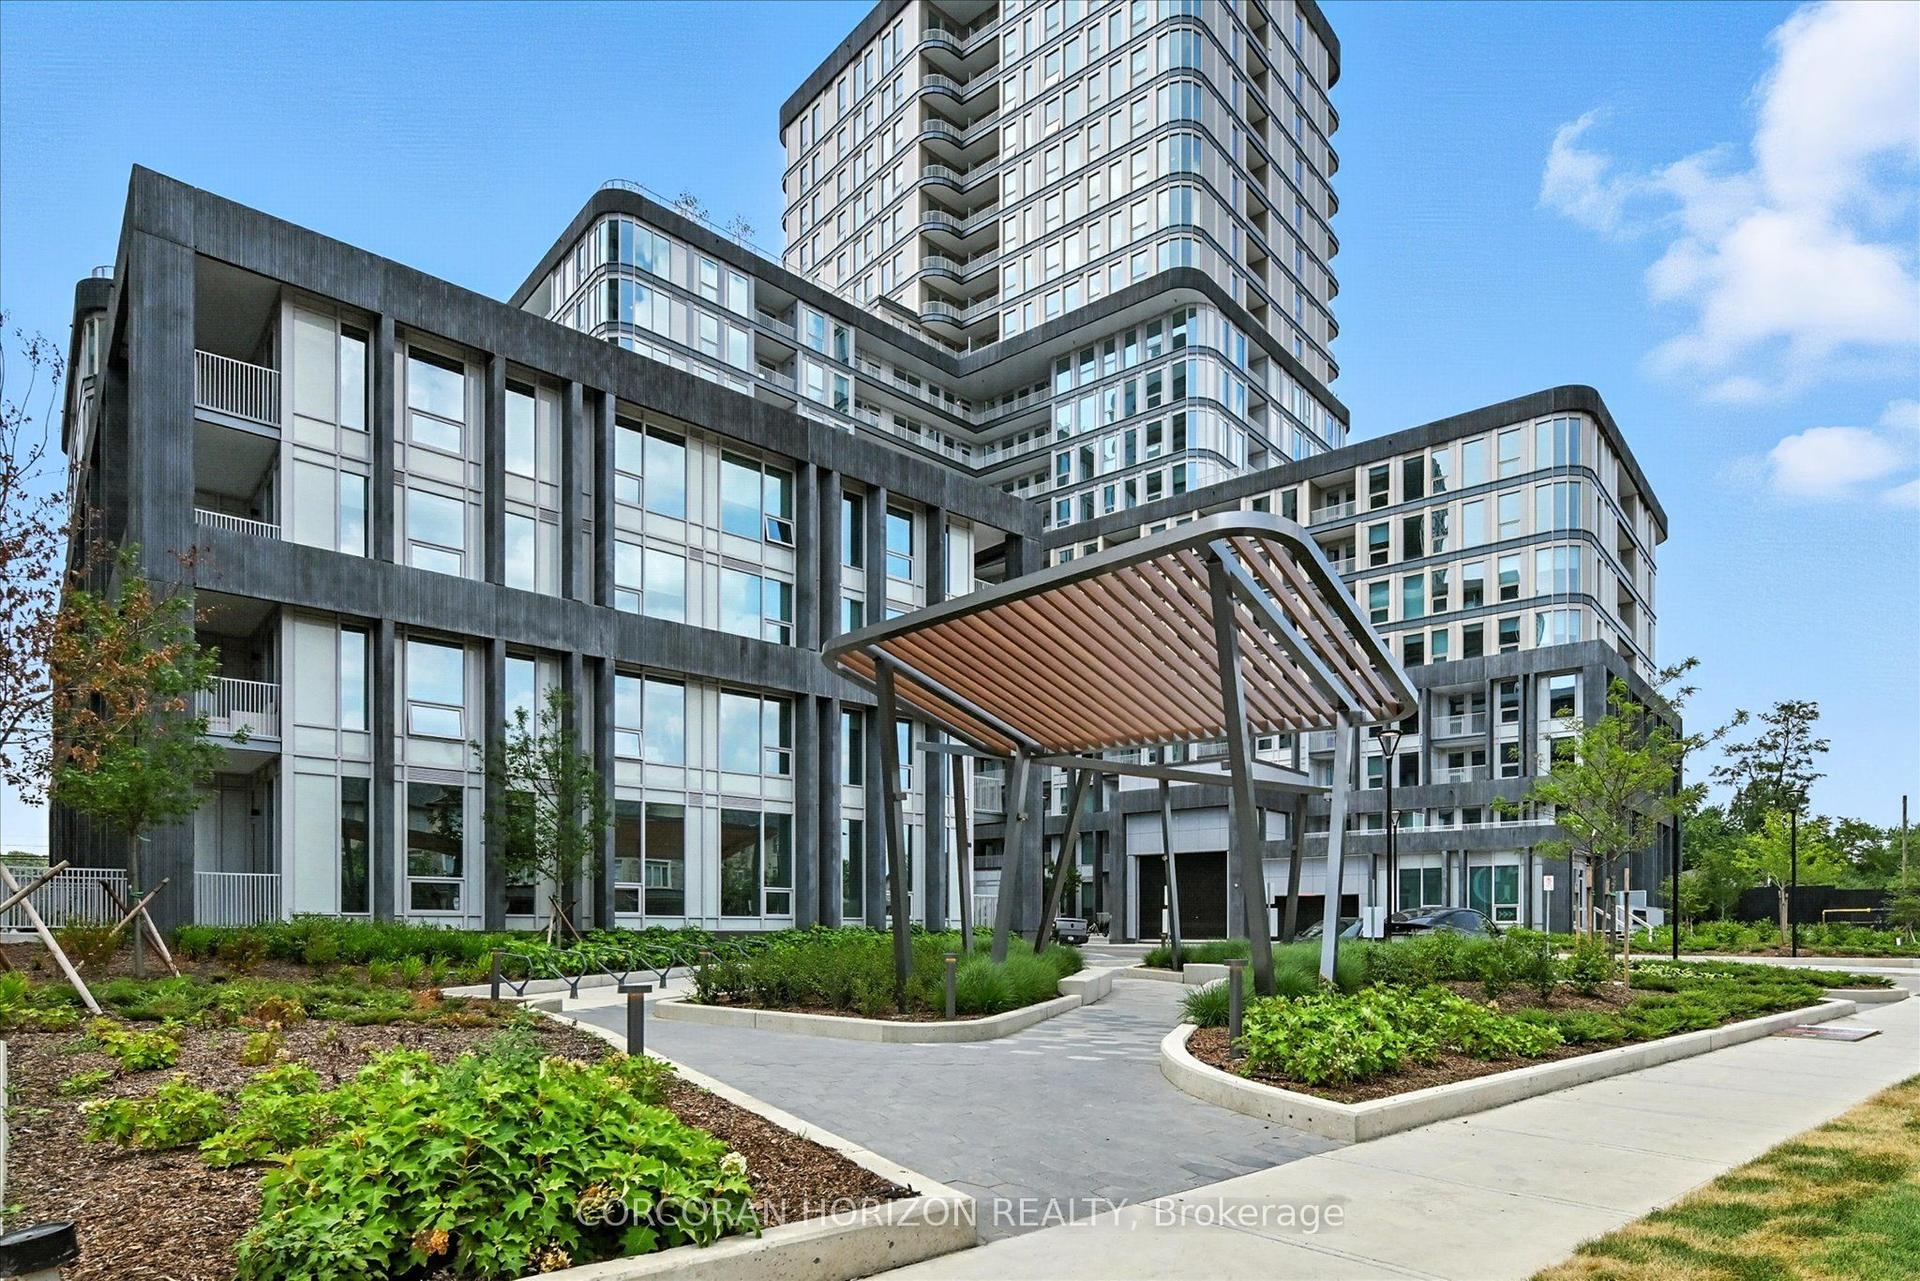
For Lease14 days ago
$2,450
Condo
3240 William Coltson Avenue 810 #810, 1010 - JM Joshua Meadows
Oakville, ON
1+1 bd
1 ba
650
1
MLS# W13547462Corcoran Horizon Realty
WhatsApp Aman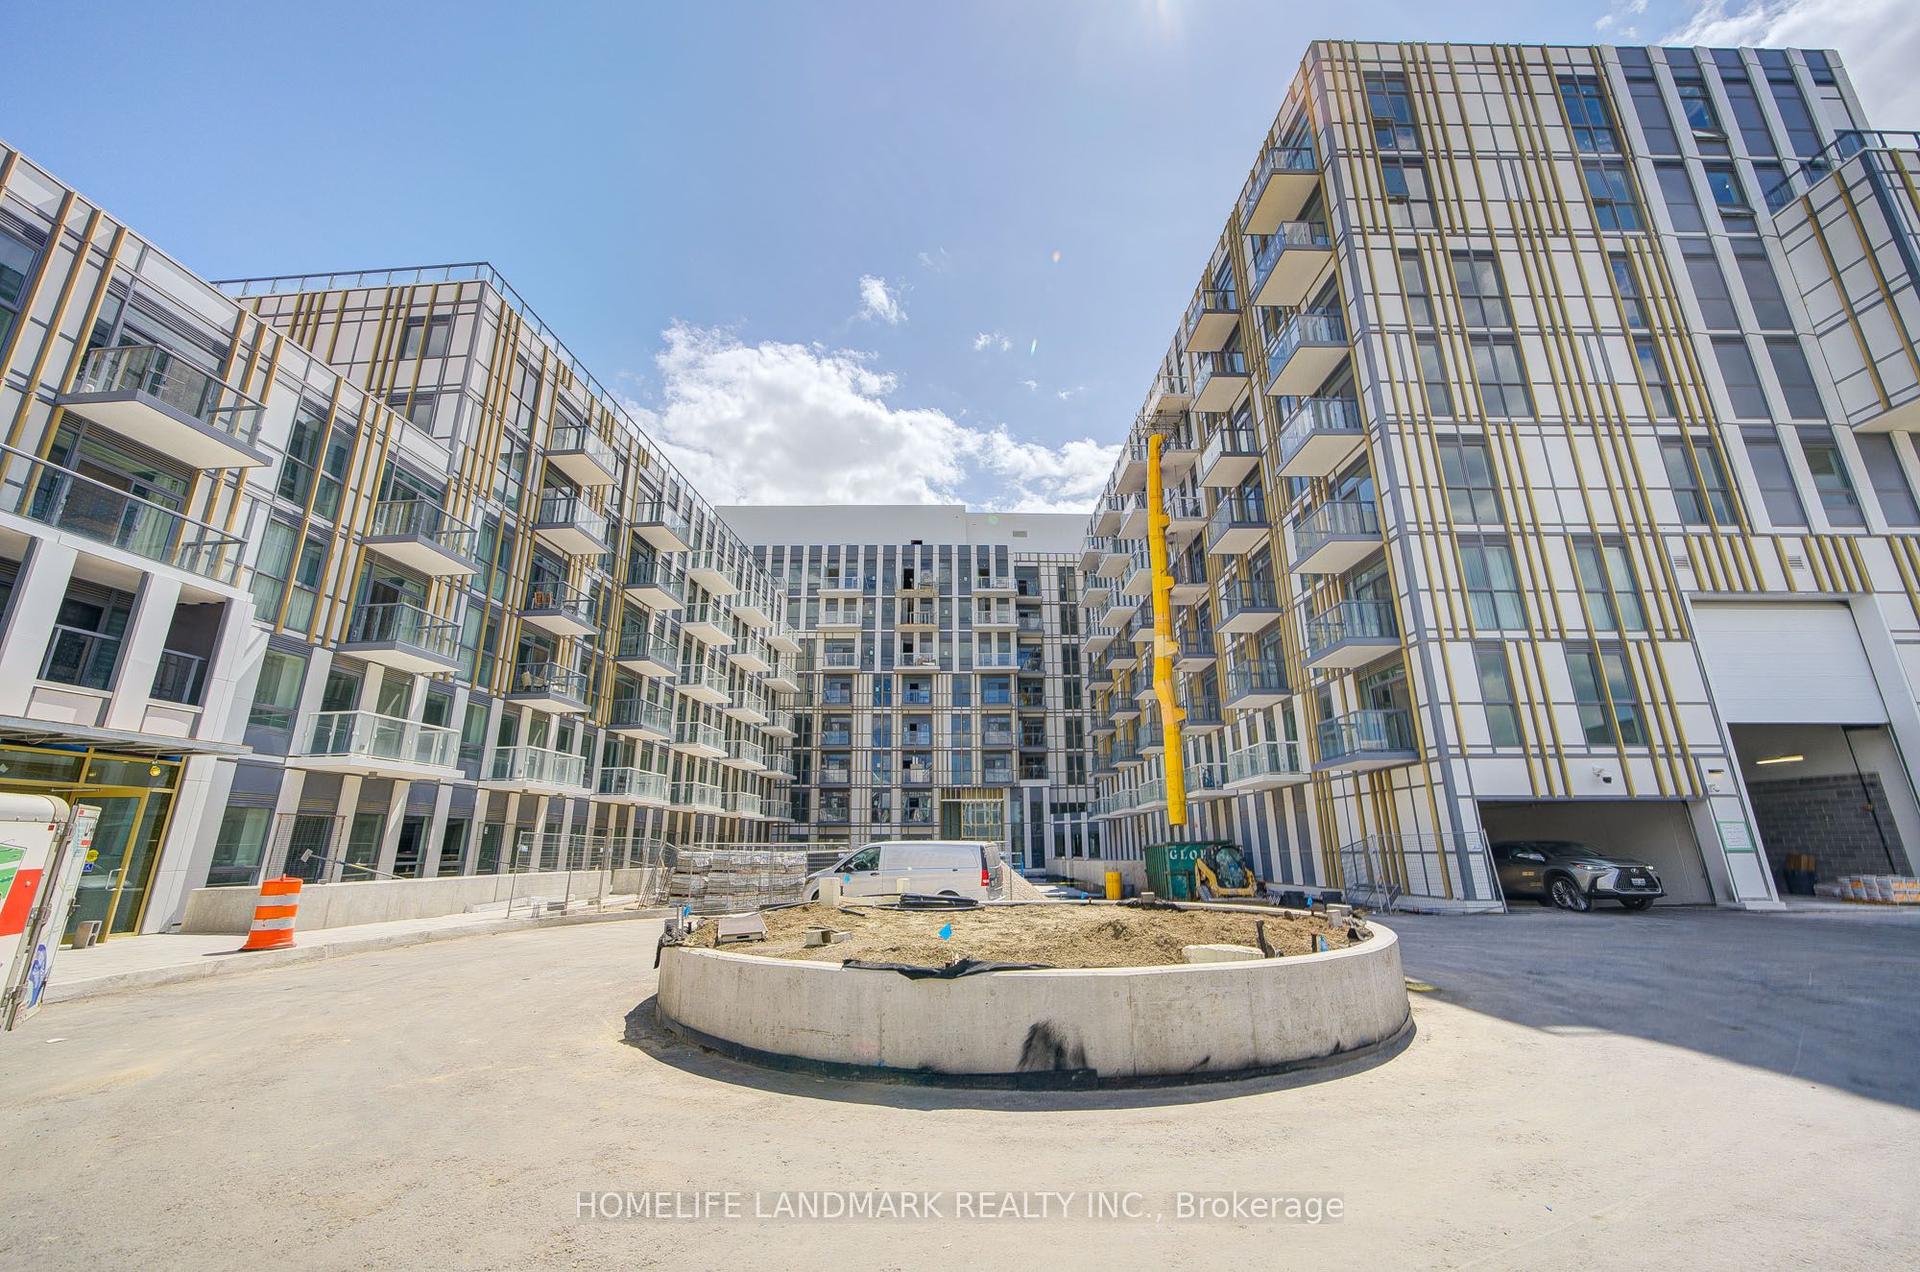
For Lease26 days ago
$2,300
Condo
1005 Dundas Street E 515 #515, 1010 - JM Joshua Meadows
Oakville, ON
1+1 bd
2 ba
650
1
MLS# W13498812Homelife Landmark Realty Inc.
WhatsApp Aman

Getting around
How walkable, bikeable, and transit-friendly this neighbourhood is.
75
/ 100
Walk Score
Very Walkable
50
/ 100
Transit Score
Good Transit
46
/ 100
Bike Score
Somewhat Bikeable
Scores are estimates based on neighbourhood data and are for informational purposes only.
MLS® data courtesy of the Toronto Regional Real Estate Board (TRREB).
The information provided herein must only be used by consumers that have a bona fide interest in the purchase, sale, or lease of real estate and may not be used for any commercial purpose or any other purpose. Listing information is deemed reliable but is not guaranteed accurate by the Toronto Regional Real Estate Board, the listing brokerage, or this website. The trademarks REALTOR®, REALTORS® and the REALTOR® logo are controlled by The Canadian Real Estate Association (CREA) and identify real estate professionals who are members of CREA. MLS®, Multiple Listing Service®, and the associated logos are owned by CREA. Not intended to solicit properties currently listed for sale or buyers under contract.