For Sale
141 Gatwick Drive
1015 - RO River Oaks, Oakville, ON
$1,099,800
3+1Bd
3Ba
2,250+sqft
4Parking
32.22 x 94.16 ftlot
$489/sqft
Semi-DetachedMLS# W13548154Listed 2026-07-1010 DOM
Cooling
Central Air
Basement
Unfinished
About this home
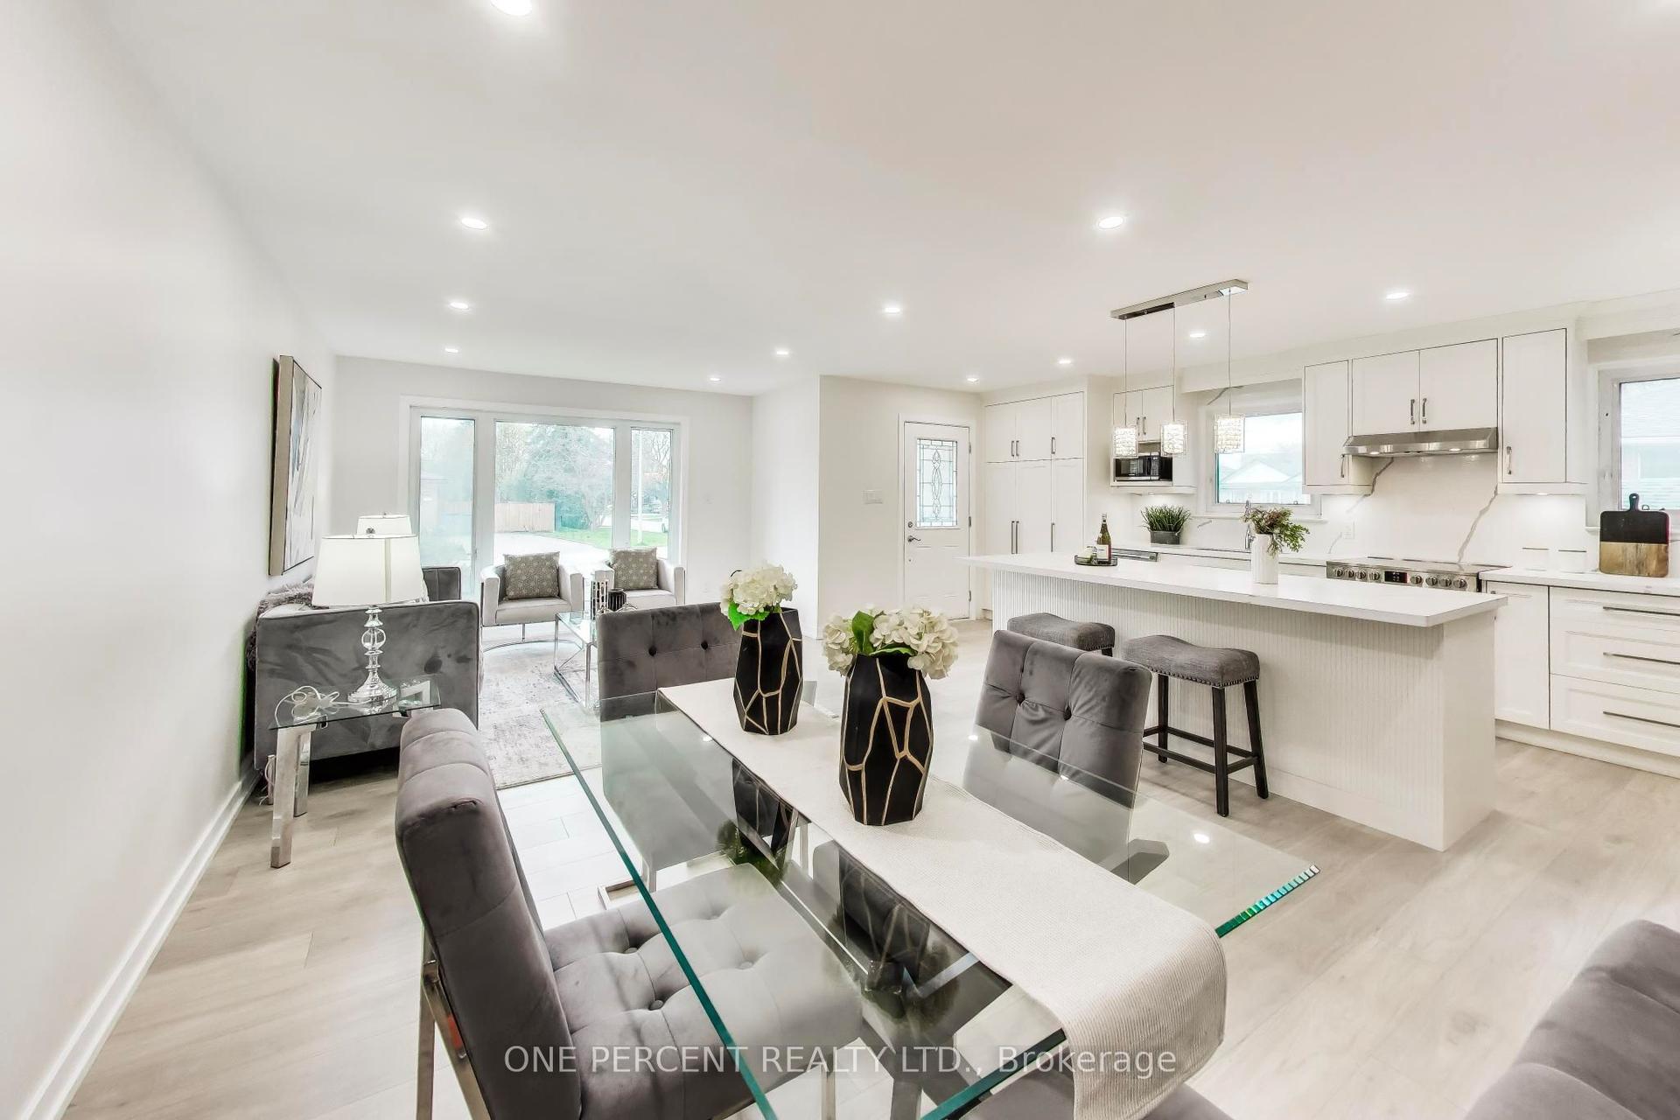
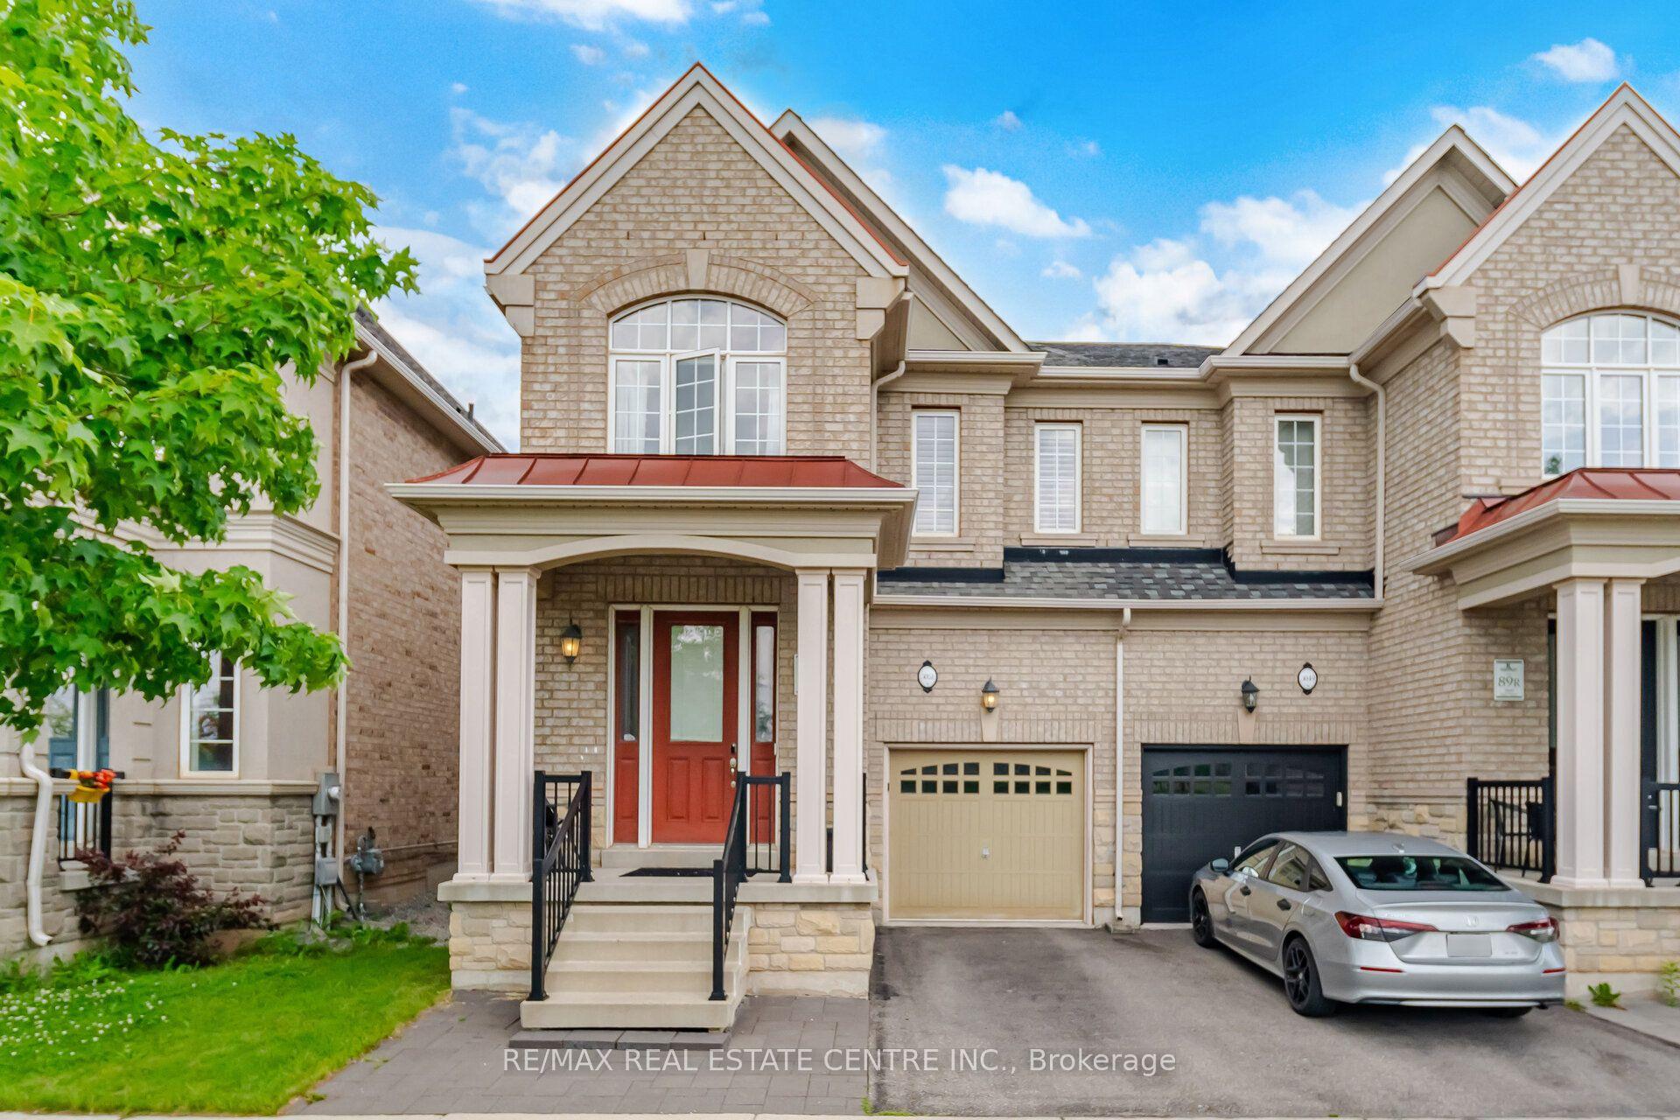
Perfectly positioned in the heart of River Oaks, this exceptional 3-storey freehold end-unit large corner semi-detached offers the ideal blend of space, lifestyle, and location. Steps to the River Oaks Community Centre and within walking distance to Holy Trinity School, Posts Corner Public School, and the scenic Sixteen Mile Creek trail system, this home places you in one of Oakville's most connected and family-friendly neighborhoods. Enjoy of wooded walking and cycling trails, parks, and natural green space right from your doorstep - a defining feature of River Oaks lifestyle. The layout offers the flexibility today's families need, with separate living, sleeping, and bonus spaces ideal for a home office, teen retreat, or additional family room. As an end-unit corner home, natural light fills every level through multiple exposures, while enhanced privacy creates a detached-home feel rarely found in semi-detached living. Families will appreciate proximity to White Oaks Secondary School and T.A. Blakelock High School. The River Oaks Community Centre - featuring an arena, indoor track, fitness studios, library, and racquet courts - is just moments away. Large deck access to garage, total 2 car garage + 2 cars in driveway; Gas F/P, Open concept, Hardwood Stairs, Carpet Free, Sunny and Clean, just move-in and enjoy
GarageHardwood
Rooms
Second Floor
| Family Room | 5.21 × 3.33 m | Hardwood Floor |
| Bedroom 2 | 4.70 × 2.44 m | Hardwood Floor Large Closet |
| Bedroom 3 | 3.66 × 2.63 m | Hardwood Floor Large Closet |
| Laundry | 4.88 × 1.70 m | Vinyl Floor |
Upper
| Primary Bedroom | 5.19 × 4.76 m | Hardwood Floor His and Hers Closets Separate Shower |
Other
| Living Room | 5.34 × 3.60 m | Hardwood Floor Combined w/Dining Gas Fireplace |
| Dining Room | 4.27 × 3.30 m | Hardwood Floor Open Concept |
| Kitchen | 4.60 × 2.44 m | Ceramic Floor Ceramic Backsplash |
| Breakfast | 3.14 × 2.90 m | Ceramic Floor W/O To Deck |
Features
- Auto Garage Door Remote
- Carpet Free
- Unfinished
- Central Air
- 3-Storey
Financials
Annual Taxes
$5,050.63
Estimated Rental Income
Entire property$3,200 – $4,800/mo
Rental yield3.5% – 5.2%
*Estimates based on comparable rentals in the area. Actual income may vary.
Market Data — Oakville
Days on market10 days
Buyer's MarketSeller's Market
Based on active listings in Oakville. Data updates daily.
Demographics — Oakville
Population
213,759
Avg Household Income
$152,000
Age Distribution
0-19
22%
20-34
16%
35-49
21%
50-64
22%
65+
19%
Ownership78% own · 22% rent
EnglishMandarinUrduArabicFrench
Our estimate for this home
Estimated range
$1.27M – $1.48M
Mid-point $1.37M · ~$611/sqft
How this listing compares
$1.27MList · $1.10M$1.48M
Low confidence·Based on 8 1015 - ro river oaks comparables
Estimated range is generated automatically from active comparables and is for informational purposes only. Not an appraisal — contact Aman for a full comparative market analysis that factors in condition, renovations, and positioning.
Getting around
How walkable, bikeable, and transit-friendly this neighbourhood is.
59
/ 100
Walk Score
Somewhat Walkable
36
/ 100
Transit Score
Some Transit
41
/ 100
Bike Score
Somewhat Bikeable
Scores are estimates based on neighbourhood data and are for informational purposes only.
MLS® data courtesy of the Toronto Regional Real Estate Board (TRREB).
The information provided herein must only be used by consumers that have a bona fide interest in the purchase, sale, or lease of real estate and may not be used for any commercial purpose or any other purpose. Listing information is deemed reliable but is not guaranteed accurate by the Toronto Regional Real Estate Board, the listing brokerage, or this website. The trademarks REALTOR®, REALTORS® and the REALTOR® logo are controlled by The Canadian Real Estate Association (CREA) and identify real estate professionals who are members of CREA. MLS®, Multiple Listing Service®, and the associated logos are owned by CREA. Not intended to solicit properties currently listed for sale or buyers under contract.
You may also like
More homes in Oakville
Hand-picked listings with a similar price range and style.
For Sale1 month ago
$999,999
Semi-Detached
est. $4,384/mo
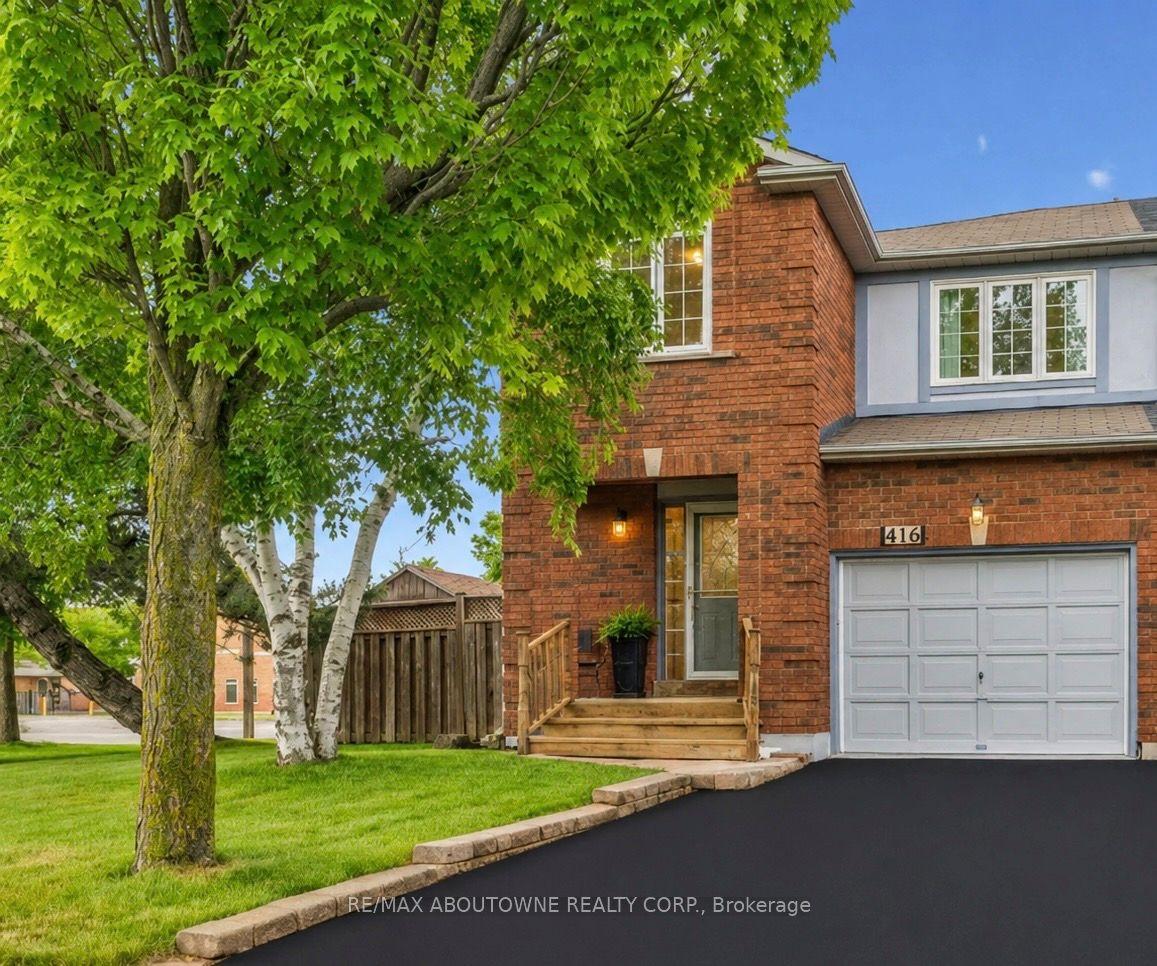
416 Marlatt Drive, 1015 - RO River Oaks
Oakville, ON
4 bd
3 ba
1,750
3
MLS# W13466250Re/Max Aboutowne Realty Corp.
WhatsApp Aman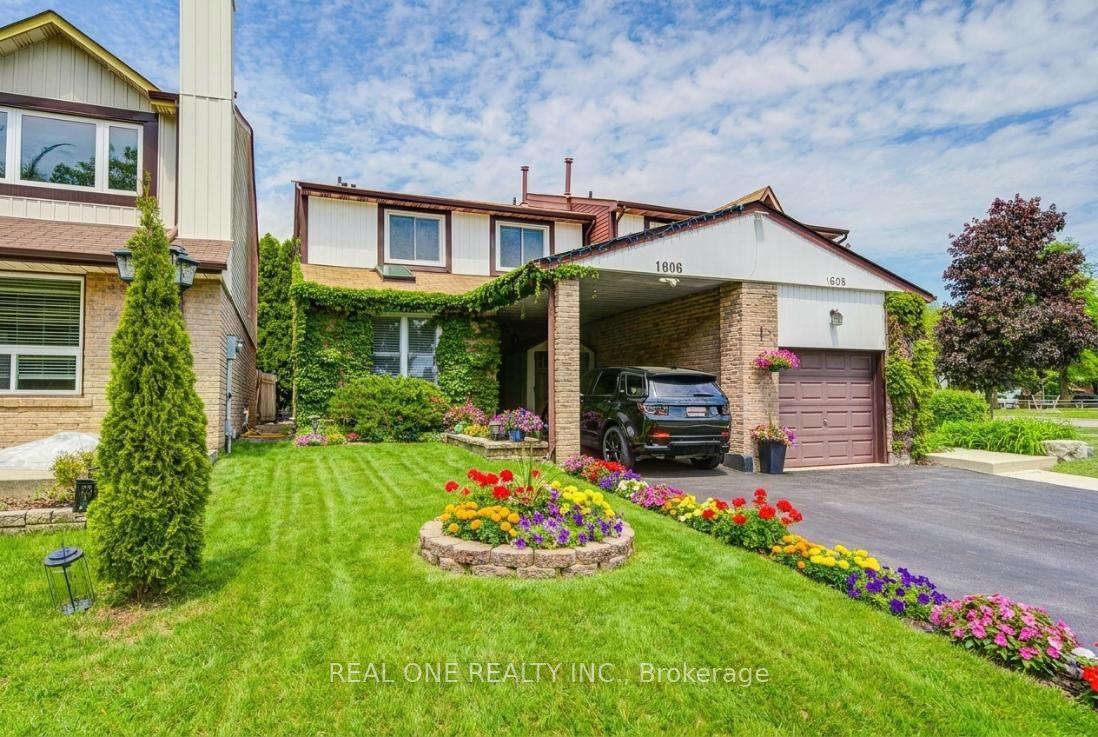
For Sale19 days ago
$848,000
Semi-Detached
est. $3,718/mo
1606 Lancaster Drive 30 #30, 1005 - FA Falgarwood
Oakville, ON
3+1 bd
3 ba
1,750
2
MLS# W13514896Real One Realty Inc.
WhatsApp Aman