For Sale
Just Listed
76 Westona Street
Humber Heights, Toronto, ON
$1,499,900
6+3Bd
5Ba
2,750+sqft
10Parking
60 x 200 ftlot
$545/sqft
DetachedMLS# W13548398Listed 2026-07-107 DOM
Cooling
Central Air
Basement
Finished
About this home
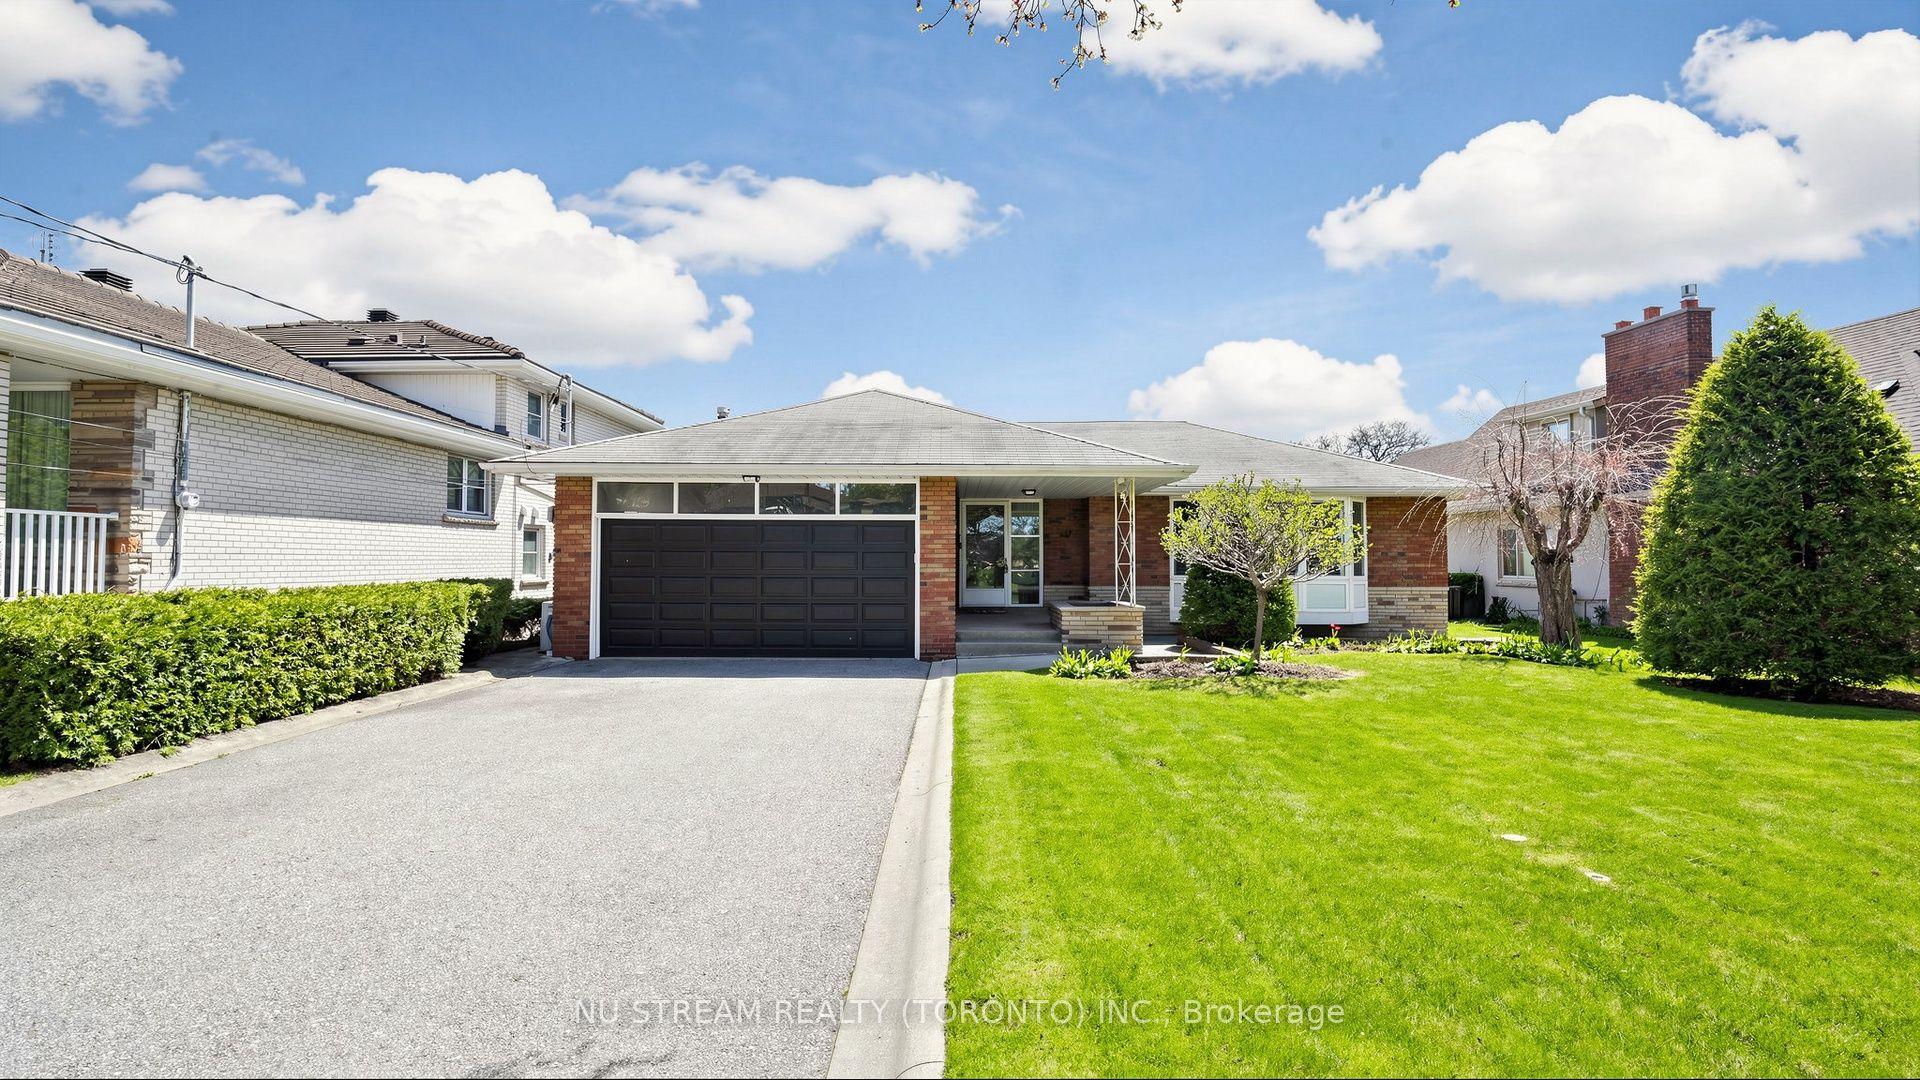
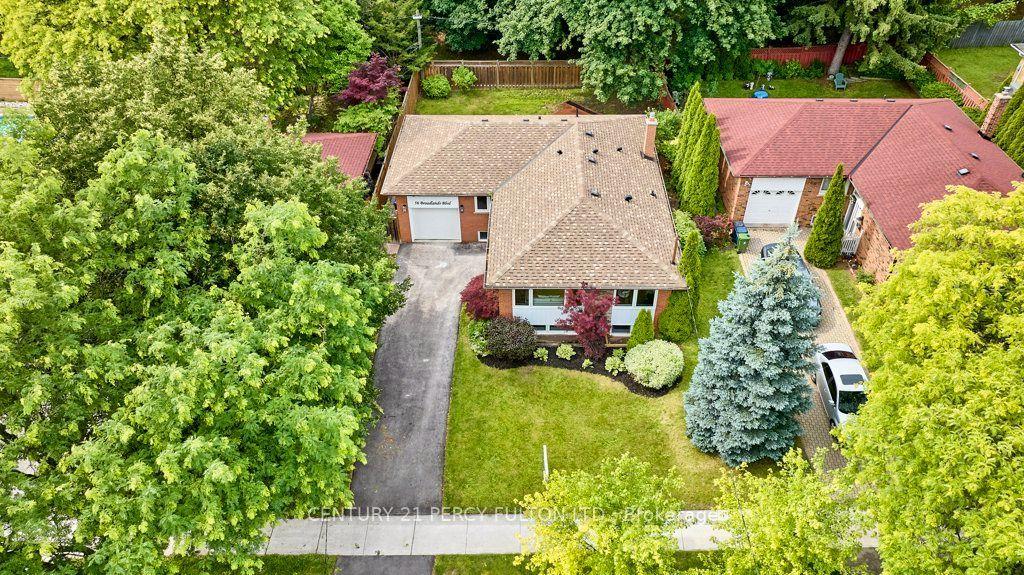
Exceptional family home located in one of the area's most prestigious and highly sought-after Humber Height neighbourhoods, set on a rare premium 60 x 200 ft lot. Offering incredible space and versatility, this expansive 2971 sq ft home features 9 bedrooms, 4.5 bathrooms, and two oversized family rooms, making it ideal for large or multi-generational families.The finished basement includes 3 bedrooms, 2 full bathrooms, and a wet bar, providing outstanding potential for an in-law suite or extended family living. The home is equipped with two furnaces for added comfort and efficiency. A huge private driveway offers abundant parking for family and guests.This property also presents an exceptional opportunity for builders, renovators, flippers, and investors. The premium lot and generous layout provide exciting possibilities to renovate, redesign, or explore the potential for multiple residential units, subject to all applicable municipal approvals and bylaws.Premium 60 x 200 ft lots in this prestigious location rarely become available. Whether you're looking to renovate and create your forever home, build a custom luxury residence, or invest in a property with tremendous upside potential, this is an opportunity you don't want to miss.Properties of this calibre and lot size are rarely offered for sale. Act quickly to secure this exceptional property before it's gone!
In-law Suite
Rooms
Main Floor
| Living Room | 6.43 × 4.48 m | Hardwood Floor Fireplace |
| Family Room | 7.62 × 6.70 m | Broadloom |
| Bedroom | 3.87 × 3.26 m | Broadloom |
| Bedroom | 3.30 × 3.30 m | Broadloom |
| Bedroom | 3.04 × 2.74 m | Broadloom |
| Kitchen | 4.57 × 7.62 m | Ceramic Floor W/O To Yard |
Second Floor
| Primary Bedroom | 3.50 × 5.18 m | Parquet Closet |
| Bedroom | 4.51 × 3.60 m | Parquet Closet |
| Bedroom | 5.79 × 2.89 m | Parquet Closet |
Basement
| Kitchen | 4.45 × 4.99 m | Ceramic Floor |
| Kitchen | 3.04 × 1.82 m | Ceramic Floor |
| Living Room | 5.79 × 7.19 m | Wet Bar Broadloom |
Features
- In-Law Capability
- Separate Entrance
- Finished
- Central Air
- 2-Storey
Financials
Annual Taxes
$6,299.62
Estimated Rental Income
Entire property$4,500 – $7,000/mo
Basement apartment$1,800 – $2,500/mo
Rental yield3.6% – 5.6%
*Estimates based on comparable rentals in the area. Actual income may vary.
Market Data — Toronto
Days on market7 days
Buyer's MarketSeller's Market
Based on active listings in Toronto. Data updates daily.
Demographics — Toronto
Population
2,794,356
Avg Household Income
$102,000
Age Distribution
0-19
19%
20-34
24%
35-49
21%
50-64
19%
65+
17%
Ownership53% own · 47% rent
EnglishMandarinCantoneseTagalogTamil
Our estimate for this home
Estimated range
$2.33M – $2.71M
Mid-point $2.52M · ~$918/sqft
How this listing compares
$2.33MList · $1.50M$2.71M
High confidence·Based on 861 toronto comparables
Estimated range is generated automatically from active comparables and is for informational purposes only. Not an appraisal — contact Aman for a full comparative market analysis that factors in condition, renovations, and positioning.
Getting around
How walkable, bikeable, and transit-friendly this neighbourhood is.
67
/ 100
Walk Score
Somewhat Walkable
59
/ 100
Transit Score
Good Transit
73
/ 100
Bike Score
Very Bikeable
Scores are estimates based on neighbourhood data and are for informational purposes only.
MLS® data courtesy of the Toronto Regional Real Estate Board (TRREB).
The information provided herein must only be used by consumers that have a bona fide interest in the purchase, sale, or lease of real estate and may not be used for any commercial purpose or any other purpose. Listing information is deemed reliable but is not guaranteed accurate by the Toronto Regional Real Estate Board, the listing brokerage, or this website. The trademarks REALTOR®, REALTORS® and the REALTOR® logo are controlled by The Canadian Real Estate Association (CREA) and identify real estate professionals who are members of CREA. MLS®, Multiple Listing Service®, and the associated logos are owned by CREA. Not intended to solicit properties currently listed for sale or buyers under contract.
You may also like
More homes in Toronto
Hand-picked listings with a similar price range and style.
For Sale16 days ago
$1,488,000
Detached
est. $6,523/mo
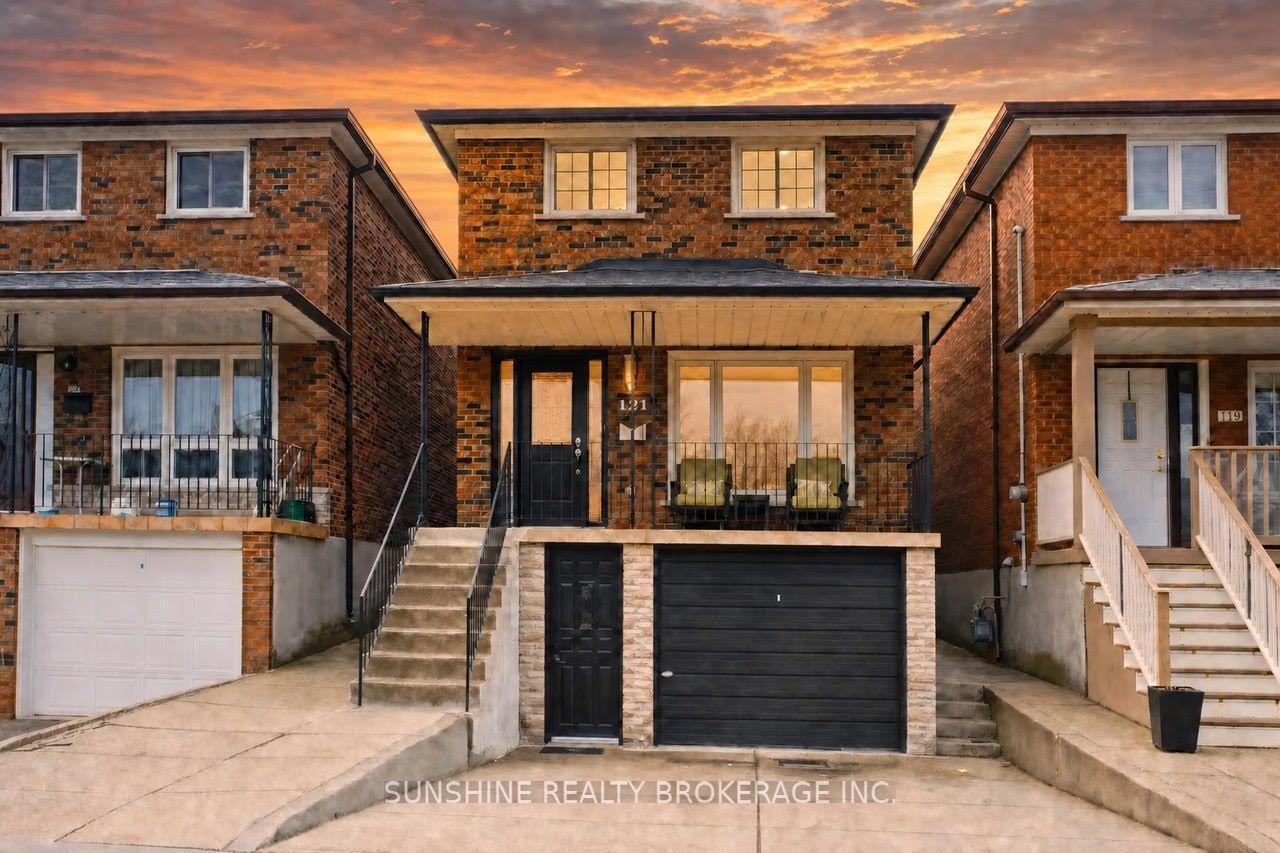
121 Sammon Avenue, Danforth Village-East York
Toronto, ON
4+1 bd
3 ba
1,750
3
MLS# E13513528Sunshine Realty Brokerage Inc.
WhatsApp Aman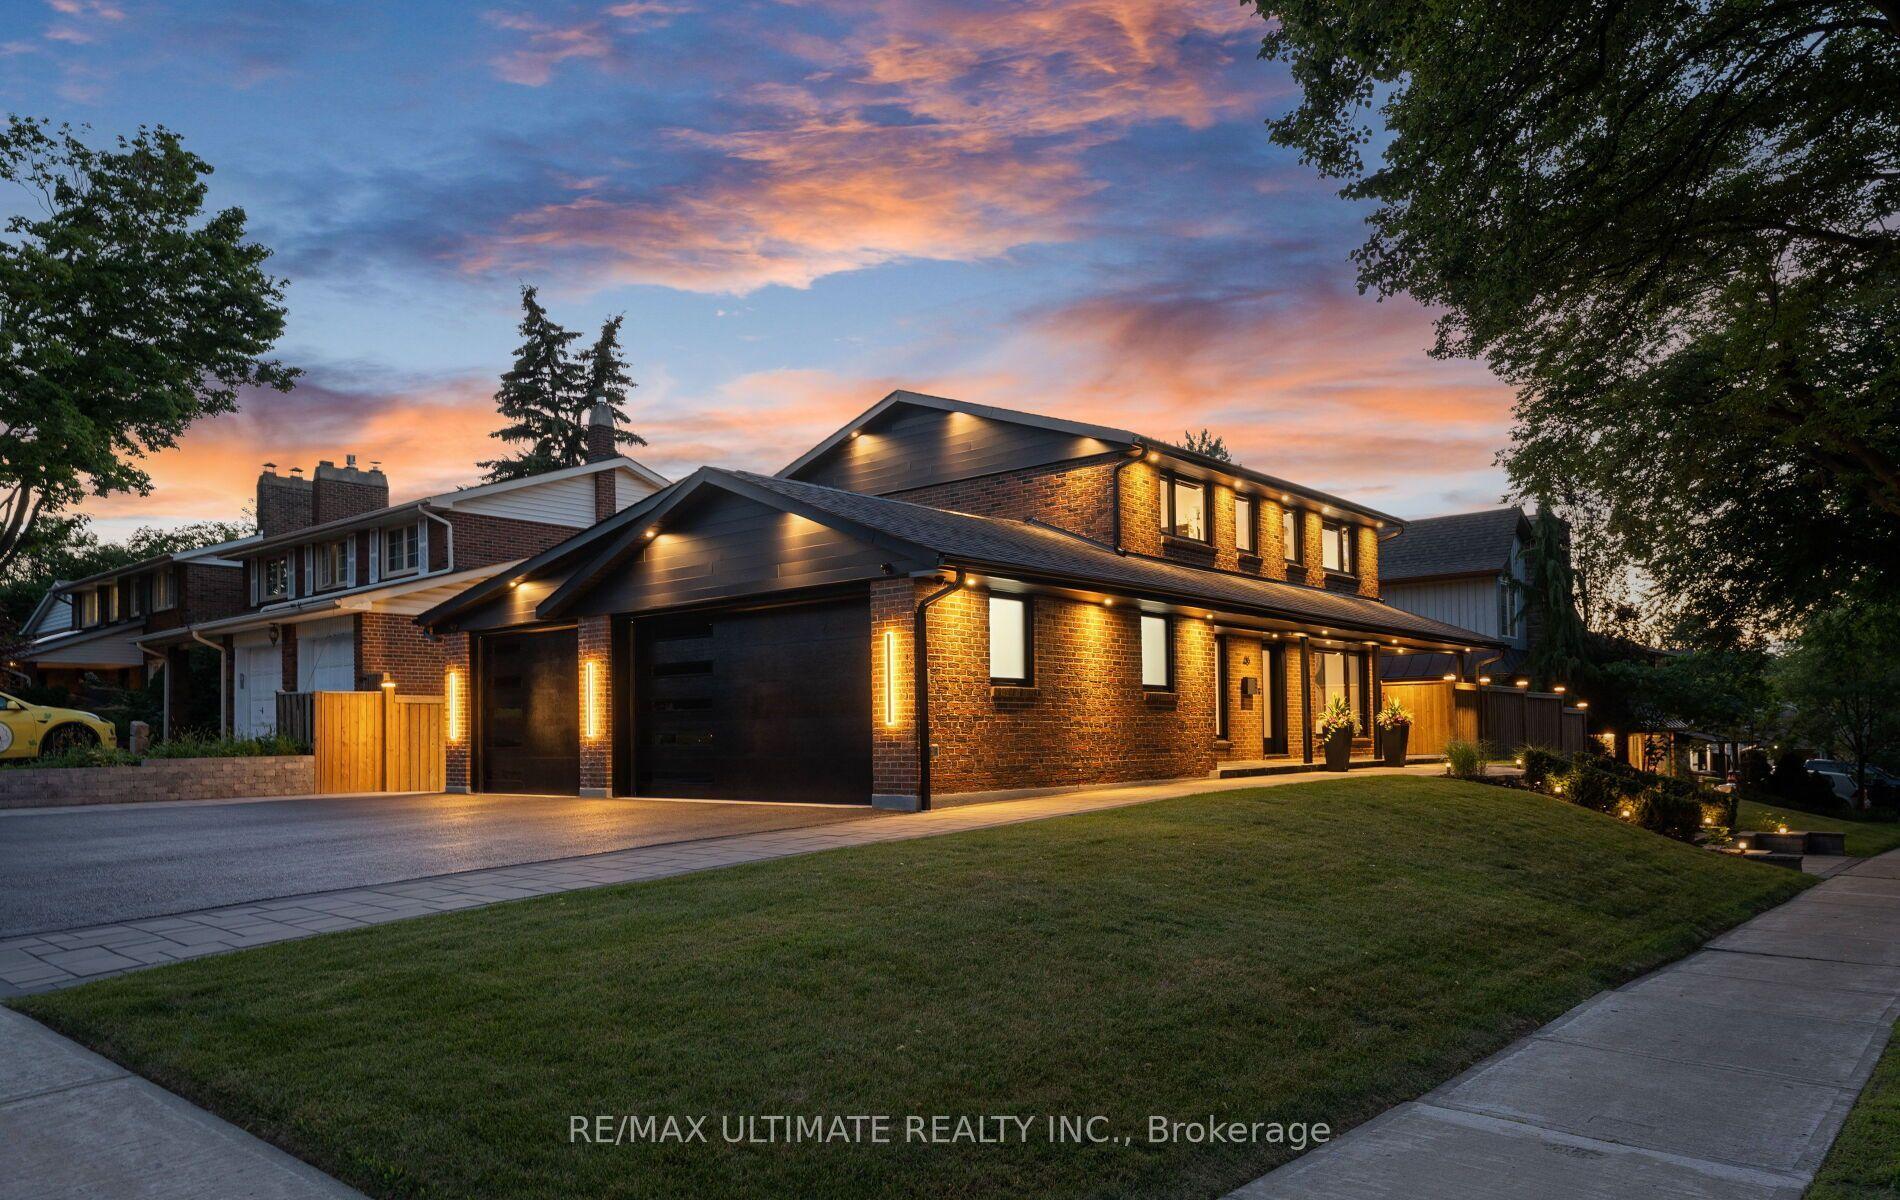
For Sale10 days ago
$1,599,000
Detached
est. $7,010/mo
46 Wicklow Drive, Tam O'Shanter-Sullivan
Toronto, ON
5+1 bd
4 ba
1,750
7
MLS# E13540320Re/Max Ultimate Realty Inc.
WhatsApp Aman