For Sale
Just Listed
5 Porchlight Road
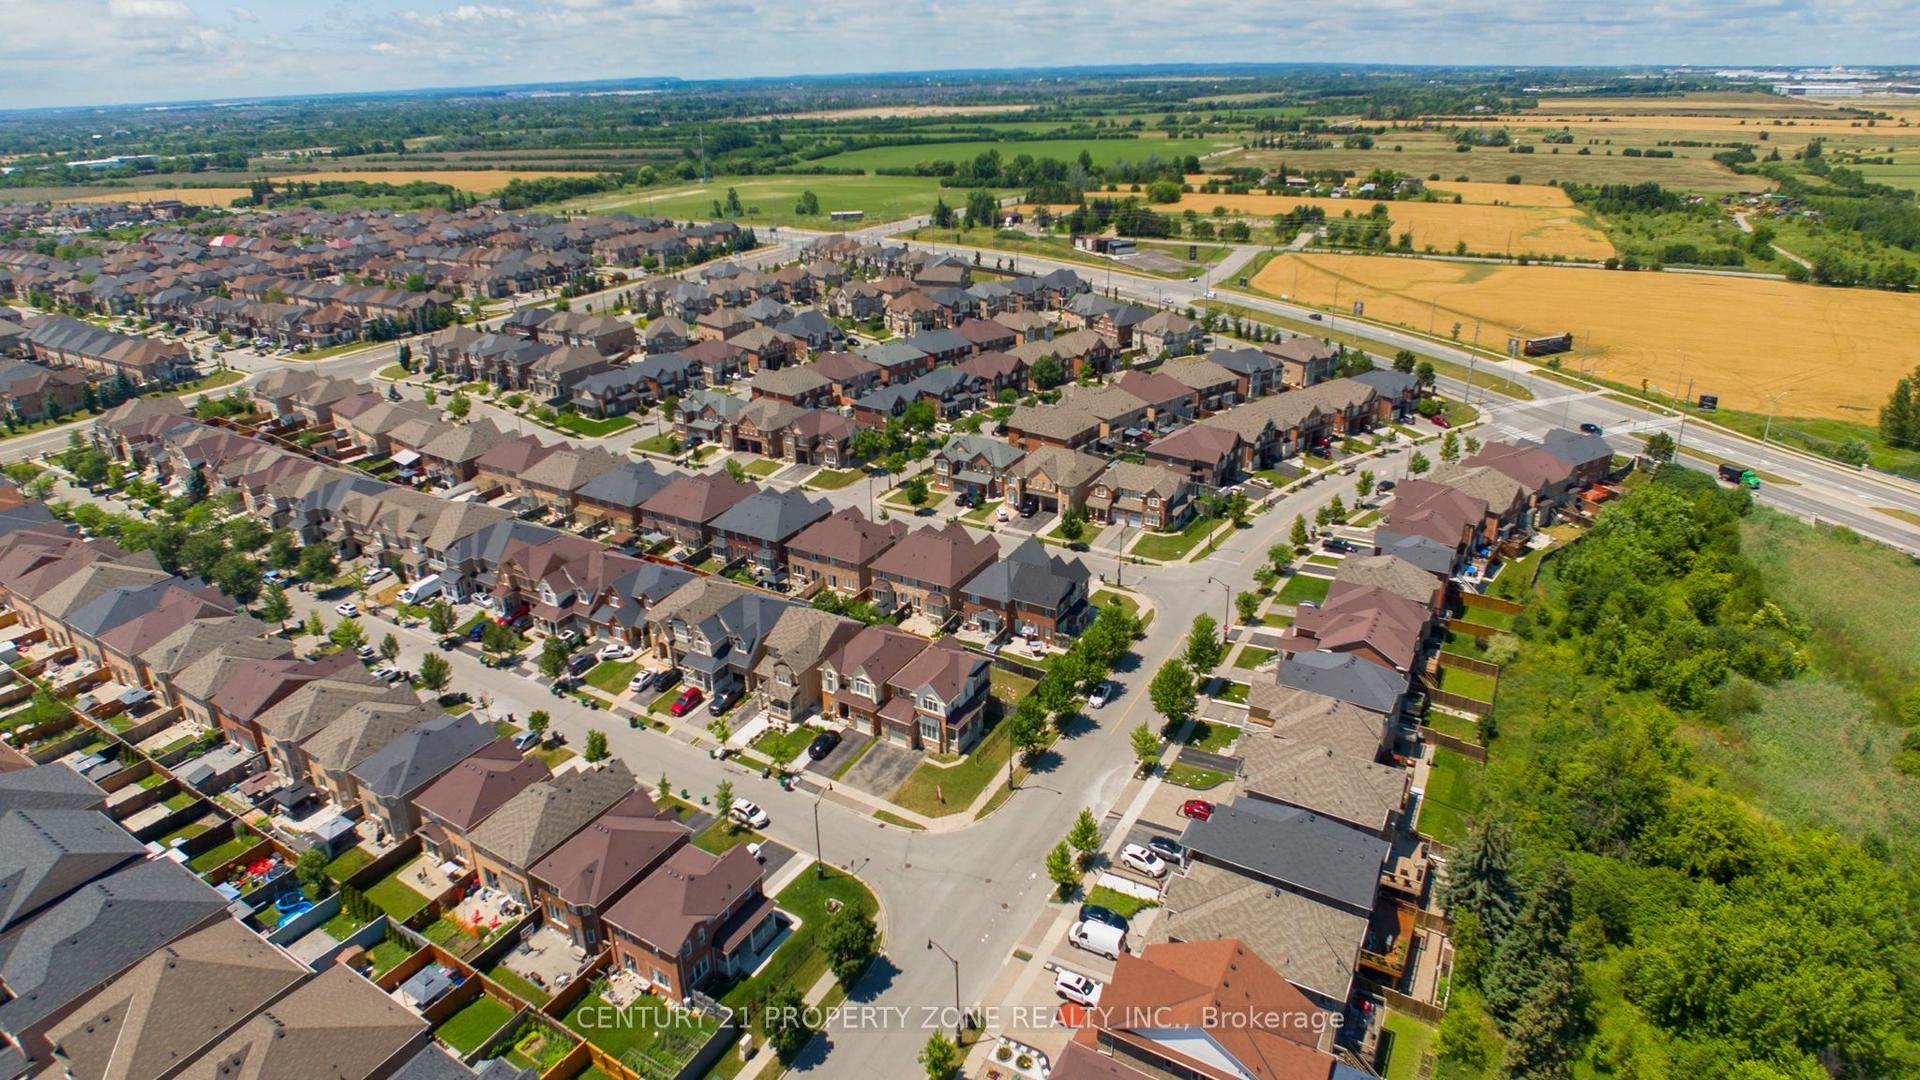
Fletcher's Creek Village, Brampton, ON
$1,098,888
4+2Bd
4Ba
2,750+sqft
6Parking
34.12 x 109.84 ftlot
$400/sqft
DetachedMLS# W13548734Listed 2026-07-105 DOM
Cooling
Central Air
About this home
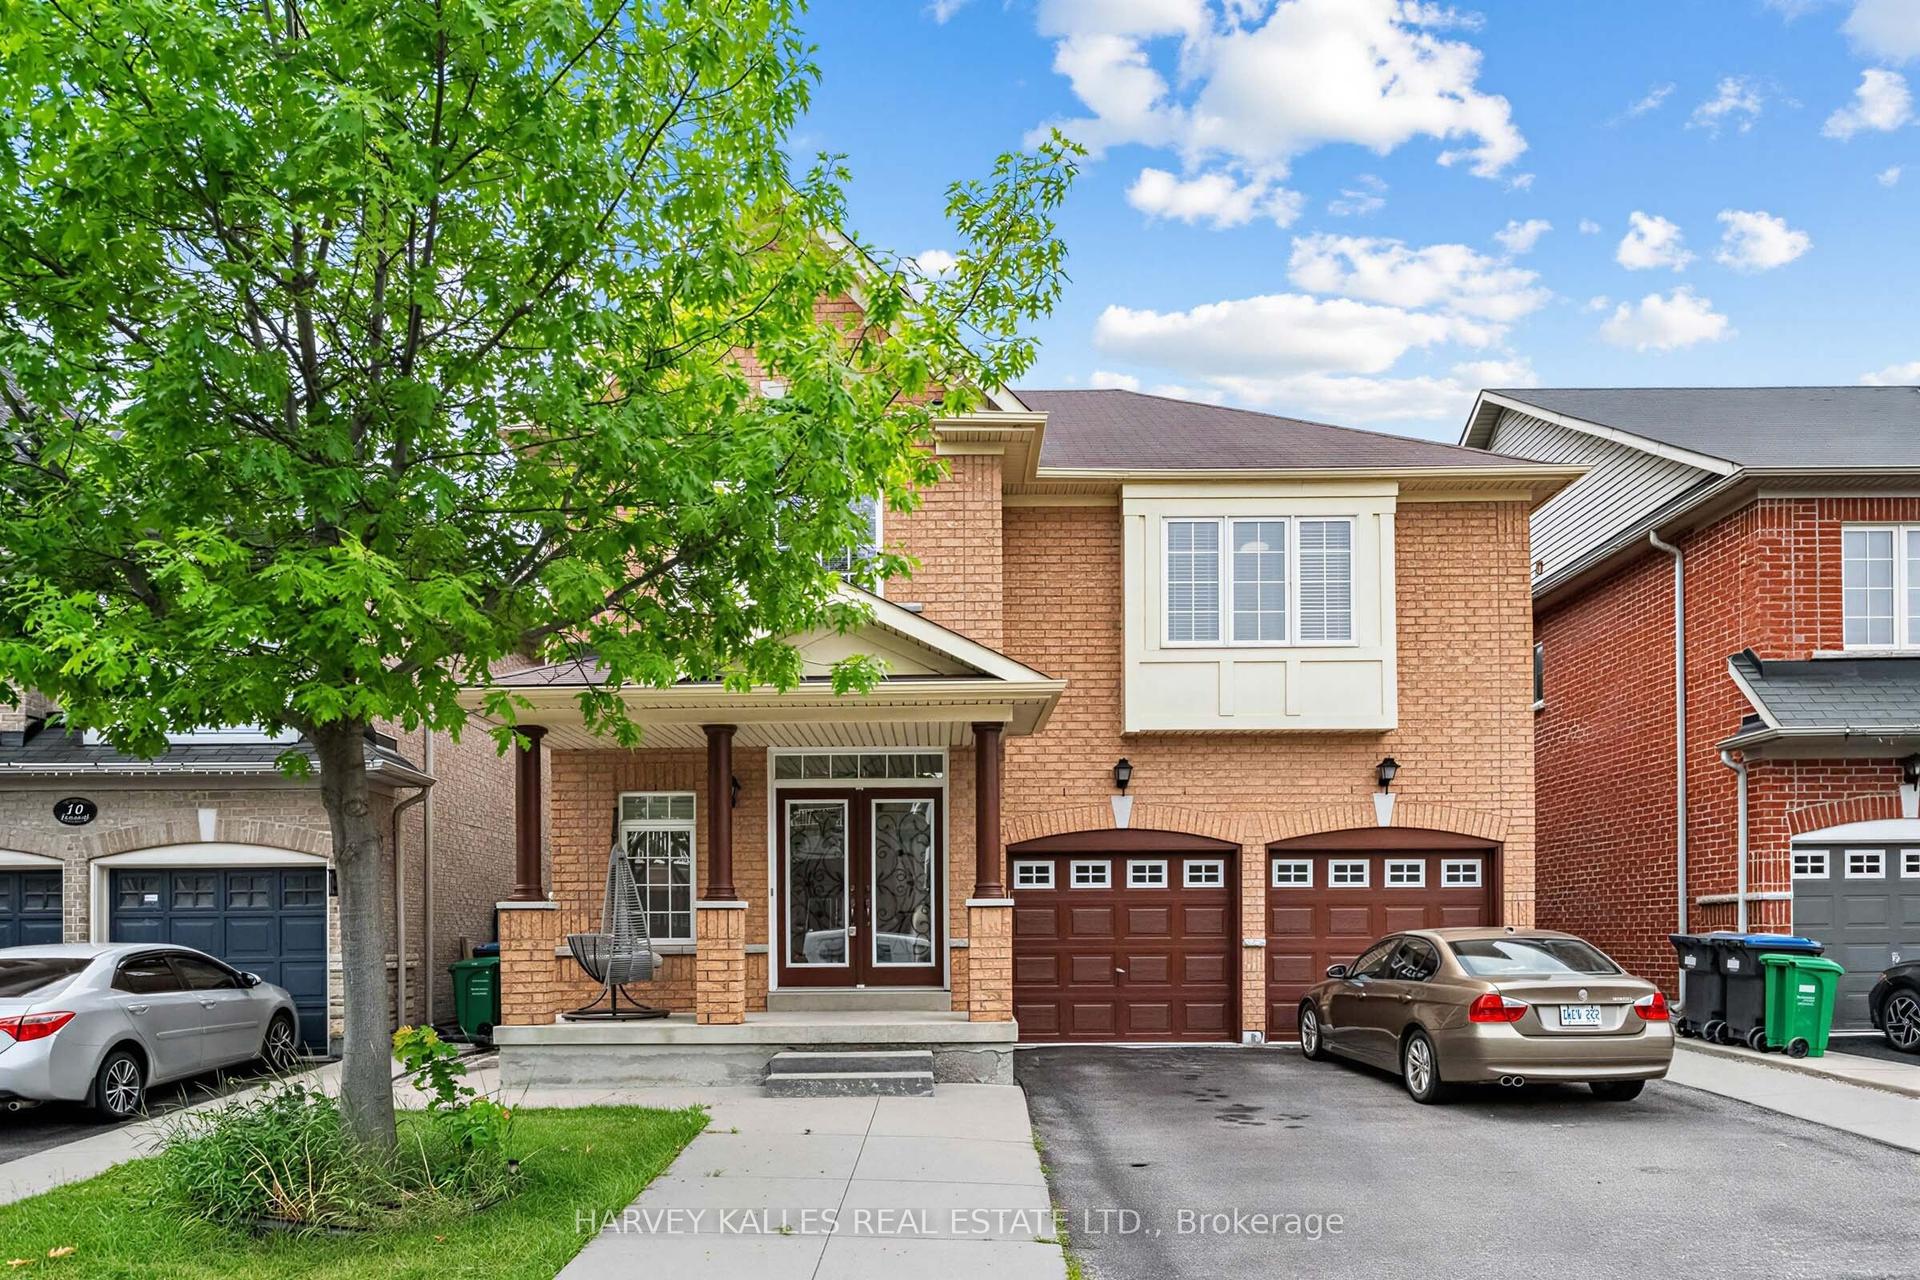
Step into luxury and space at this stunning family home in Brampton, located in one of the city's most desirable communities. Boasting approximately 2,647 square feet above grade, this impressive residence offers the perfect blend of comfort, elegance, and functionality. Featuring four spacious bedrooms, this room showcases practical and family friendly layout with separate living and dining rooms, plus an open concept family room overlooking the kitchen, designed perfectly for both everyday living and entertaining. The open concept kitchen features a breakfast area with walkout to the backyard, creating the perfect setting for gatherings and family meals. The stairs lead to the upper level, where the oversized primary retreat features a walk-in closet and a beautifully appointed 4 piece ensuite bathroom. One of the additional bedrooms also offers a walkout to a private balcony. The finished basement is completed by a legal separate entrance, offering added flexibility to suit a variety of lifestyles. Step outside and discover a beautifully landscaped backyard designed for enjoyment and relaxation. Picture hosting summer barbecues with family and friends, enjoying warm evenings under the stars, or simply starting your day with a quiet morning coffee in your private outdoor retreat. From the moment you arrive, pride of ownership is evident with strong curb appeal and a welcoming exterior that sets the tone for what is inside. This is more than just a house. It is the lifestyle upgrade your family has been waiting for. A rare opportunity to own a spacious, move-in ready home close to schools, parks, shopping ,transit, and every amenity imaginable.
Walkout
Rooms
Main Floor
| Kitchen | 5.42 × 3.64 m | |
| Living Room | 3.43 × 3.15 m | Separate Room |
| Dining Room | 4.42 × 3.36 m | Separate Room |
| Family Room | 4.43 × 3.61 m | Open Concept |
Second Floor
| Primary Bedroom | 4.90 × 4.64 m | 4 Pc Ensuite |
| Bedroom 2 | 3.56 × 3.07 m | Walk-In Closet(s) |
| Bedroom 3 | 4.32 × 3.46 m | W/O To Balcony |
| Bedroom 4 | 5.49 × 4.25 m | Picture Window Walk-In Closet(s) |
Basement
| Cold Room/Cantina | 4.88 × 1.50 m | |
| Den | 3.40 × 3.33 m | Separate Room |
| Kitchen | 4.34 × 1.94 m | Ceramic Floor |
| Living Room | 5.92 × 2.30 m | |
| Bedroom | 4.50 × 3.23 m | |
| Bedroom 2 | 4.38 × 3.25 m |
Features
- Water Softener
- Separate Entrance
- Central Air
- 2-Storey
Financials
Annual Taxes
$6,988
Estimated Rental Income
Entire property$4,000 – $6,500/mo
Basement apartment$1,800 – $2,500/mo
Rental yield4.4% – 7.1%
*Estimates based on comparable rentals in the area. Actual income may vary.
Market Data — Brampton
Days on market5 days
Buyer's MarketSeller's Market
Based on active listings in Brampton. Data updates daily.
Demographics — Brampton
Population
656,480
Avg Household Income
$98,000
Age Distribution
0-19
24%
20-34
22%
35-49
22%
50-64
19%
65+
13%
Ownership79% own · 21% rent
EnglishPunjabiHindiUrduGujarati
Our estimate for this home
Estimated range
$1.23M – $1.43M
Mid-point $1.33M · ~$485/sqft
How this listing compares
$1.23MList · $1.10M$1.43M
Medium confidence·Based on 13 fletcher's creek village comparables
Estimated range is generated automatically from active comparables and is for informational purposes only. Not an appraisal — contact Aman for a full comparative market analysis that factors in condition, renovations, and positioning.
Getting around
How walkable, bikeable, and transit-friendly this neighbourhood is.
75
/ 100
Walk Score
Very Walkable
61
/ 100
Transit Score
Good Transit
59
/ 100
Bike Score
Bikeable
Scores are estimates based on neighbourhood data and are for informational purposes only.
MLS® data courtesy of the Toronto Regional Real Estate Board (TRREB).
The information provided herein must only be used by consumers that have a bona fide interest in the purchase, sale, or lease of real estate and may not be used for any commercial purpose or any other purpose. Listing information is deemed reliable but is not guaranteed accurate by the Toronto Regional Real Estate Board, the listing brokerage, or this website. The trademarks REALTOR®, REALTORS® and the REALTOR® logo are controlled by The Canadian Real Estate Association (CREA) and identify real estate professionals who are members of CREA. MLS®, Multiple Listing Service®, and the associated logos are owned by CREA. Not intended to solicit properties currently listed for sale or buyers under contract.
You may also like
More homes in Brampton
Hand-picked listings with a similar price range and style.
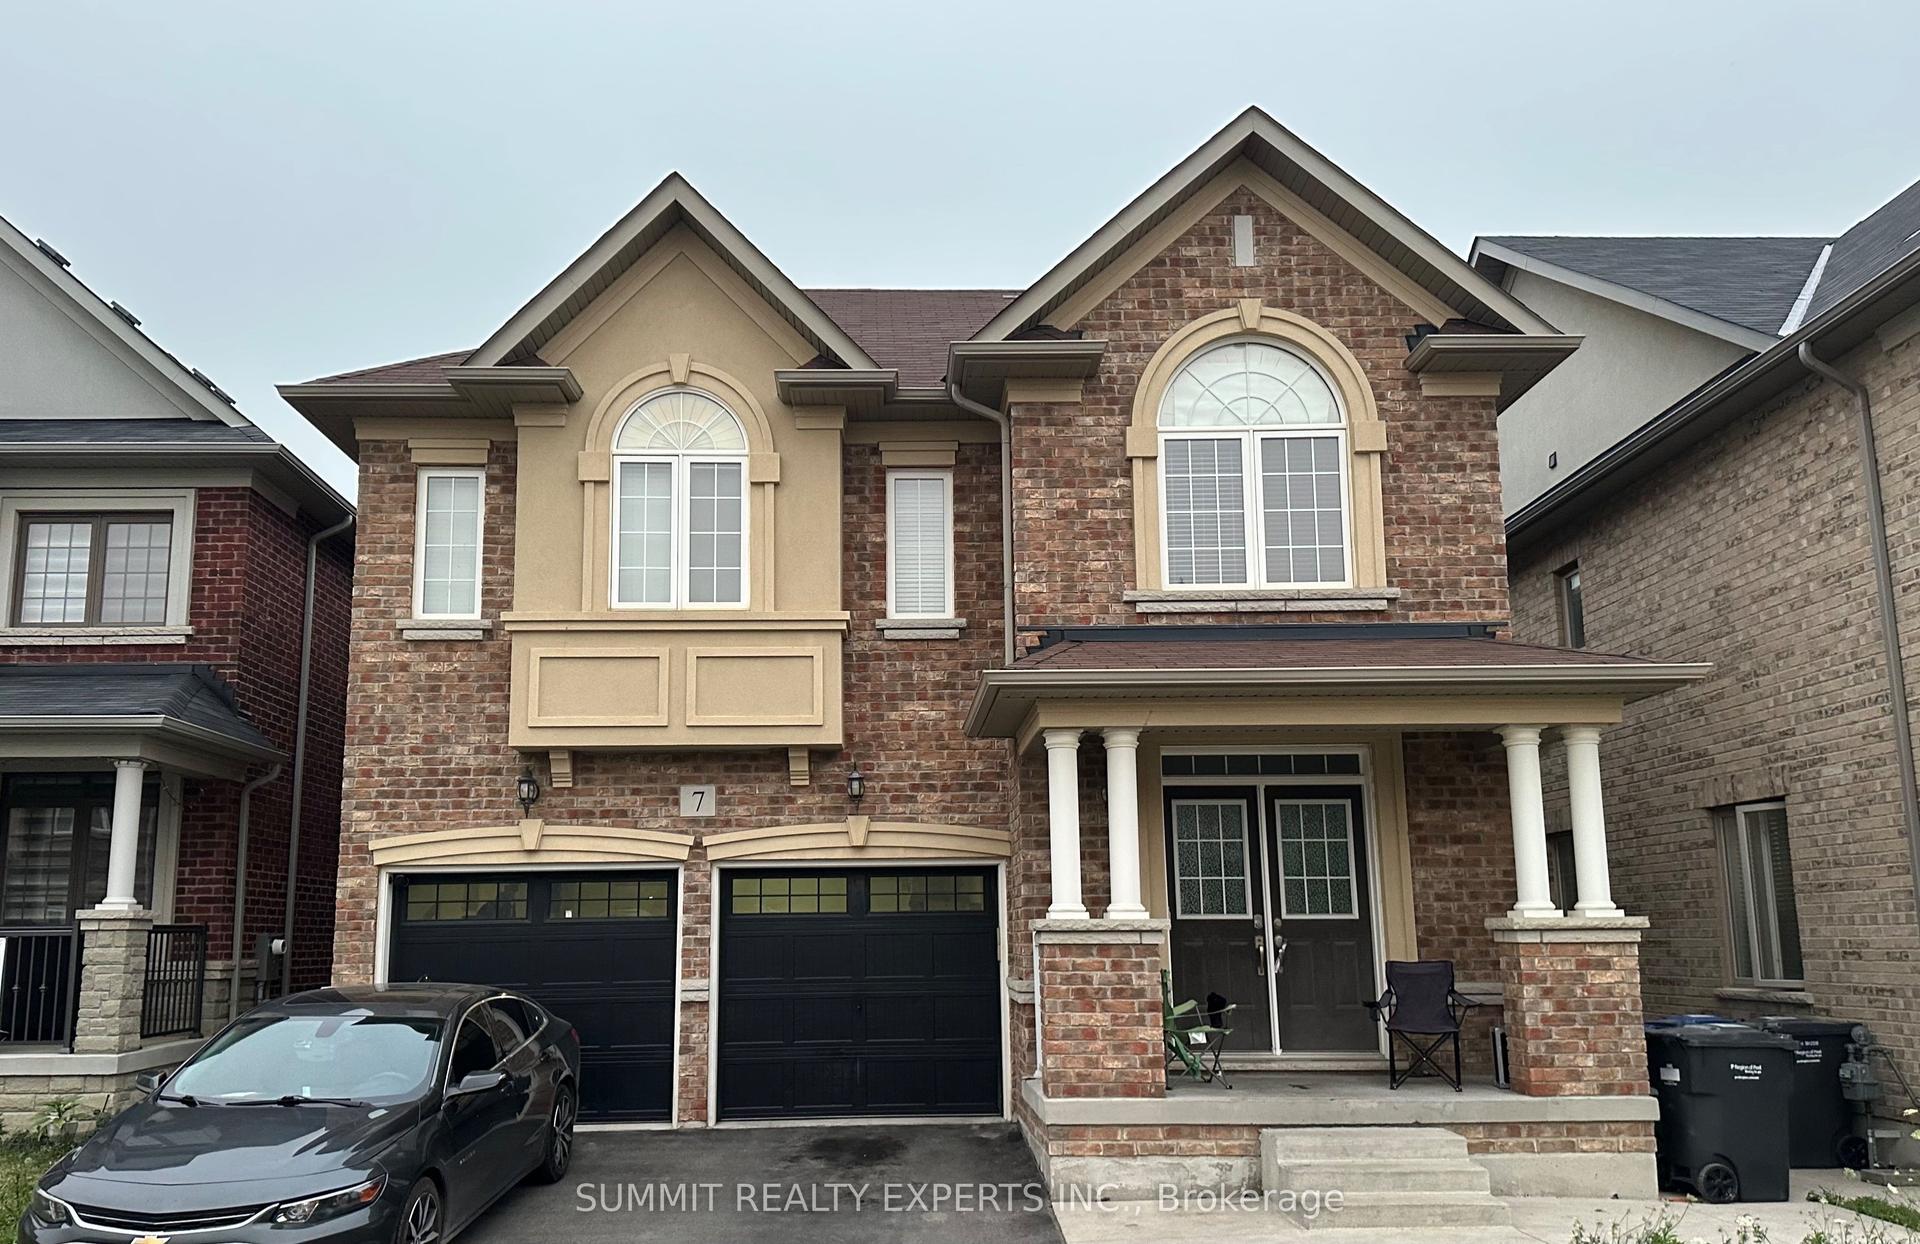
For Sale9 days ago
$1,300,000
Detached
est. $5,699/mo
7 Hawtrey Road, Bram West
Brampton, ON
5+3 bd
6 ba
4,250
6
MLS# W13535416Summit Realty Experts Inc.
WhatsApp Aman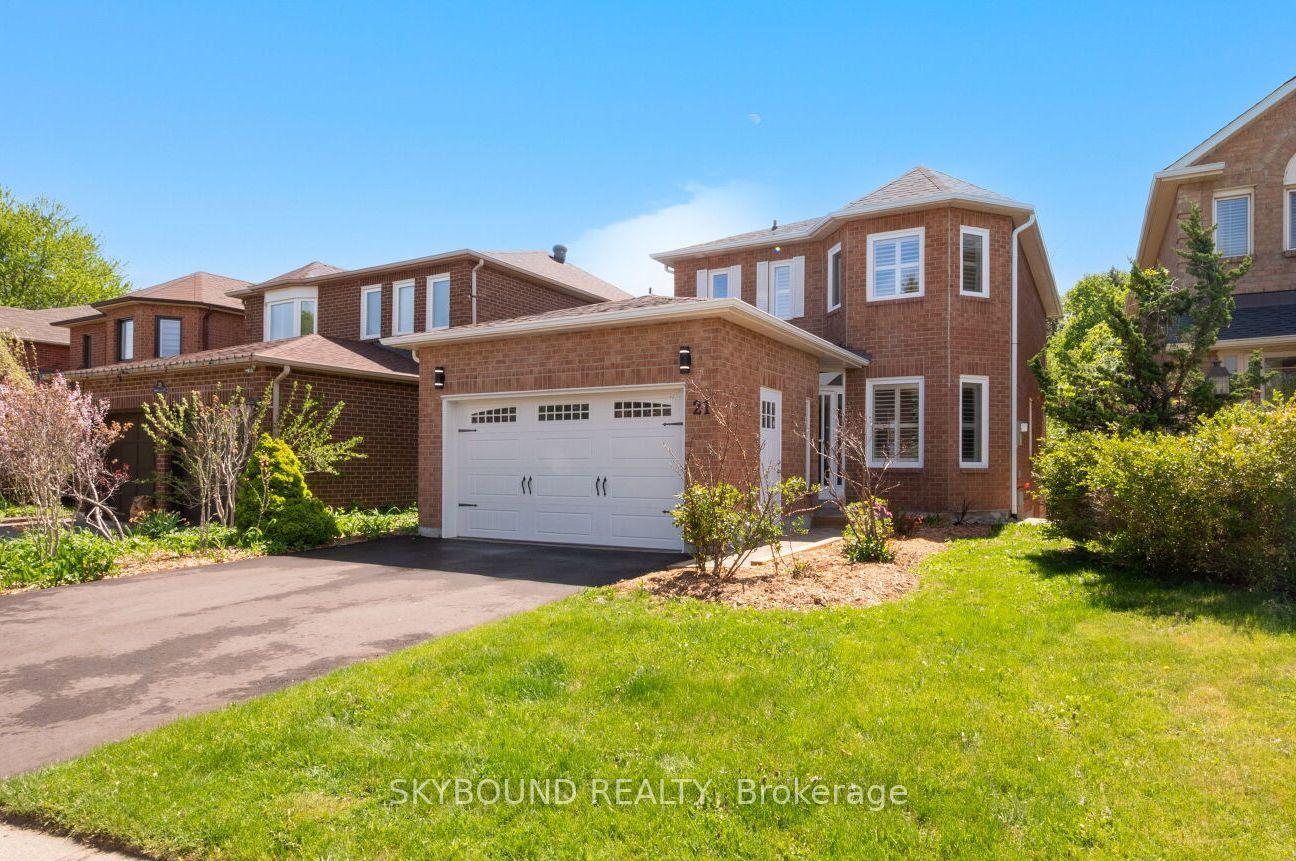
For Sale2 months ago
$969,000
Detached
est. $4,248/mo
21 Pinellas Drive, Heart Lake East
Brampton, ON
3+1 bd
4 ba
1,750
3
MLS# W13158764Skybound Realty
WhatsApp Aman