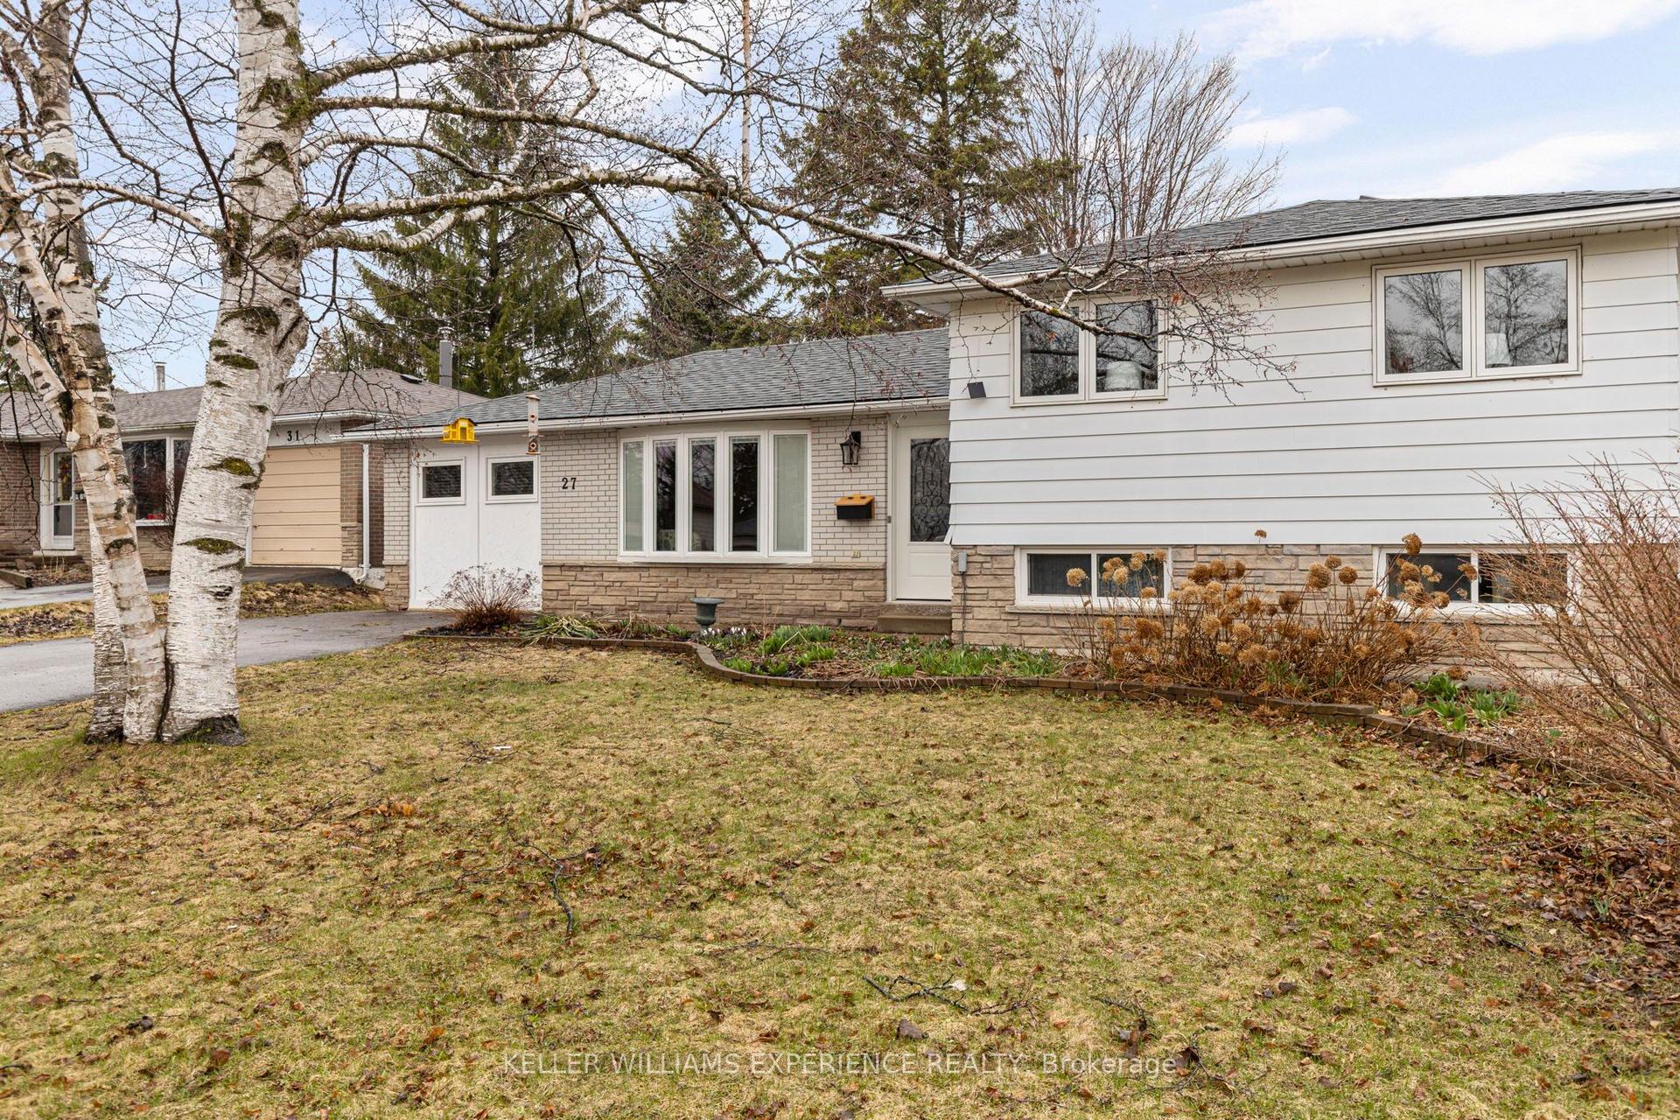
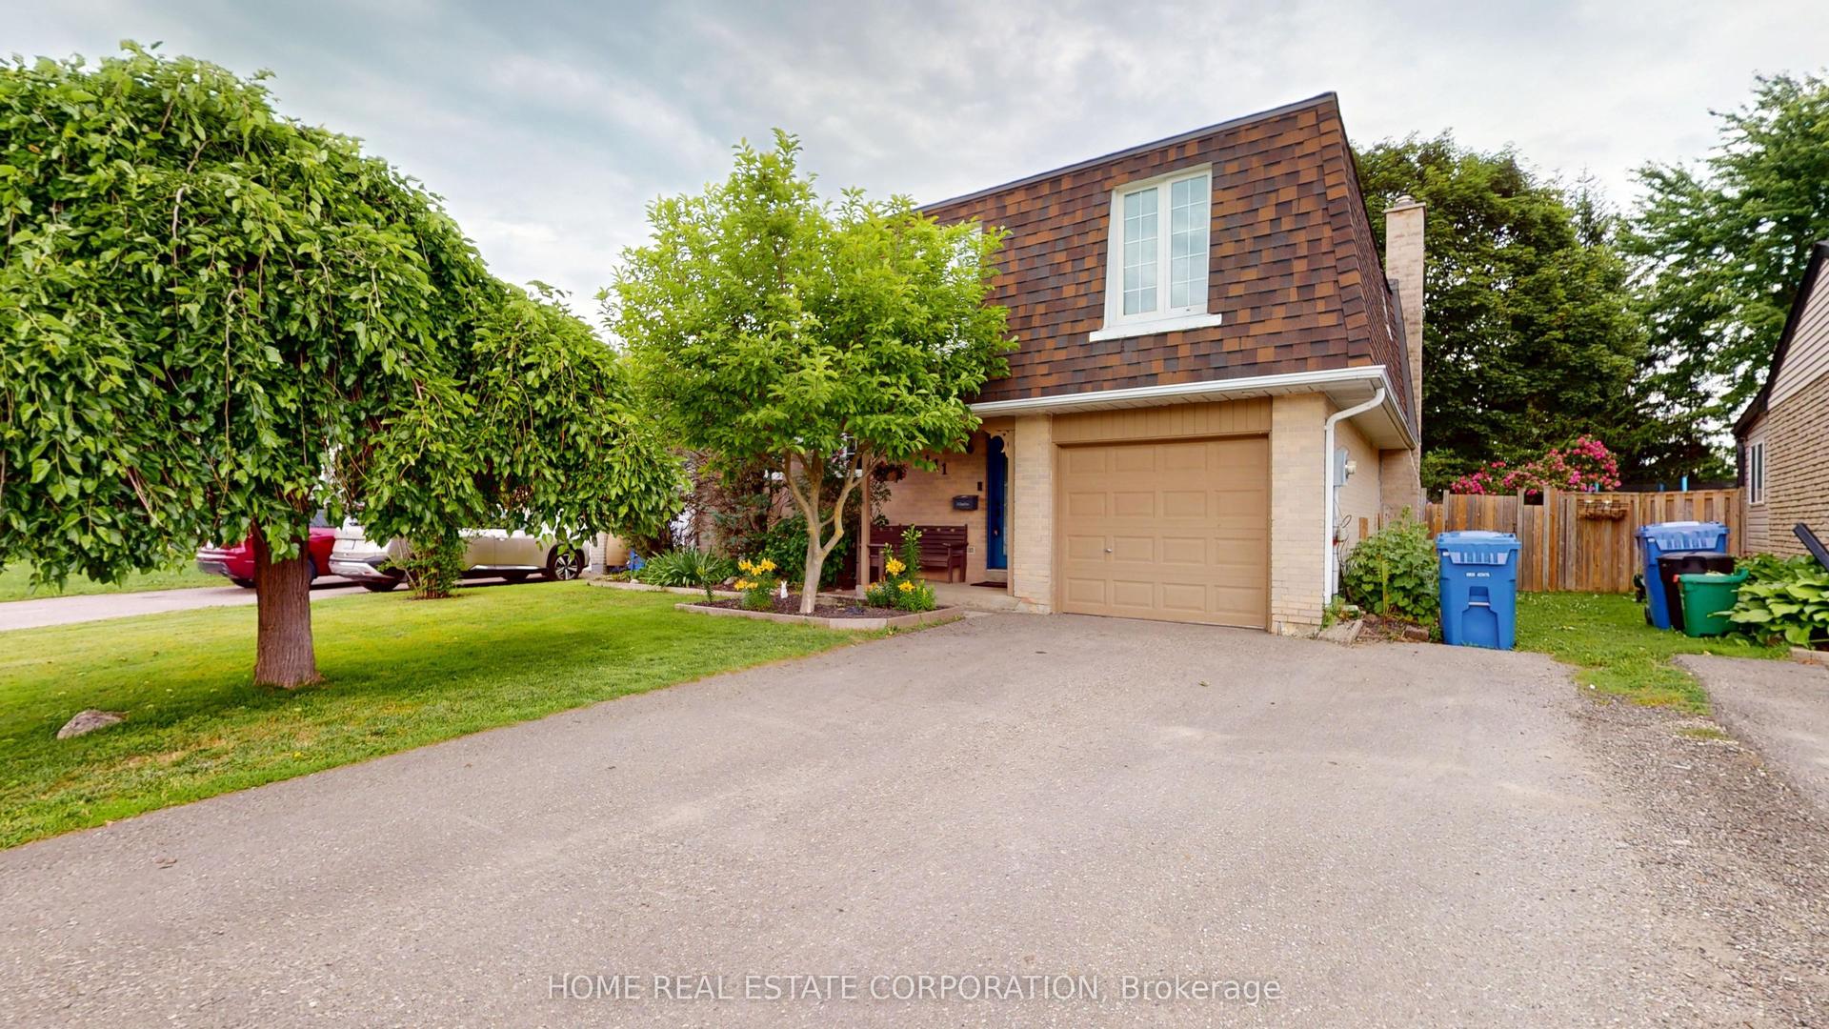
For Sale
Just Listed
67 Carlton Drive
Orangeville, Orangeville, ON
$760,000
3+1Bd
2Ba
900+sqft
4Parking
85.31 x 60.05 ftlot
$844/sqft
DetachedMLS# W13549518Listed 2026-07-103 DOM
Heating
Water Heater
Cooling
Central Vacuum
Basement
Finished
Just listed! New listings in Orangeville often receive offers within the first week.
About this home
Welcome to 67 Carlton Drive in Orangeville - a charming home situated on a beautiful corner lot in a family-friendly neighbourhood. Enjoy the inviting large front porch, mature trees, and a location close to schools, parks, and places of worship, making this an ideal setting for families and commuters alike.The property offers parking for 4 vehicles, including a single-car garage, providing plenty of space for household and guests. The backyard is fully equipped for outdoor living with a back patio featuring two steel gazebos, along with a garden shed for additional storage.This well-maintained home features numerous important updates throughout. A new roof was completed June 26th, and includes a transferable warranty, offering added peace of mind for the next owner. Key mechanicals include furnace, air conditioning, and hot water tank (2019). Additional upgrades include eaves, soffits, and fascia (2019), main level laminate flooring (2016), and a renovated kitchen (2017). The main bathroom was also updated in 2016 and the home is equipped with a smart thermostat for added comfort and efficiency.Appliances have been updated over time, including washer (2025), dryer (2026), stainless steel dishwasher (2025), and stainless steel fridge, oven, and microwave (2017).The finished basement offers excellent flexibility and could be easily converted into an in-law suite or duplex setup, featuring a potential private entrance.A fantastic opportunity to own a well-cared-for home in a desirable location with great potential and long-term value.
GarageRenovatedCorner LotIn-law Suite
Rooms
Main Floor
| Foyer | 3.28 × 1.70 m | Closet Laminate |
| Living Room | 3.28 × 4.55 m | Combined w/Dining Laminate |
| Dining Room | 2.44 × 2.82 m | Combined w/Living Laminate Bay Window |
| Kitchen | 2.64 × 3.81 m | B/I Dishwasher B/I Microwave Backsplash |
| Bathroom | 2.44 × 1.53 m | 4 Pc Bath Tile Floor |
| Bedroom | 3.92 × 3.03 m | Closet Laminate |
| Bedroom 2 | 3.92 × 2.52 m | Closet Laminate |
| Bedroom 3 | 2.95 × 2.68 m | Closet Laminate |
Lower
| Bedroom 4 | 5.36 × 5.24 m | Closet Laminate Irregular Room |
| Bathroom | 2.09 × 2.42 m | 3 Pc Ensuite Tile Floor |
| Recreation | 4.80 × 5.80 m | Laminate Pot Lights |
| Utility Room | 2.95 × 4.45 m |
Features
- Central Vacuum
- In-Law Capability
- Water Softener
- Carpet Free
- Water Heater
- Ventilation System
- Deck
- Porch
- Patio
- Finished
- Full
- Separate Entrance
- Central Air
- Bungalow
Financials
Annual Taxes
$4,893.12
Estimated Rental Income
Entire property$3,200 – $4,800/mo
Rental yield5.1% – 7.6%
*Estimates based on comparable rentals in the area. Actual income may vary.
Market Data — Orangeville
Days on market3 days
Buyer's MarketSeller's Market
Based on active listings in Orangeville. Data updates daily.
Our estimate for this home
Estimated range
$521K – $606K
Mid-point $564K · ~$626/sqft
How this listing compares
$521KList · $760K$606K
High confidence·Based on 63 orangeville comparables
Estimated range is generated automatically from active comparables and is for informational purposes only. Not an appraisal — contact Aman for a full comparative market analysis that factors in condition, renovations, and positioning.
Getting around
How walkable, bikeable, and transit-friendly this neighbourhood is.
60
/ 100
Walk Score
Somewhat Walkable
45
/ 100
Transit Score
Some Transit
54
/ 100
Bike Score
Bikeable
Scores are estimates based on neighbourhood data and are for informational purposes only.
MLS® data courtesy of the Toronto Regional Real Estate Board (TRREB).
The information provided herein must only be used by consumers that have a bona fide interest in the purchase, sale, or lease of real estate and may not be used for any commercial purpose or any other purpose. Listing information is deemed reliable but is not guaranteed accurate by the Toronto Regional Real Estate Board, the listing brokerage, or this website. The trademarks REALTOR®, REALTORS® and the REALTOR® logo are controlled by The Canadian Real Estate Association (CREA) and identify real estate professionals who are members of CREA. MLS®, Multiple Listing Service®, and the associated logos are owned by CREA. Not intended to solicit properties currently listed for sale or buyers under contract.
You may also like
More homes in Orangeville
Hand-picked listings with a similar price range and style.
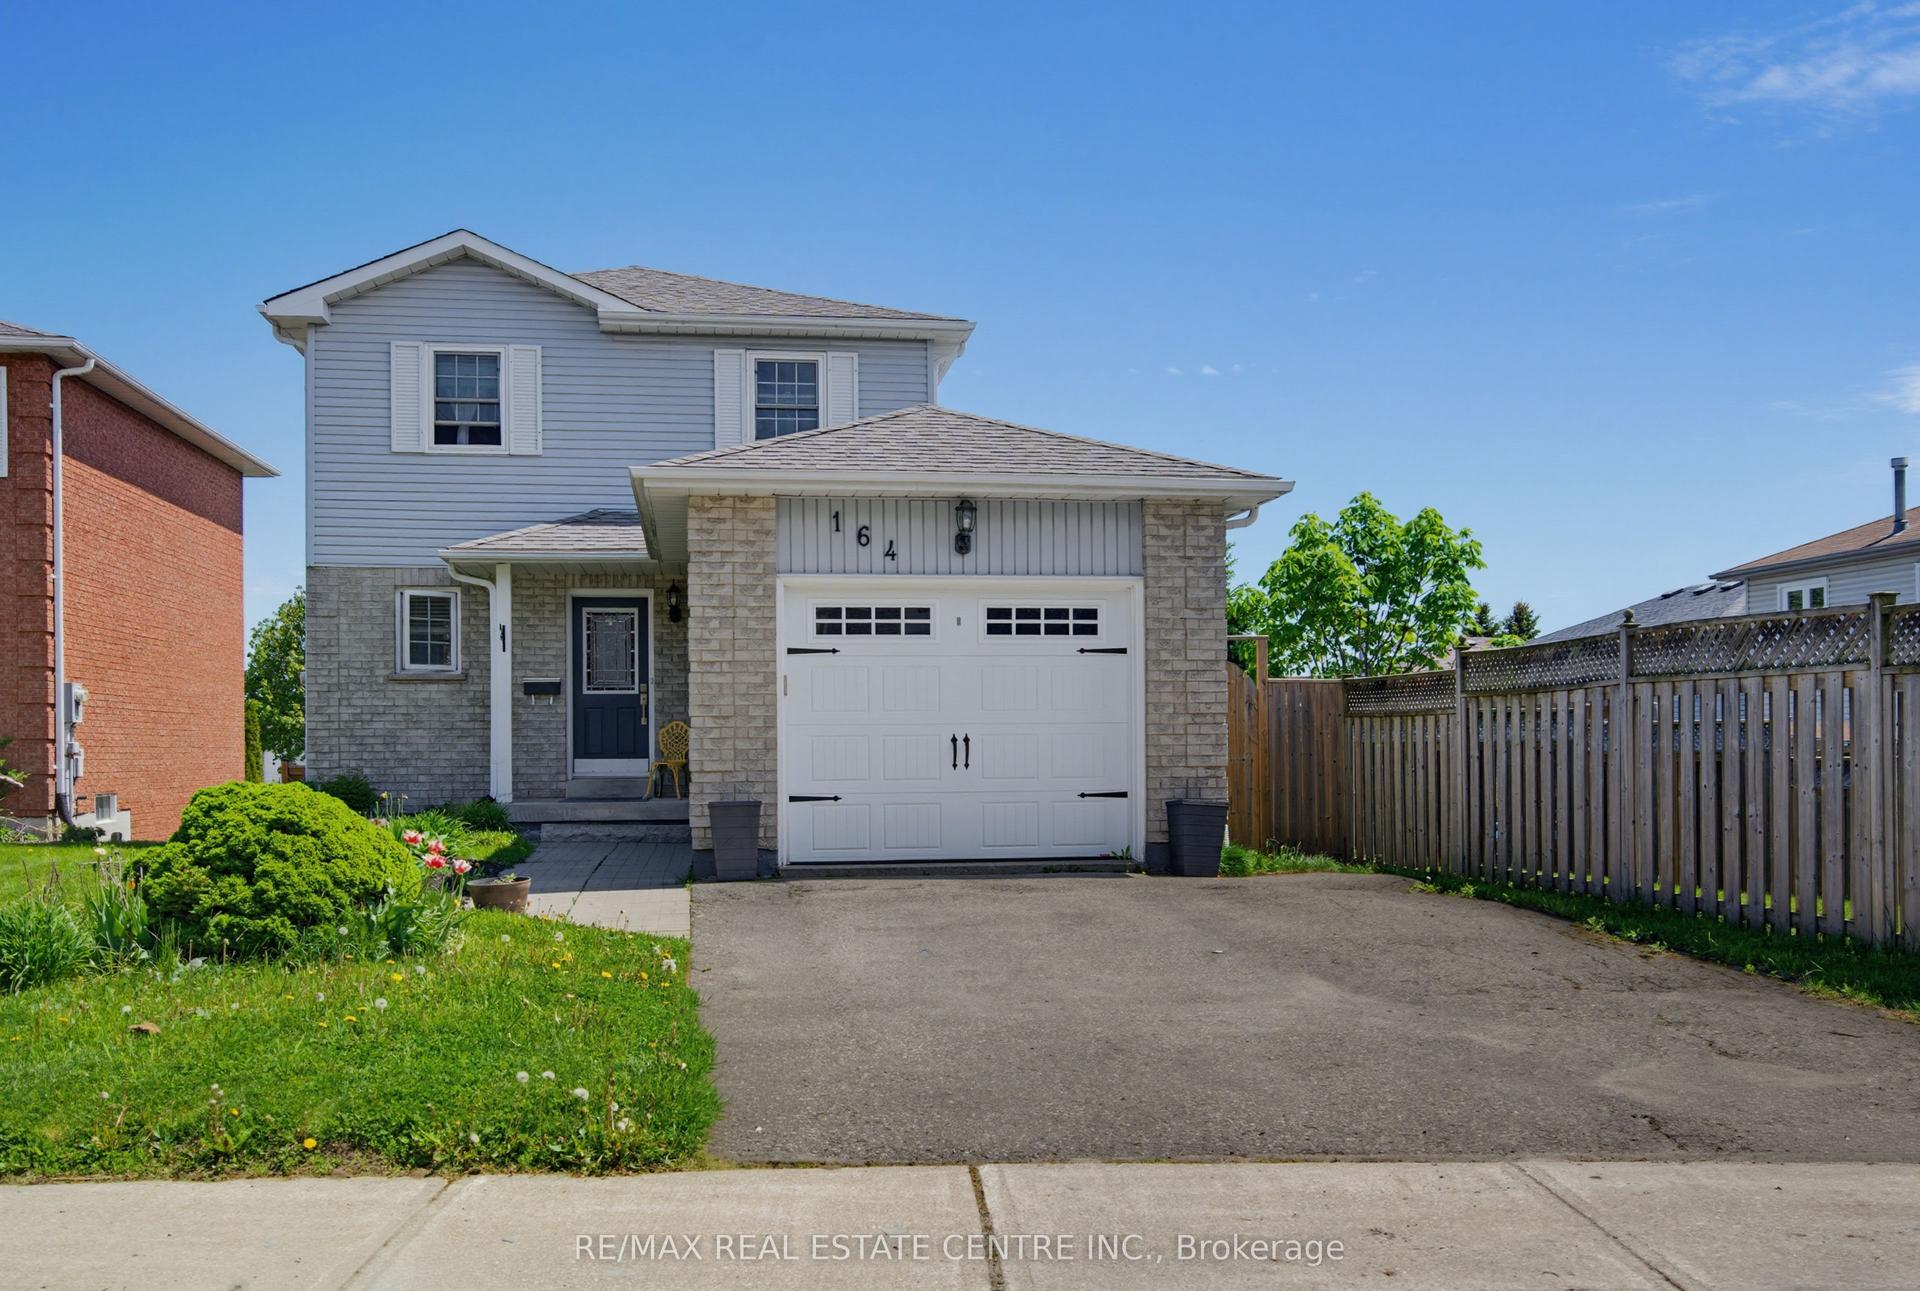
For Sale11 days ago
$719,999
Detached
est. $3,156/mo
164 Courtney Crescent, Orangeville
Orangeville, ON
3+1 bd
2 ba
1,300
3
MLS# W13519726Re/Max Real Estate Centre Inc.
WhatsApp Aman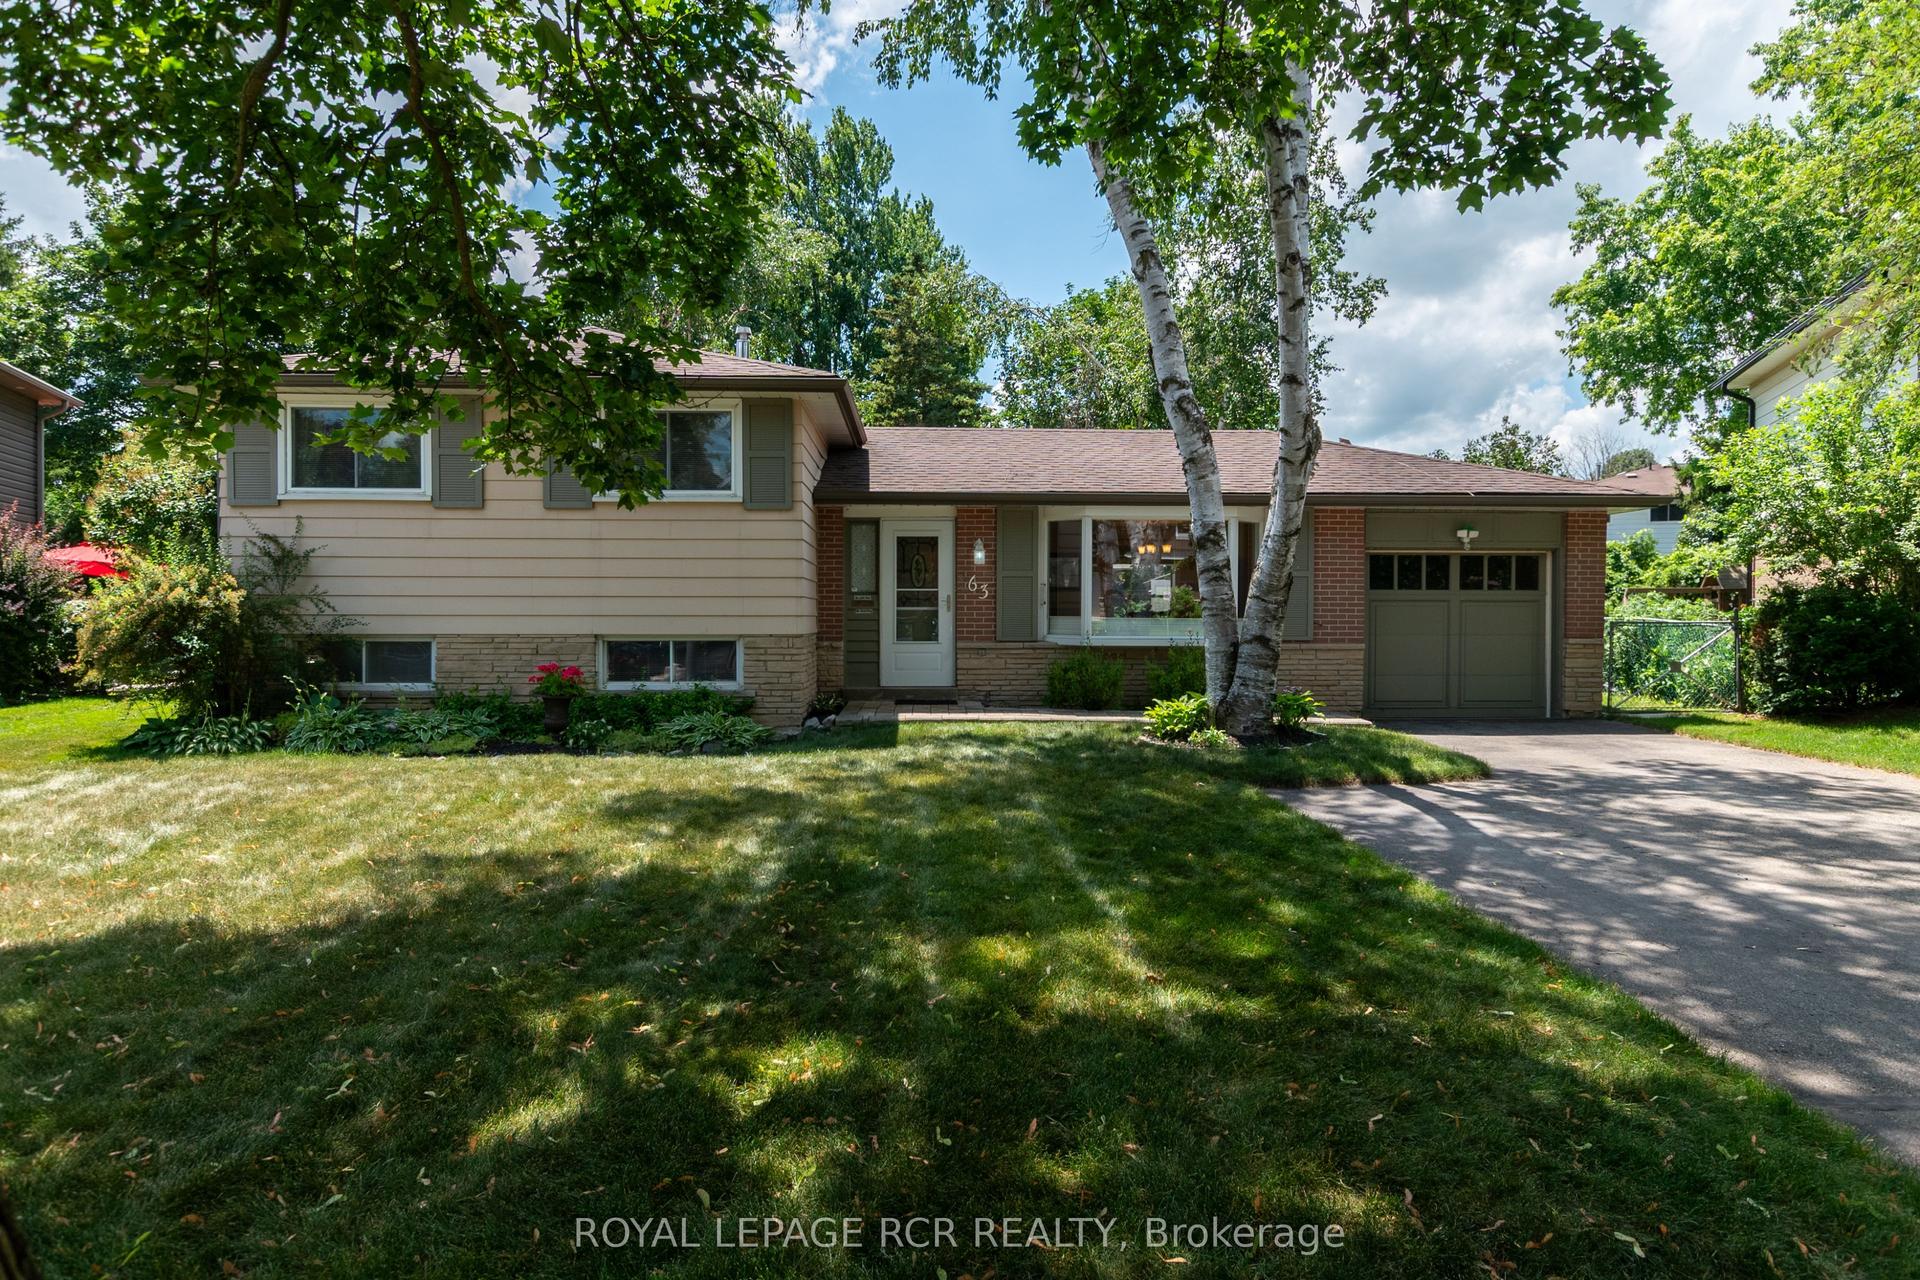
For Sale4 days ago
$699,000
Detached
est. $3,064/mo
63 Maple Crescent, Orangeville
Orangeville, ON
3 bd
2 ba
900
5
MLS# W13546966Royal Lepage Rcr Realty
WhatsApp Aman