For Sale
2081 Fairview Street 707 #707
Freeman, Burlington, ON
$495,000
2Bd
2Ba
850+sqft
1Parking
$582/sqft
CondoMLS# W13549632Listed 2026-07-10102 DOM
Cooling
Central Air
On the market for 102 days — longer than average. The seller may be open to negotiation.
About this home
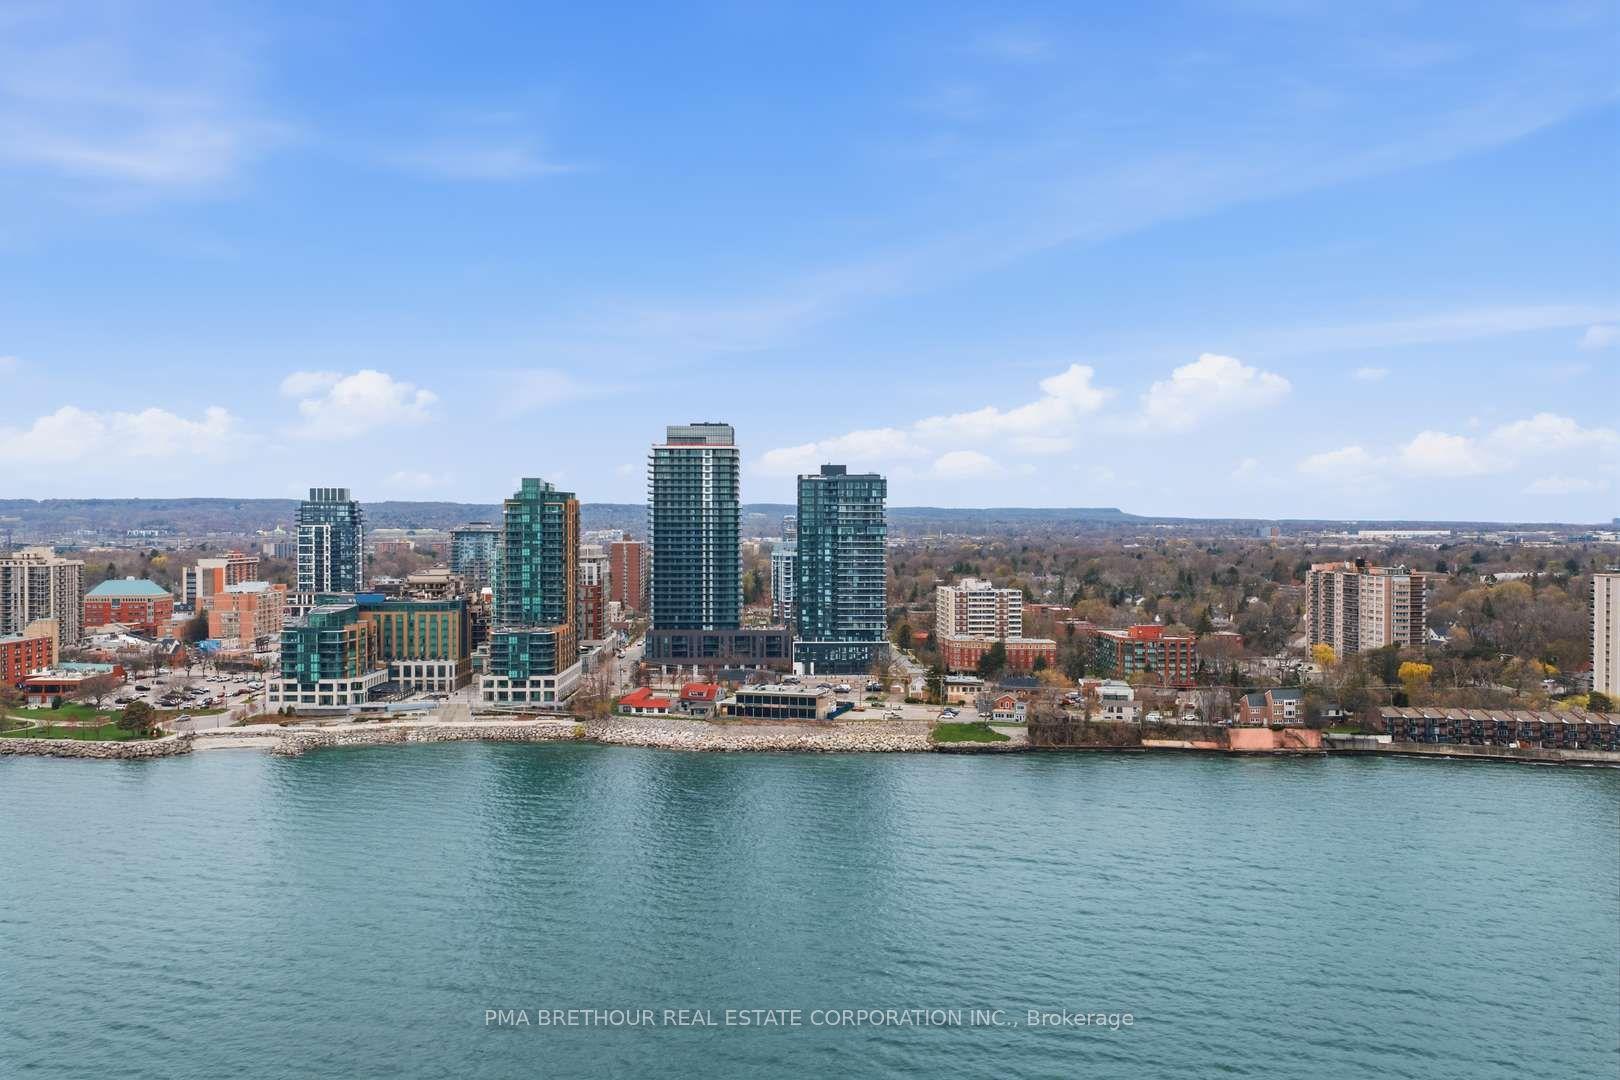
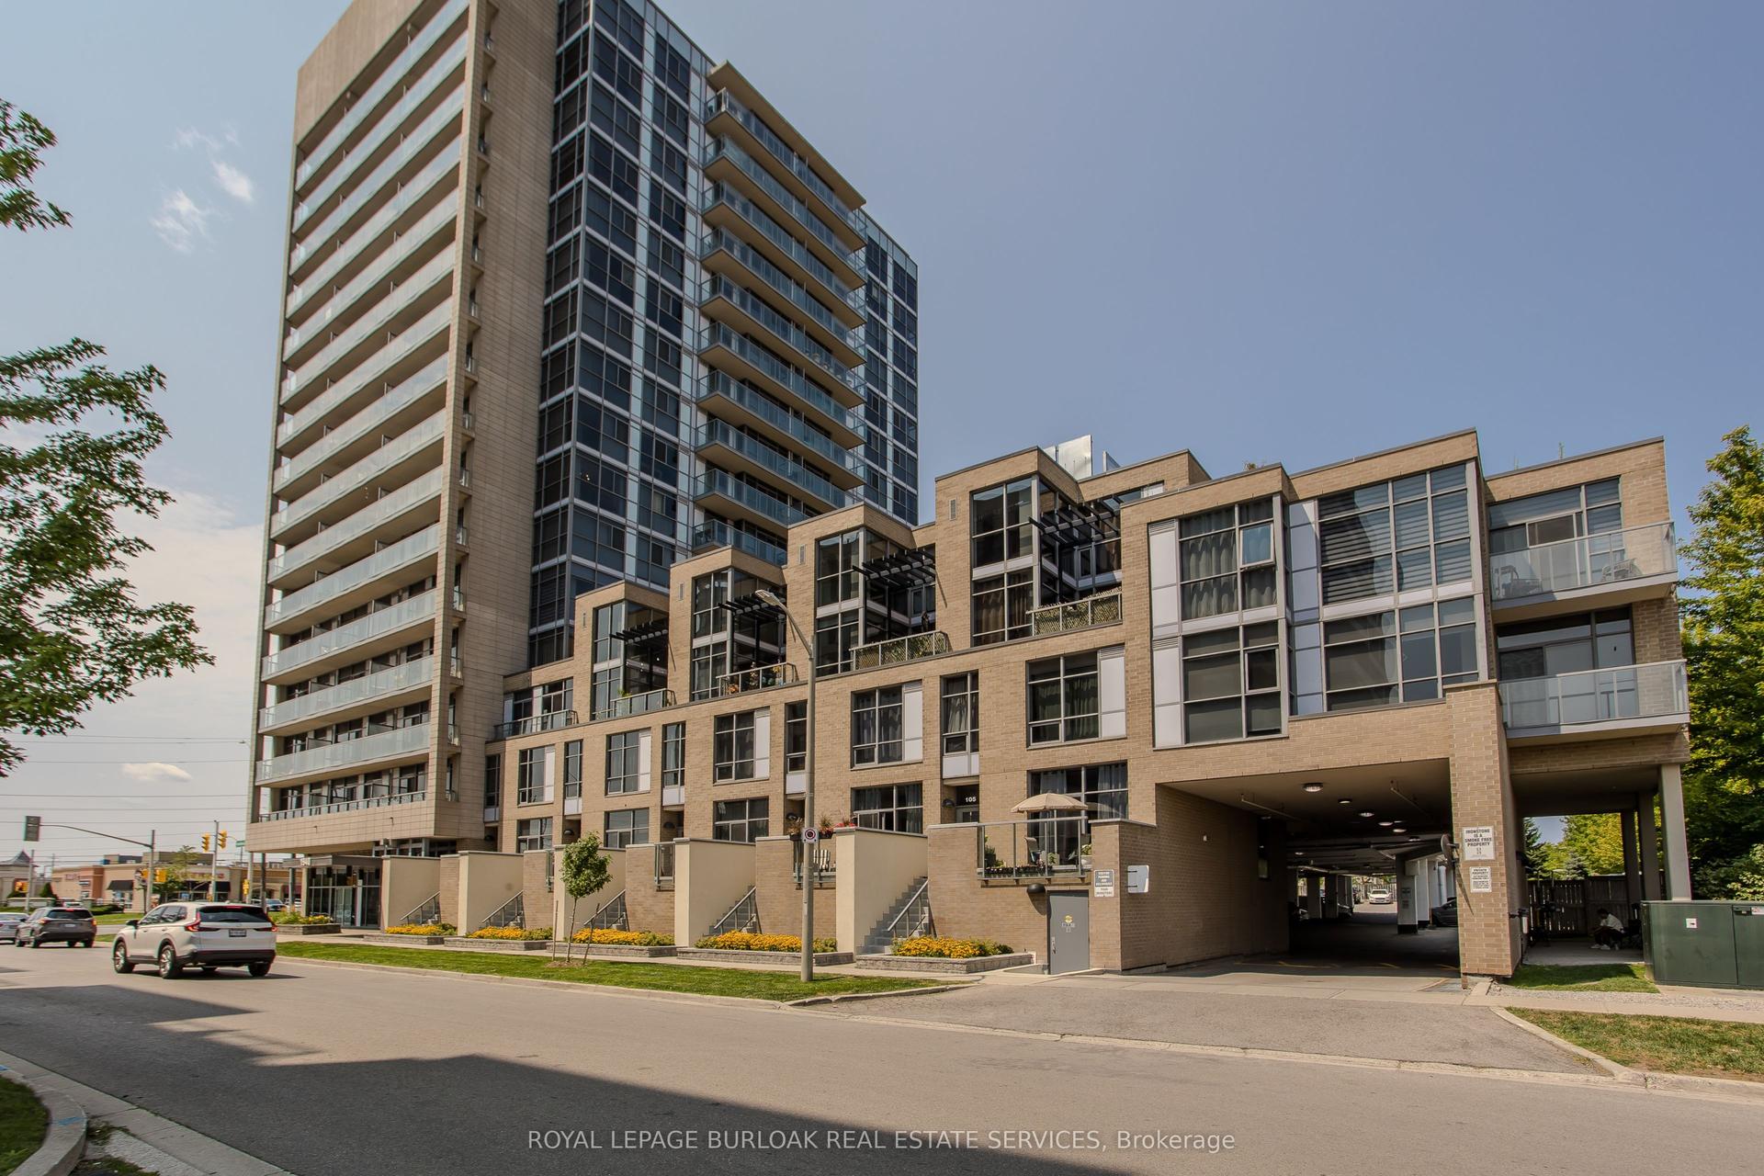
Welcome home. Spacious 2-bedroom, 2-bathroom unit featuring an open concept floor plan with 885 sq ft. Enjoy south-facing views towards Lake Ontario through floor-to-ceiling windows. The 9' ceilings add to the sense of openness. Upgraded kitchen boasts sleek cabinetry, stainless steel appliances, quartz counters & an island breakfast bar, perfect for entertaining. Living room provides access to a south-facing balcony for outdoor relaxation. Primary bedroom includes a 3-piece ensuite bathroom & a walk-in closet. Newer stackable S/S Washer and dryer are conveniently in-suite. The building is pet-friendly. 1 underground parking space and a locker conveniently located on the 7th floor. Extensive Condo amenities for residents, including an indoor/outdoor fitness area, a basketball court, a theatre room, a party room, guest suites, a dog park with showers, an indoor pool with a sauna, and a children's playroom. Residents also have privileged access to the nearby GO Station, just steps away. The location is ideal, within walking distance to downtown Burlington, shopping centers, restaurants, coffee shops, Costco, and Cineplex. It is conveniently situated near major highways, the lake, and Mapleview Mall.
Pool
Rooms
Main Floor
| Foyer | 0.00 × 0.00 m | |
| Kitchen | 3.63 × 3.40 m | |
| Living Room | 5.26 × 4.04 m | |
| Primary Bedroom | 3.78 × 4.32 m | |
| Bathroom | 0.00 × 0.00 m | 3 Pc Ensuite |
| Bedroom | 3.68 × 2.64 m | |
| Bathroom | 0.00 × 0.00 m | 4 Pc Bath |
| Laundry | 0.00 × 0.00 m |
Features
- None
- Central Air
- Apartment
Financials
Annual Taxes
$3,452
Estimated Rental Income
Entire property$2,600 – $3,500/mo
Rental yield6.3% – 8.5%
*Estimates based on comparable rentals in the area. Actual income may vary.
Market Data — Burlington
Days on market102 days
Buyer's MarketSeller's Market
Based on active listings in Burlington. Data updates daily.
Demographics — Burlington
Population
186,948
Avg Household Income
$125,000
Age Distribution
0-19
20%
20-34
16%
35-49
19%
50-64
22%
65+
23%
Ownership74% own · 26% rent
EnglishFrenchArabicPolishTagalog
Getting around
How walkable, bikeable, and transit-friendly this neighbourhood is.
76
/ 100
Walk Score
Very Walkable
53
/ 100
Transit Score
Good Transit
53
/ 100
Bike Score
Bikeable
Scores are estimates based on neighbourhood data and are for informational purposes only.
MLS® data courtesy of the Toronto Regional Real Estate Board (TRREB).
The information provided herein must only be used by consumers that have a bona fide interest in the purchase, sale, or lease of real estate and may not be used for any commercial purpose or any other purpose. Listing information is deemed reliable but is not guaranteed accurate by the Toronto Regional Real Estate Board, the listing brokerage, or this website. The trademarks REALTOR®, REALTORS® and the REALTOR® logo are controlled by The Canadian Real Estate Association (CREA) and identify real estate professionals who are members of CREA. MLS®, Multiple Listing Service®, and the associated logos are owned by CREA. Not intended to solicit properties currently listed for sale or buyers under contract.
You may also like
More homes in Burlington
Hand-picked listings with a similar price range and style.
For Sale5 days ago
$424,900
Condo
est. $1,863/mo
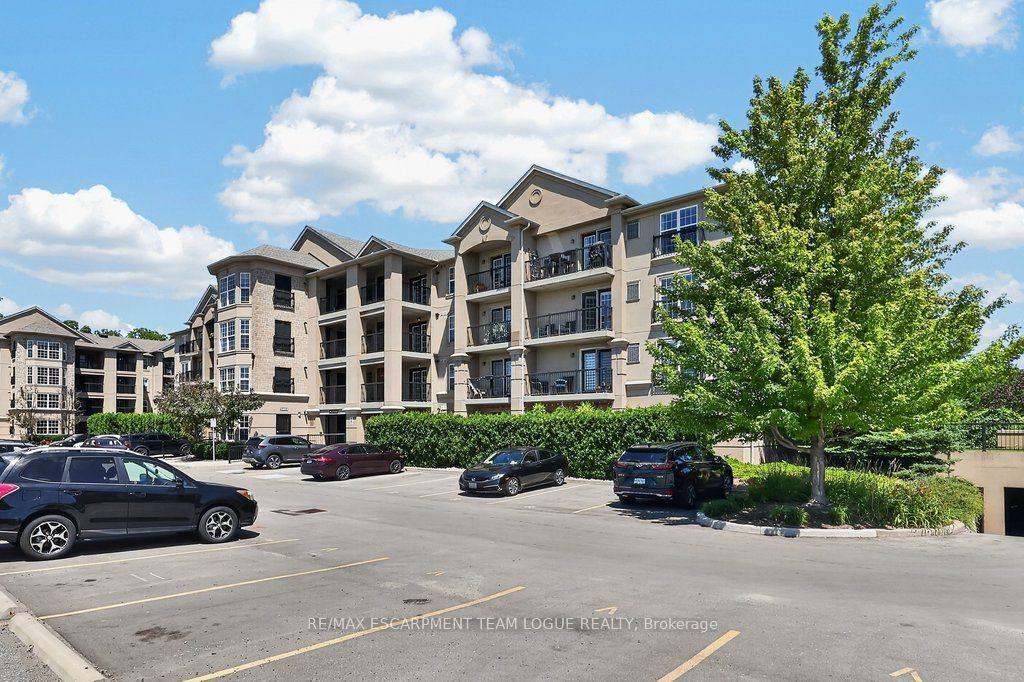
2065 APPLEBY Line 306 #306, Orchard
Burlington, ON
1 bd
1 ba
750
1
MLS# W14083106Re/Max Escarpment Team Logue Real…
WhatsApp Aman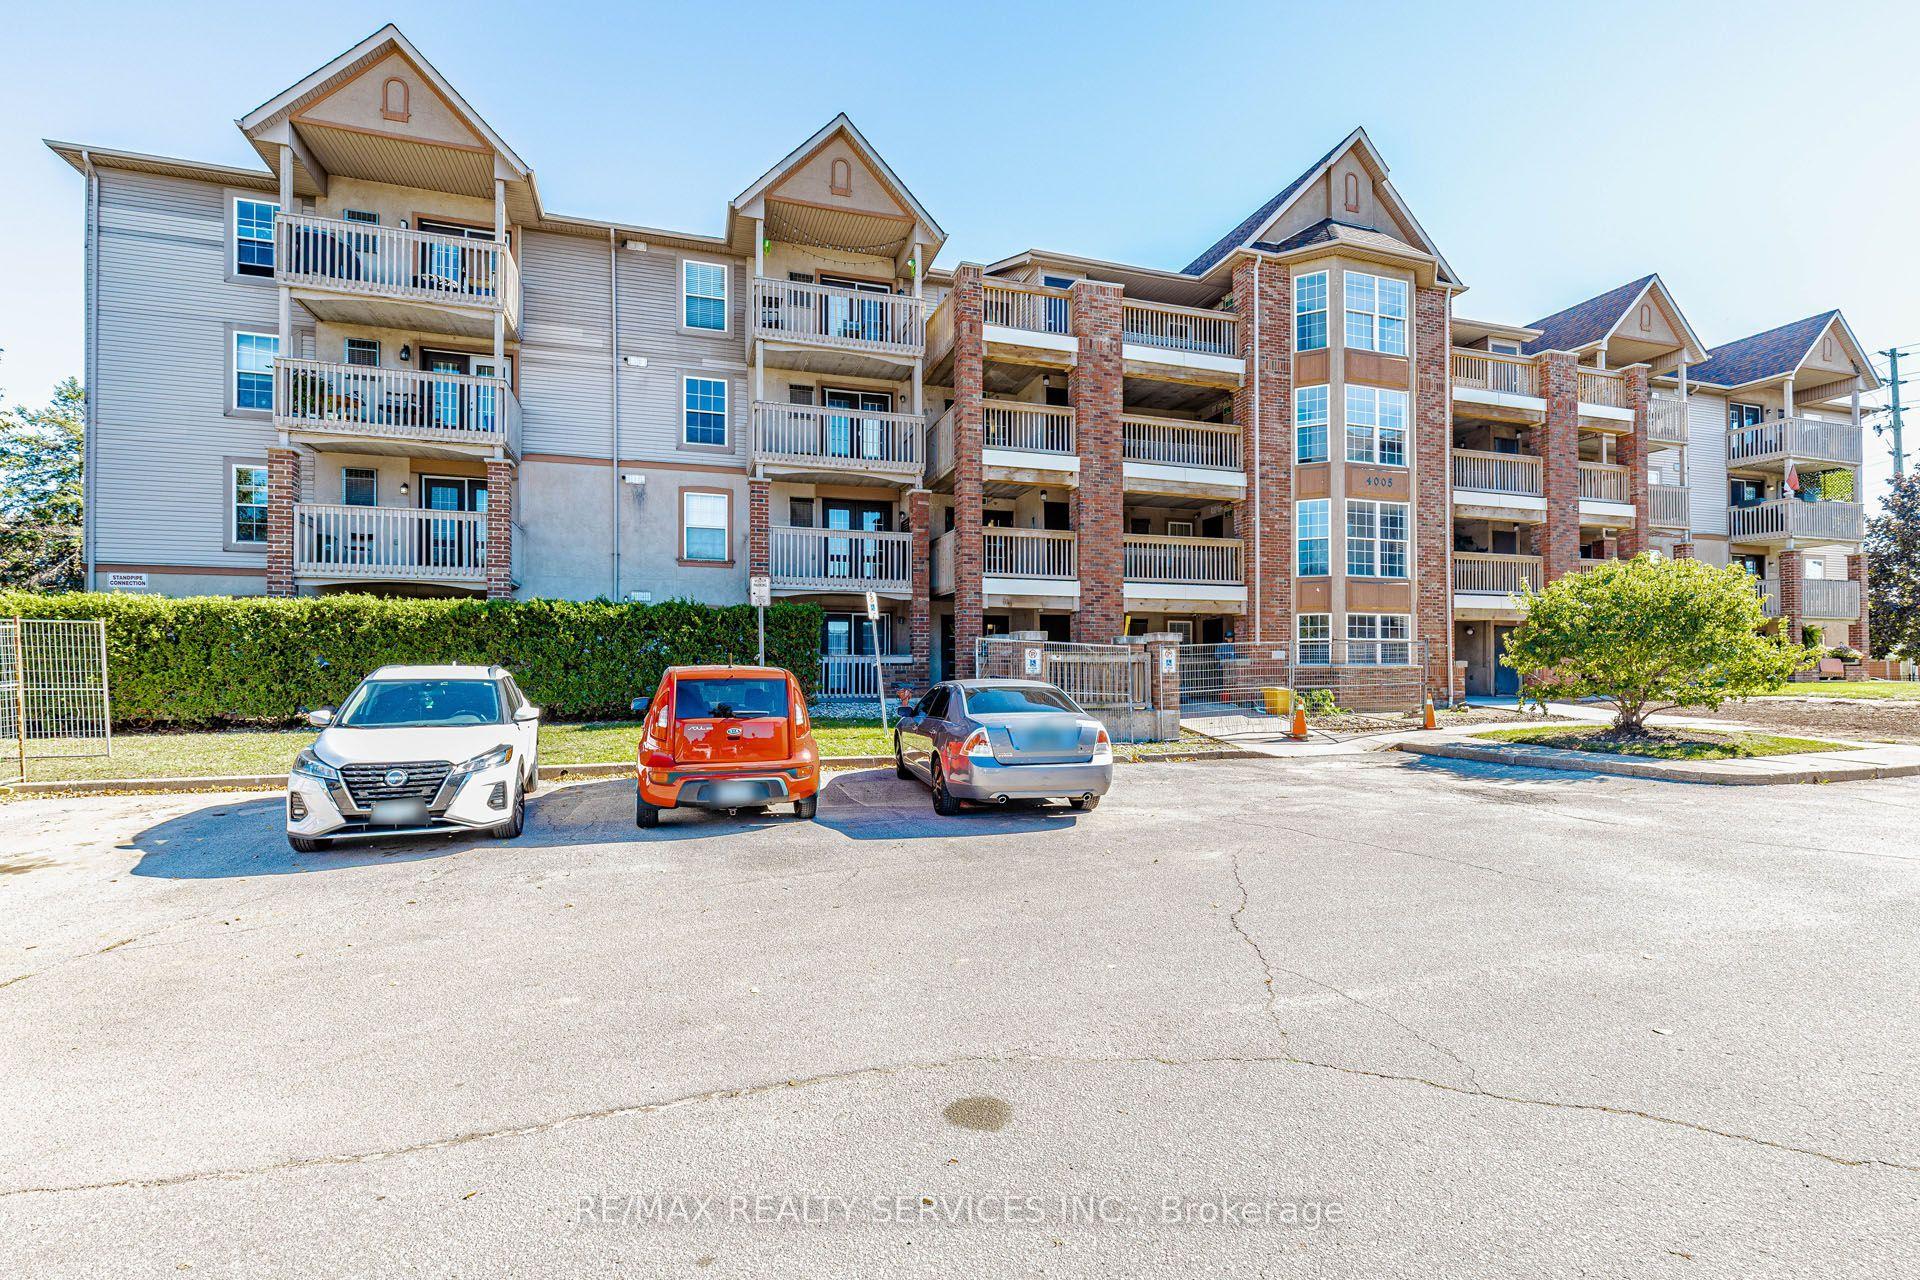
For Sale27 days ago
$379,000
Condo
est. $1,662/mo
4005 Kilmer Drive 310 #310, Tansley
Burlington, ON
1+1 bd
1 ba
650
1
MLS# W13818858Re/Max Realty Services Inc.
WhatsApp Aman