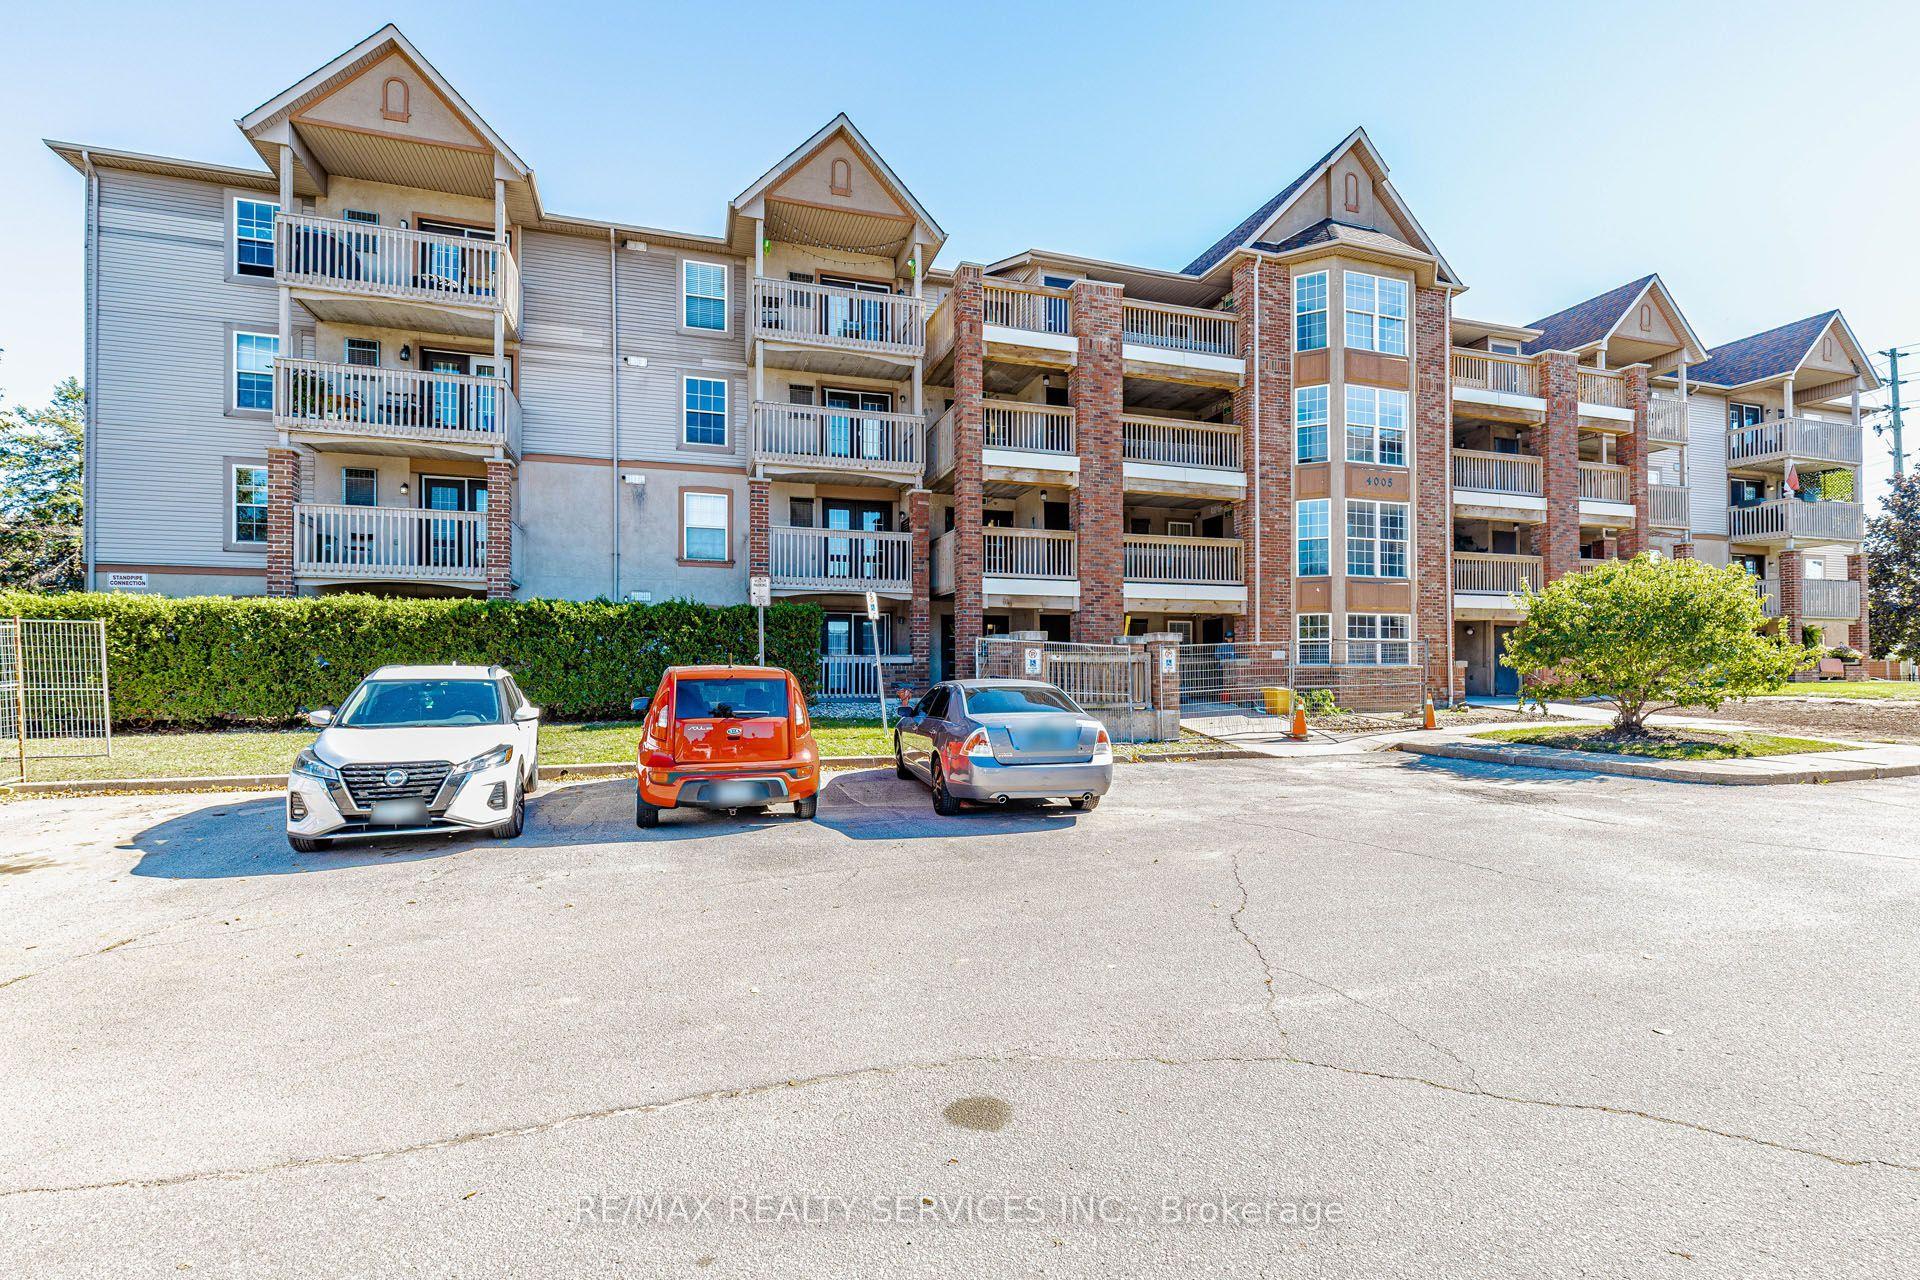
For Sale
Just Listed
Open House Sun 18–20
2065 APPLEBY Line 306 #306
Orchard, Burlington, ON
$424,900
1Bd
1Ba
750+sqft
1Parking
$567/sqft
CondoMLS# W14083106Listed 2026-10-155 DOM
Heating
Water Heater Owned
Cooling
Central Air
About this home
Welcome home. The Orchard Uptown...where style, comfort and convenience come together! This adorable 1 bedroom plus den condo is the perfect place to start your home ownership journey or simplify your lifestyle without sacrificing space. The bright, updated kitchen features timeless cream cabinetry, a beautiful travertine backsplash, quartz counters and countertop seating. Luxury vinyl plank flooring and upgraded baseboards add a modern touch throughout, while the versatile den is ideal for a home office, reading nook or overnight guests. Enjoy the convenience of in-suite laundry, one owned parking space, 2 storage lockers and plenty of additional visitor parking. The building offers fantastic amenities including an exercise room, sauna, party room, car wash with central vac access and an outdoor patio with BBQs for summer get-togethers. Located in the sought-after Orchard community, you're just minutes from shopping, restaurants, parks and have quick access to major highways for an easy commute. Affordable, stylish and move-in ready-this charming condo checks all the boxes!
Rooms
Main Floor
| Living Room | 3.91 × 5.49 m | |
| Kitchen | 2.69 × 2.54 m | Eat-in Kitchen |
| Bedroom | 3.35 × 3.71 m | |
| Den | 2.54 × 2.44 m |
Features
- Water Heater Owned
- None
- Central Air
- 1 Storey/Apt
Financials
Annual Taxes
$2,467
Estimated Rental Income
Entire property$2,100 – $2,800/mo
Rental yield5.9% – 7.9%
*Estimates based on comparable rentals in the area. Actual income may vary.
Market Data — Burlington
Days on market5 days
Buyer's MarketSeller's Market
Based on active listings in Burlington. Data updates daily.
Demographics — Burlington
Population
186,948
Avg Household Income
$125,000
Age Distribution
0-19
20%
20-34
16%
35-49
19%
50-64
22%
65+
23%
Ownership74% own · 26% rent
EnglishFrenchArabicPolishTagalog
Getting around
How walkable, bikeable, and transit-friendly this neighbourhood is.
68
/ 100
Walk Score
Somewhat Walkable
59
/ 100
Transit Score
Good Transit
39
/ 100
Bike Score
Somewhat Bikeable
Scores are estimates based on neighbourhood data and are for informational purposes only.
MLS® data courtesy of the Toronto Regional Real Estate Board (TRREB).
The information provided herein must only be used by consumers that have a bona fide interest in the purchase, sale, or lease of real estate and may not be used for any commercial purpose or any other purpose. Listing information is deemed reliable but is not guaranteed accurate by the Toronto Regional Real Estate Board, the listing brokerage, or this website. The trademarks REALTOR®, REALTORS® and the REALTOR® logo are controlled by The Canadian Real Estate Association (CREA) and identify real estate professionals who are members of CREA. MLS®, Multiple Listing Service®, and the associated logos are owned by CREA. Not intended to solicit properties currently listed for sale or buyers under contract.
You may also like
More homes in Burlington
Hand-picked listings with a similar price range and style.
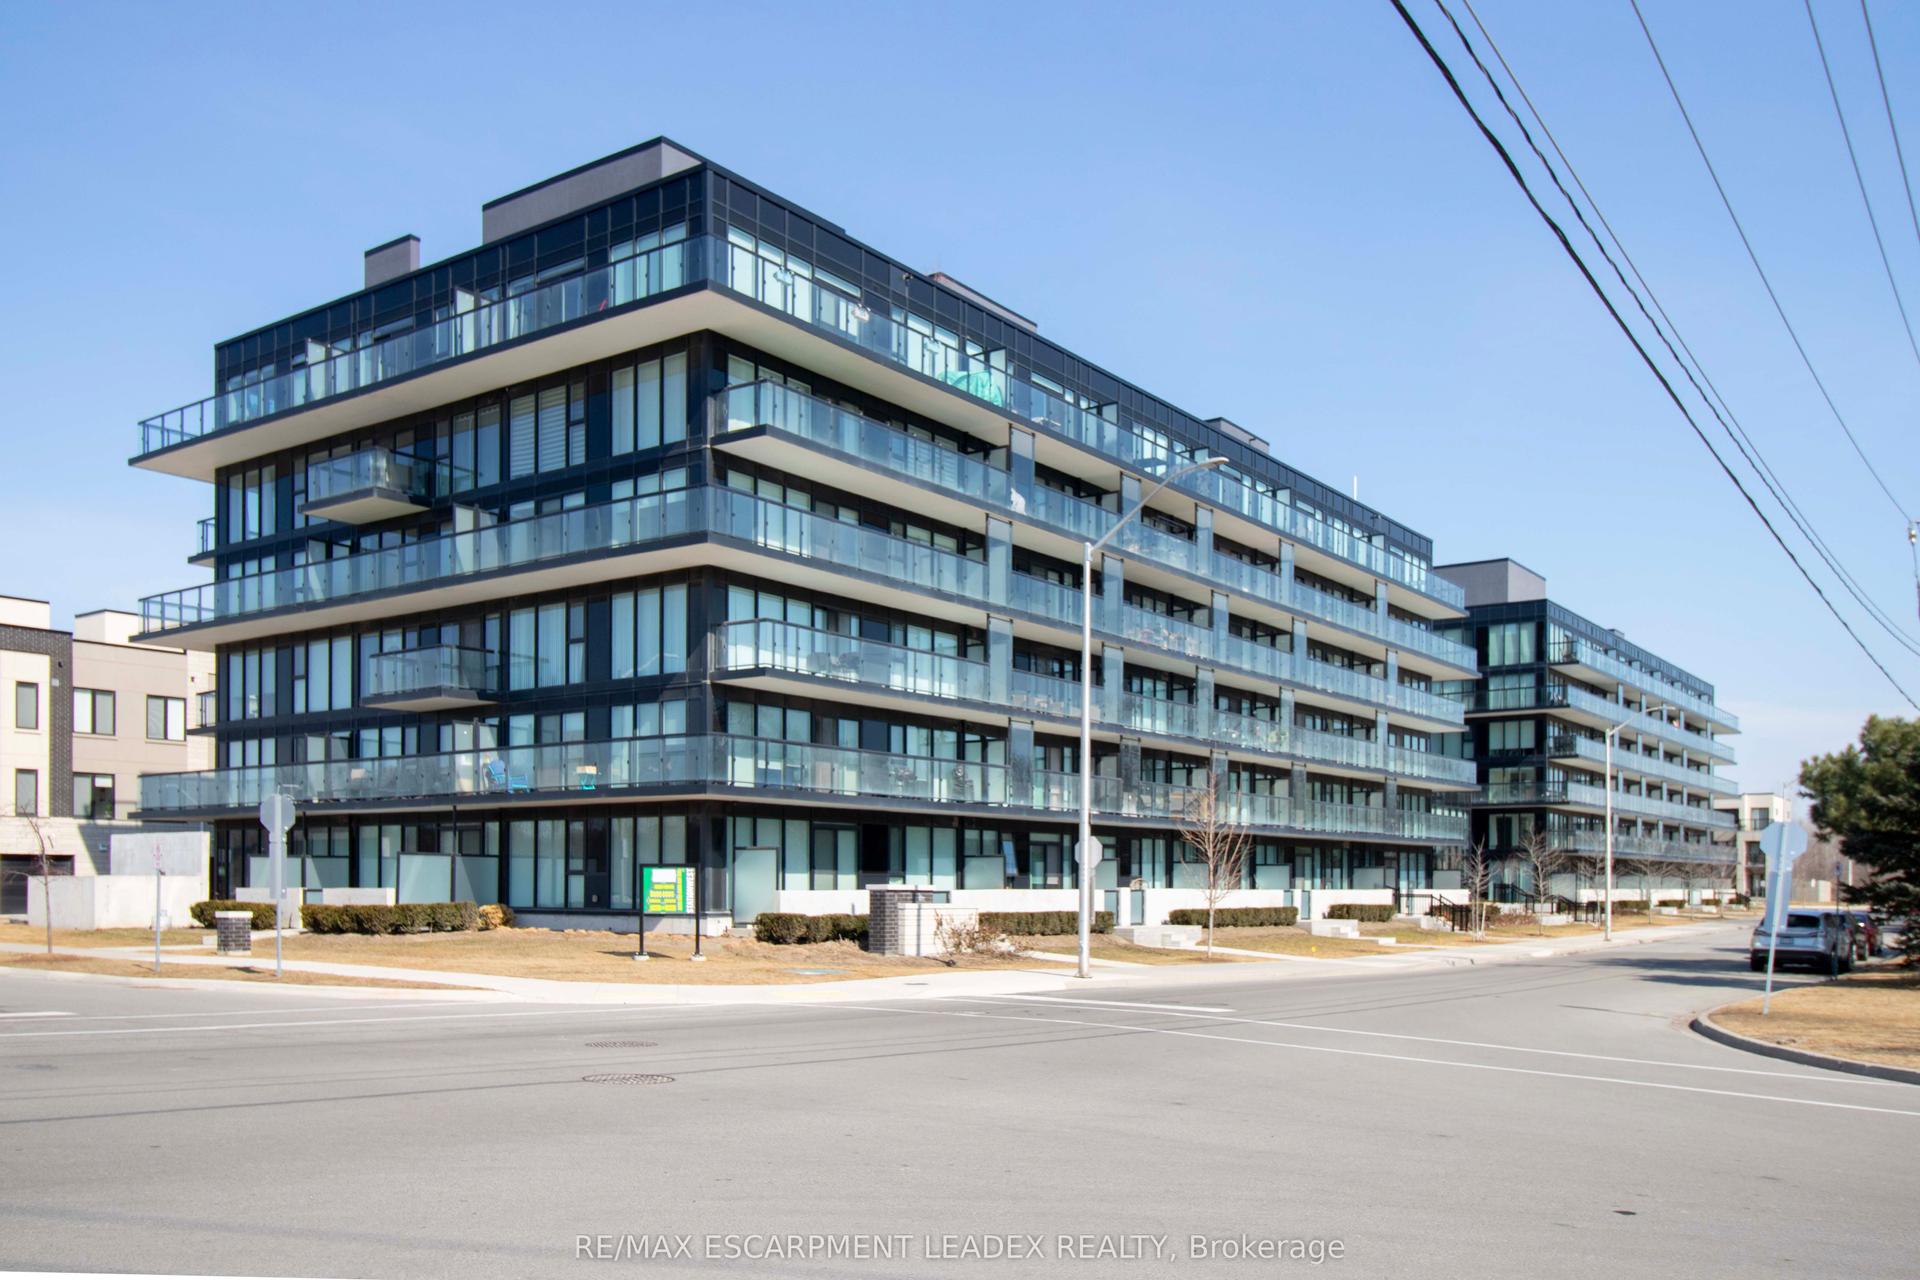
For Sale6 days ago
$319,900
Condo
est. $1,402/mo
1117 COOKE Boulevard A405 #A405, LaSalle
Burlington, ON
1 bd
1 ba
650
1
MLS# W14031538Re/Max Escarpment Leadex Realty
WhatsApp Aman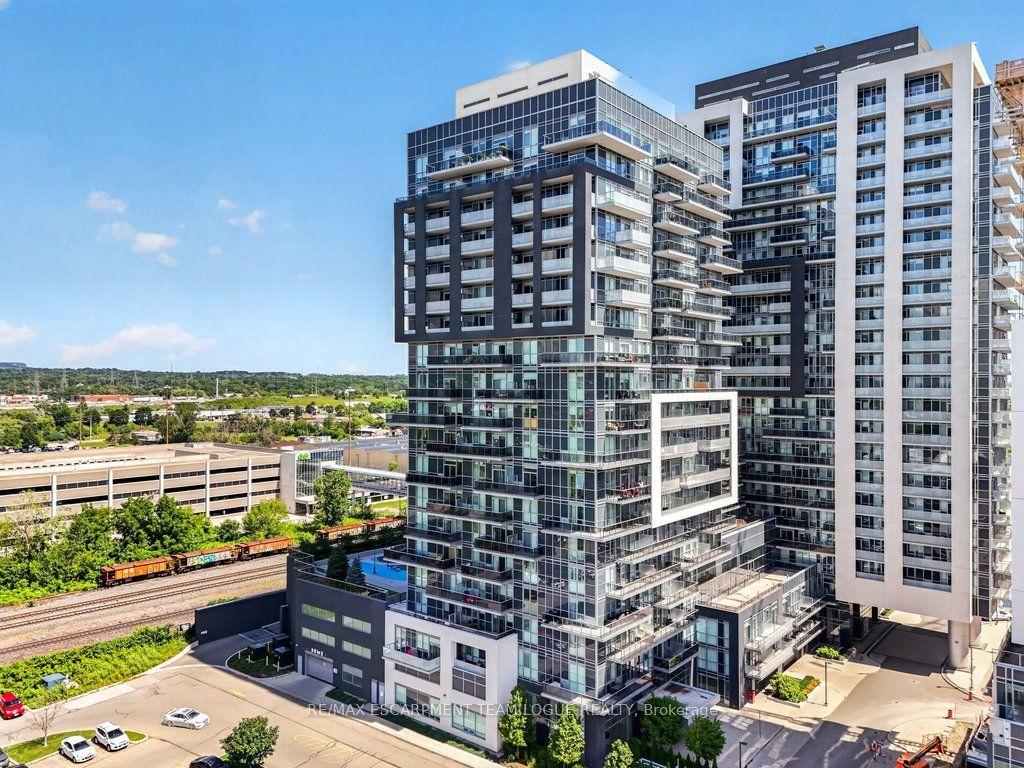
For Sale3 months ago
$495,000
Condo
est. $2,170/mo
2081 Fairview Street 707 #707, Freeman
Burlington, ON
2 bd
2 ba
850
1
MLS# W13549632Re/Max Escarpment Team Logue Real…
WhatsApp Aman