For Sale
2366 Devon Road
1006 - FD Ford, Oakville, ON
$2,149,000
4+1Bd
4Ba
2,250+sqft
4Parking
60 x 114 ftlot
$955/sqft
DetachedMLS# W13550196Listed 2026-07-1028 DOM
Cooling
Central Air
Basement
Finished
About this home
Extensively Renovated Inside and Out | Premium Miele Appliances | Custom Millwork Throughout | Private Backyard Oasis with Pool.Welcome to 2366 Devon Road, an extensively renovated family residence nestled on a quiet, tree-lined street in Oakville's prestigious Eastlake community. Offering 4+1 bedrooms and 4 beautifully updated bathrooms, this exceptional home seamlessly blends timeless elegance with modern functionality, delivering a truly turnkey lifestyle.Thoughtfully redesigned from top to bottom, the home showcases superior craftsmanship and substantial investments in upgrades, including a newer roof, updated electrical systems, refined interior finishes, and meticulously curated living spaces. At the heart of the home is a stunning chef-inspired kitchen featuring premium Miele appliances, custom cabinetry, and abundant storage solutions designed for both everyday family living and effortless entertaining.Luxury custom millwork is highlighted throughout, including beautifully crafted kitchen cabinetry, designer bathroom vanities, and an elegant built-in bar area, adding sophistication, warmth, and practicality to the home. Spacious principal rooms, a dedicated home office, and a versatile fifth bedroom provide exceptional flexibility for growing families, multigenerational living, guests, or those seeking an inspiring work-from-home environment.Step outside to your own private backyard oasis featuring an inviting in-ground swimming pool, mature landscaping, and generous entertaining space, creating the perfect setting for summer gatherings, family fun, and relaxing weekends at home.Ideally located near top-ranked schools, parks, scenic trails, shopping, fine dining, and major commuter routes, this meticulously upgraded residence presents a rare opportunity to own a truly move-in-ready family home in one of Oakville's most sought-after neighbourhoods.
PoolRenovated
Rooms
Main Floor
| Living Room | 3.46 × 6.07 m | Hardwood Floor |
| Kitchen | 4.11 × 4.57 m | |
| Dining Room | 4.56 × 3.48 m | 2 Way Fireplace Hardwood Floor |
| Office | 2.58 × 2.53 m | Hardwood Floor 5 Pc Ensuite |
Second Floor
| Primary Bedroom | 3.41 × 4.94 m | Hardwood Floor |
| Bedroom 2 | 3.68 × 3.07 m | Hardwood Floor |
| Bedroom 3 | 3.02 × 4.81 m | Hardwood Floor |
| Bedroom 4 | 3.09 × 3.50 m | Hardwood Floor |
Lower
| Recreation | 4.18 × 7.51 m |
Features
- Ventilation System
- Upgraded Insulation
- Finished
- Full
- Central Air
- 2-Storey
Financials
Annual Taxes
$6,719
Estimated Rental Income
Entire property$4,000 – $6,500/mo
Rental yield2.2% – 3.6%
*Estimates based on comparable rentals in the area. Actual income may vary.
Market Data — Oakville
Days on market28 days
Buyer's MarketSeller's Market
Based on active listings in Oakville. Data updates daily.
Demographics — Oakville
Population
213,759
Avg Household Income
$152,000
Age Distribution
0-19
22%
20-34
16%
35-49
21%
50-64
22%
65+
19%
Ownership78% own · 22% rent
EnglishMandarinUrduArabicFrench
Getting around
How walkable, bikeable, and transit-friendly this neighbourhood is.
58
/ 100
Walk Score
Somewhat Walkable
43
/ 100
Transit Score
Some Transit
54
/ 100
Bike Score
Bikeable
Scores are estimates based on neighbourhood data and are for informational purposes only.
MLS® data courtesy of the Toronto Regional Real Estate Board (TRREB).
The information provided herein must only be used by consumers that have a bona fide interest in the purchase, sale, or lease of real estate and may not be used for any commercial purpose or any other purpose. Listing information is deemed reliable but is not guaranteed accurate by the Toronto Regional Real Estate Board, the listing brokerage, or this website. The trademarks REALTOR®, REALTORS® and the REALTOR® logo are controlled by The Canadian Real Estate Association (CREA) and identify real estate professionals who are members of CREA. MLS®, Multiple Listing Service®, and the associated logos are owned by CREA. Not intended to solicit properties currently listed for sale or buyers under contract.
You may also like
More homes in Oakville
Hand-picked listings with a similar price range and style.
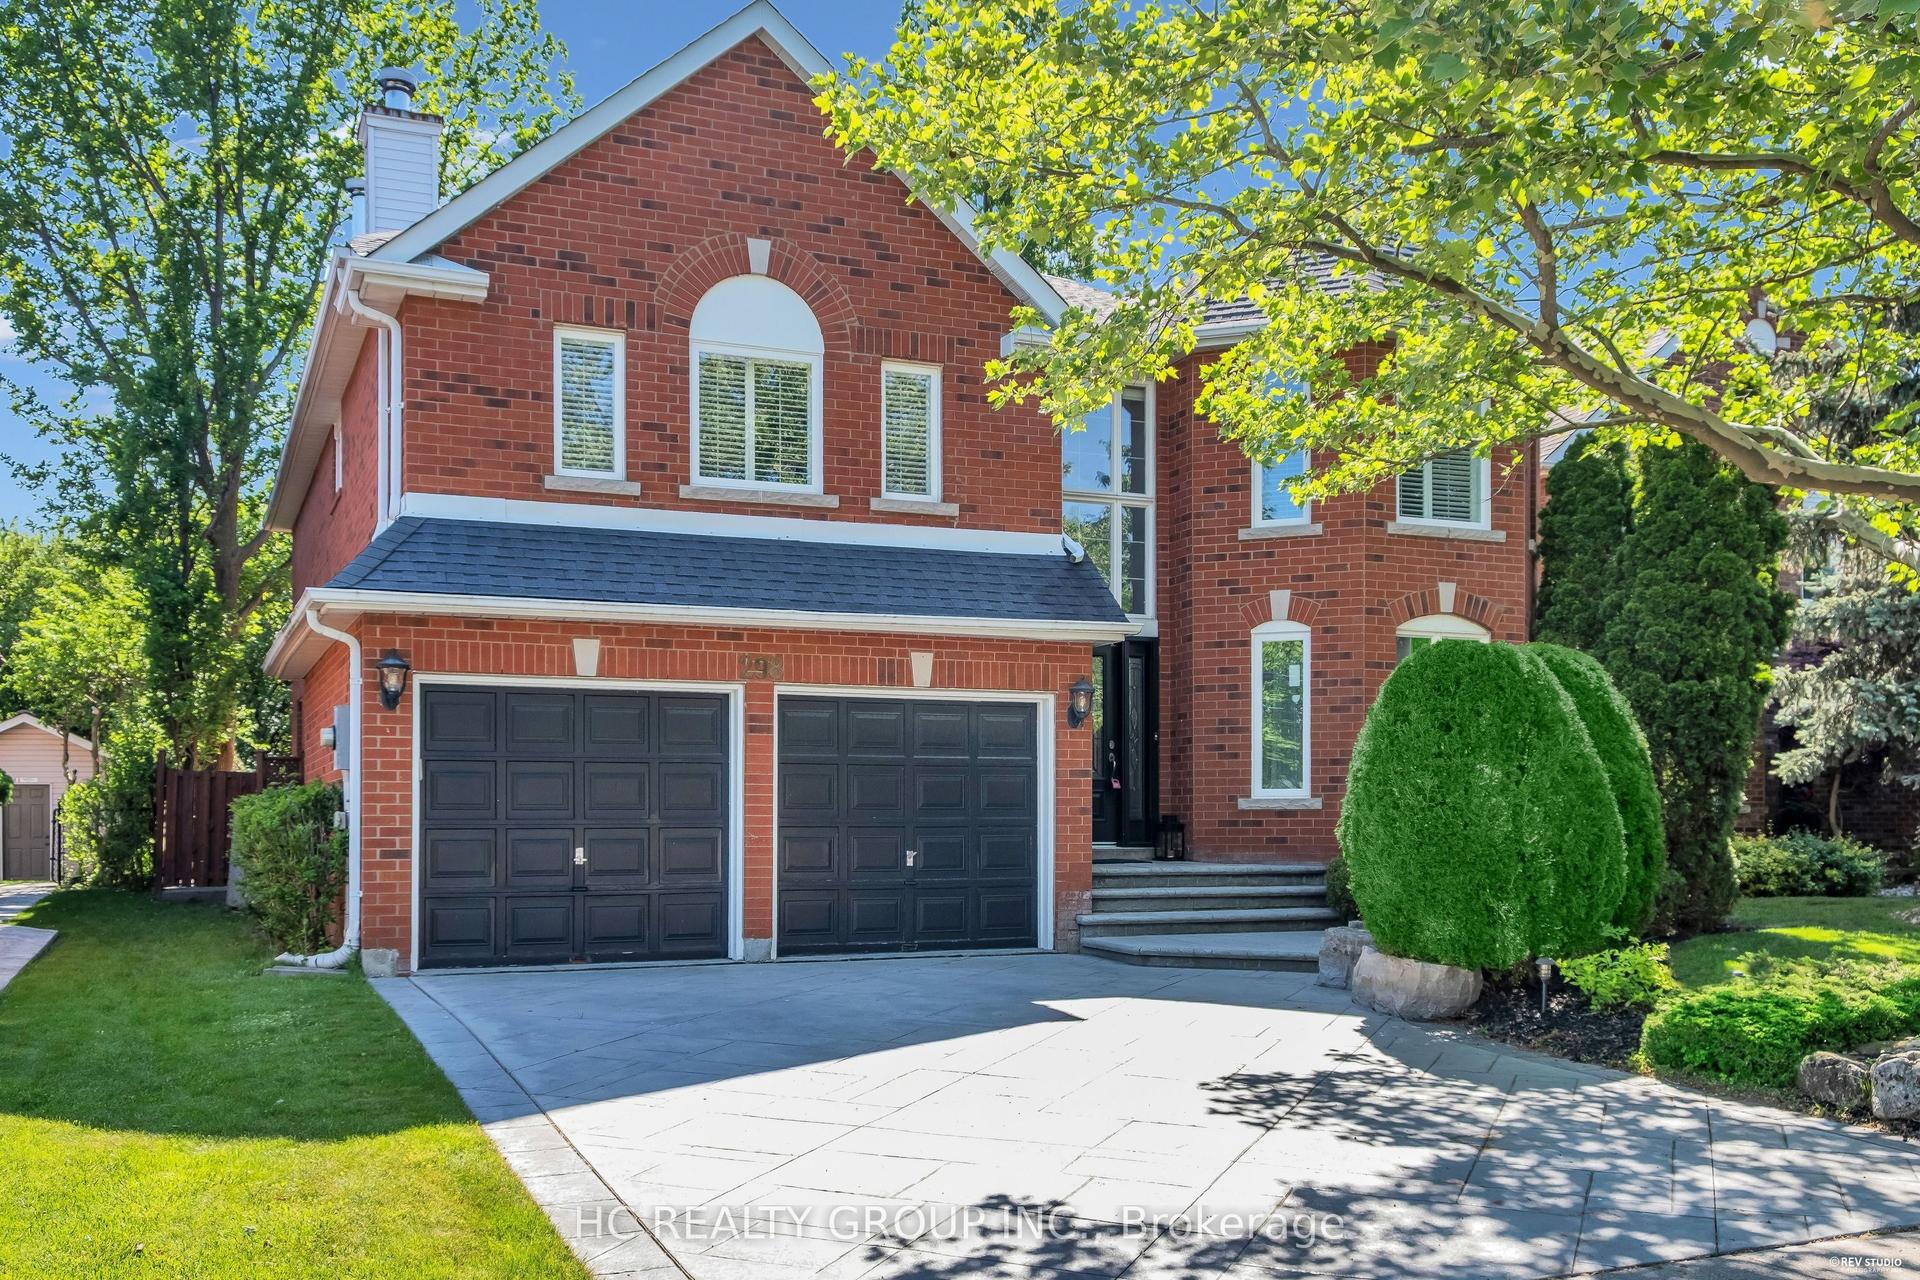
For SaleJust listed
$1,988,000
Detached
est. $8,715/mo
298 Northwood Drive, 1007 - GA Glen Abbey
Oakville, ON
4+1 bd
4 ba
3,250
6
MLS# W13653198Hc Realty Group Inc.
WhatsApp Aman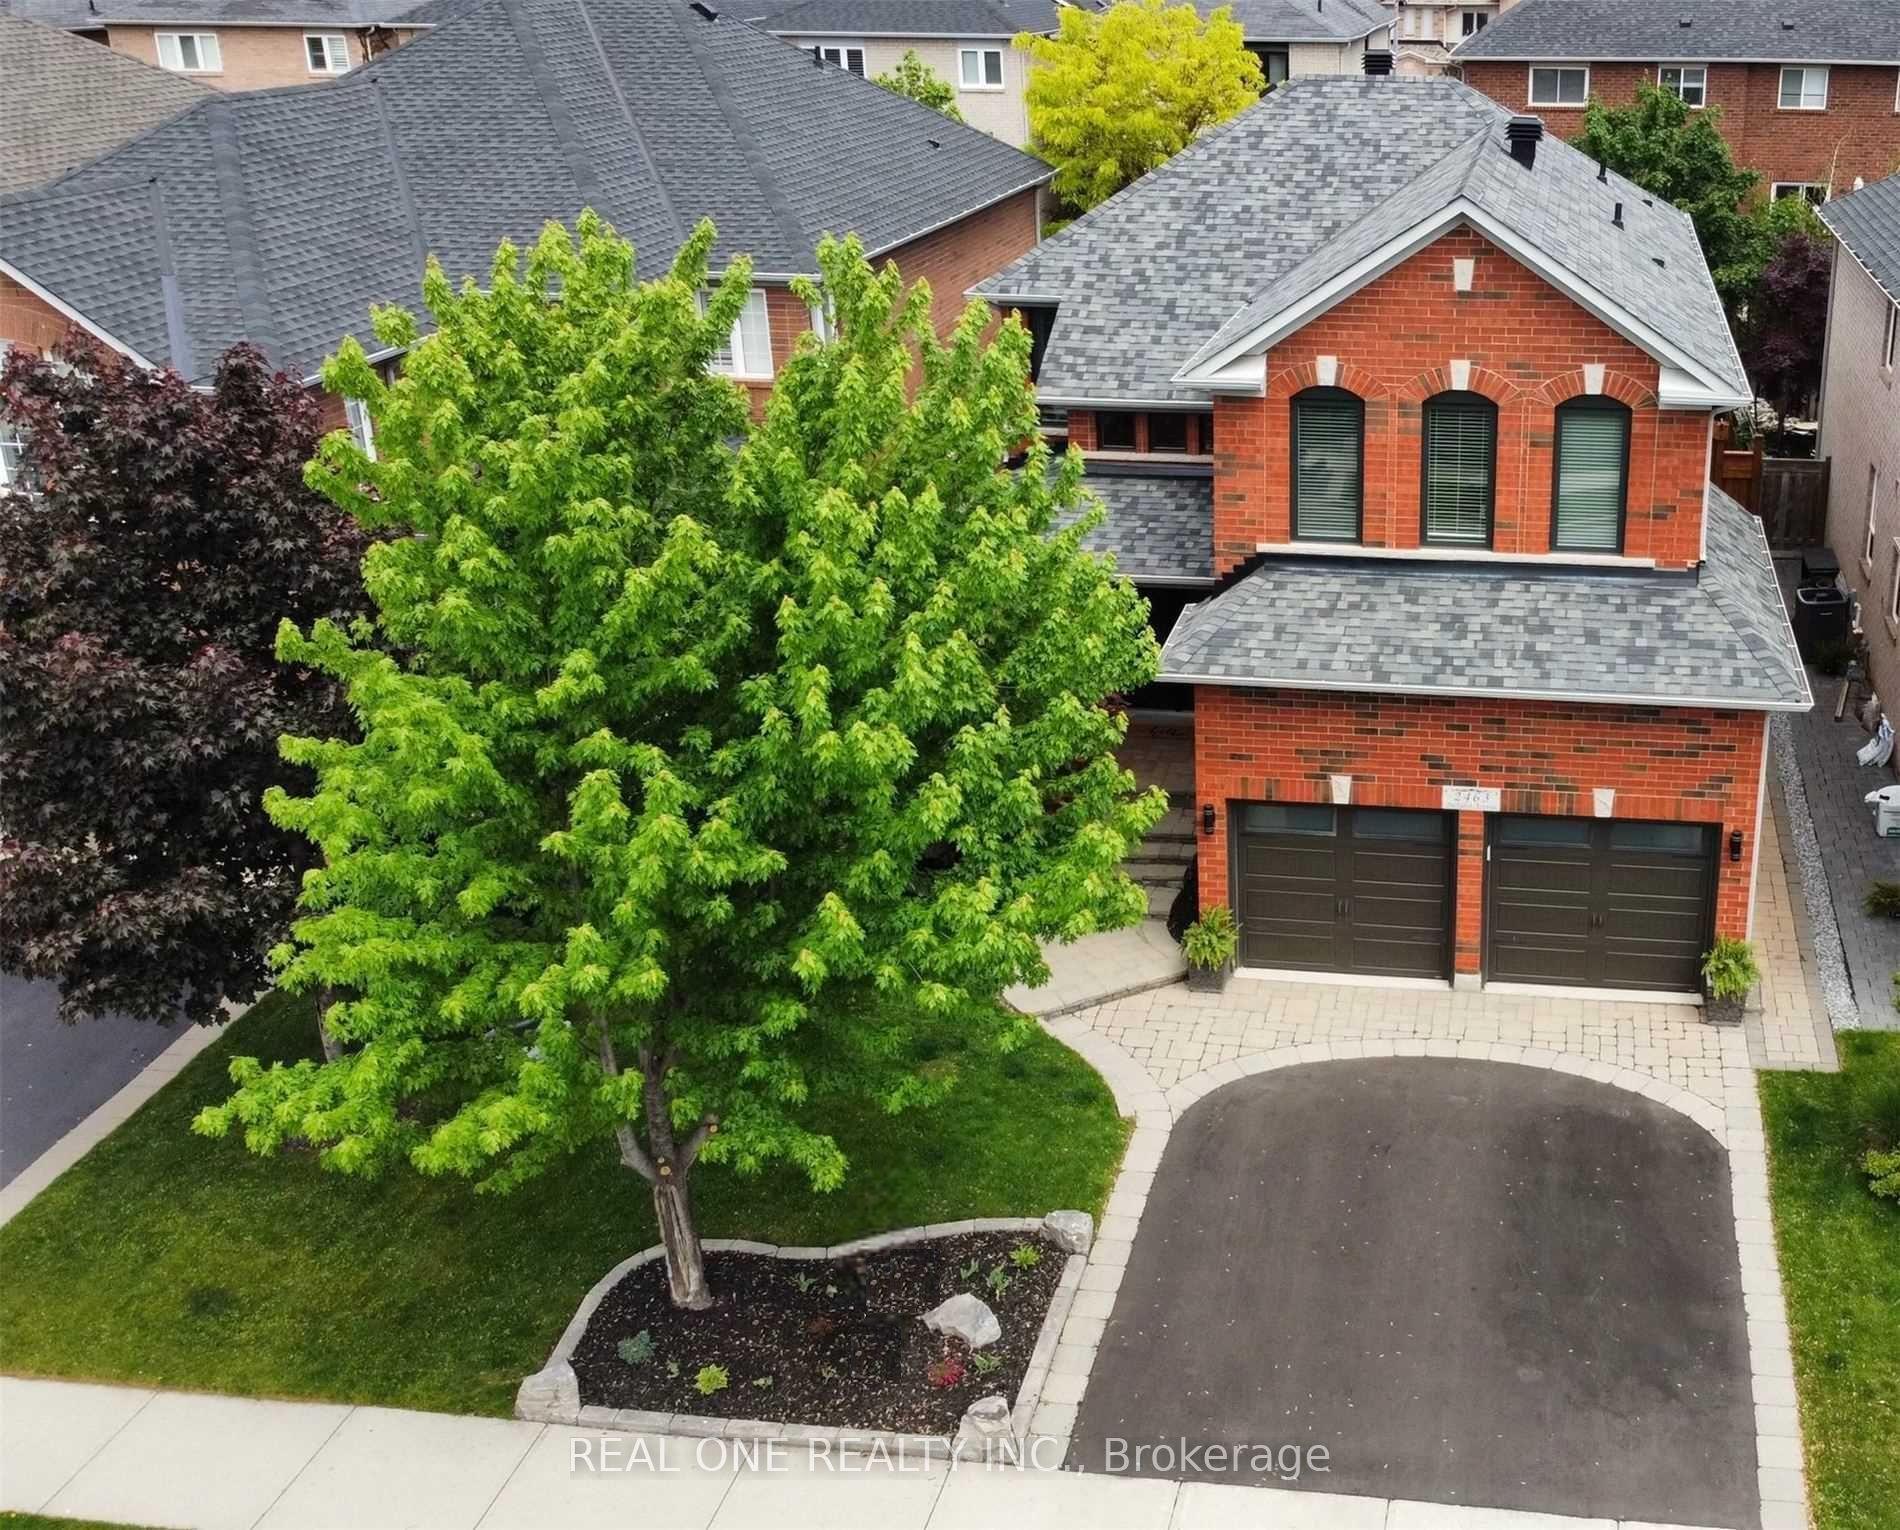
For Sale29 days ago
$1,649,000
Detached
est. $7,229/mo
2463 Parkglen Avenue, 1019 - WM Westmount
Oakville, ON
4+1 bd
4 ba
2,250
4
MLS# W13551896Real One Realty Inc.
WhatsApp Aman