For Sale
Just Listed
3188 New Street
Roseland, Burlington, ON
$1,299,999
3+1Bd
3Ba
2,250+sqft
4Parking
19.58 x 123 ftlot
$578/sqft
TownhouseMLS# W13550254Listed 2026-07-103 DOM
Cooling
Central Air
Basement
Unfinished
Just listed! New listings in Burlington often receive offers within the first week.
About this home
Experience elevated living in this exceptional new construction freehold townhome in Burlington's coveted Roseland neighbourhood. Offering over 2,253 sq. ft. of beautifully designed above-grade living space, plus an expansive 1,192 sq. ft. unfinished lower level. This premium residence combines generous proportions, thoughtful design & outstanding craftsmanship.The heart of the home is an impressive chef-inspired kitchen w/an oversized island that flows effortlessly into the open dining area & grand great room, where oversized windows, a gas fireplace & walk-out to a covered south-facing veranda create an inviting space for both everyday living & entertaining. Upstairs, the private primary retreat offers a spacious walk-in closet & spa-inspired ensuite featuring a freestanding soaker tub. Two additional bedrooms, a versatile sitting room easily suited as a home office, library or optional guest area. In addition a full family bath completes the upper level. Built by respected local builder Coral Gable Homes, this residence showcases the qualityin demand in today's market, including advanced acoustic privacy construction, superior engineering and the confidence of a full Tarion Warranty. Designed with both openness & privacy in mind, the intelligent floor plan adapts beautifully to growing families, professionals, downsizers or multi-generational living. Located in one of Burlington's most established & desirable communities, you'll enjoy top-rated schools, mature tree-lined streets, parks, trails, boutique shopping, restaurants & convenient access to Burlington's waterfront. Construction is well underway, but there is still a limited opportunity to personalize many of the interior finishes. The rear yard will be professionally completed with privacy cedars & lawn, creating an intimate outdoor retreat. HST rebates have already been assigned to the builder. An exceptional opportunity to own a brand-new luxury home in Roseland at an outstanding price per square foot.
WaterfrontFireplace
Rooms
Main Floor
| Foyer | 1.83 × 3.96 m | 2 Pc Bath Access To Garage |
| Bathroom | 1.37 × 1.68 m | 2 Pc Bath |
| Kitchen | 4.27 × 4.27 m | Open Concept Centre Island |
| Dining Room | 3.05 × 3.81 m | Open Concept |
| Great Room | 5.97 × 4.98 m | Open Concept Overlooks Backyard |
Second Floor
| Primary Bedroom | 4.32 × 5.03 m | 5 Pc Ensuite Walk-In Closet(s) |
| Bathroom | 2.90 × 3.05 m | 5 Pc Ensuite Double Sink Soaking Tub |
| Sitting | 3.71 × 4.27 m | Open Concept |
| Laundry | 1.83 × 1.68 m | |
| Bedroom 2 | 2.90 × 3.76 m | |
| Bedroom 3 | 2.95 × 3.40 m | |
| Bathroom | 1.68 × 2.59 m | 4 Pc Bath |
Basement
| Recreation | 5.97 × 16.81 m | Open Concept Unfinished |
Features
- Other
- Full
- Unfinished
- Central Air
- 2-Storey
Financials
Annual Taxes
$0
Estimated Rental Income
Entire property$3,200 – $4,800/mo
Basement apartment$1,800 – $2,500/mo
Rental yield3.0% – 4.4%
*Estimates based on comparable rentals in the area. Actual income may vary.
Market Data — Burlington
Days on market3 days
Buyer's MarketSeller's Market
Based on active listings in Burlington. Data updates daily.
Demographics — Burlington
Population
186,948
Avg Household Income
$125,000
Age Distribution
0-19
20%
20-34
16%
35-49
19%
50-64
22%
65+
23%
Ownership74% own · 26% rent
EnglishFrenchArabicPolishTagalog
Our estimate for this home
Estimated range
$1.30M – $1.52M
Mid-point $1.41M · ~$627/sqft
How this listing compares
$1.30MList · $1.30M$1.52M
High confidence·Based on 52 burlington comparables
Estimated range is generated automatically from active comparables and is for informational purposes only. Not an appraisal — contact Aman for a full comparative market analysis that factors in condition, renovations, and positioning.
Getting around
How walkable, bikeable, and transit-friendly this neighbourhood is.
57
/ 100
Walk Score
Somewhat Walkable
40
/ 100
Transit Score
Some Transit
45
/ 100
Bike Score
Somewhat Bikeable
Scores are estimates based on neighbourhood data and are for informational purposes only.
MLS® data courtesy of the Toronto Regional Real Estate Board (TRREB).
The information provided herein must only be used by consumers that have a bona fide interest in the purchase, sale, or lease of real estate and may not be used for any commercial purpose or any other purpose. Listing information is deemed reliable but is not guaranteed accurate by the Toronto Regional Real Estate Board, the listing brokerage, or this website. The trademarks REALTOR®, REALTORS® and the REALTOR® logo are controlled by The Canadian Real Estate Association (CREA) and identify real estate professionals who are members of CREA. MLS®, Multiple Listing Service®, and the associated logos are owned by CREA. Not intended to solicit properties currently listed for sale or buyers under contract.
You may also like
More homes in Burlington
Hand-picked listings with a similar price range and style.
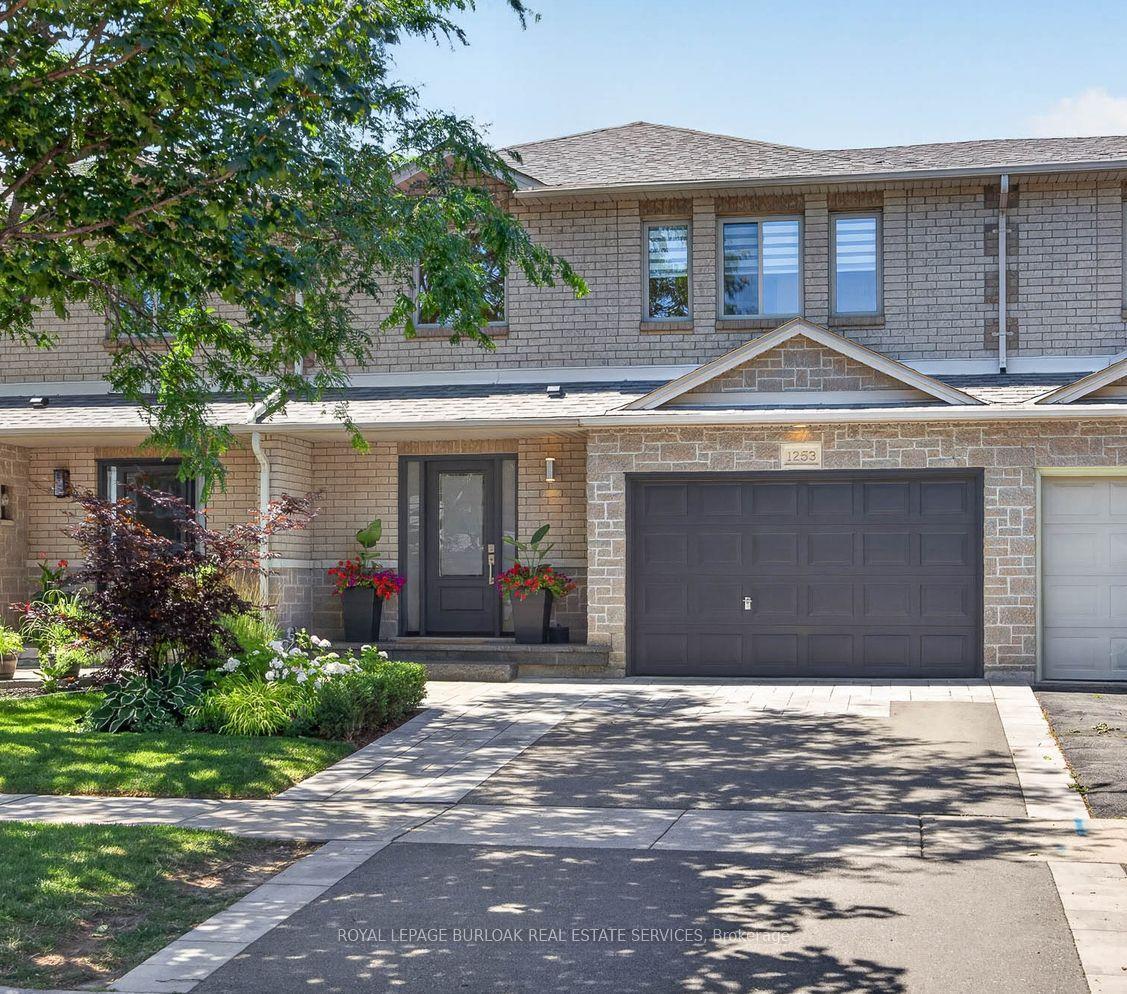
For Sale21 h ago
$1,189,000
Townhouse
est. $5,213/mo
1253 Stephenson Drive, Brant
Burlington, ON
3+1 bd
4 ba
1,750
3
MLS# W13558060Royal Lepage Burloak Real Estate…
WhatsApp Aman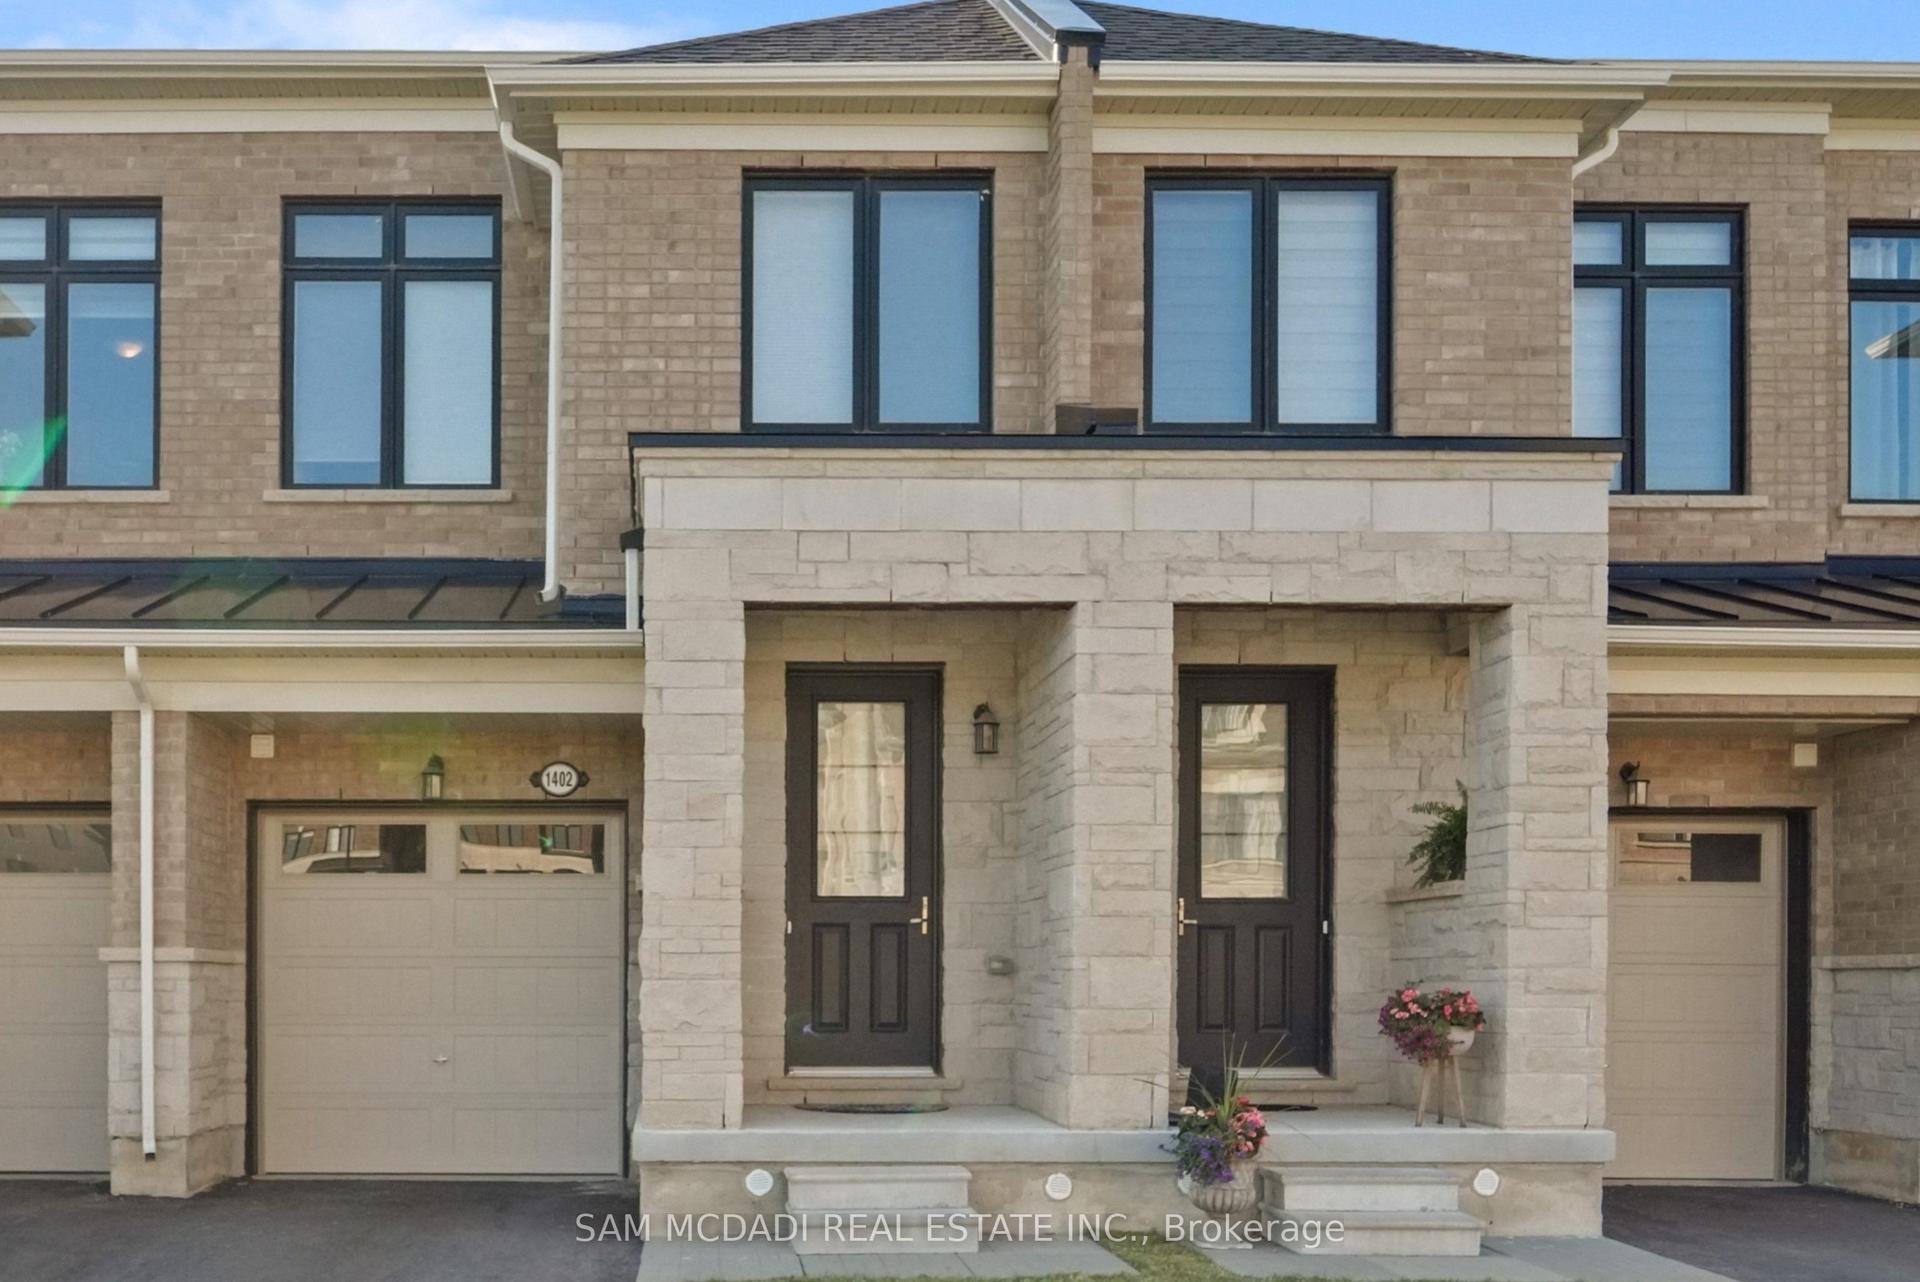
For Sale14 days ago
$999,999
Townhouse
est. $4,384/mo
1402 Almonte Drive, Tyandaga
Burlington, ON
3 bd
3 ba
1,750
2
MLS# W13505838Sam Mcdadi Real Estate Inc.
WhatsApp Aman