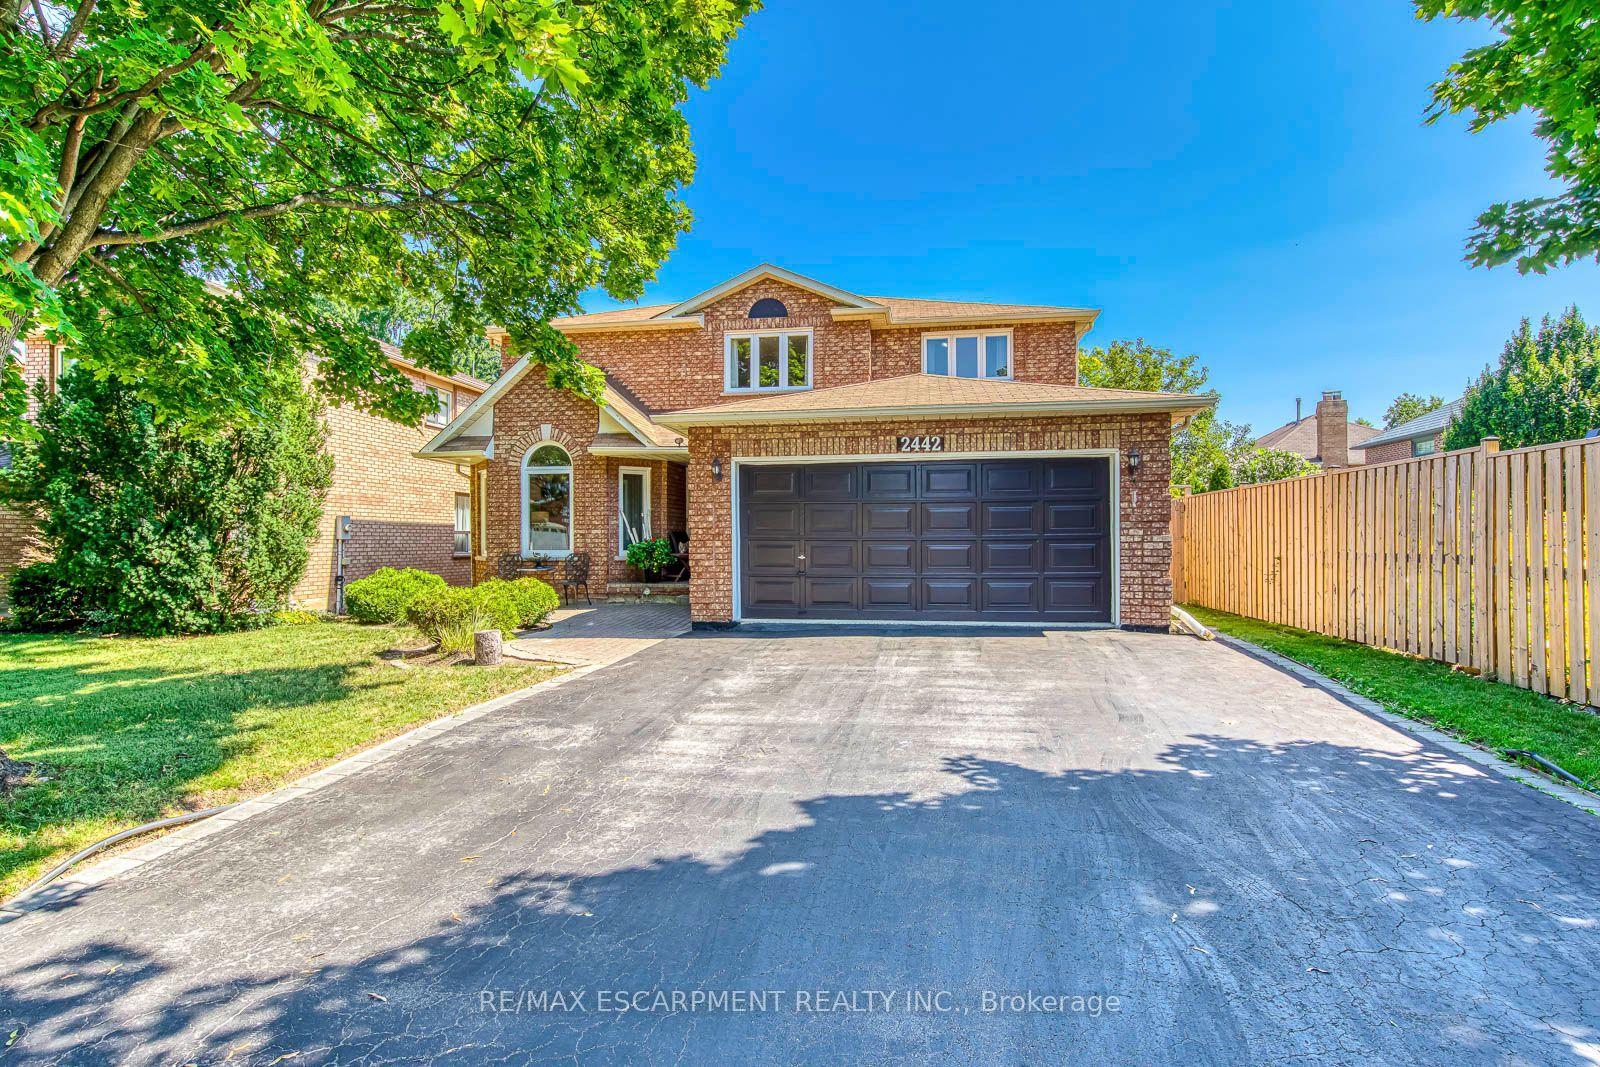
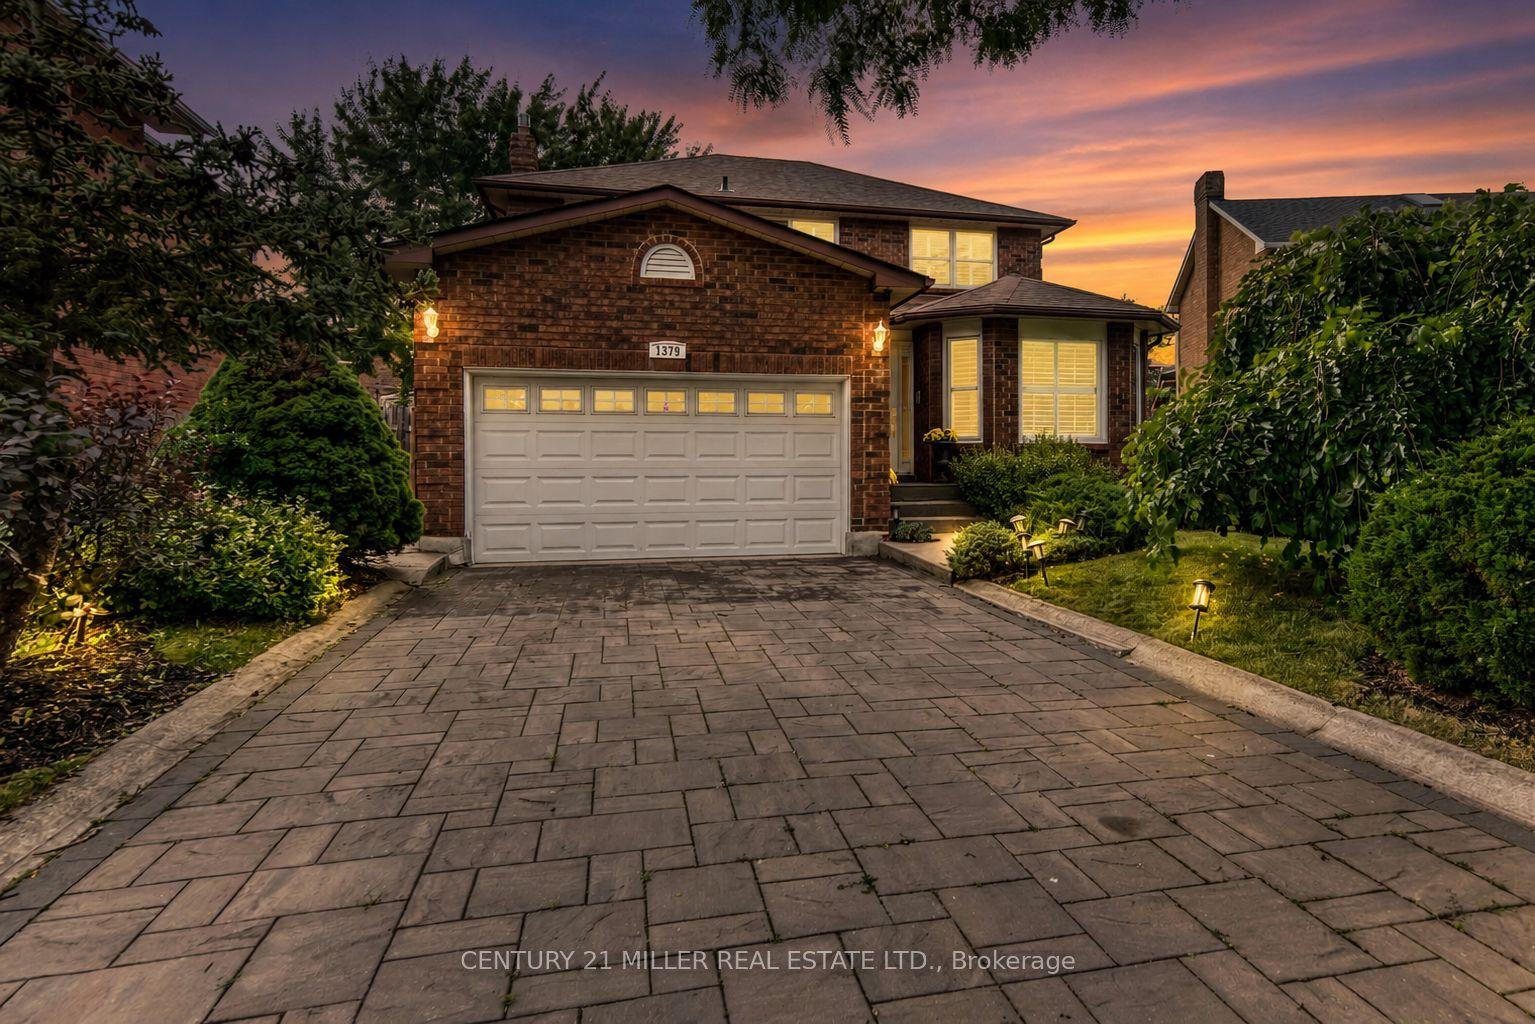
For Sale
3061 William Cutmore Boulevard
1010 - JM Joshua Meadows, Oakville, ON
$1,369,000
4+2Bd
4Ba
2,750+sqft
2Parking
10.4 x 27.4 ftlot
$498/sqft
DetachedMLS# W13551650Listed 2026-07-1028 DOM
Heating
Water Heater
Cooling
Air Exchanger
Basement
Partial Basement
About this home
**** DON'T MISS OUT ***Freshly PAINTED and Professionally Cleaned***Beautiful 4 Bedroom Plus Office - Unique Farmhouse style, Mudroom, 3 Washrooms On Upper Level (3.5 Total). BONUS: Two rooms in Basement. Potlights, Designer ceiling in family, High End Wifi Appliances (Fridge W Tv), Gas Stove, Dish Washer, Air Con, All Hardwood, No Carpets. 10 Ft Ceiling On Main & 9 Ft On Upper, Modern Kitchen With Quartz Counters/Backsplash, New Fabric Window Coverings, Wide Plank Modern Color Hw Floors Throughout, Upgraded Staircase, Updated Lights, Upper Level Laundry, Fireplace, Garage Door Opener. Approx 100K in upgrades. Close to 403, QEW and 407 highways. Close to big box shopping malls and excellent Oakville Schools. Lively, and modern neighborhood with beautiful parks and walking trails.
GarageHardwoodFireplace
Rooms
Main Floor
| Office | 3.10 × 3.00 m | Large Window Hardwood Floor |
| Great Room | 5.00 × 5.00 m | Large Window Fireplace Plaster Ceiling |
| Dining Room | 4.50 × 3.40 m | Hardwood Floor Window |
| Kitchen | 3.50 × 4.00 m | Centre Island Hardwood Floor Custom Backsplash |
| Breakfast | 3.00 × 3.70 m | W/O To Patio Hardwood Floor Coffered Ceiling(s) |
| Mud Room | 1.80 × 1.50 m | Tile Floor Access To Garage Closet |
Second Floor
| Primary Bedroom | 4.40 × 4.30 m | Walk-In Closet(s) 5 Pc Ensuite Hardwood Floor |
| Bedroom 4 | 3.50 × 3.40 m | Closet Window Hardwood Floor |
| Bedroom 2 | 3.50 × 2.80 m | 4 Pc Ensuite Closet Hardwood Floor |
| Bedroom 3 | 3.60 × 3.10 m | Closet Vaulted Ceiling(s) Hardwood Floor |
| Bathroom | 3.20 × 1.70 m | Tile Floor |
| Laundry | 2.70 × 2.20 m | Tile Floor Laundry Sink |
Features
- Air Exchanger
- Water Heater
- In-Law Suite
- Porch
- Year Round Living
- Partial Basement
- Central Air
- 2-Storey
Financials
Annual Taxes
$7,654
Estimated Rental Income
Entire property$4,000 – $6,500/mo
Basement apartment$1,800 – $2,500/mo
Rental yield3.5% – 5.7%
*Estimates based on comparable rentals in the area. Actual income may vary.
Market Data — Oakville
Days on market28 days
Buyer's MarketSeller's Market
Based on active listings in Oakville. Data updates daily.
Demographics — Oakville
Population
213,759
Avg Household Income
$152,000
Age Distribution
0-19
22%
20-34
16%
35-49
21%
50-64
22%
65+
19%
Ownership78% own · 22% rent
EnglishMandarinUrduArabicFrench
Getting around
How walkable, bikeable, and transit-friendly this neighbourhood is.
58
/ 100
Walk Score
Somewhat Walkable
35
/ 100
Transit Score
Some Transit
50
/ 100
Bike Score
Bikeable
Scores are estimates based on neighbourhood data and are for informational purposes only.
MLS® data courtesy of the Toronto Regional Real Estate Board (TRREB).
The information provided herein must only be used by consumers that have a bona fide interest in the purchase, sale, or lease of real estate and may not be used for any commercial purpose or any other purpose. Listing information is deemed reliable but is not guaranteed accurate by the Toronto Regional Real Estate Board, the listing brokerage, or this website. The trademarks REALTOR®, REALTORS® and the REALTOR® logo are controlled by The Canadian Real Estate Association (CREA) and identify real estate professionals who are members of CREA. MLS®, Multiple Listing Service®, and the associated logos are owned by CREA. Not intended to solicit properties currently listed for sale or buyers under contract.
You may also like
More homes in Oakville
Hand-picked listings with a similar price range and style.
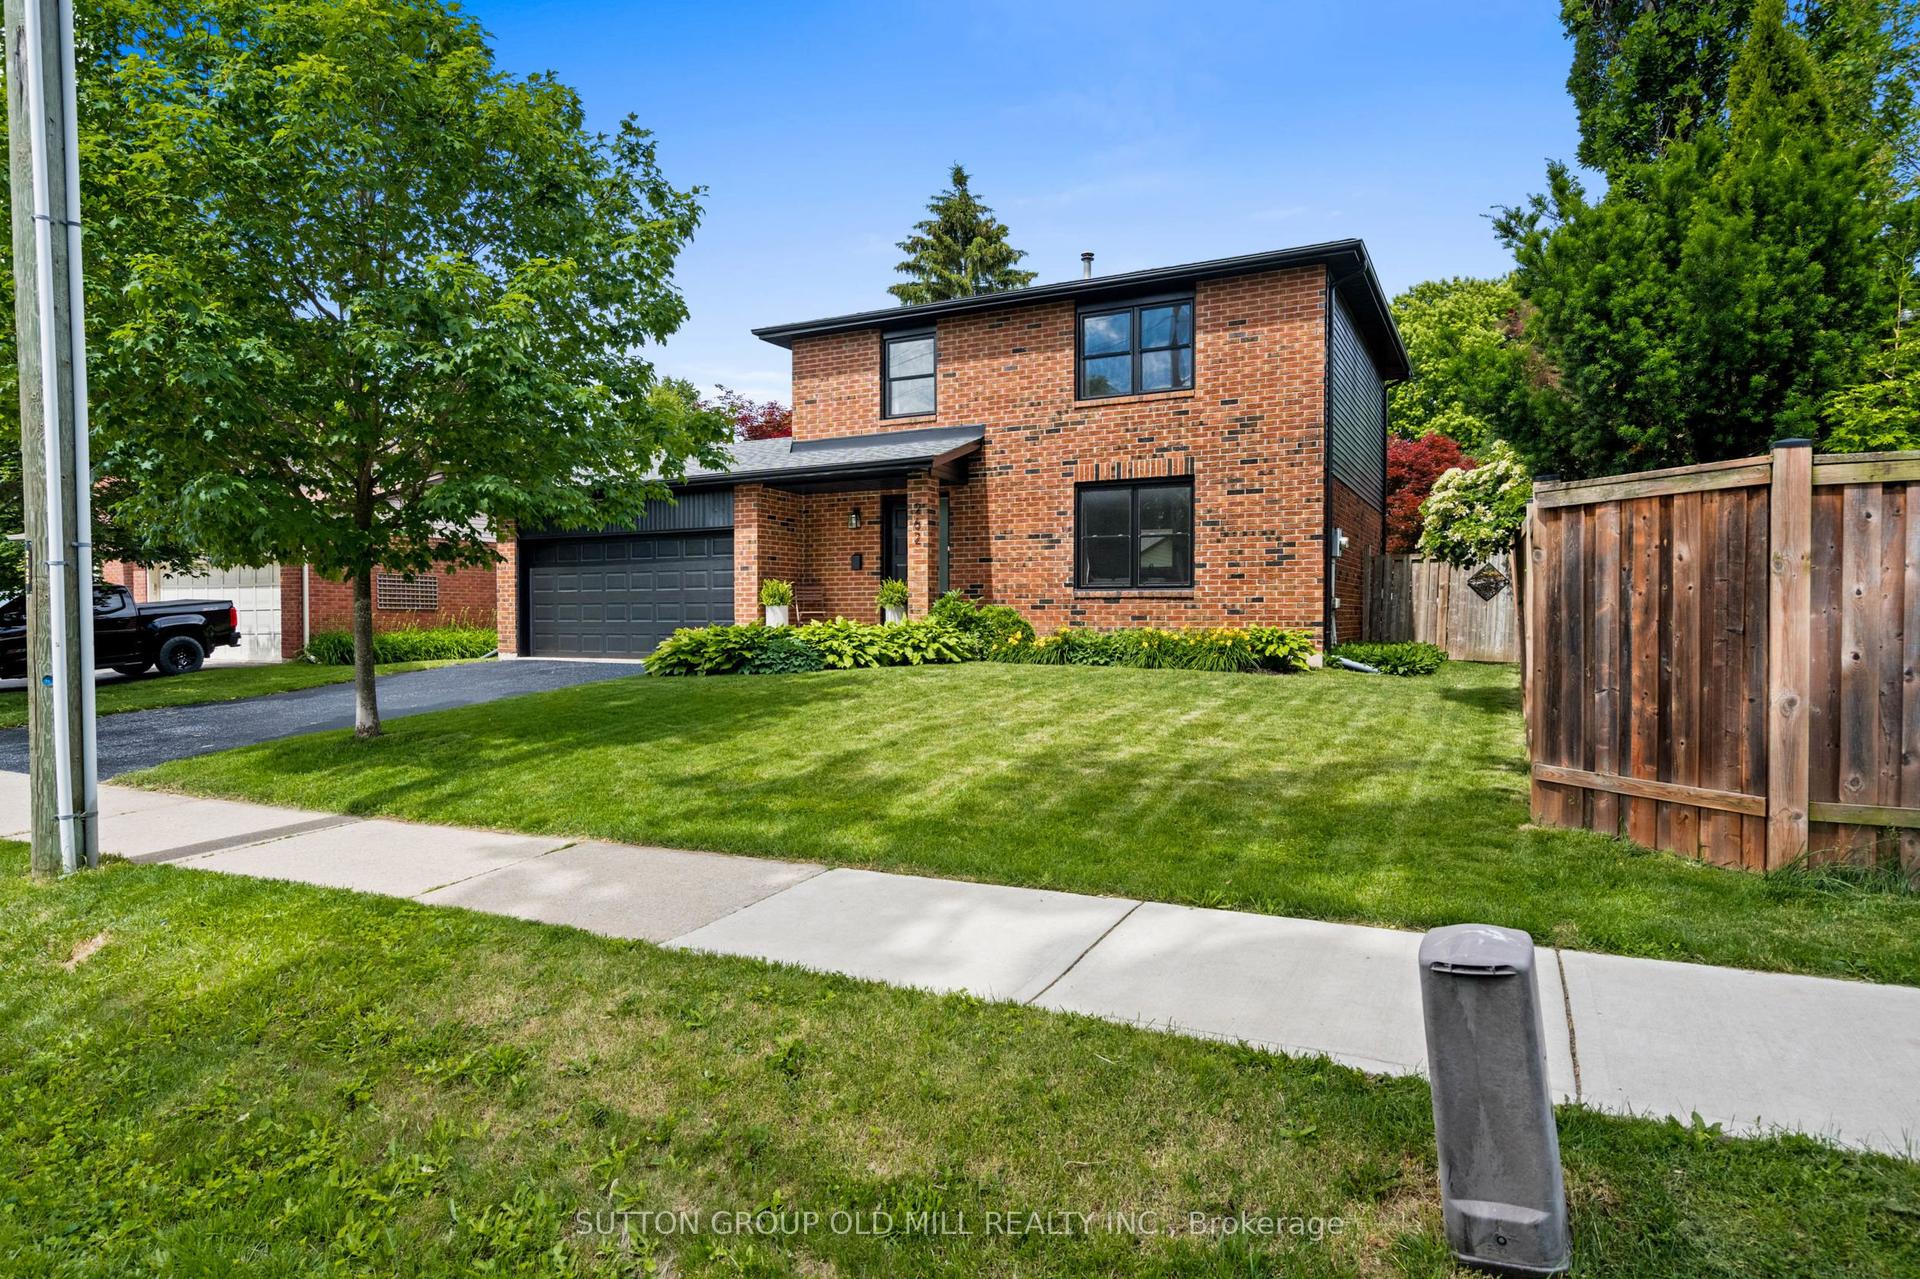
For Sale18 days ago
$1,375,000
Detached
est. $6,028/mo
262 Chalmers Street, 1001 - BR Bronte
Oakville, ON
3 bd
3 ba
1,300
4
MLS# W13590372Sutton Group Old Mill Realty Inc.
WhatsApp Aman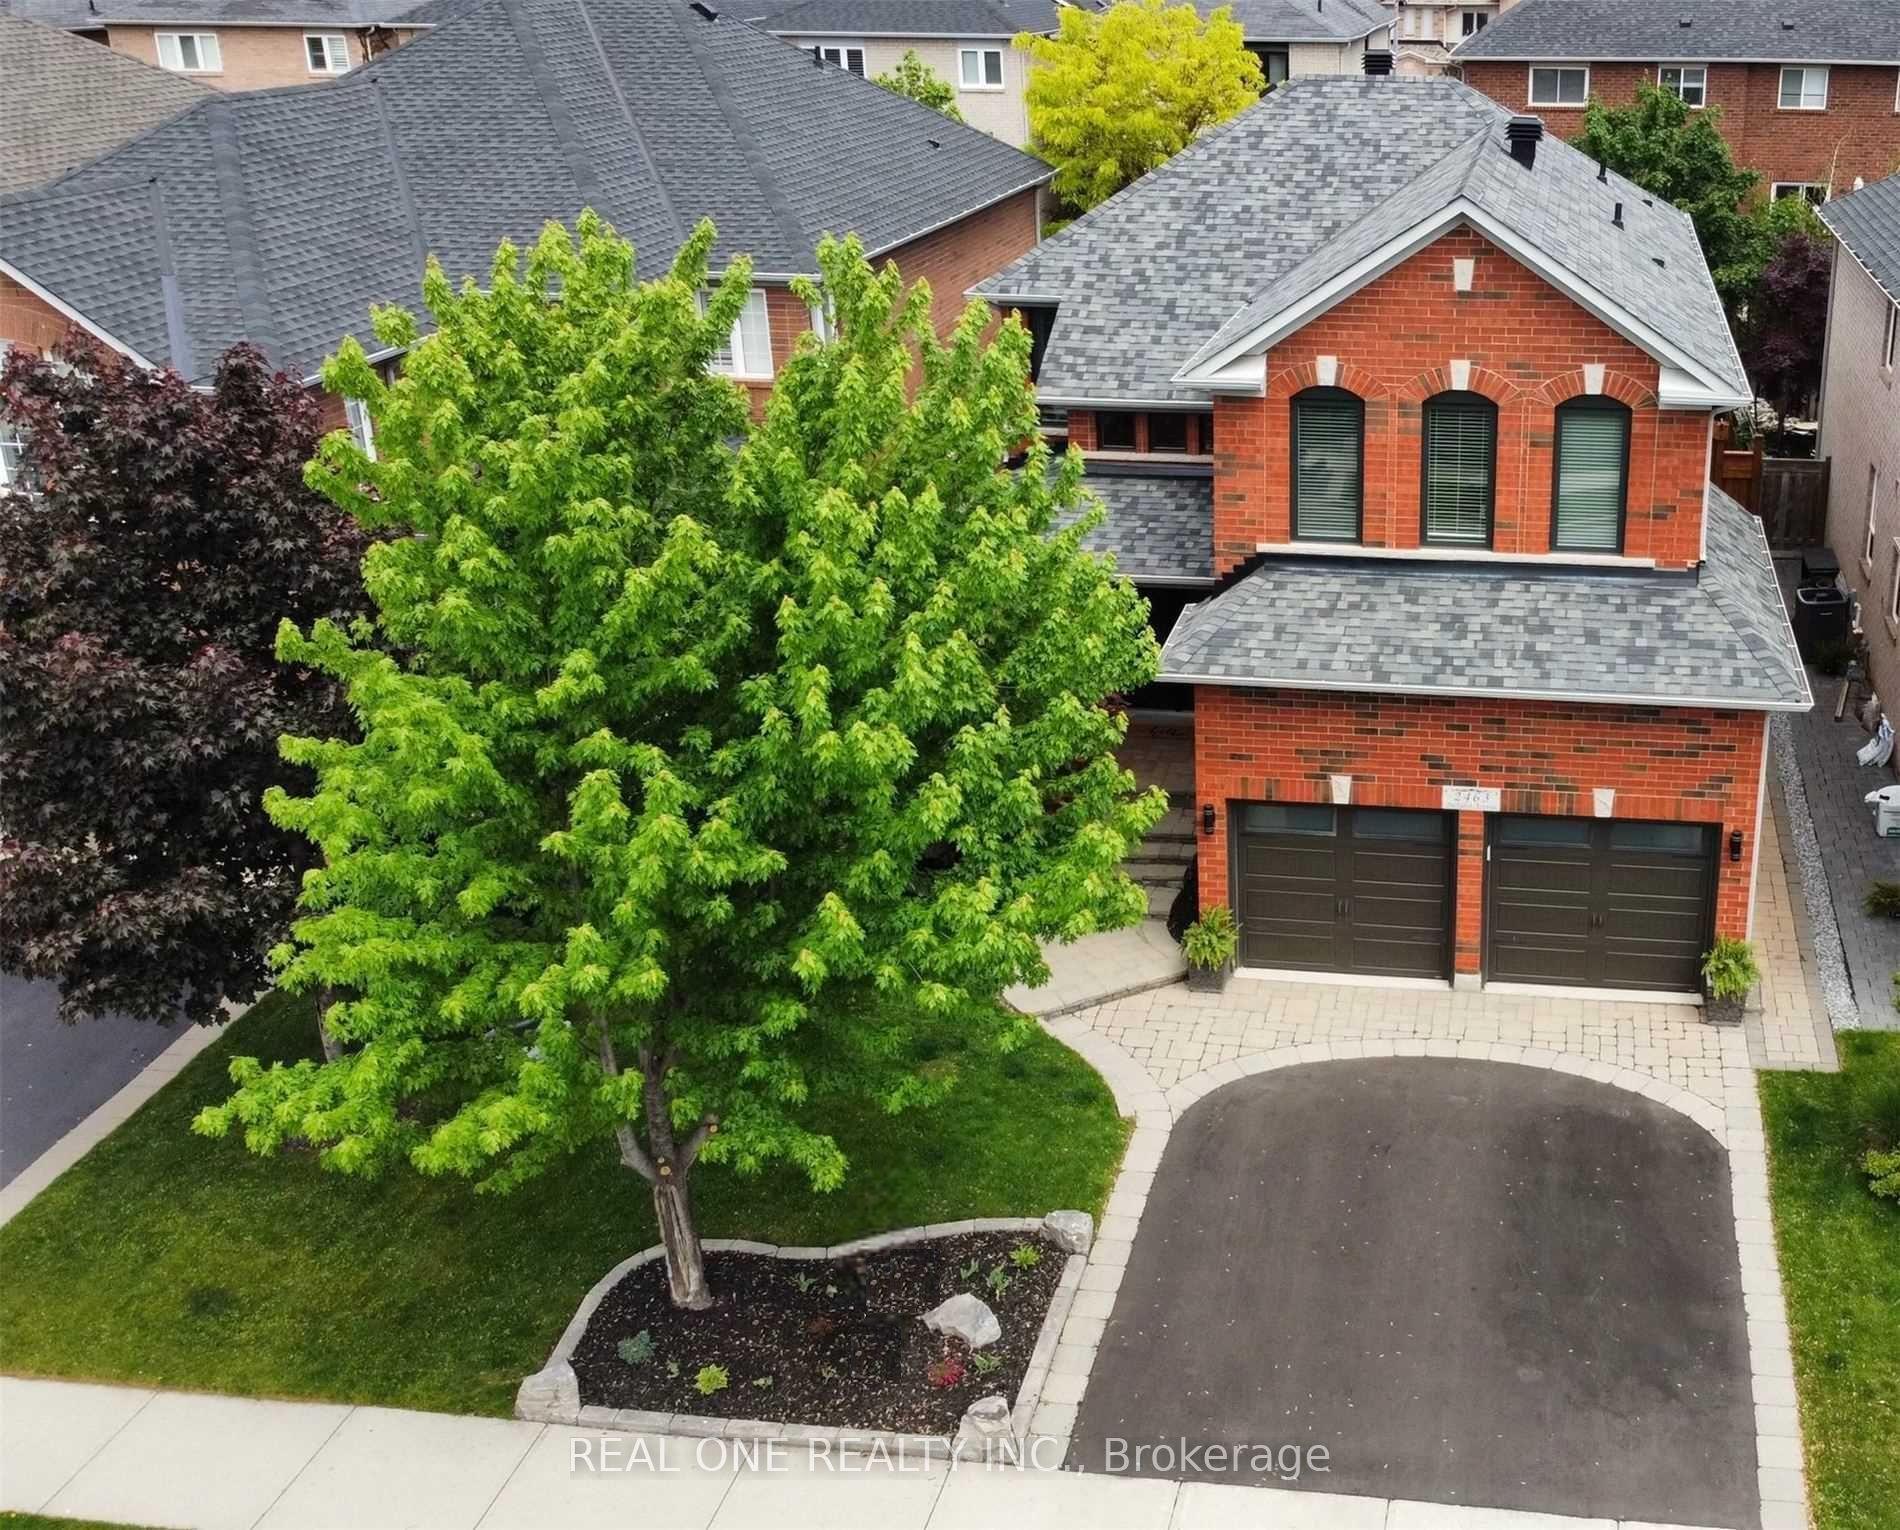
For Sale29 days ago
$1,649,000
Detached
est. $7,229/mo
2463 Parkglen Avenue, 1019 - WM Westmount
Oakville, ON
4+1 bd
4 ba
2,250
4
MLS# W13551896Real One Realty Inc.
WhatsApp Aman