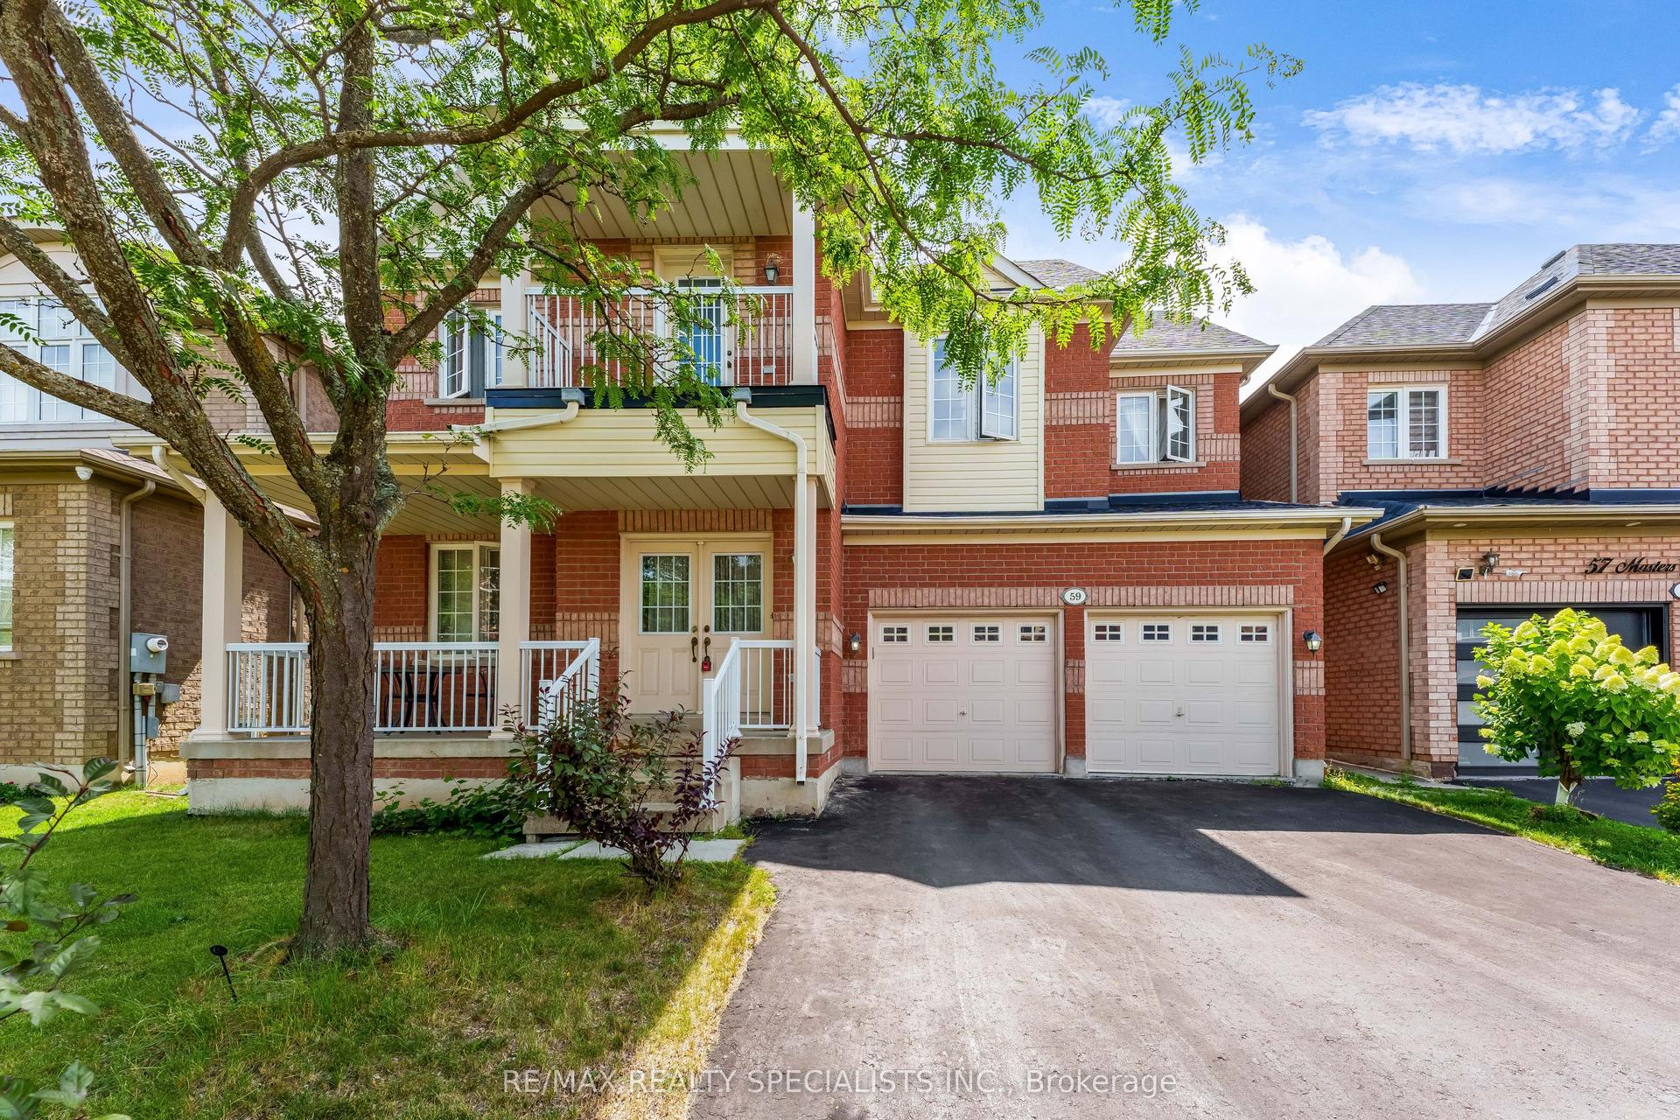
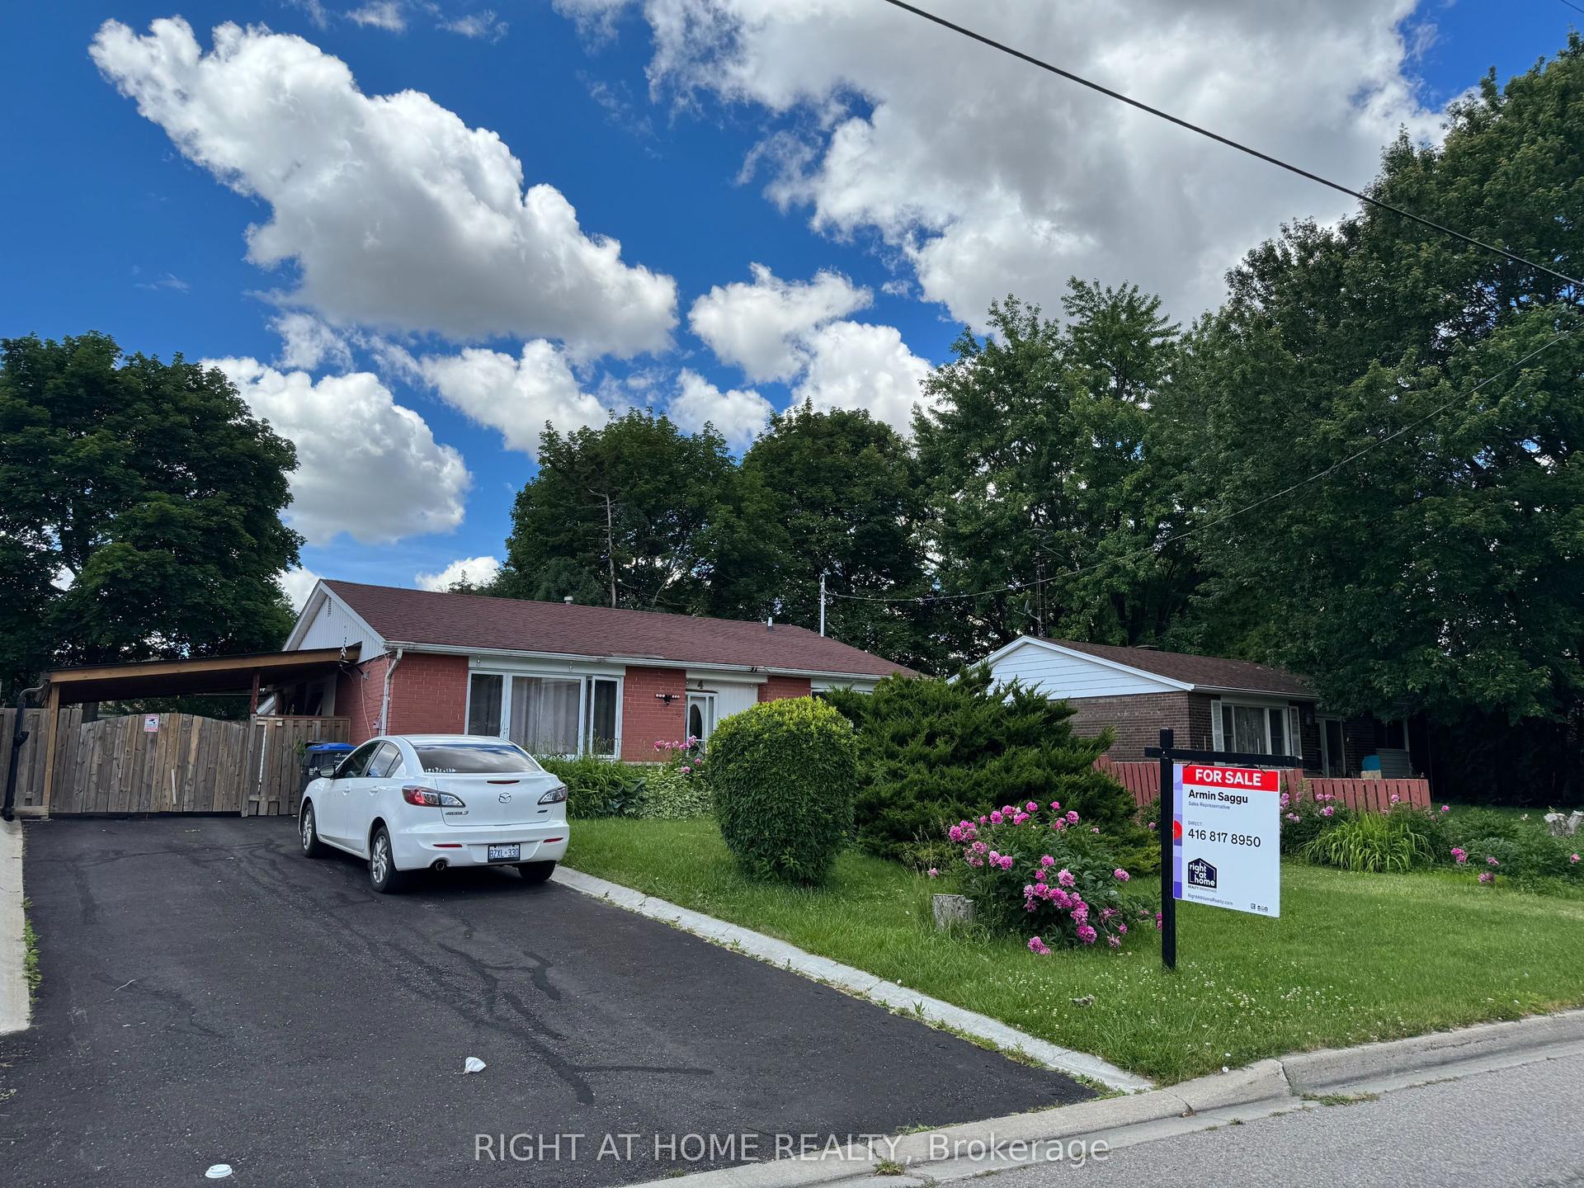
For Sale
7596 Creditview Road
Bram West, Brampton, ON
$899,000
3+1Bd
3Ba
1,300+sqft
8Parking
76.36 x 159.19 ftlot
$692/sqft
DetachedMLS# W13551654Listed 2026-07-1038 DOM
Cooling
Central Air
On the market for 38 days — longer than average. The seller may be open to negotiation.
About this home
Rare opportunity to own a beautiful Newly updated 3+1 BR and 3 WR home on an impressive 76 FT -wide premium lot tucked away on a peaceful cul-de-sac in the prestigious Churchville Village** Located on the Mississauga border and surrounded by prestigious Multi-Million-dollar custom homes, this rare property offers the perfect blend of privacy, charm, and modern comfort** Beautifully landscaped grounds, mature trees, and a tranquil backyard oasis** Open-concept layout with engineered hardwood flooring, pot lights, and a carpet-free design** Spacious Living Room walkout to a large two-tiered deck with pergola and built-in hot tub, creating the ideal space for outdoor gatherings** The primary and second bedrooms include custom-built wardrobes with integrated lighting, while the third bedroom boasts a brand-new 3-piece ensuite** Newly upgraded Kitchen with Stainless Steel Appliances & Quartz Counter** Finished Basement apartment with 3 private entrances, including direct garage access, a spacious eat-in kitchen, front door laundry, 4-piece bath, living room and a bedroom - perfect for extended family, guests, or rental income** Fully finished Attic provides valuable bonus living space, making it ideal for a yoga studio, home office, hobby room, or additional storage** 2 Separate Laundries** Enjoy the tranquility of a village setting while being steps from the Credit River, scenic parks, walking trails, and conservation areas. Conveniently located minutes to shopping, top-rated schools, and major highways including 401 & 407** A rare opportunity to own a beautifully upgraded home in one of the area's most exclusive and peaceful communities!
GarageCul-de-sacBasement AptWalkoutHardwood
Rooms
Main Floor
| Foyer | 3.87 × 1.66 m | Hardwood Floor |
| Kitchen | 4.90 × 3.12 m | Stainless Steel Appl Quartz Counter |
| Living Room | 4.65 × 3.08 m | Hardwood Floor Pot Lights W/O To Deck |
| Primary Bedroom | 4.36 × 3.51 m | Hardwood Floor 4 Pc Bath Window |
| Bedroom 2 | 3.32 × 3.15 m | Hardwood Floor Closet Window |
| Bedroom 3 | 3.32 × 2.08 m | Hardwood Floor Closet Window |
Basement
| Living Room | 5.11 × 3.90 m | Pot Lights Laminate B/I Closet |
| Foyer | 6.45 × 2.56 m | Access To Garage |
| Kitchen | 6.20 × 3.80 m | Stainless Steel Appl Eat-in Kitchen |
| Bedroom | 0.00 × 0.00 m | Pot Lights Laminate B/I Closet |
Features
- Countertop Range
- In-Law Suite
- Primary Bedroom - Main Floor
- Apartment
- Separate Entrance
- Central Air
- Bungalow
Financials
Annual Taxes
$6,796
Estimated Rental Income
Entire property$3,200 – $4,800/mo
Basement apartment$1,800 – $2,500/mo
Rental yield4.3% – 6.4%
*Estimates based on comparable rentals in the area. Actual income may vary.
Market Data — Brampton
Days on market38 days
Buyer's MarketSeller's Market
Based on active listings in Brampton. Data updates daily.
Demographics — Brampton
Population
656,480
Avg Household Income
$98,000
Age Distribution
0-19
24%
20-34
22%
35-49
22%
50-64
19%
65+
13%
Ownership79% own · 21% rent
EnglishPunjabiHindiUrduGujarati
Getting around
How walkable, bikeable, and transit-friendly this neighbourhood is.
74
/ 100
Walk Score
Very Walkable
60
/ 100
Transit Score
Good Transit
66
/ 100
Bike Score
Bikeable
Scores are estimates based on neighbourhood data and are for informational purposes only.
MLS® data courtesy of the Toronto Regional Real Estate Board (TRREB).
The information provided herein must only be used by consumers that have a bona fide interest in the purchase, sale, or lease of real estate and may not be used for any commercial purpose or any other purpose. Listing information is deemed reliable but is not guaranteed accurate by the Toronto Regional Real Estate Board, the listing brokerage, or this website. The trademarks REALTOR®, REALTORS® and the REALTOR® logo are controlled by The Canadian Real Estate Association (CREA) and identify real estate professionals who are members of CREA. MLS®, Multiple Listing Service®, and the associated logos are owned by CREA. Not intended to solicit properties currently listed for sale or buyers under contract.
You may also like
More homes in Brampton
Hand-picked listings with a similar price range and style.
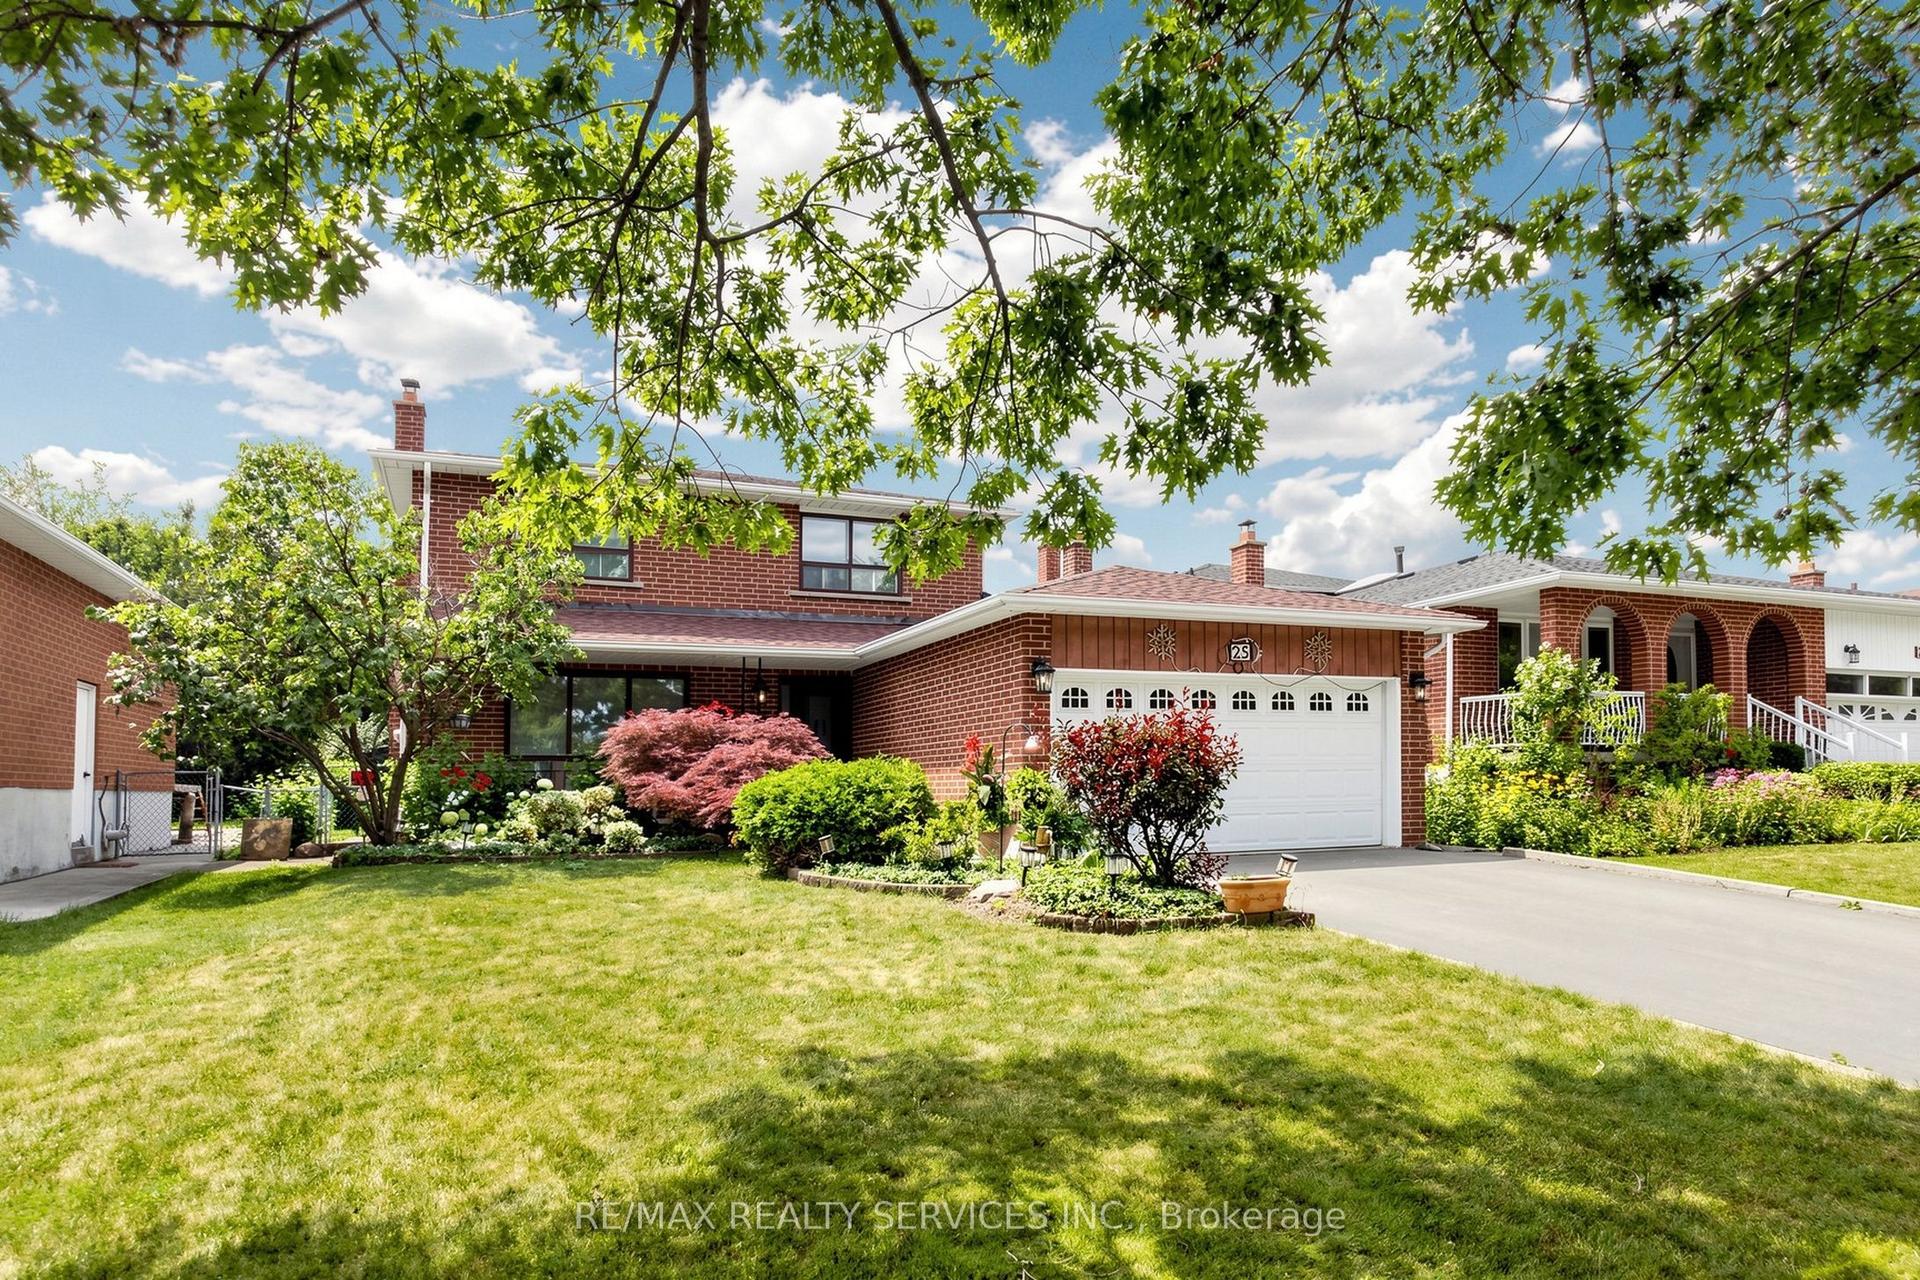
For Sale22 days ago
$849,900
Detached
est. $3,726/mo
25 Malcolm Crescent, Central Park
Brampton, ON
3 bd
4 ba
1,750
8
MLS# W13607736Re/Max Realty Services Inc.
WhatsApp Aman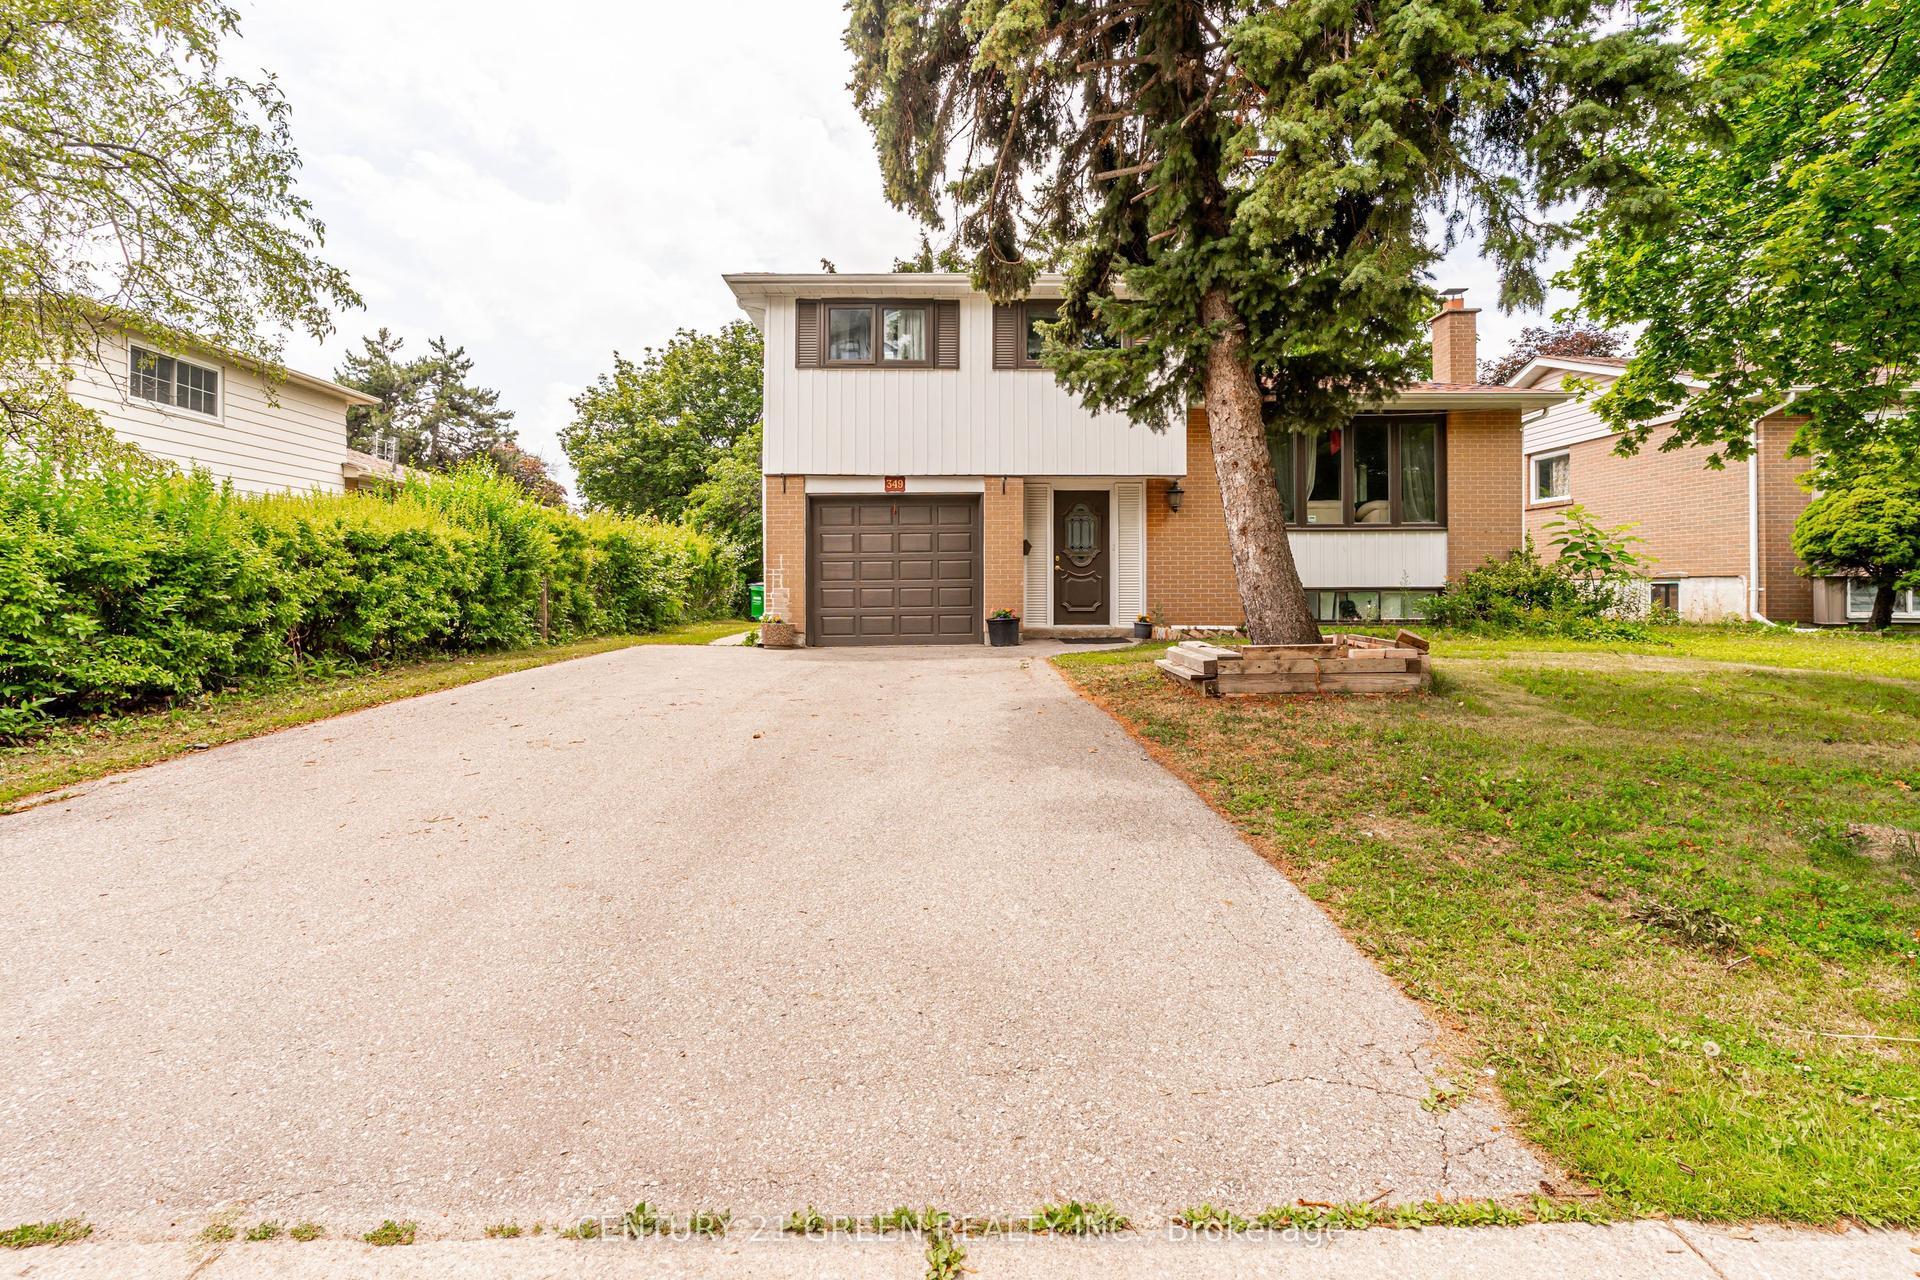
For Sale1 month ago
$789,900
Detached
est. $3,463/mo
349 Bartley Bull Parkway, Brampton East
Brampton, ON
3+2 bd
2 ba
1,300
5
MLS# W13574056Century 21 Green Realty Inc.
WhatsApp Aman