For Lease
Just Listed
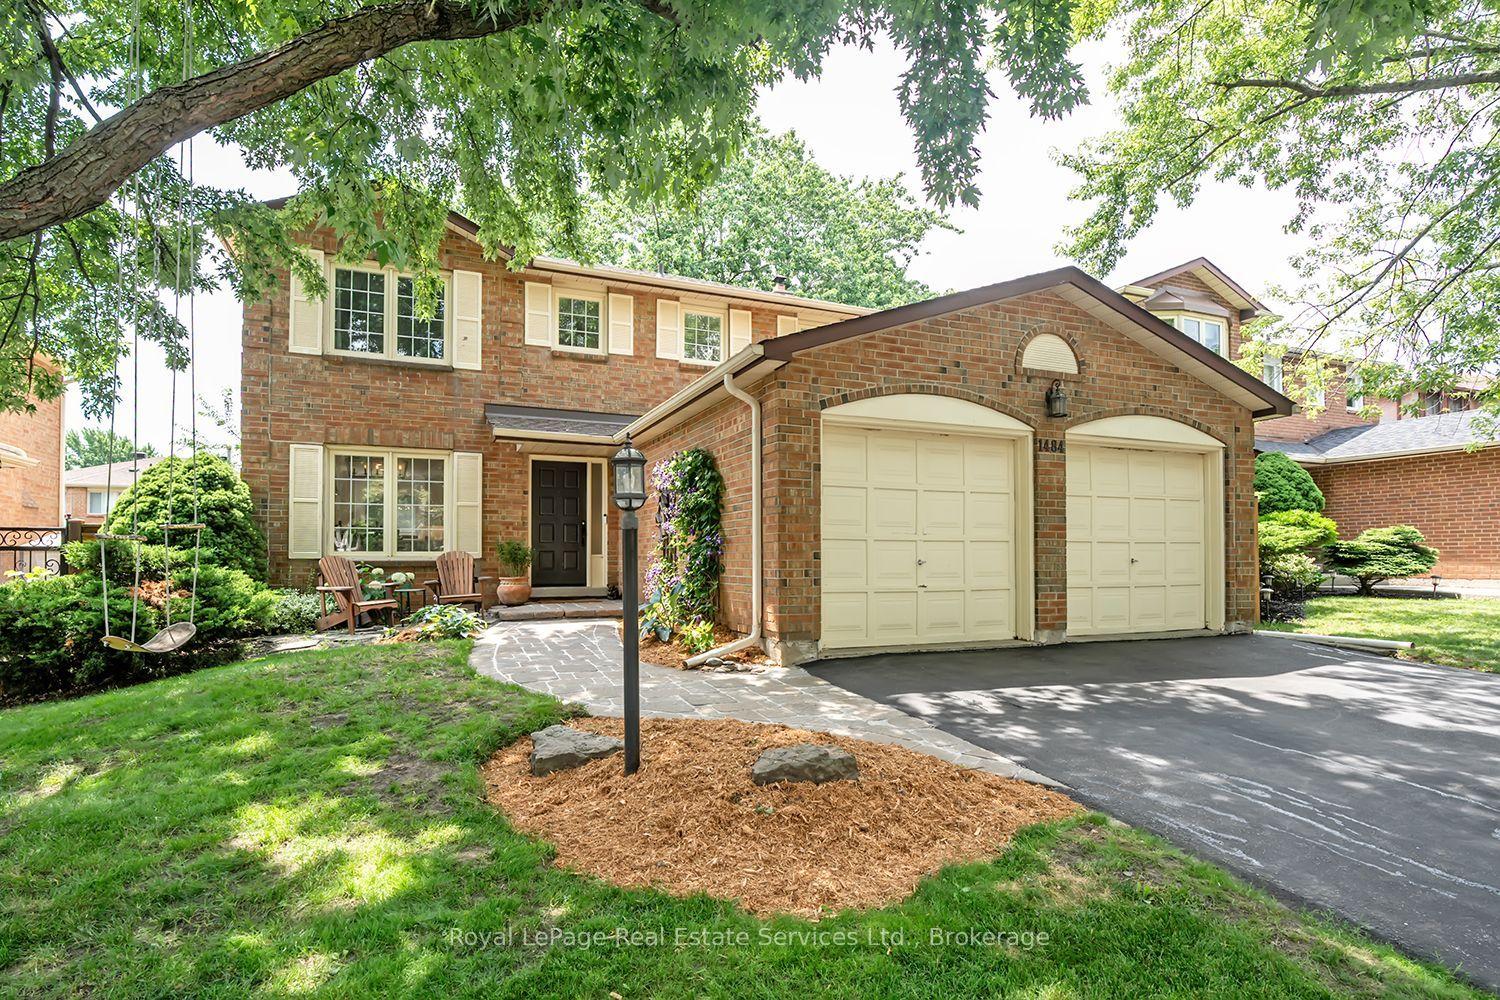
1484 Princeton Crescent
1003 - CP College Park, Oakville, ON
$4,250
3Bd
3Ba
1,750+sqft
4Parking
49.21 x 104.99 ftlot
$2/sqft
DetachedMLS# W13551772Listed 2026-07-104 DOM
Heating
Water Heater
Cooling
Central Air
Basement
Finished
About this home
Beautifully maintained and tastefully updated, this spacious two-storey family home offers apprx 2,600 square feet of finished living space on a quiet, tree-lined street in one of Oakville's most desirable neighbourhoods. Ideally located just steps from Sheridan College, parks, walking trails, and public transit, with convenient access to major highways, shopping, and amenities.The traditional floor plan features a bright living and dining room, a sun-filled eat-in kitchen with vaulted ceilings, stainless steel appliances, ample counter space, and walkout access to the backyard. The cozy family room includes a wood-burning fireplace, while the main floor laundry room provides additional convenience and side-yard access.Upstairs, you will find three generously sized bedrooms, a four-piece main bathroom, and a spacious primary suite complete with a walk-in closet and private four-piece ensuite. The professionally finished basement offers a large open-concept recreation area that is ideal for a home office, gym, playroom, or additional living space.Set on a large, mature lot, the home also features a double-car garage, an interlocking front walkway, a beautifully landscaped backyard with an interlocking patio and perennial gardens, and numerous updates throughout, including newer windows, roof, bathrooms, lighting, and interior finishes.Located within the sought-after Sunningdale and White Oaks school district, this exceptional rental combines space, comfort, and a prime Oakville location.
GarageWalkoutFireplace
Rooms
Main Floor
| Living Room | 3.91 × 3.42 m | |
| Dining Room | 3.12 × 2.94 m | |
| Kitchen | 4.64 × 3.12 m | |
| Family Room | 4.44 × 3.42 m | |
| Laundry | 2.28 × 2.15 m |
Second Floor
| Primary Bedroom | 5.13 × 3.42 m | |
| Bedroom 2 | 3.96 × 2.74 m | |
| Bedroom 3 | 3.98 × 2.71 m |
Basement
| Recreation | 5.25 × 5.23 m | |
| Game Room | 6.57 × 3.20 m |
Features
- Water Heater
- Other
- Full
- Finished
- Central Air
- 2-Storey
Financials
Estimated Rental Income
Entire property$3,200 – $4,800/mo
Basement apartment$1,800 – $2,500/mo
Rental yield903.5% – 1355.3%
*Estimates based on comparable rentals in the area. Actual income may vary.
Market Data — Oakville
Days on market4 days
Buyer's MarketSeller's Market
Based on active listings in Oakville. Data updates daily.
Demographics — Oakville
Population
213,759
Avg Household Income
$152,000
Age Distribution
0-19
22%
20-34
16%
35-49
21%
50-64
22%
65+
19%
Ownership78% own · 22% rent
EnglishMandarinUrduArabicFrench
Other rentals like this
Similar rentals in Oakville
Same property type, similar price, similar size — currently for rent.
For Lease4 days ago
$4,450
Detached
1484 Princeton Crescent, 1003 - CP College Park
Oakville, ON
3 bd
3 ba
1,750
4
MLS# W13551904Royal LePage Real Estate Services…
WhatsApp Aman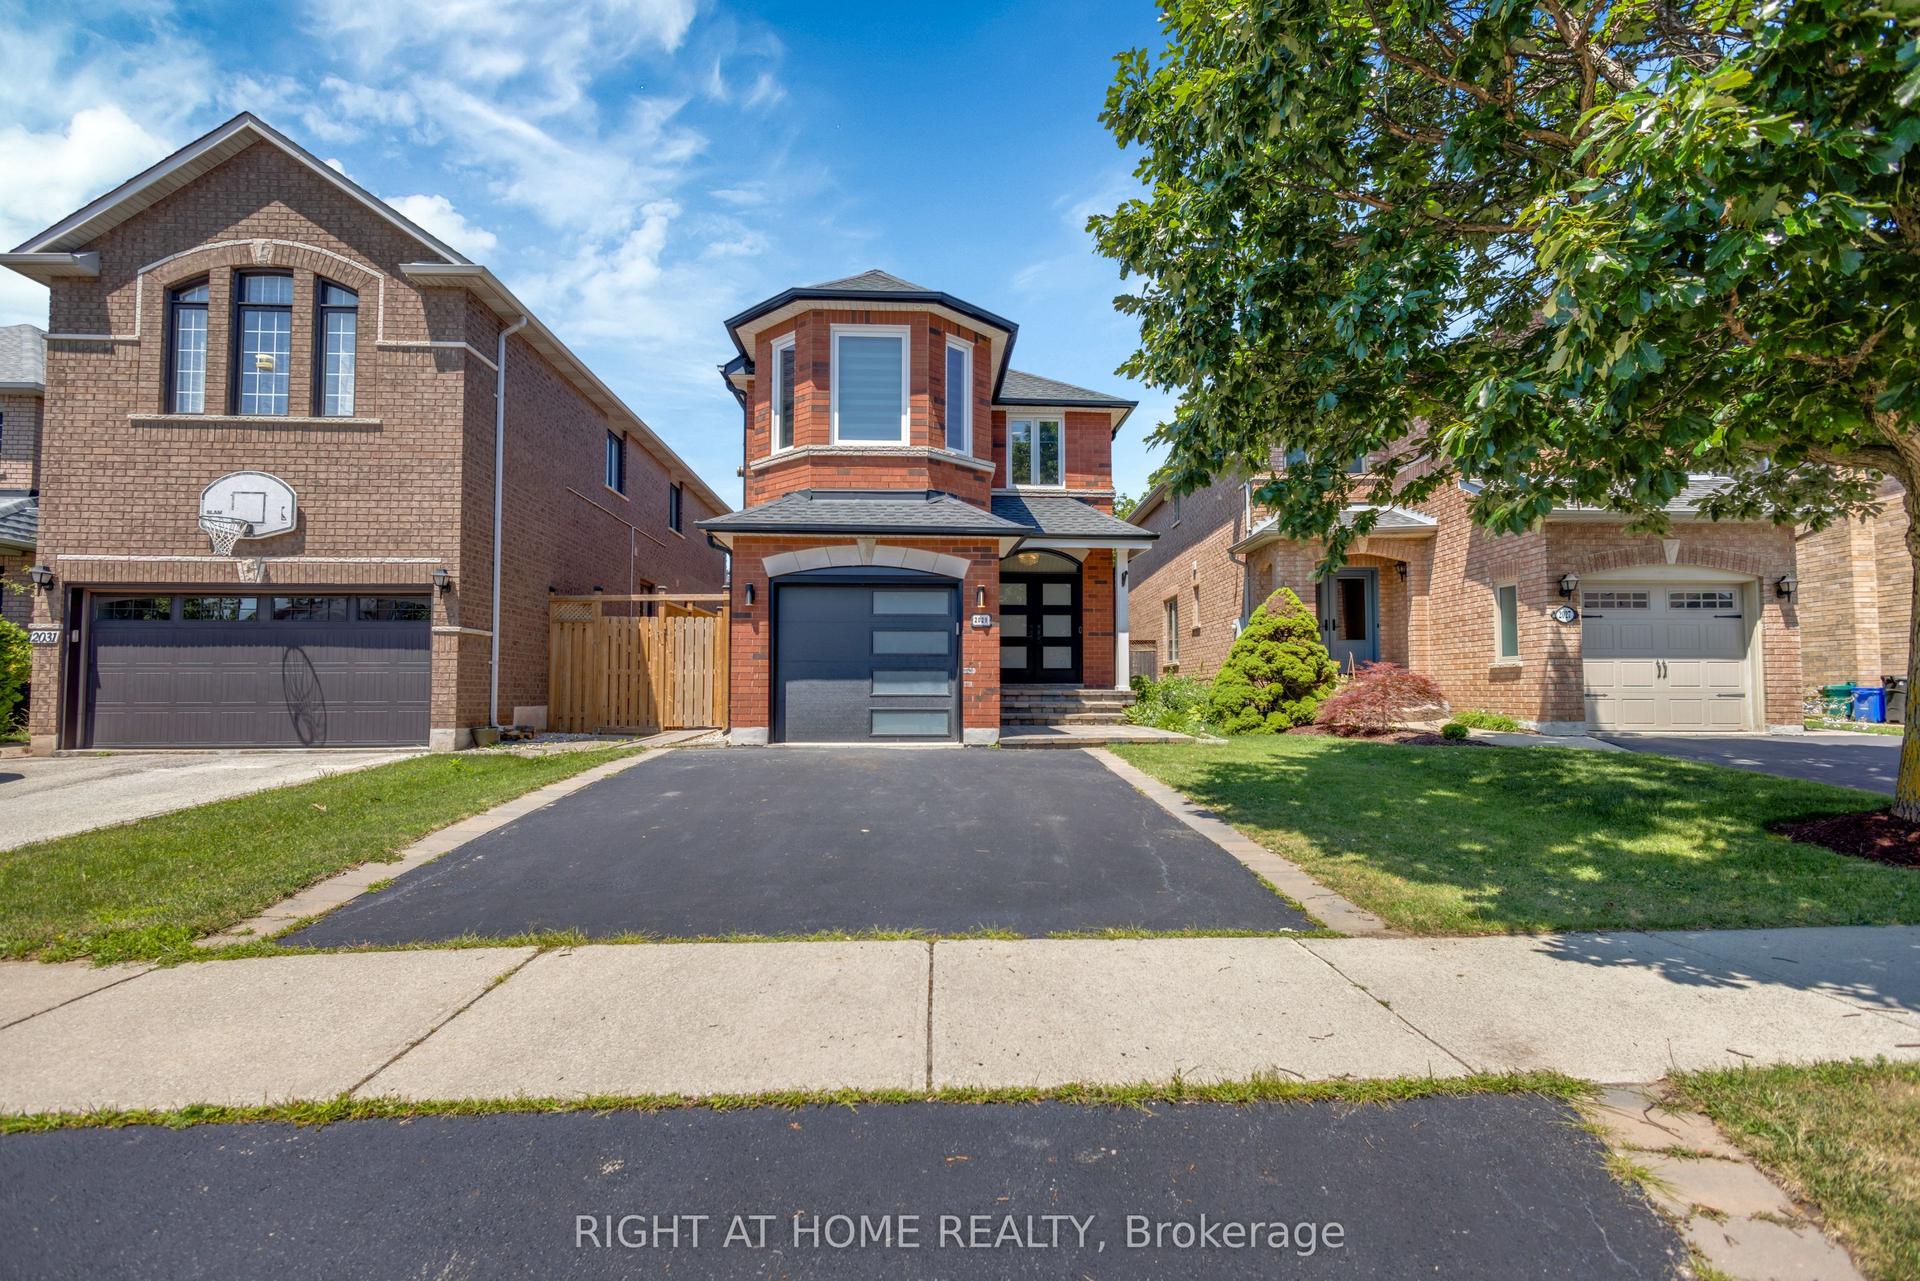
For Lease12 h ago
$4,100
Detached
2029 Westmount Drive, 1019 - WM Westmount
Oakville, ON
3+1 bd
4 ba
1,750
3
MLS# W13563472Right At Home Realty
WhatsApp Aman
Getting around
How walkable, bikeable, and transit-friendly this neighbourhood is.
55
/ 100
Walk Score
Somewhat Walkable
46
/ 100
Transit Score
Some Transit
43
/ 100
Bike Score
Somewhat Bikeable
Scores are estimates based on neighbourhood data and are for informational purposes only.
MLS® data courtesy of the Toronto Regional Real Estate Board (TRREB).
The information provided herein must only be used by consumers that have a bona fide interest in the purchase, sale, or lease of real estate and may not be used for any commercial purpose or any other purpose. Listing information is deemed reliable but is not guaranteed accurate by the Toronto Regional Real Estate Board, the listing brokerage, or this website. The trademarks REALTOR®, REALTORS® and the REALTOR® logo are controlled by The Canadian Real Estate Association (CREA) and identify real estate professionals who are members of CREA. MLS®, Multiple Listing Service®, and the associated logos are owned by CREA. Not intended to solicit properties currently listed for sale or buyers under contract.