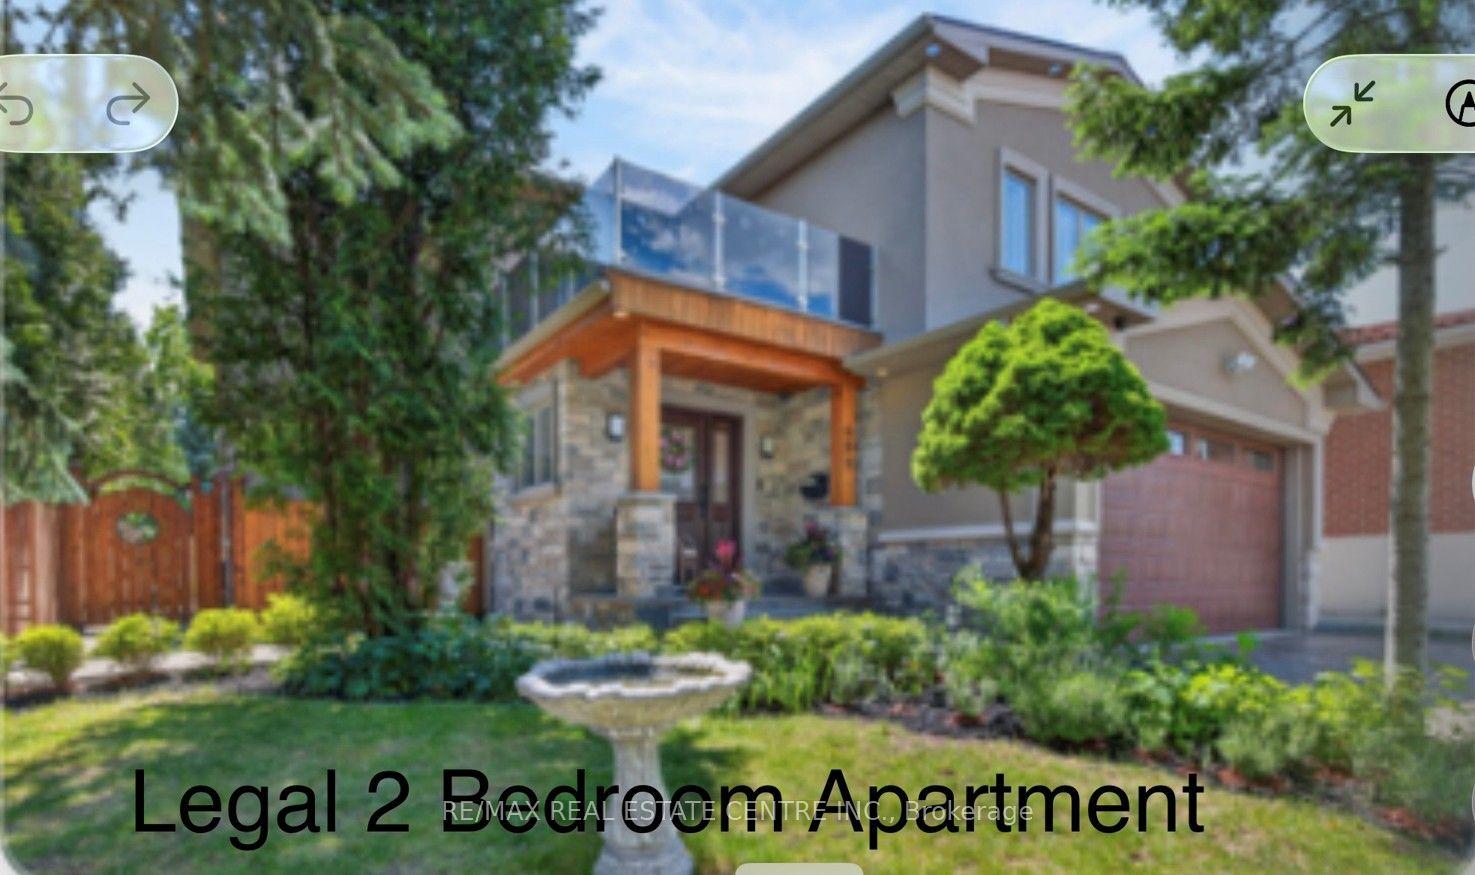
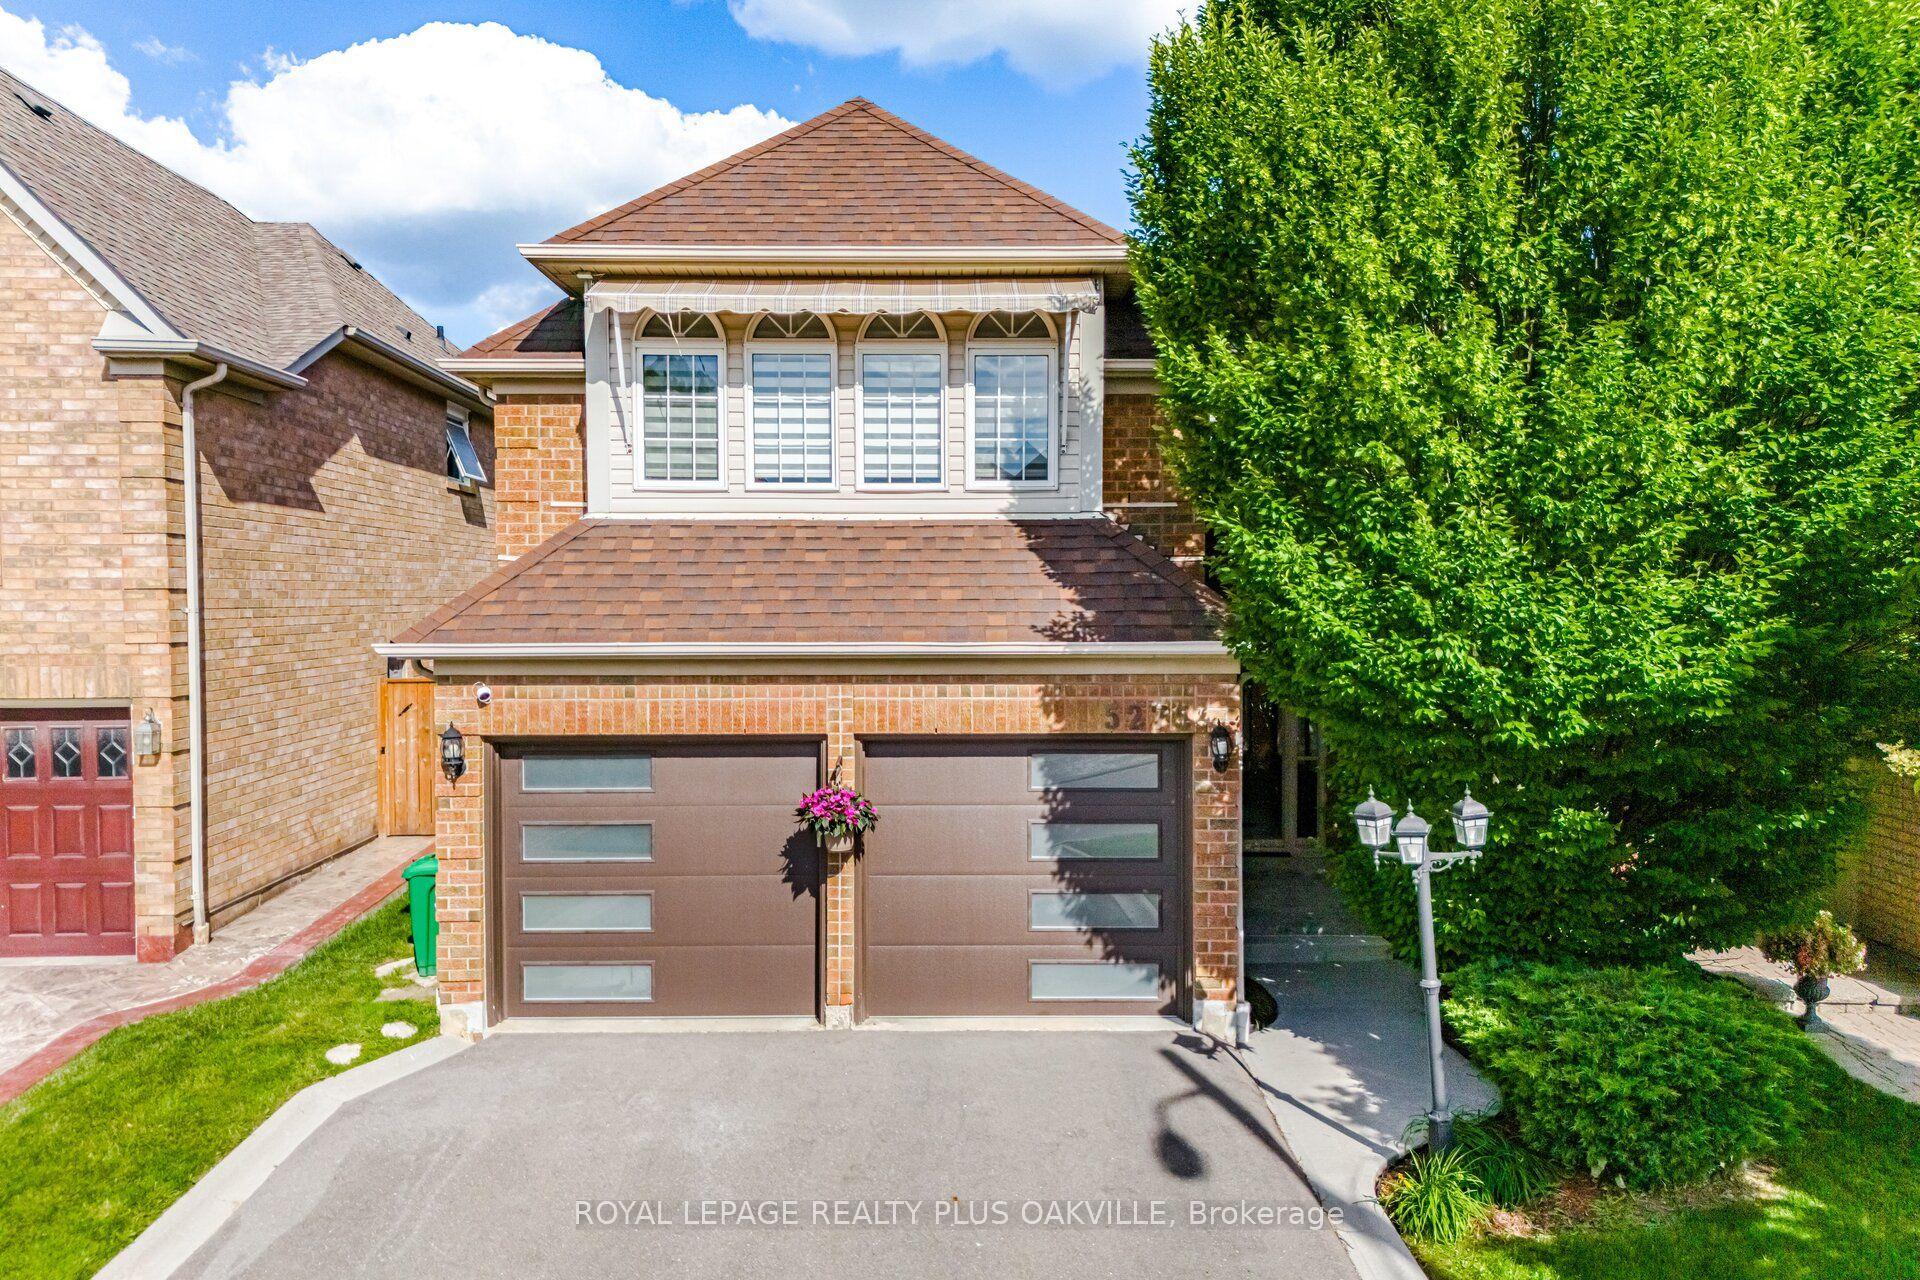
For Sale
38 Kenninghall Boulevard
Streetsville, Mississauga, ON
$1,650,000
3+1Bd
3Ba
2,250+sqft
6Parking
65 x 120 ftlot
$733/sqft
DetachedMLS# W13552650Listed 2026-07-119 DOM
Cooling
Central Air
Basement
Finished
About this home
Welcome to 38 Kenninghall Blvd! An exceptional residence where elegant interiors, refined finishes & a spectacular backyard retreat come together to create a home you'll enjoy season after season. Beyond the front door, timeless design unfolds through natural hardwood flooring, elegant crown moulding, California shutters & pot lights throughout the main level. At the heart of the home, the kitchen pairs style w/everyday functionality, showcasing premium stainless steel appliances, granite countertops, a stylish backsplash & abundant cabinetry w/LED under cabinet lighting, all overlooking the sun filled breakfast area w/picturesque views of the backyard. From here, the adjoining dining & family room flow effortlessly outdoors through a walkout to the patio, while the privately tucked away living room offers a warm, sophisticated setting framed by expansive windows that welcome an abundance of natural light. Upstairs, the spacious primary suite features a walk-in closet & a 4pc ensuite w/heated floors. Two additional well sized bedrooms share a 4pc bath. The finished lower level offers a spacious recreation room, fourth bedroom & dedicated laundry room. The true showpiece of the home unfolds outdoors, where professionally landscaped grounds & mature trees create a private sanctuary for every occasion. This resort inspired oasis invites endless summer entertaining, quiet afternoons by the pool & evenings spent unwinding in complete privacy. Complete w/an in-ground saltwater pool, built-in hot tub, expansive stone patio & charming poolside shed, every detail has been thoughtfully designed for relaxation & unforgettable gatherings. Enjoy a prime location near the Credit River, Streetsville Village, Streetsville GO, parks, shopping, dining & major highways. This is a home that is elegant in design, effortless in function, & ready to welcome its next chapter!
PoolWalkoutHardwood
Rooms
Main Floor
| Kitchen | 2.82 × 4.52 m | Stainless Steel Appl Granite Counters Backsplash |
| Breakfast | 2.82 × 2.85 m | Crown Moulding Overlooks Pool California Shutters |
| Dining Room | 4.06 × 4.46 m | Pot Lights W/O To Patio Hardwood Floor |
| Family Room | 4.06 × 3.28 m | Pot Lights Bay Window California Shutters |
| Family Room | 6.93 × 4.06 m | Pot Lights Large Window Crown Moulding |
Second Floor
| Primary Bedroom | 4.57 × 3.95 m | 4 Pc Ensuite Walk-In Closet(s) Window |
| Bedroom 2 | 4.11 × 3.95 m | Window Closet Hardwood Floor |
| Bedroom 3 | 3.02 × 2.85 m | Window Closet Hardwood Floor |
Basement
| Bedroom 4 | 2.62 × 3.65 m | Above Grade Window Double Closet Pot Lights |
| Recreation | 3.96 × 5.23 m | Above Grade Window Pot Lights Hardwood Floor |
| Laundry | 2.62 × 2.46 m | Laundry Sink B/I Shelves Above Grade Window |
Features
- Other
- Carpet Free
- Landscaped
- Patio
- Privacy
- Hot Tub
- Finished
- Full
- Central Air
- 2-Storey
Financials
Annual Taxes
$9,127.49
Estimated Rental Income
Entire property$3,200 – $4,800/mo
Basement apartment$1,800 – $2,500/mo
Rental yield2.3% – 3.5%
*Estimates based on comparable rentals in the area. Actual income may vary.
Market Data — Mississauga
Days on market9 days
Buyer's MarketSeller's Market
Based on active listings in Mississauga. Data updates daily.
Demographics — Mississauga
Population
717,961
Avg Household Income
$105,000
Age Distribution
0-19
21%
20-34
20%
35-49
21%
50-64
20%
65+
18%
Ownership71% own · 29% rent
EnglishUrduArabicPunjabiPolish
Our estimate for this home
Estimated range
$1.62M – $1.88M
Mid-point $1.75M · ~$777/sqft
How this listing compares
$1.62MList · $1.65M$1.88M
Medium confidence·Based on 25 streetsville comparables
Estimated range is generated automatically from active comparables and is for informational purposes only. Not an appraisal — contact Aman for a full comparative market analysis that factors in condition, renovations, and positioning.
Getting around
How walkable, bikeable, and transit-friendly this neighbourhood is.
65
/ 100
Walk Score
Somewhat Walkable
65
/ 100
Transit Score
Good Transit
59
/ 100
Bike Score
Bikeable
Scores are estimates based on neighbourhood data and are for informational purposes only.
MLS® data courtesy of the Toronto Regional Real Estate Board (TRREB).
The information provided herein must only be used by consumers that have a bona fide interest in the purchase, sale, or lease of real estate and may not be used for any commercial purpose or any other purpose. Listing information is deemed reliable but is not guaranteed accurate by the Toronto Regional Real Estate Board, the listing brokerage, or this website. The trademarks REALTOR®, REALTORS® and the REALTOR® logo are controlled by The Canadian Real Estate Association (CREA) and identify real estate professionals who are members of CREA. MLS®, Multiple Listing Service®, and the associated logos are owned by CREA. Not intended to solicit properties currently listed for sale or buyers under contract.
You may also like
More homes in Mississauga
Hand-picked listings with a similar price range and style.
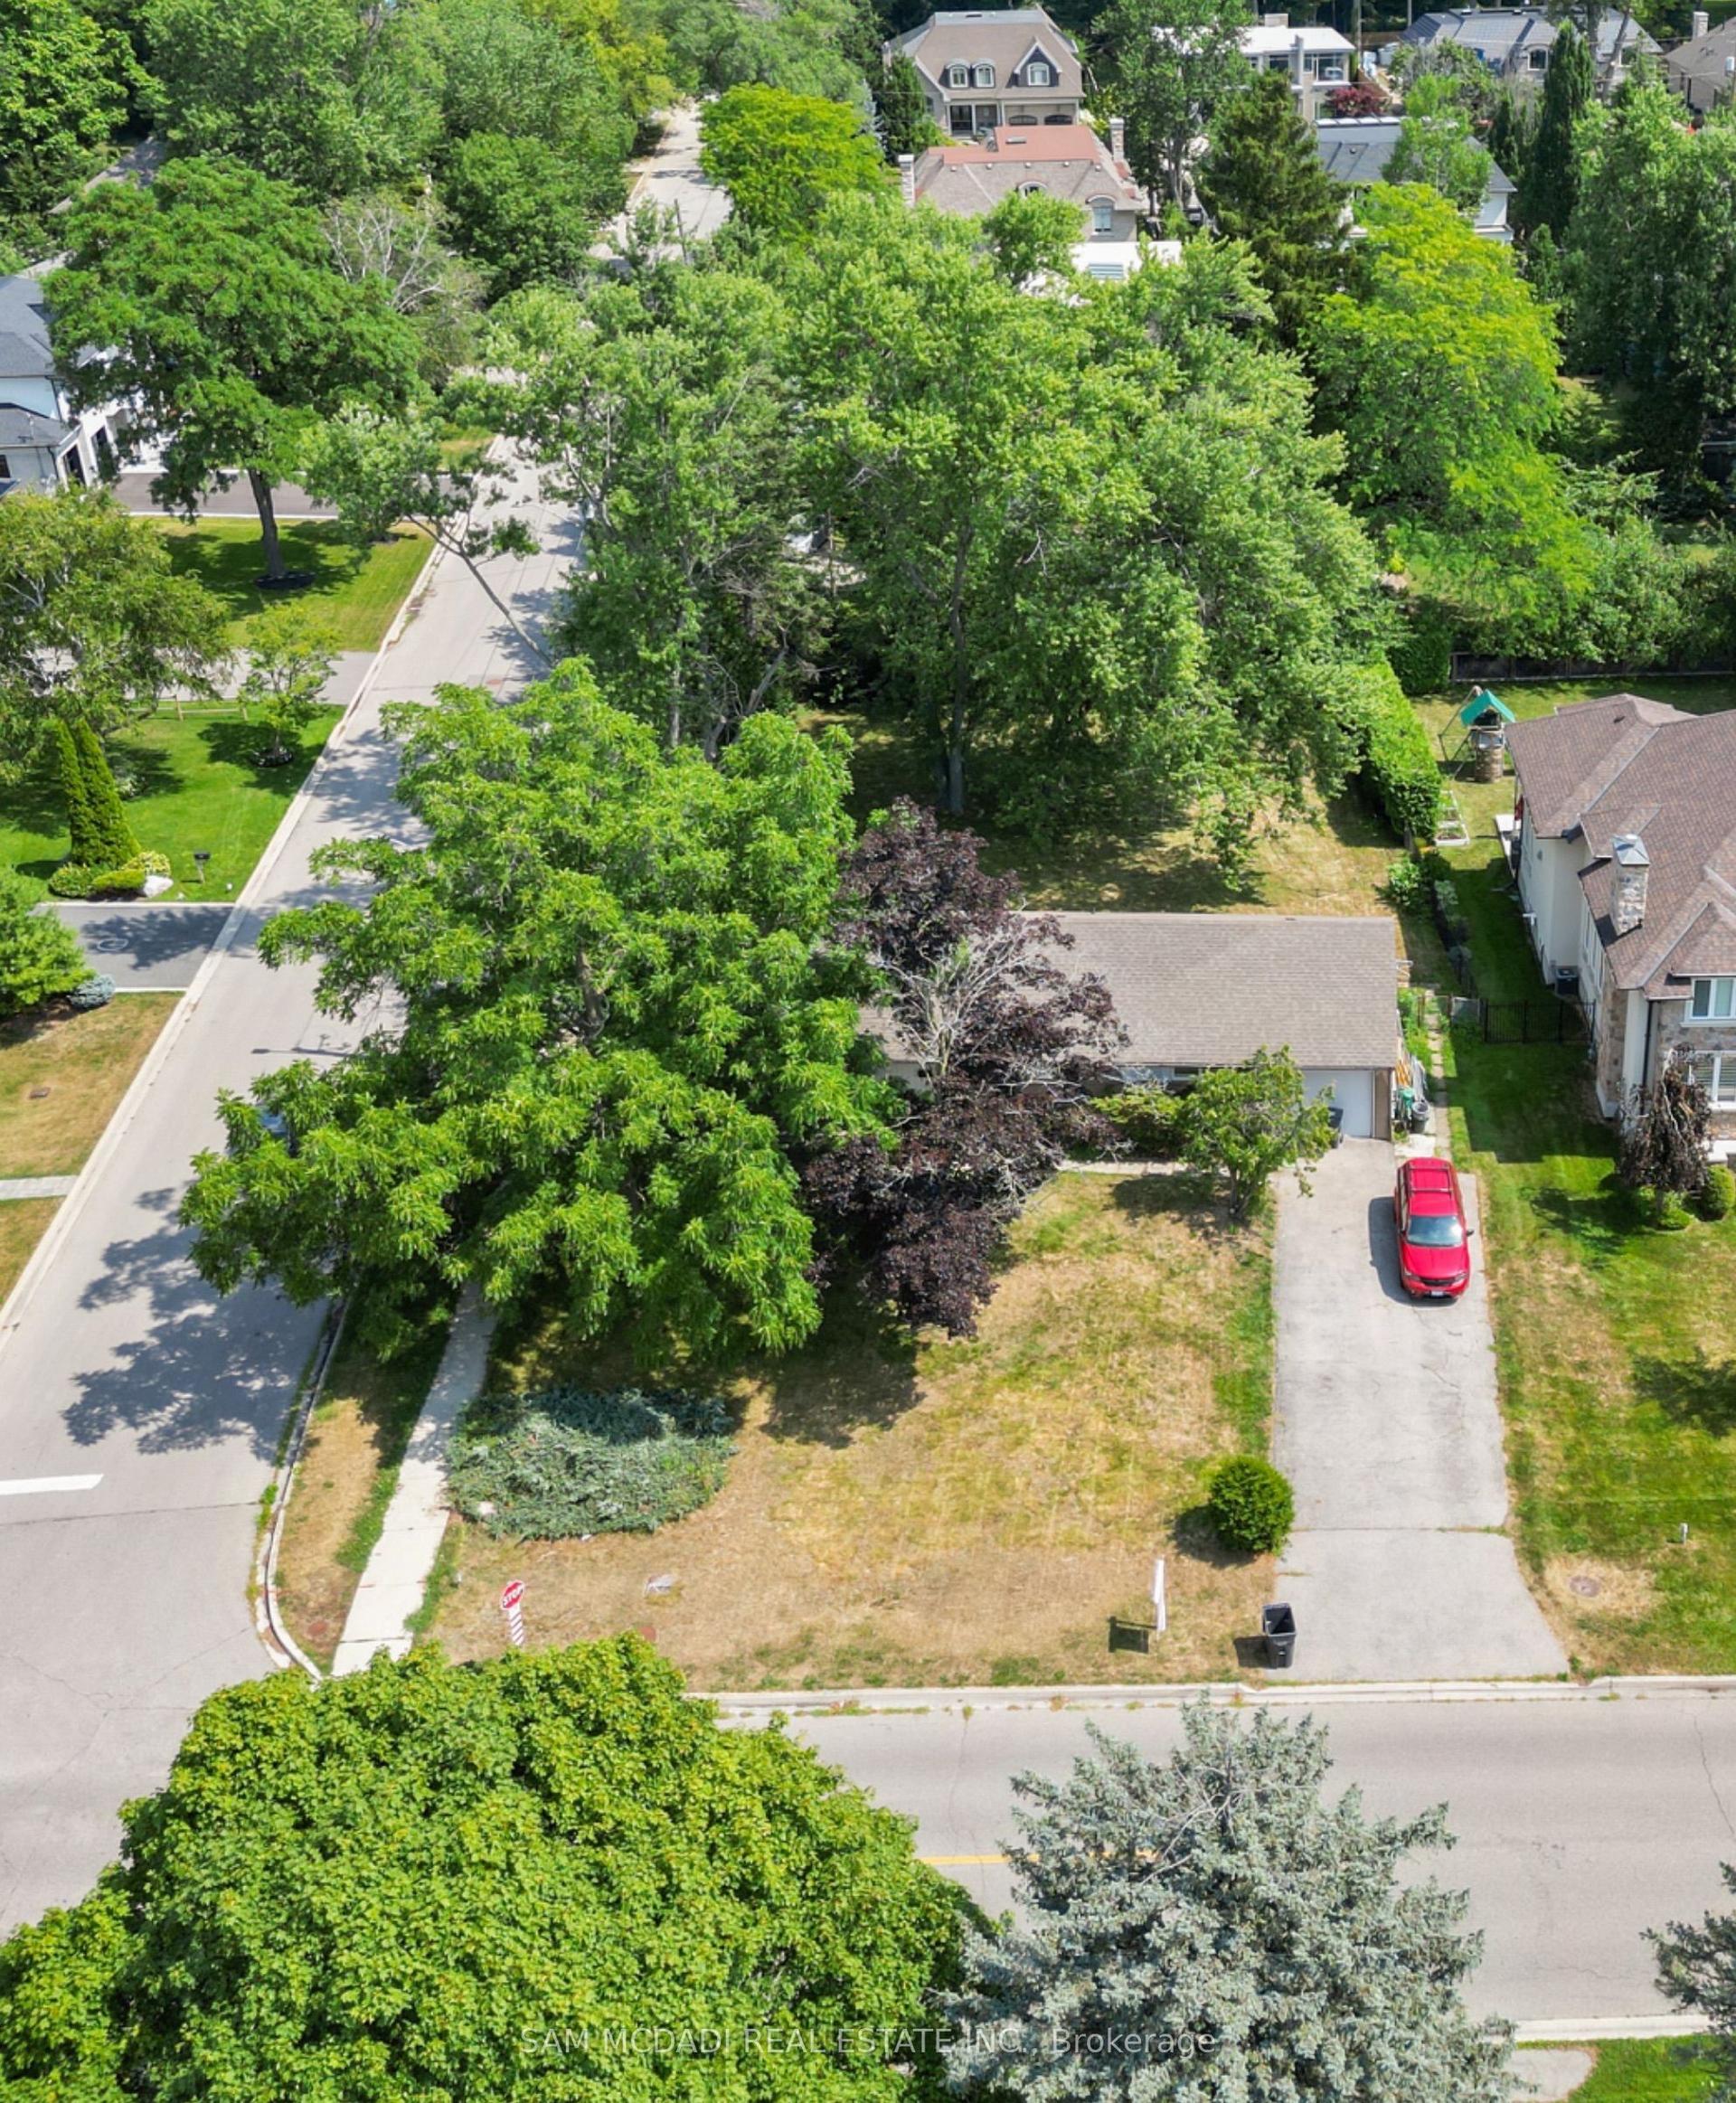
For Sale4 months ago
$1,575,000
Detached
est. $6,905/mo
1491 Woodeden Drive, Lorne Park
Mississauga, ON
3 bd
2 ba
1,300
9
MLS# W12927814Sam Mcdadi Real Estate Inc.
WhatsApp Aman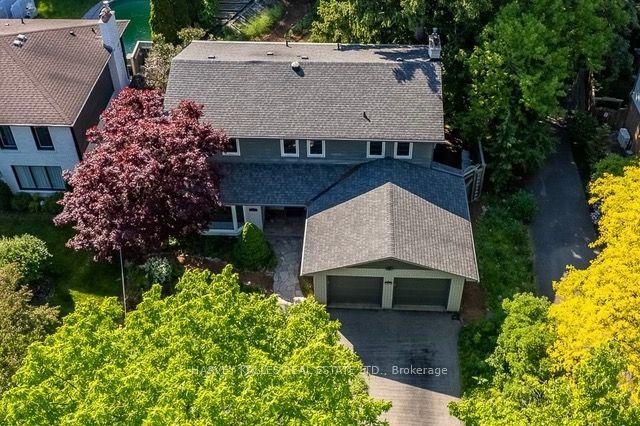
For Sale6 days ago
$1,897,000
Detached
est. $8,316/mo
1033 Fair Birch Drive, Lorne Park
Mississauga, ON
4+1 bd
4 ba
2,250
6
MLS# W13565272Harvey Kalles Real Estate Ltd.
WhatsApp Aman