For Sale
297 Oak Walk Drive 2401 #2401
1015 - RO River Oaks, Oakville, ON
$429,888
1Bd
1Ba
550+sqft
1Parking
$782/sqft
CondoMLS# W13552904Listed 2026-07-1120 DOM
Cooling
Central Air
About this home
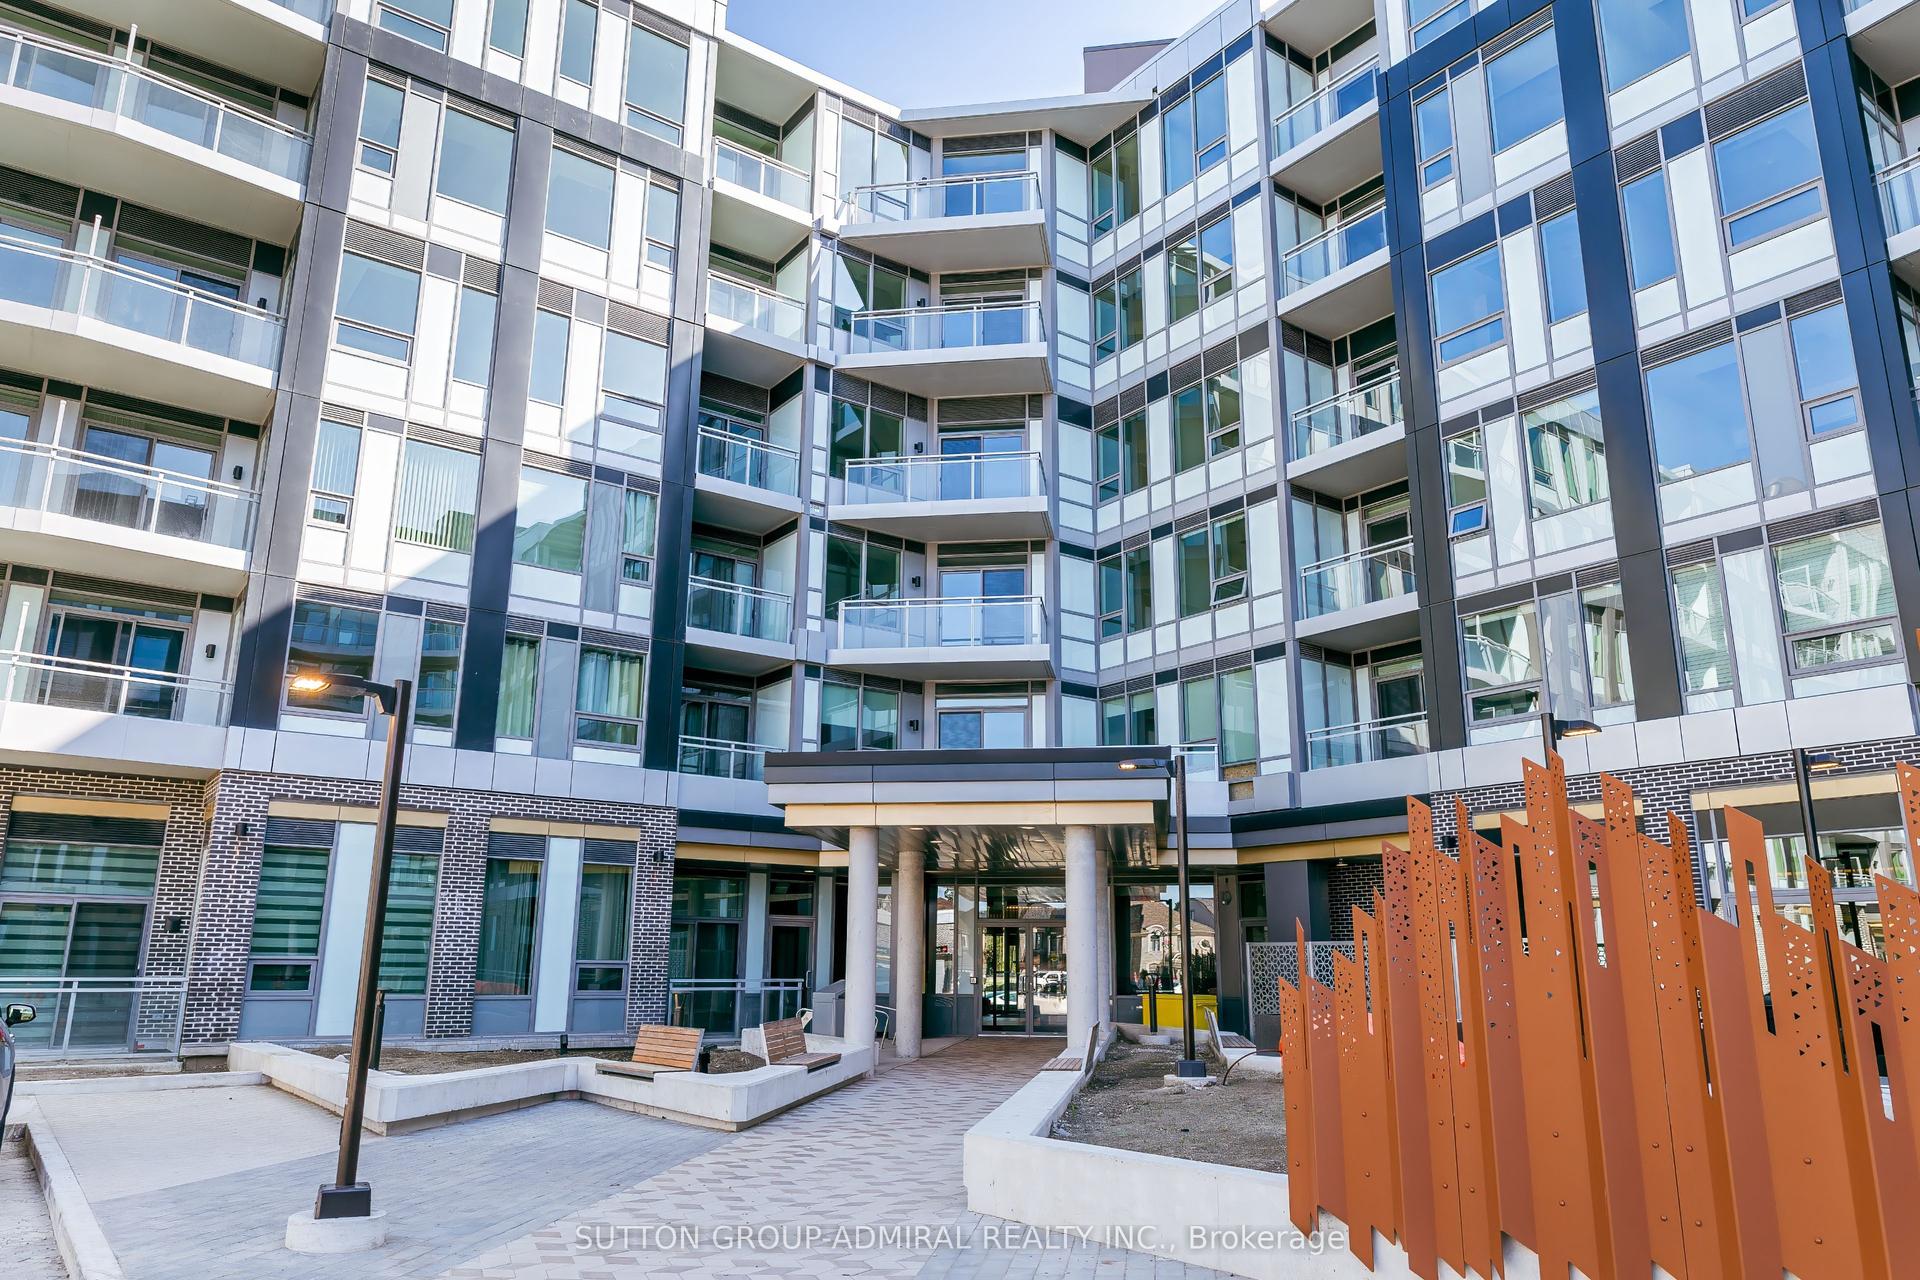
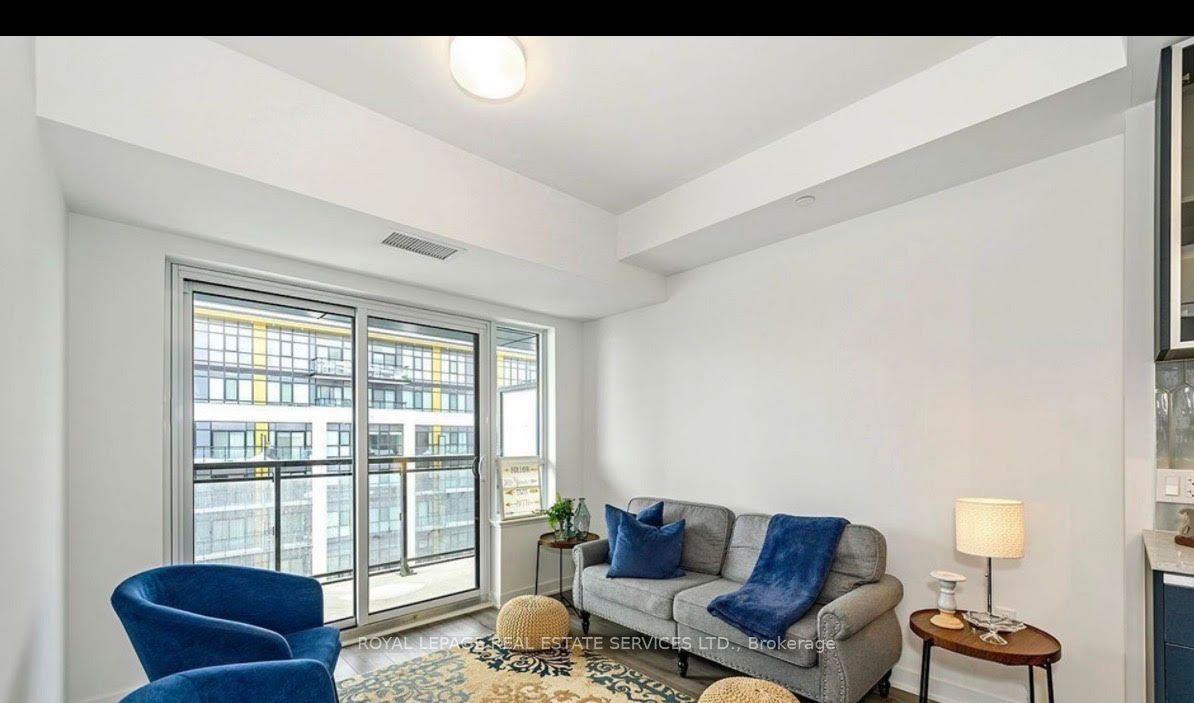
An exquisite lower penthouse in Oakville's sought-after Uptown Core. This 1-bedroom, 1-bathroom suite offers breathtaking, unobstructed southeast views of Lake Ontario and the city from its expansive balcony. The open-concept layout features a modern kitchen with quartz countertops, subway tile backsplash, and stainless steel appliances, complemented by sleek, carpet-free flooring. Situated in the vibrant Uptown Core, this location is ideal for first-time buyers seeking a dynamic lifestyle. You'll find various shopping options nearby, such as Walmart, Longos, LCBO, and Oakville Place Mall. A diverse selection of restaurants caters to every palate, and the area boasts excellent walkability and bikeability. Commuters will appreciate the proximity to the Trafalgar GO Station and easy access to Highways 403 and 407. Additionally, the Oakville Trafalgar Memorial Hospital and Sheridan College are just a short distance away. Experience the perfect blend of luxury, convenience, and community in this stunning condo, a true gem in the heart of Oakville.
Rooms
Main Floor
| Living Room | 6.64 × 3.12 m | Laminate Combined w/Dining W/O To Balcony |
| Kitchen | 2.50 × 3.01 m | Laminate Centre Island B/I Appliances |
| Primary Bedroom | 3.02 × 3.04 m | Laminate Closet Picture Window |
Features
- Carpet Free
- Intercom
- None
- Central Air
- Apartment
Financials
Annual Taxes
$2,268.03
Estimated Rental Income
Entire property$2,100 – $2,800/mo
Rental yield5.9% – 7.8%
*Estimates based on comparable rentals in the area. Actual income may vary.
Market Data — Oakville
Days on market20 days
Buyer's MarketSeller's Market
Based on active listings in Oakville. Data updates daily.
Demographics — Oakville
Population
213,759
Avg Household Income
$152,000
Age Distribution
0-19
22%
20-34
16%
35-49
21%
50-64
22%
65+
19%
Ownership78% own · 22% rent
EnglishMandarinUrduArabicFrench
Our estimate for this home
Estimated range
$374K – $435K
Mid-point $405K · ~$736/sqft
How this listing compares
$374KList · $430K$435K
Medium confidence·Based on 28 1015 - ro river oaks comparables
Estimated range is generated automatically from active comparables and is for informational purposes only. Not an appraisal — contact Aman for a full comparative market analysis that factors in condition, renovations, and positioning.
Getting around
How walkable, bikeable, and transit-friendly this neighbourhood is.
74
/ 100
Walk Score
Very Walkable
55
/ 100
Transit Score
Good Transit
53
/ 100
Bike Score
Bikeable
Scores are estimates based on neighbourhood data and are for informational purposes only.
MLS® data courtesy of the Toronto Regional Real Estate Board (TRREB).
The information provided herein must only be used by consumers that have a bona fide interest in the purchase, sale, or lease of real estate and may not be used for any commercial purpose or any other purpose. Listing information is deemed reliable but is not guaranteed accurate by the Toronto Regional Real Estate Board, the listing brokerage, or this website. The trademarks REALTOR®, REALTORS® and the REALTOR® logo are controlled by The Canadian Real Estate Association (CREA) and identify real estate professionals who are members of CREA. MLS®, Multiple Listing Service®, and the associated logos are owned by CREA. Not intended to solicit properties currently listed for sale or buyers under contract.
You may also like
More homes in Oakville
Hand-picked listings with a similar price range and style.
For Sale1 day ago
$529,900
Condo
est. $2,323/mo
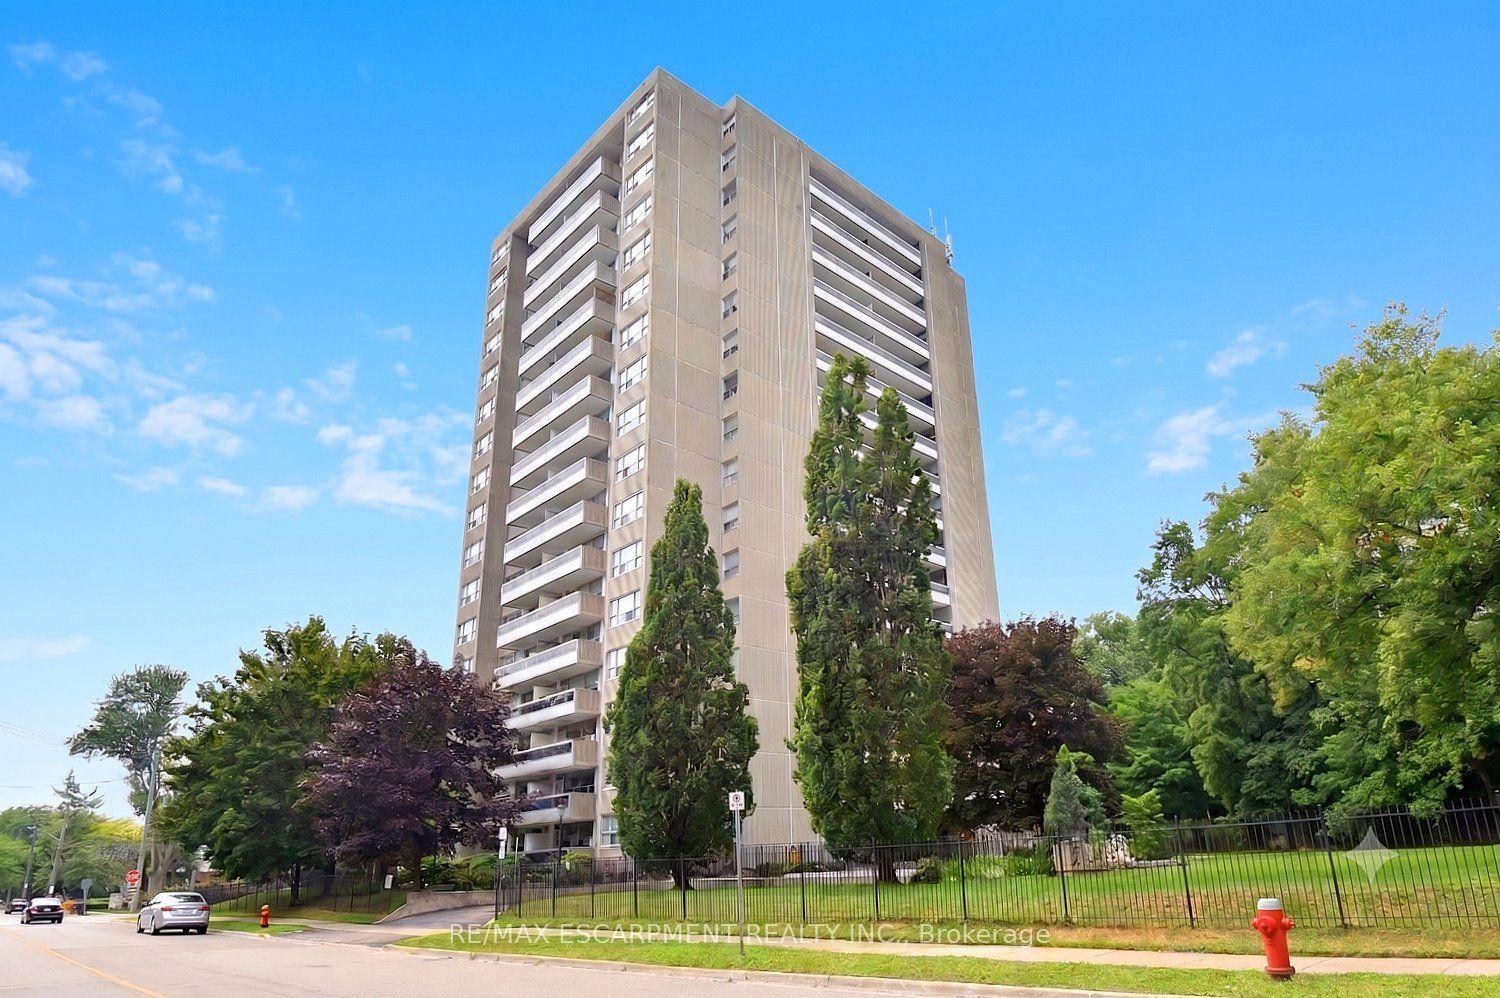
2263 Marine Drive 401 #401, 1001 - BR Bronte
Oakville, ON
2 bd
1 ba
850
1
MLS# W13622582Re/Max Escarpment Realty Inc.
WhatsApp Aman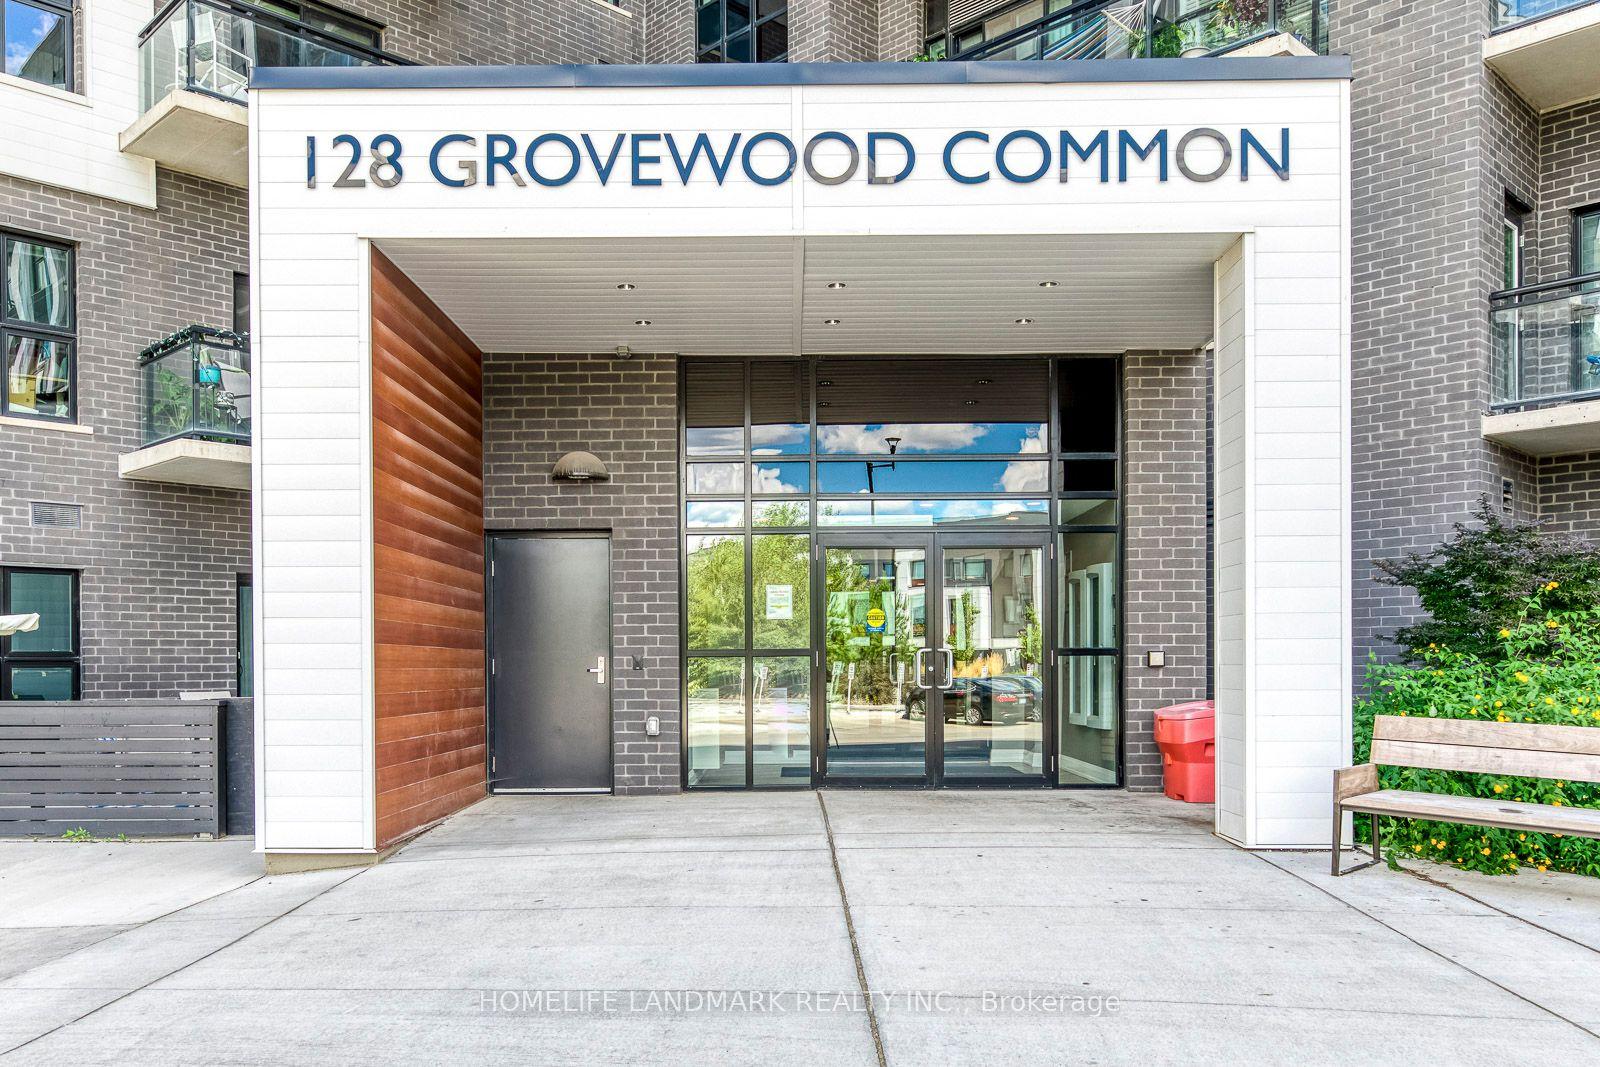
For Sale1 day ago
$475,000
Condo
est. $2,082/mo
128 Grovewood Common 403 #403, 1008 - GO Glenorchy
Oakville, ON
1+1 bd
1 ba
650
1
MLS# W13622430Homelife Landmark Realty Inc.
WhatsApp Aman