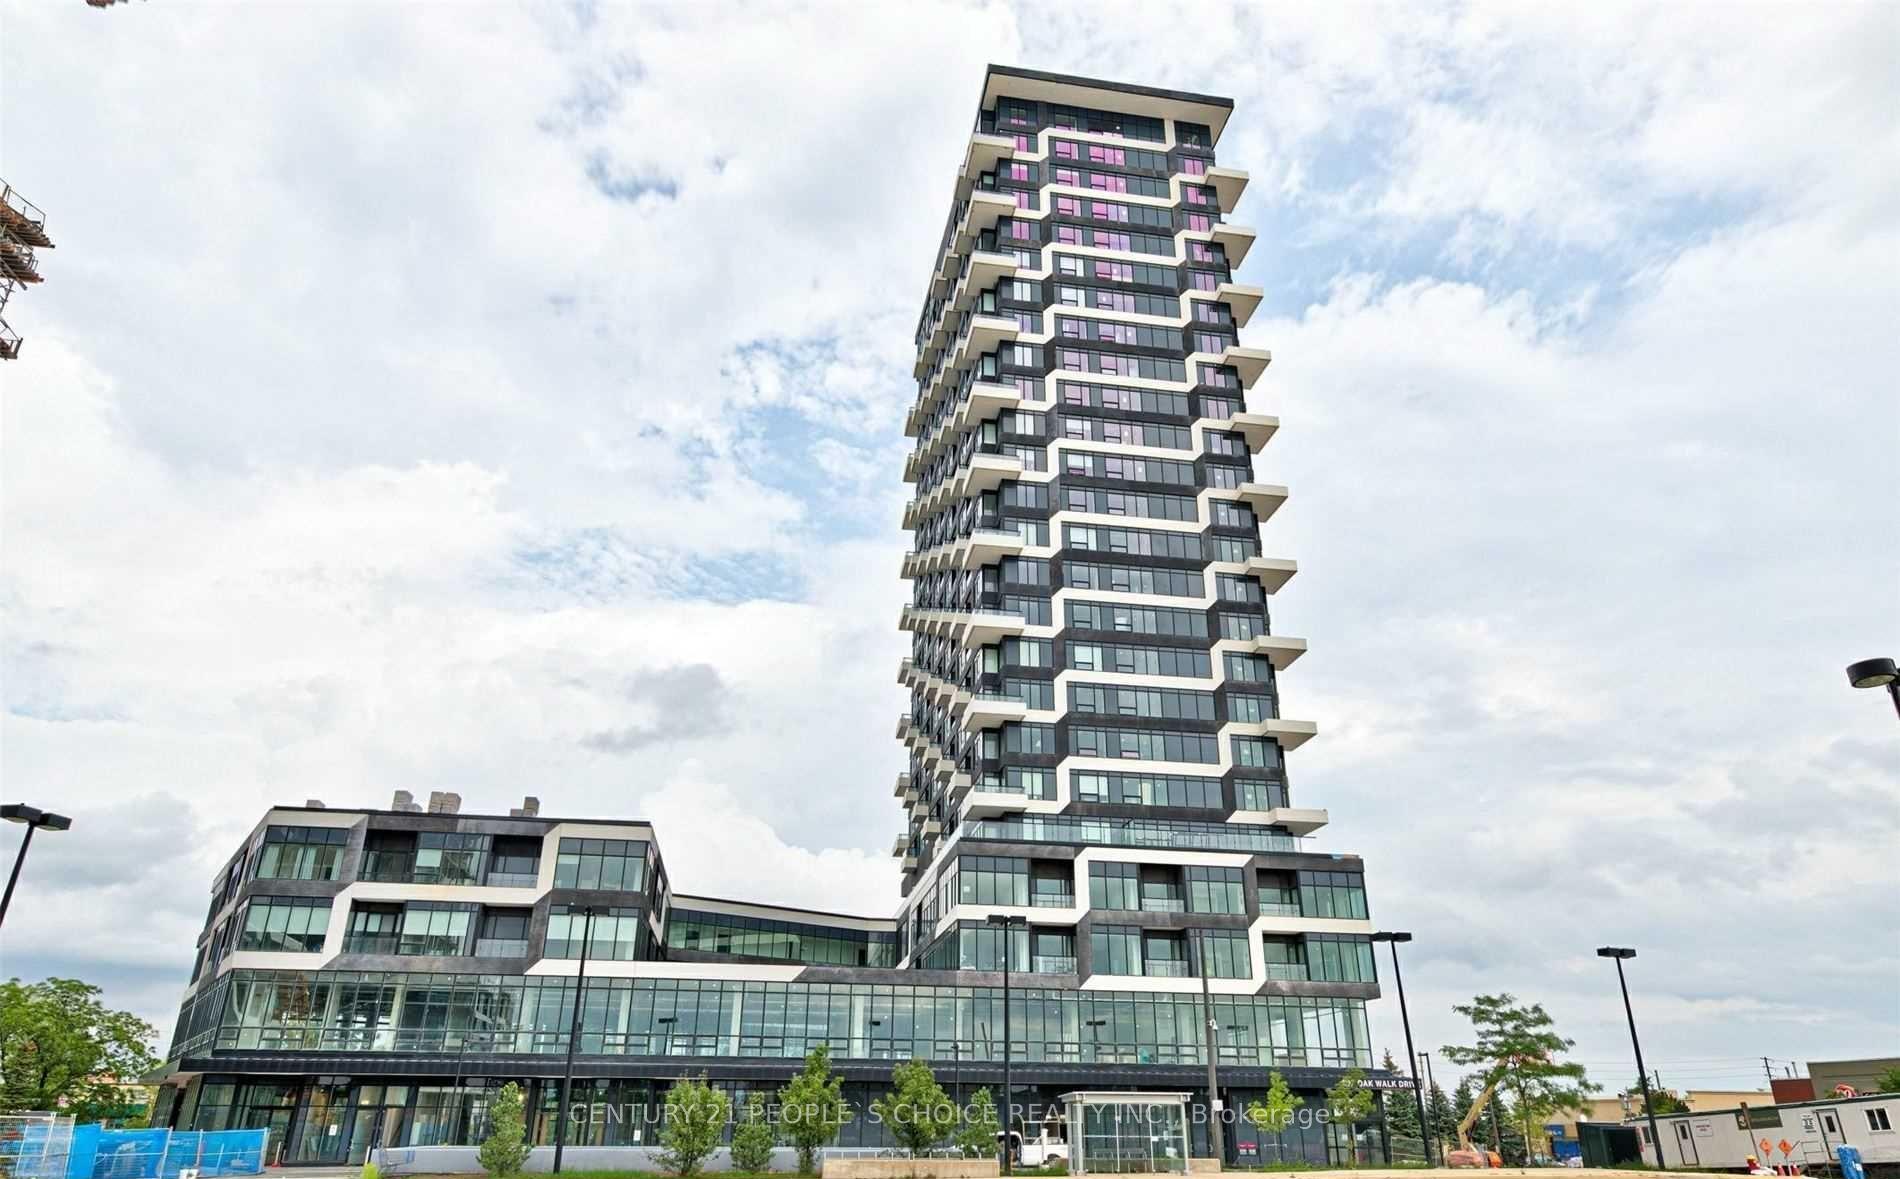
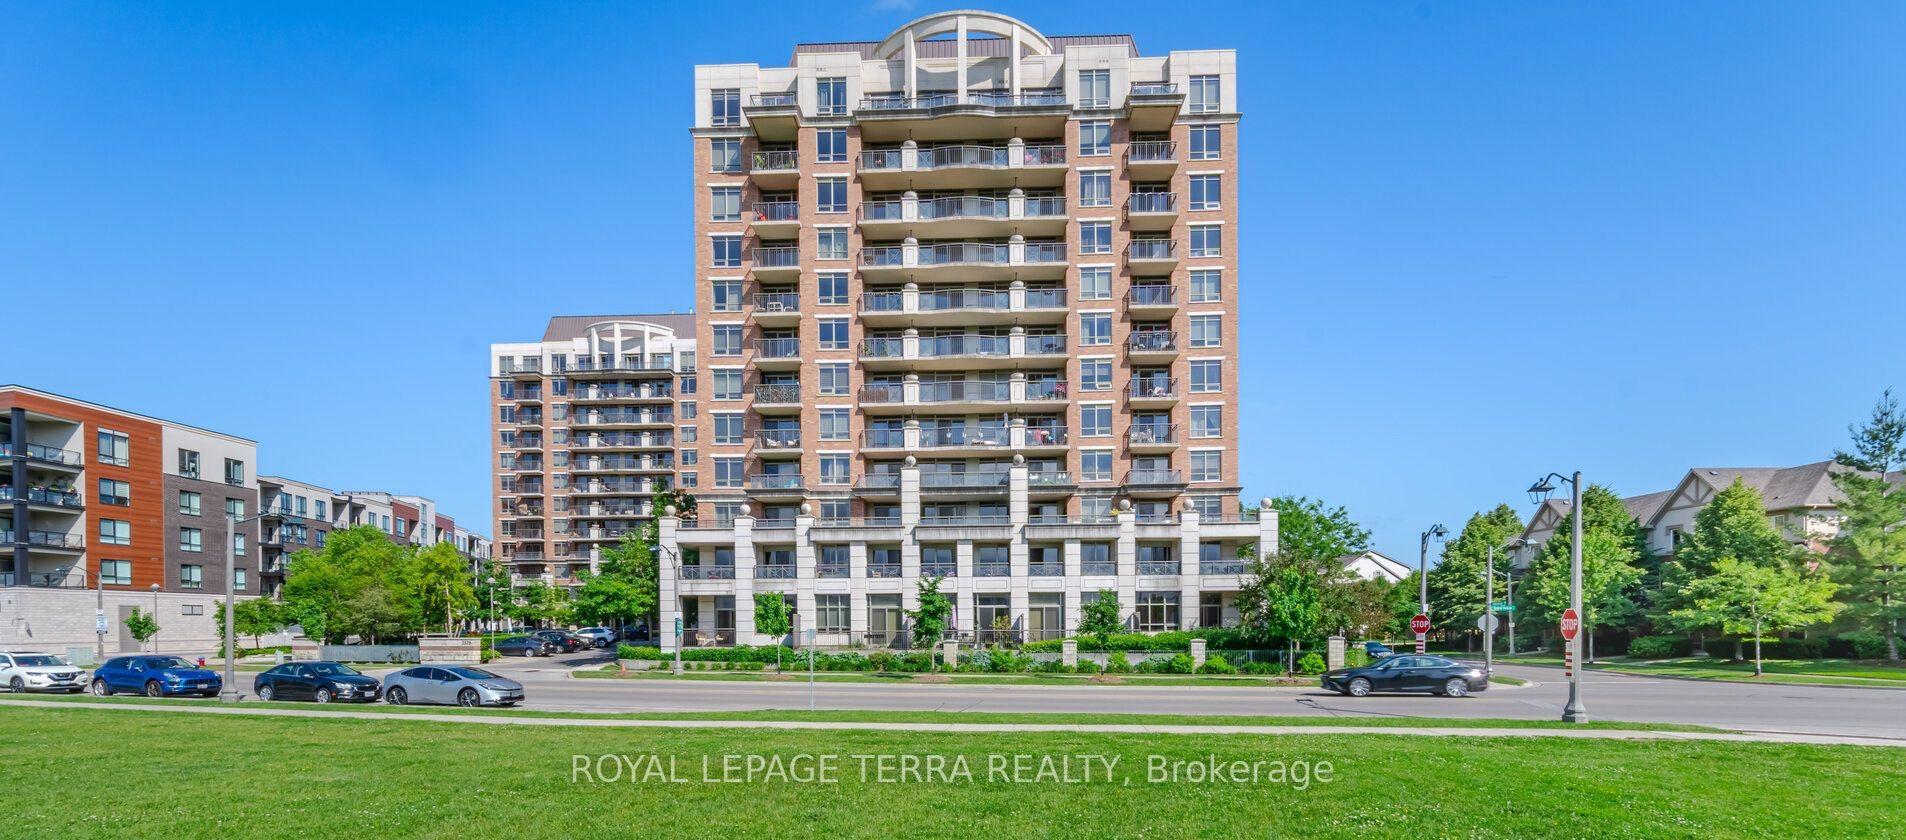
For Sale
Just Listed
2263 Marine Drive 401 #401
1001 - BR Bronte, Oakville, ON
$529,900
2Bd
1Ba
850+sqft
1Parking
$623/sqft
CondoMLS# W13622582Listed 2026-07-301 DOM
Just listed! New listings in Oakville often receive offers within the first week.
About this home
Experience the perfect blend of comfort, style, & convenience in this beautifully maintained 2 bedroom, 1 bathroom corner unit condo. The bright, open-concept living & dining area is ideal for both everyday living & entertaining while enhanced by California shutters & crown moulding that continue throughout the living room & bedrooms. Luxury vinyl flooring flows seamlessly throughout the home complementing the timeless white kitchen featuring granite countertops & a classic subway tile backsplash. Neutral finishes throughout create a warm, inviting space that's ready for you to make your own. Enjoy the added convenience of in-suite laundry, & relax on a large private balcony. Resort-style amenities elevate everyday living, including a fitness center, party room, workshop, library, billiards room, sauna, and outdoor pool. Ideally situated just steps from the shores of Lake Ontario, Bronte Marina, scenic waterfront trails, shops, and restaurants, with quick access to the GO Station and major highways, this exceptional home offers the perfect balance of a relaxed lakeside lifestyle & effortless commuting.
PoolWaterfront
Rooms
Main Floor
| Living Room | 7.06 × 3.66 m | |
| Dining Room | 3.84 × 2.29 m | |
| Kitchen | 3.12 × 2.18 m | |
| Primary Bedroom | 3.73 × 3.00 m | |
| Bedroom 2 | 3.58 × 2.82 m | |
| Laundry | 1.35 × 0.69 m | |
| Other | 5.99 × 1.55 m |
Features
- Carpet Free
- Primary Bedroom - Main Floor
- Storage
- None
- Window Unit(s)
- 1 Storey/Apt
Financials
Annual Taxes
$2,221.01
Estimated Rental Income
Entire property$2,600 – $3,500/mo
Rental yield5.9% – 7.9%
*Estimates based on comparable rentals in the area. Actual income may vary.
Market Data — Oakville
Days on market1 days
Buyer's MarketSeller's Market
Based on active listings in Oakville. Data updates daily.
Demographics — Oakville
Population
213,759
Avg Household Income
$152,000
Age Distribution
0-19
22%
20-34
16%
35-49
21%
50-64
22%
65+
19%
Ownership78% own · 22% rent
EnglishMandarinUrduArabicFrench
Our estimate for this home
Estimated range
$629K – $731K
Mid-point $680K · ~$800/sqft
How this listing compares
$629KList · $530K$731K
High confidence·Based on 35 1001 - br bronte comparables
Estimated range is generated automatically from active comparables and is for informational purposes only. Not an appraisal — contact Aman for a full comparative market analysis that factors in condition, renovations, and positioning.
Getting around
How walkable, bikeable, and transit-friendly this neighbourhood is.
78
/ 100
Walk Score
Very Walkable
55
/ 100
Transit Score
Good Transit
49
/ 100
Bike Score
Somewhat Bikeable
Scores are estimates based on neighbourhood data and are for informational purposes only.
MLS® data courtesy of the Toronto Regional Real Estate Board (TRREB).
The information provided herein must only be used by consumers that have a bona fide interest in the purchase, sale, or lease of real estate and may not be used for any commercial purpose or any other purpose. Listing information is deemed reliable but is not guaranteed accurate by the Toronto Regional Real Estate Board, the listing brokerage, or this website. The trademarks REALTOR®, REALTORS® and the REALTOR® logo are controlled by The Canadian Real Estate Association (CREA) and identify real estate professionals who are members of CREA. MLS®, Multiple Listing Service®, and the associated logos are owned by CREA. Not intended to solicit properties currently listed for sale or buyers under contract.
You may also like
More homes in Oakville
Hand-picked listings with a similar price range and style.
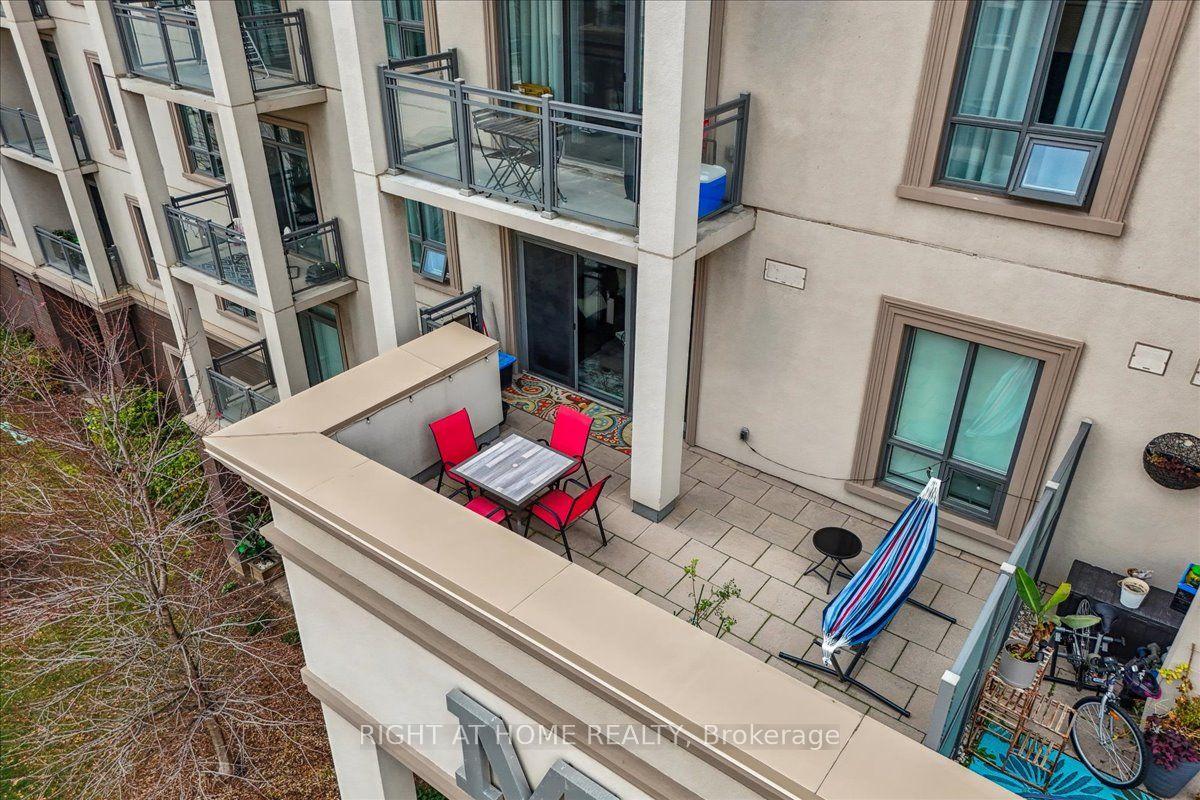
For Sale3 months ago
$399,999
Condo
est. $1,754/mo
2490 Old Bronte Road 301 #301, 1019 - WM Westmount
Oakville, ON
1 bd
1 ba
550
1
MLS# W13095038Right At Home Realty
WhatsApp Aman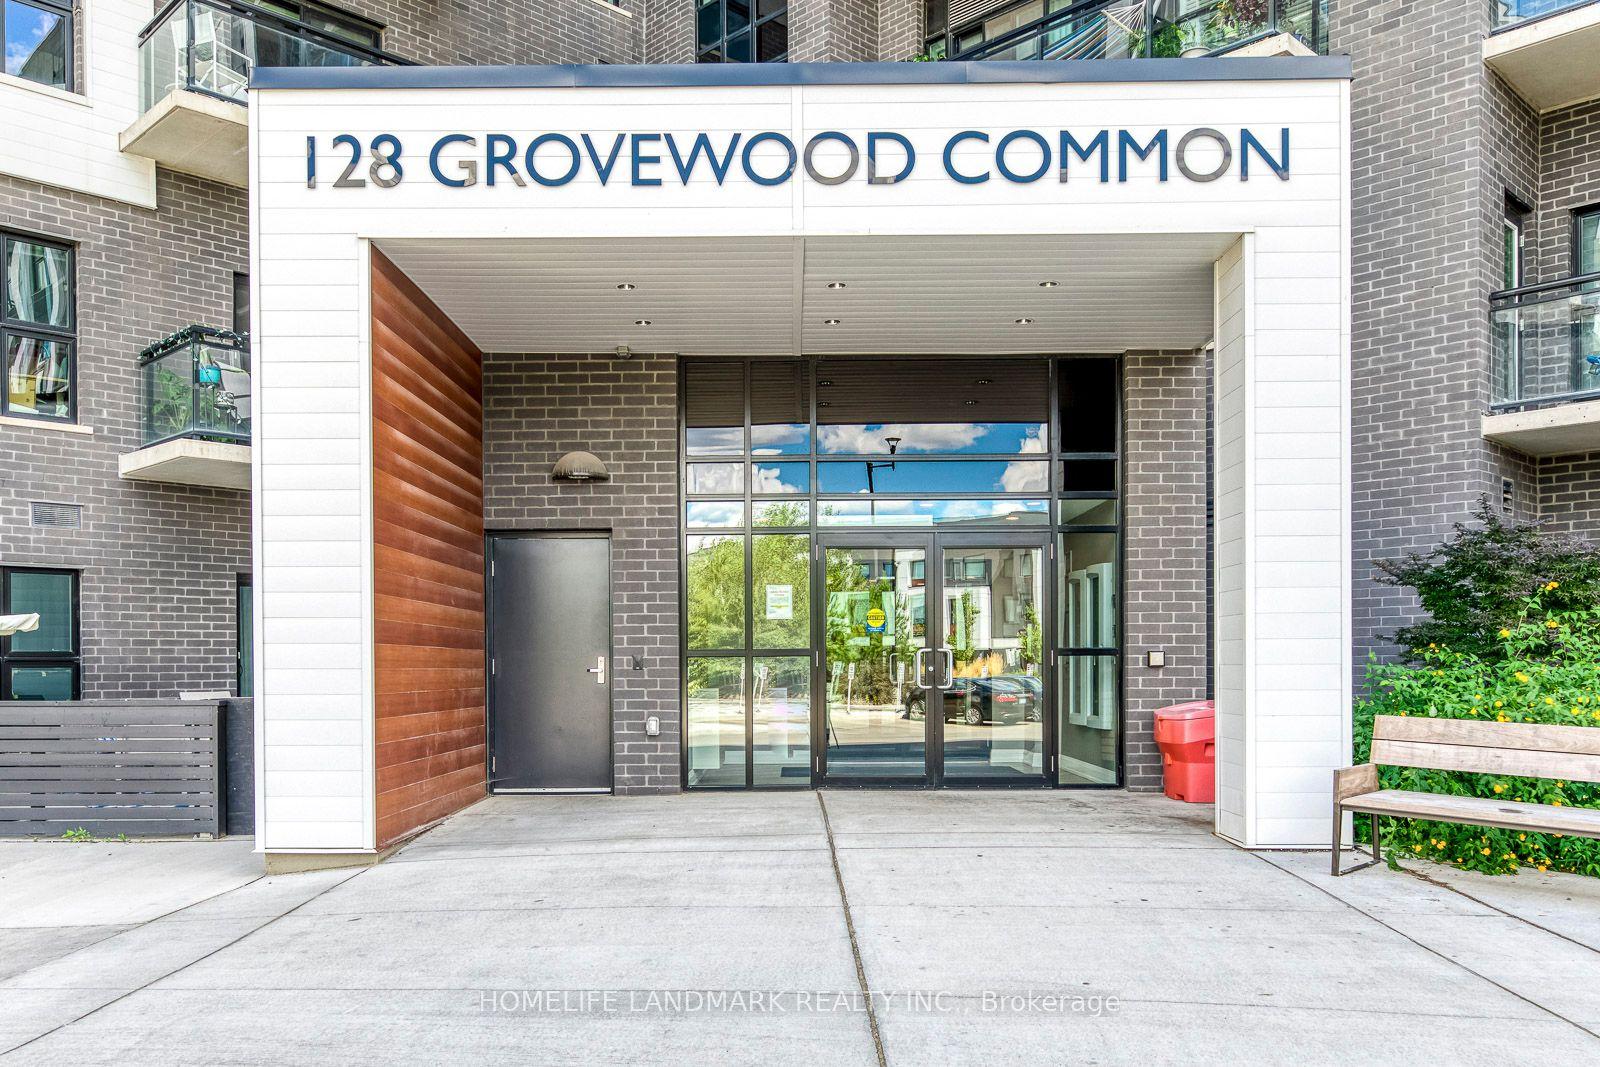
For Sale1 day ago
$475,000
Condo
est. $2,082/mo
128 Grovewood Common 403 #403, 1008 - GO Glenorchy
Oakville, ON
1+1 bd
1 ba
650
1
MLS# W13622430Homelife Landmark Realty Inc.
WhatsApp Aman