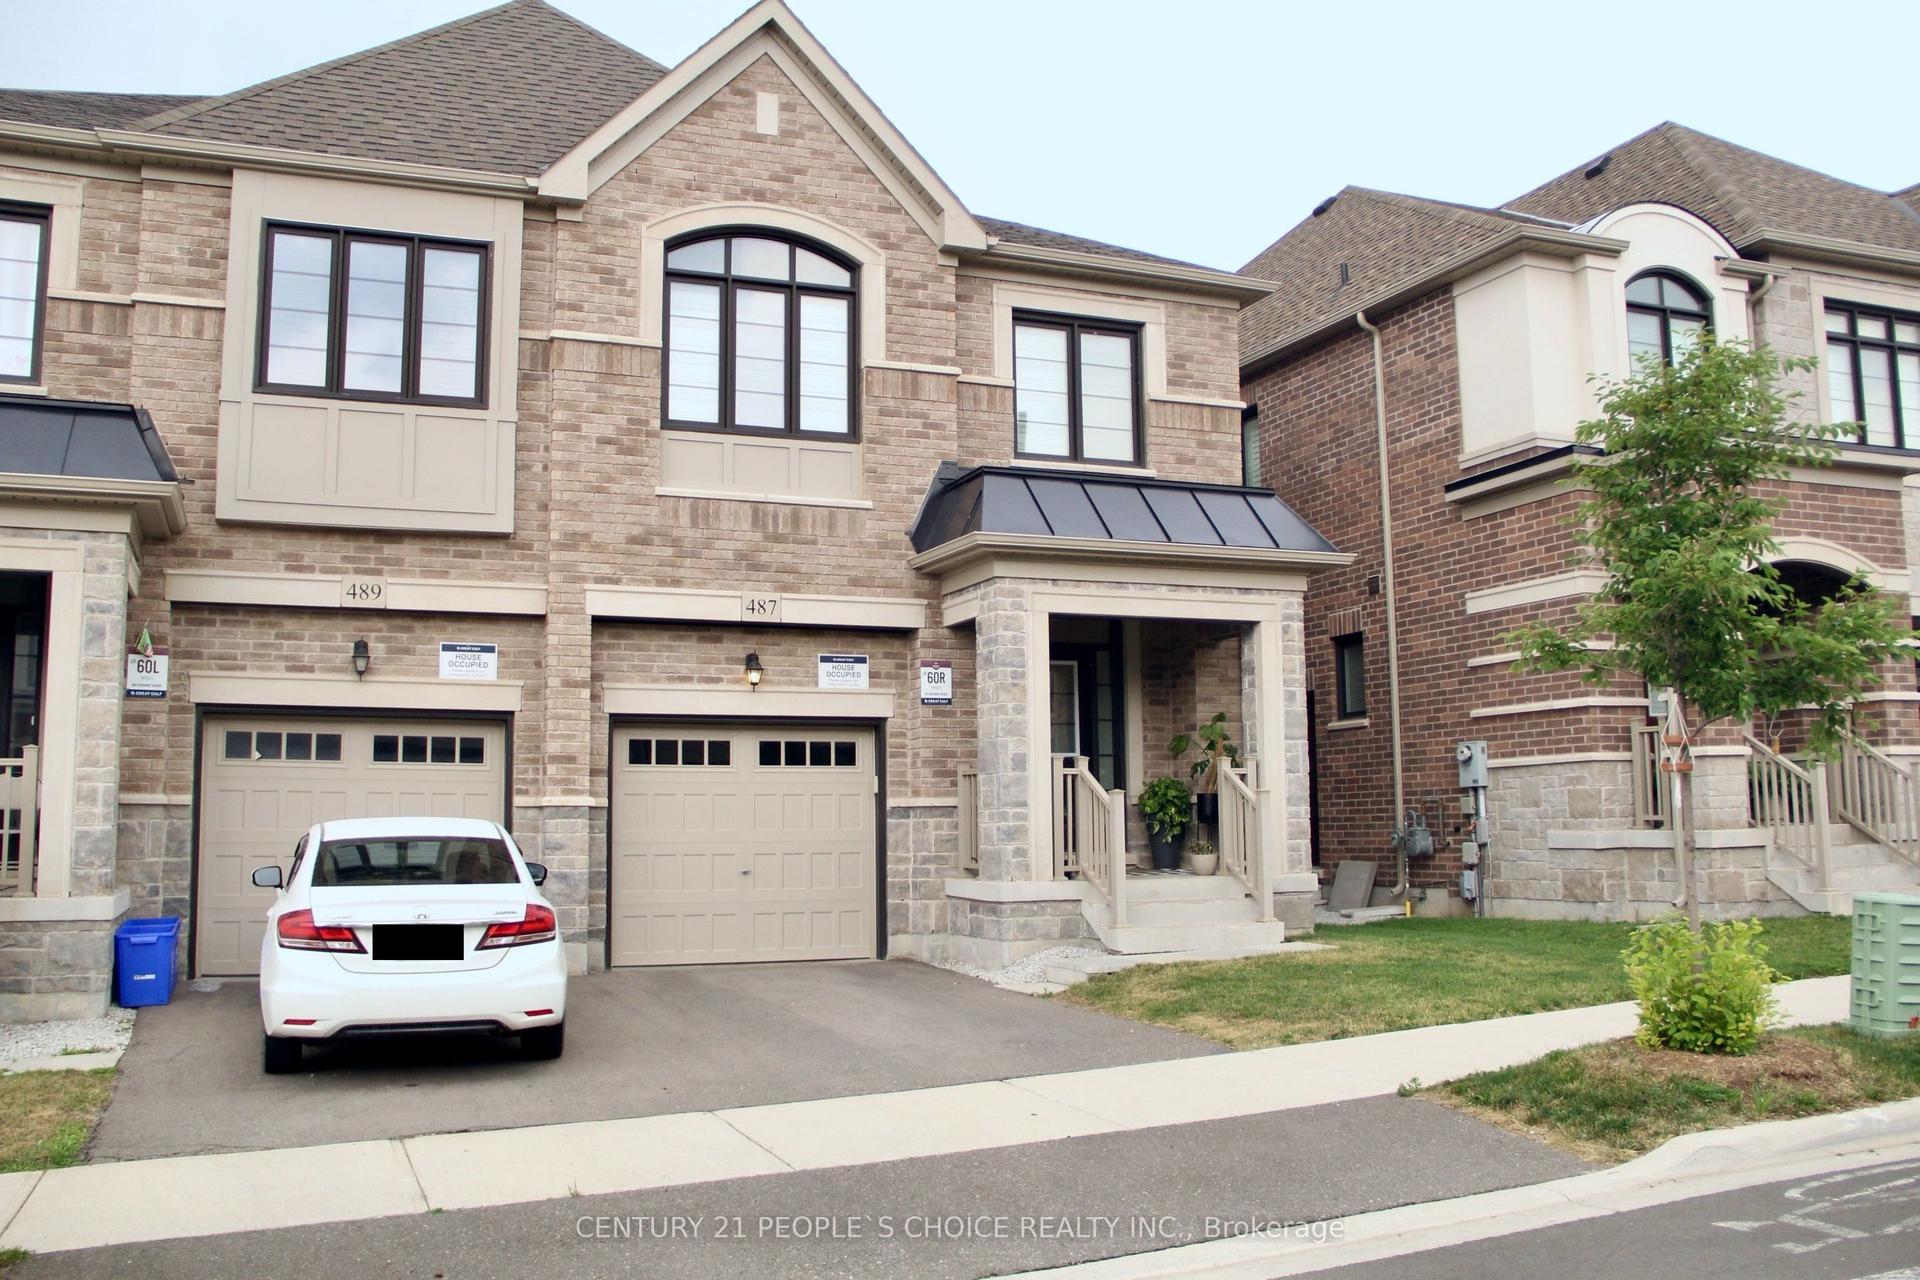
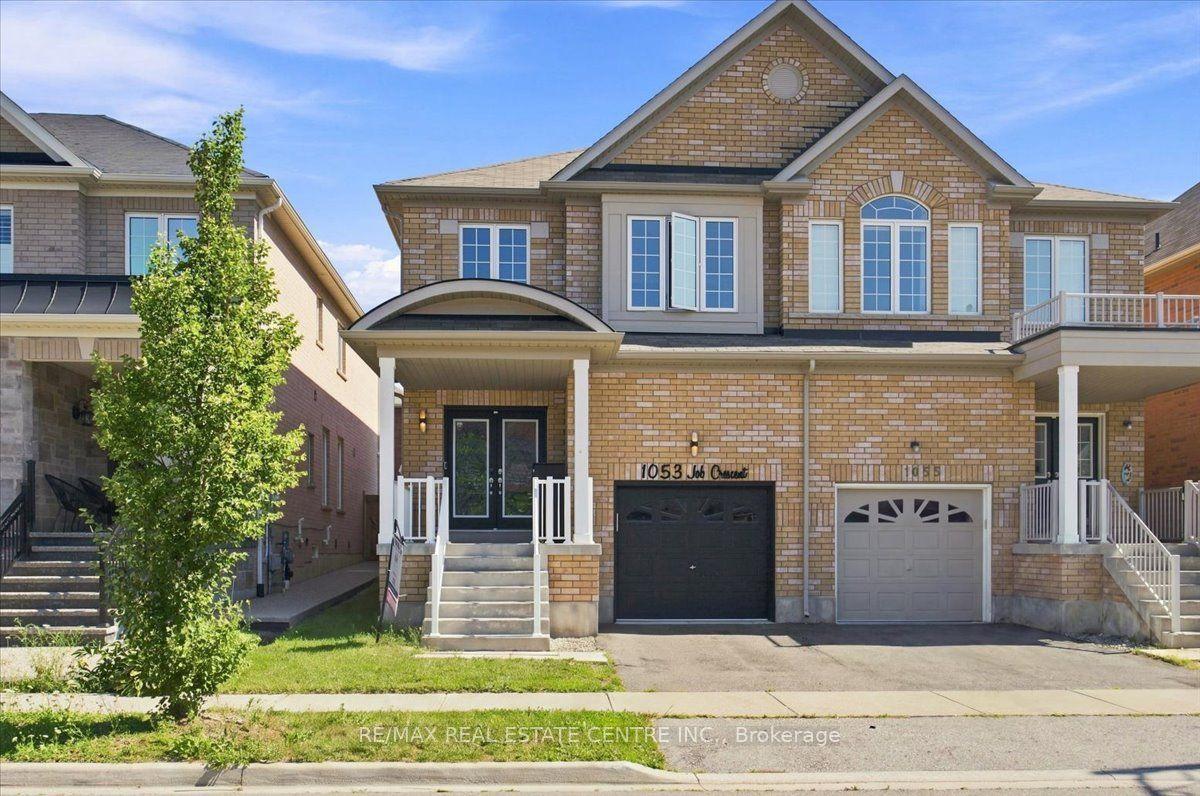
For Sale
1225 Houston Drive
1027 - CL Clarke, Milton, ON
$949,000
3Bd
4Ba
1,750+sqft
2Parking
22.47 x 100.07 ftlot
$542/sqft
Semi-DetachedMLS# W13553530Listed 2026-07-1150 DOM
Cooling
Central Vacuum
On the market for 50 days — longer than average. The seller may be open to negotiation.
About this home
Stunning comfortable Semi-Detached Home in Highly Sought-After Clarke Community! Nestled on a quiet, family-friendly street, this beautifully maintained home offers stylish living with a fully finished open-concept basement-perfect for entertaining or extra family space. Elegant upgrades include crown moulding, granite countertops, and California shutters throughout the main and second floors. The welcoming foyer and chef-inspired kitchen feature premium slate flooring, while the bright living and dining areas showcase rich hardwood floors. The spacious kitchen also includes a large pantry for exceptional storage. Retreat to the luxurious primary ensuite featuring a 5-piece spa-like bath with a relaxing soaker tub, travertine-walled shower, and travertine flooring. Outside, enjoy stunning stamped concrete landscaping that adds exceptional curb appeal. A true move-in-ready gem-don't miss this must-see home!
Hardwood
Rooms
Main Floor
| Living Room | 6.00 × 4.14 m | Hardwood Floor Electric Fireplace Crown Moulding |
| Dining Room | 5.24 × 3.18 m | Hardwood Floor Crown Moulding W/O To Patio |
| Kitchen | 5.28 × 2.73 m | Slate Flooring Granite Counters |
| Breakfast | 5.28 × 2.73 m | Slate Flooring Pantry Combined w/Kitchen |
Second Floor
| Room | 5.20 × 4.26 m | 5 Pc Ensuite Walk-In Closet(s) California Shutters |
| Bedroom 2 | 3.18 × 2.53 m | Broadloom Closet California Shutters |
| Bedroom 3 | 3.47 × 2.64 m | Broadloom Closet California Shutters |
| Office | 5.14 × 2.52 m | Broadloom Open Concept California Shutters |
Basement
| Recreation | 7.20 × 4.75 m | Laminate Open Concept Pot Lights |
| Recreation | 4.94 × 3.81 m | Laminate Open Concept Pot Lights |
| Laundry | 2.57 × 1.98 m |
Features
- Central Vacuum
- Porch
- Full
- Central Air
- 2-Storey
Financials
Annual Taxes
$3,964.8
Estimated Rental Income
Entire property$3,200 – $4,800/mo
Basement apartment$1,800 – $2,500/mo
Rental yield4.0% – 6.1%
*Estimates based on comparable rentals in the area. Actual income may vary.
Market Data — Milton
Days on market50 days
Buyer's MarketSeller's Market
Based on active listings in Milton. Data updates daily.
Demographics — Milton
Population
132,979
Avg Household Income
$132,000
Age Distribution
0-19
26%
20-34
20%
35-49
26%
50-64
17%
65+
11%
Ownership87% own · 13% rent
EnglishUrduPunjabiArabicHindi
Getting around
How walkable, bikeable, and transit-friendly this neighbourhood is.
53
/ 100
Walk Score
Somewhat Walkable
46
/ 100
Transit Score
Some Transit
49
/ 100
Bike Score
Somewhat Bikeable
Scores are estimates based on neighbourhood data and are for informational purposes only.
MLS® data courtesy of the Toronto Regional Real Estate Board (TRREB).
The information provided herein must only be used by consumers that have a bona fide interest in the purchase, sale, or lease of real estate and may not be used for any commercial purpose or any other purpose. Listing information is deemed reliable but is not guaranteed accurate by the Toronto Regional Real Estate Board, the listing brokerage, or this website. The trademarks REALTOR®, REALTORS® and the REALTOR® logo are controlled by The Canadian Real Estate Association (CREA) and identify real estate professionals who are members of CREA. MLS®, Multiple Listing Service®, and the associated logos are owned by CREA. Not intended to solicit properties currently listed for sale or buyers under contract.
You may also like
More homes in Milton
Hand-picked listings with a similar price range and style.
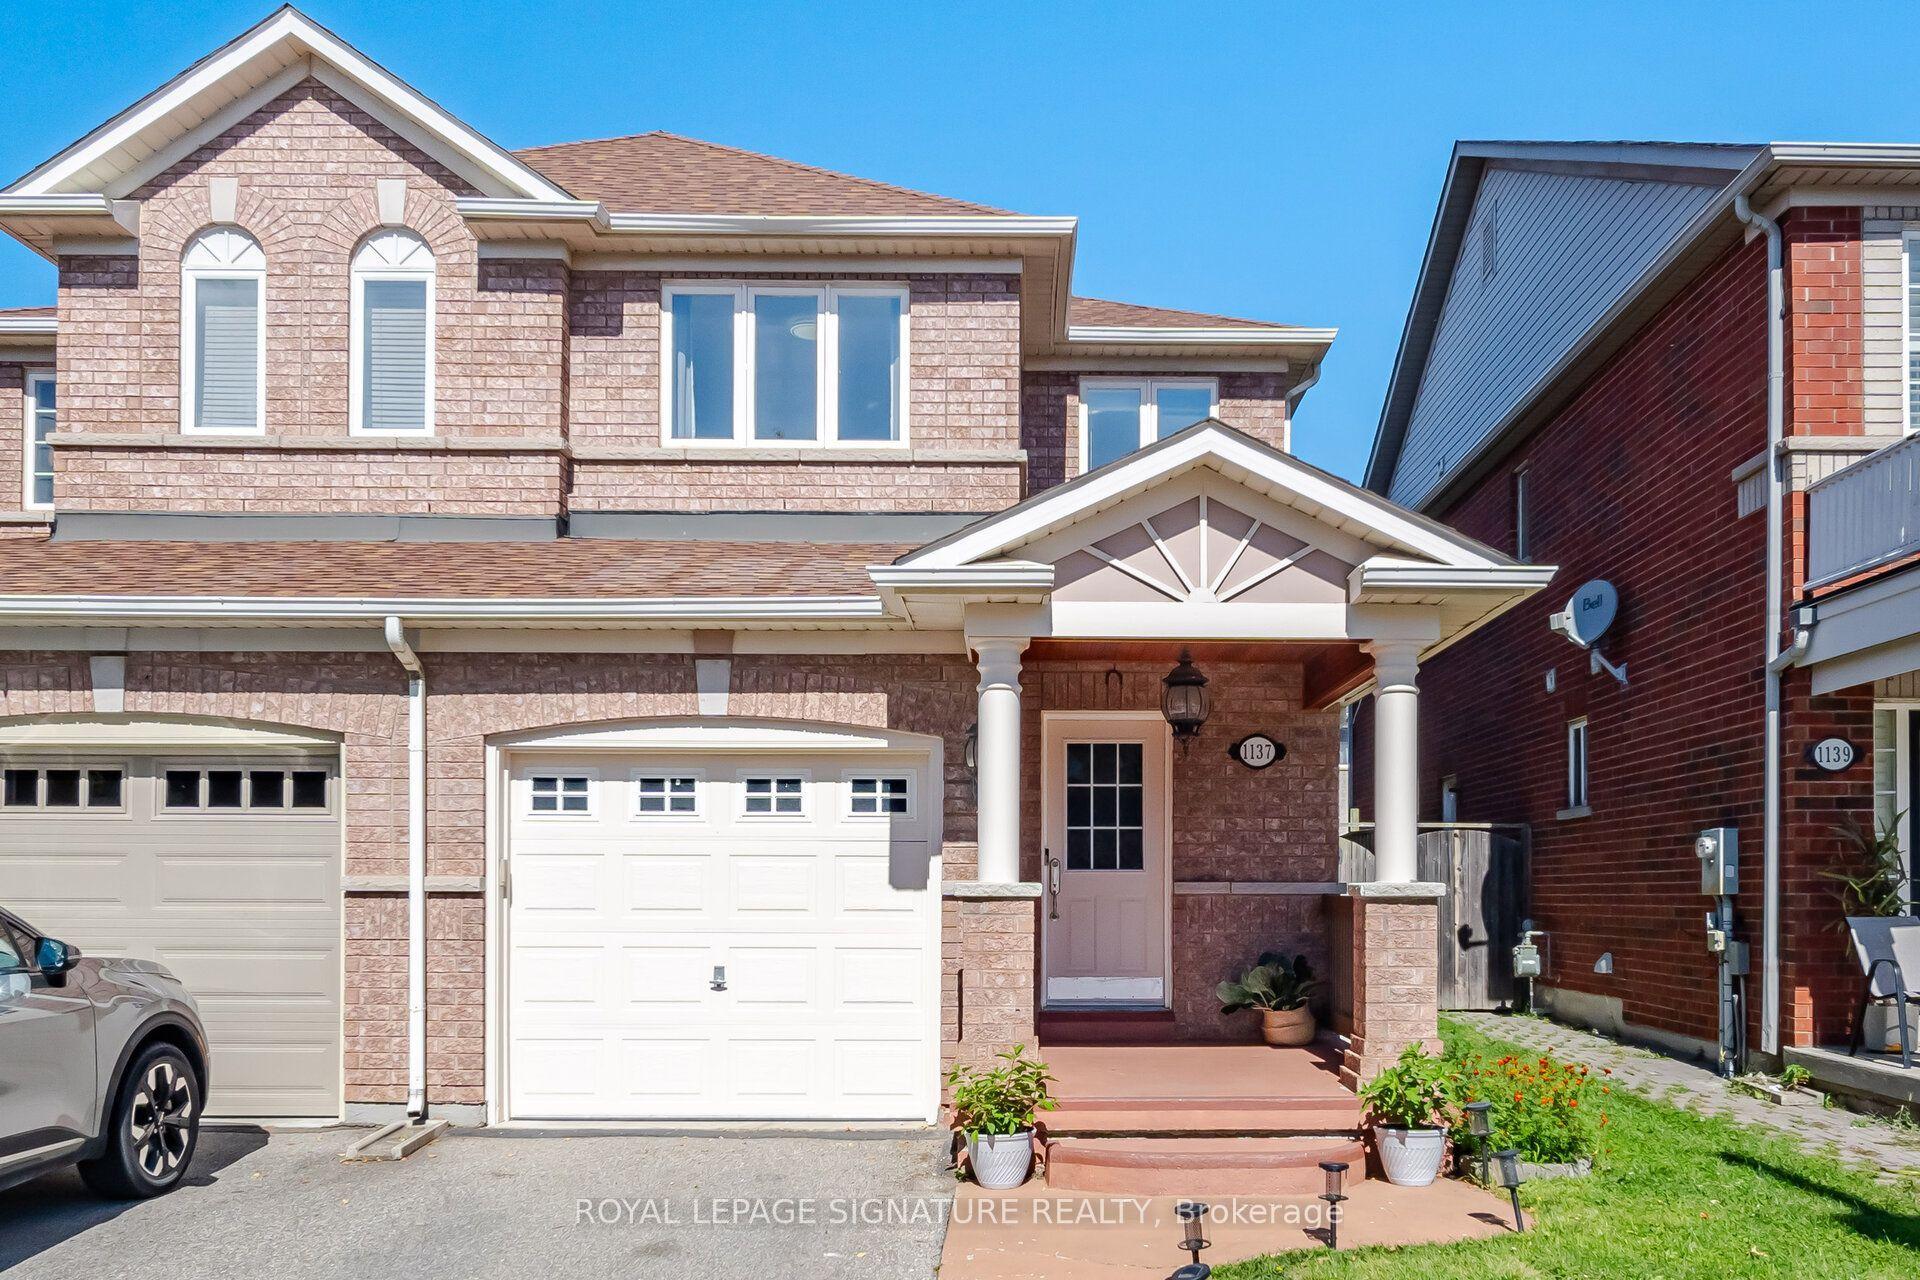
For Sale2 days ago
$879,000
Semi-Detached
est. $3,854/mo
1137 Houston Drive, 1027 - CL Clarke
Milton, ON
3+1 bd
4 ba
1,750
2
MLS# W13724976Royal Lepage Signature Realty
WhatsApp Aman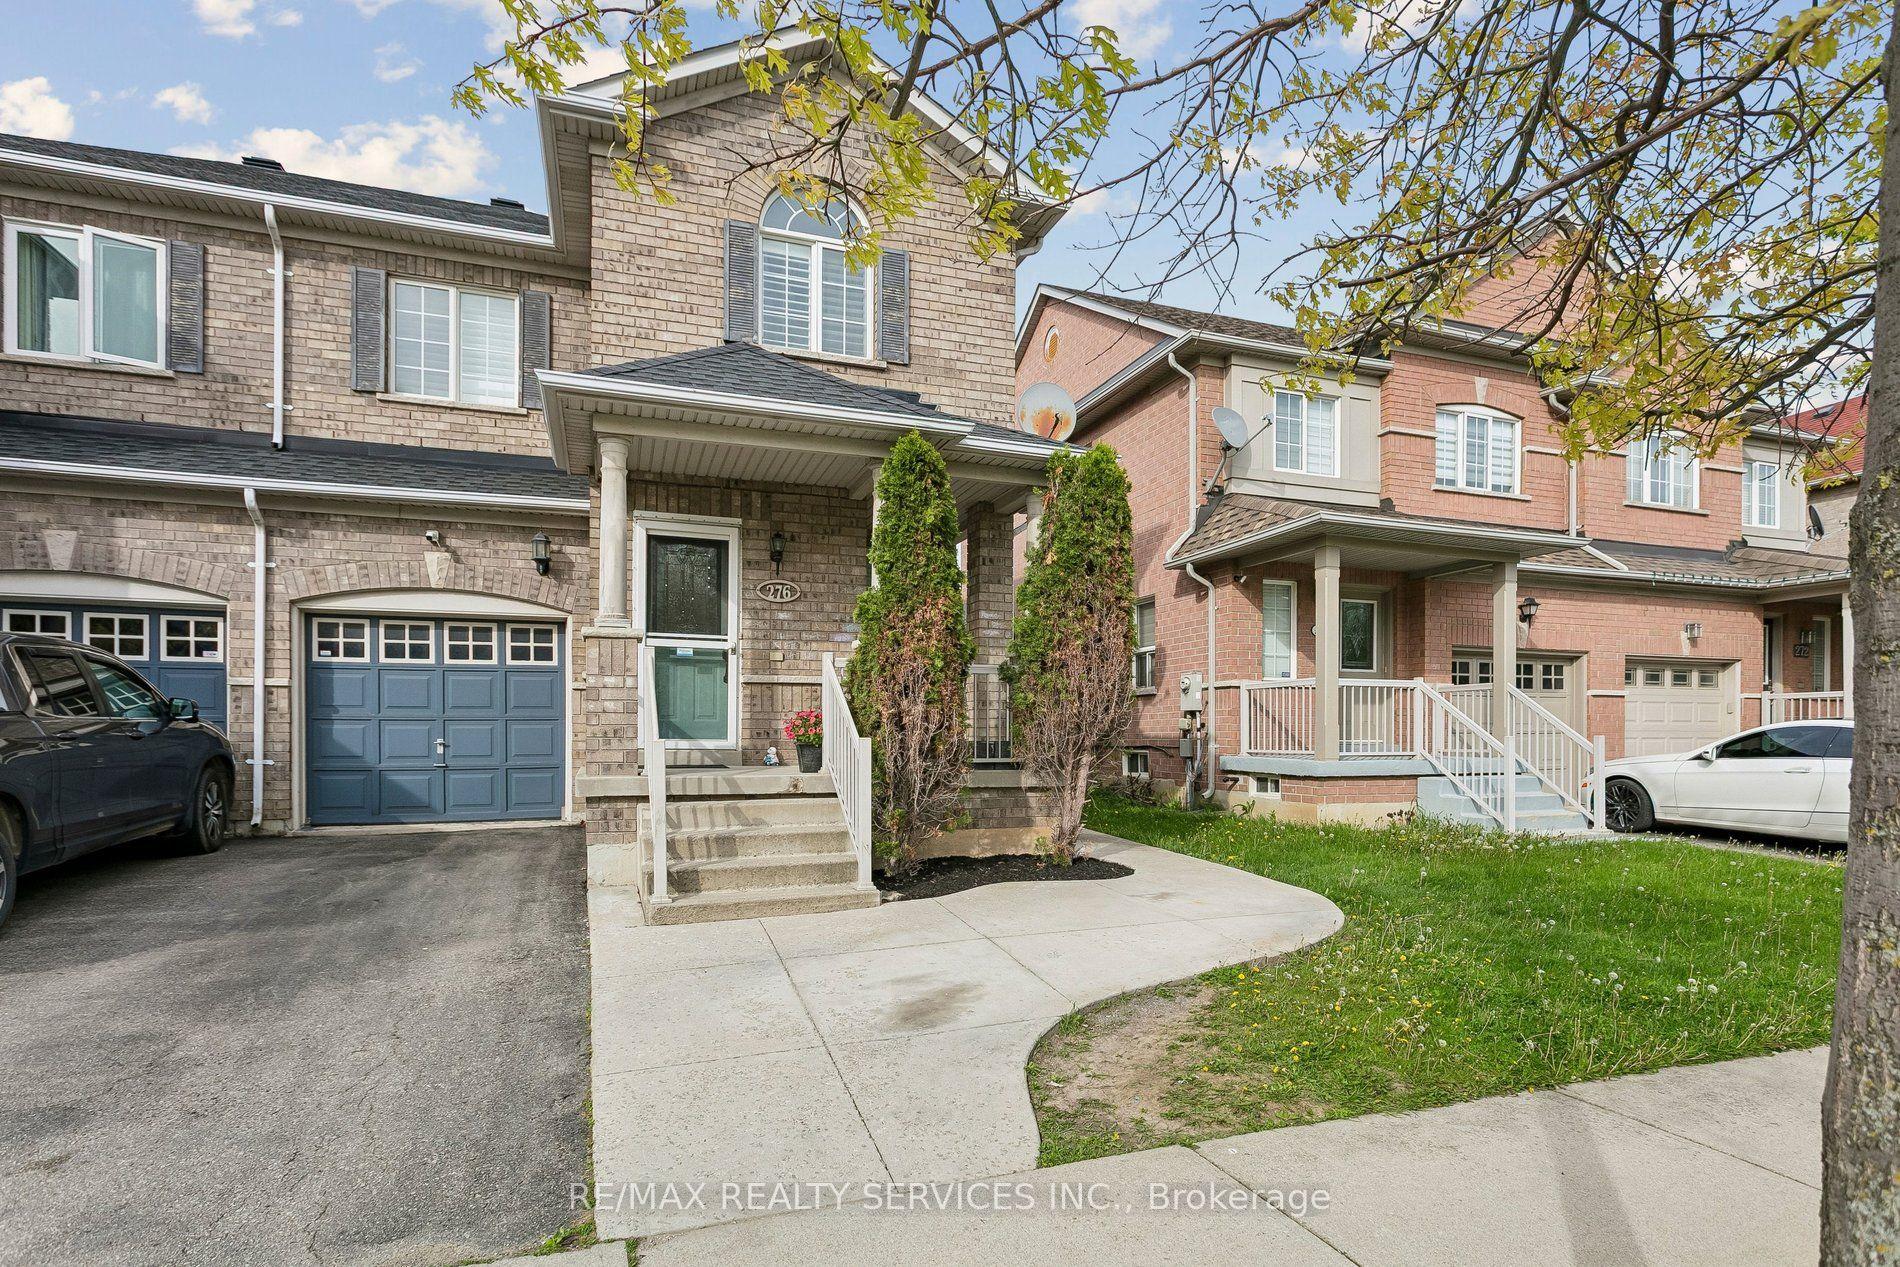
For Sale3 months ago
$929,000
Semi-Detached
est. $4,073/mo
276 Fitzgerald Crescent, 1029 - DE Dempsey
Milton, ON
3 bd
4 ba
1,750
2
MLS# W13161394Re/Max Realty Services Inc.
WhatsApp Aman