For Sale
2035 South Millway Drive 12 #12
Erin Mills, Mississauga, ON
$499,999
3Bd
2Ba
650+sqft
1Parking
$769/sqft
Condo TownMLS# W13554008Listed 2026-07-1244 DOM
Heating
Water Heater
Basement
Finished
On the market for 44 days — longer than average. The seller may be open to negotiation.
About this home
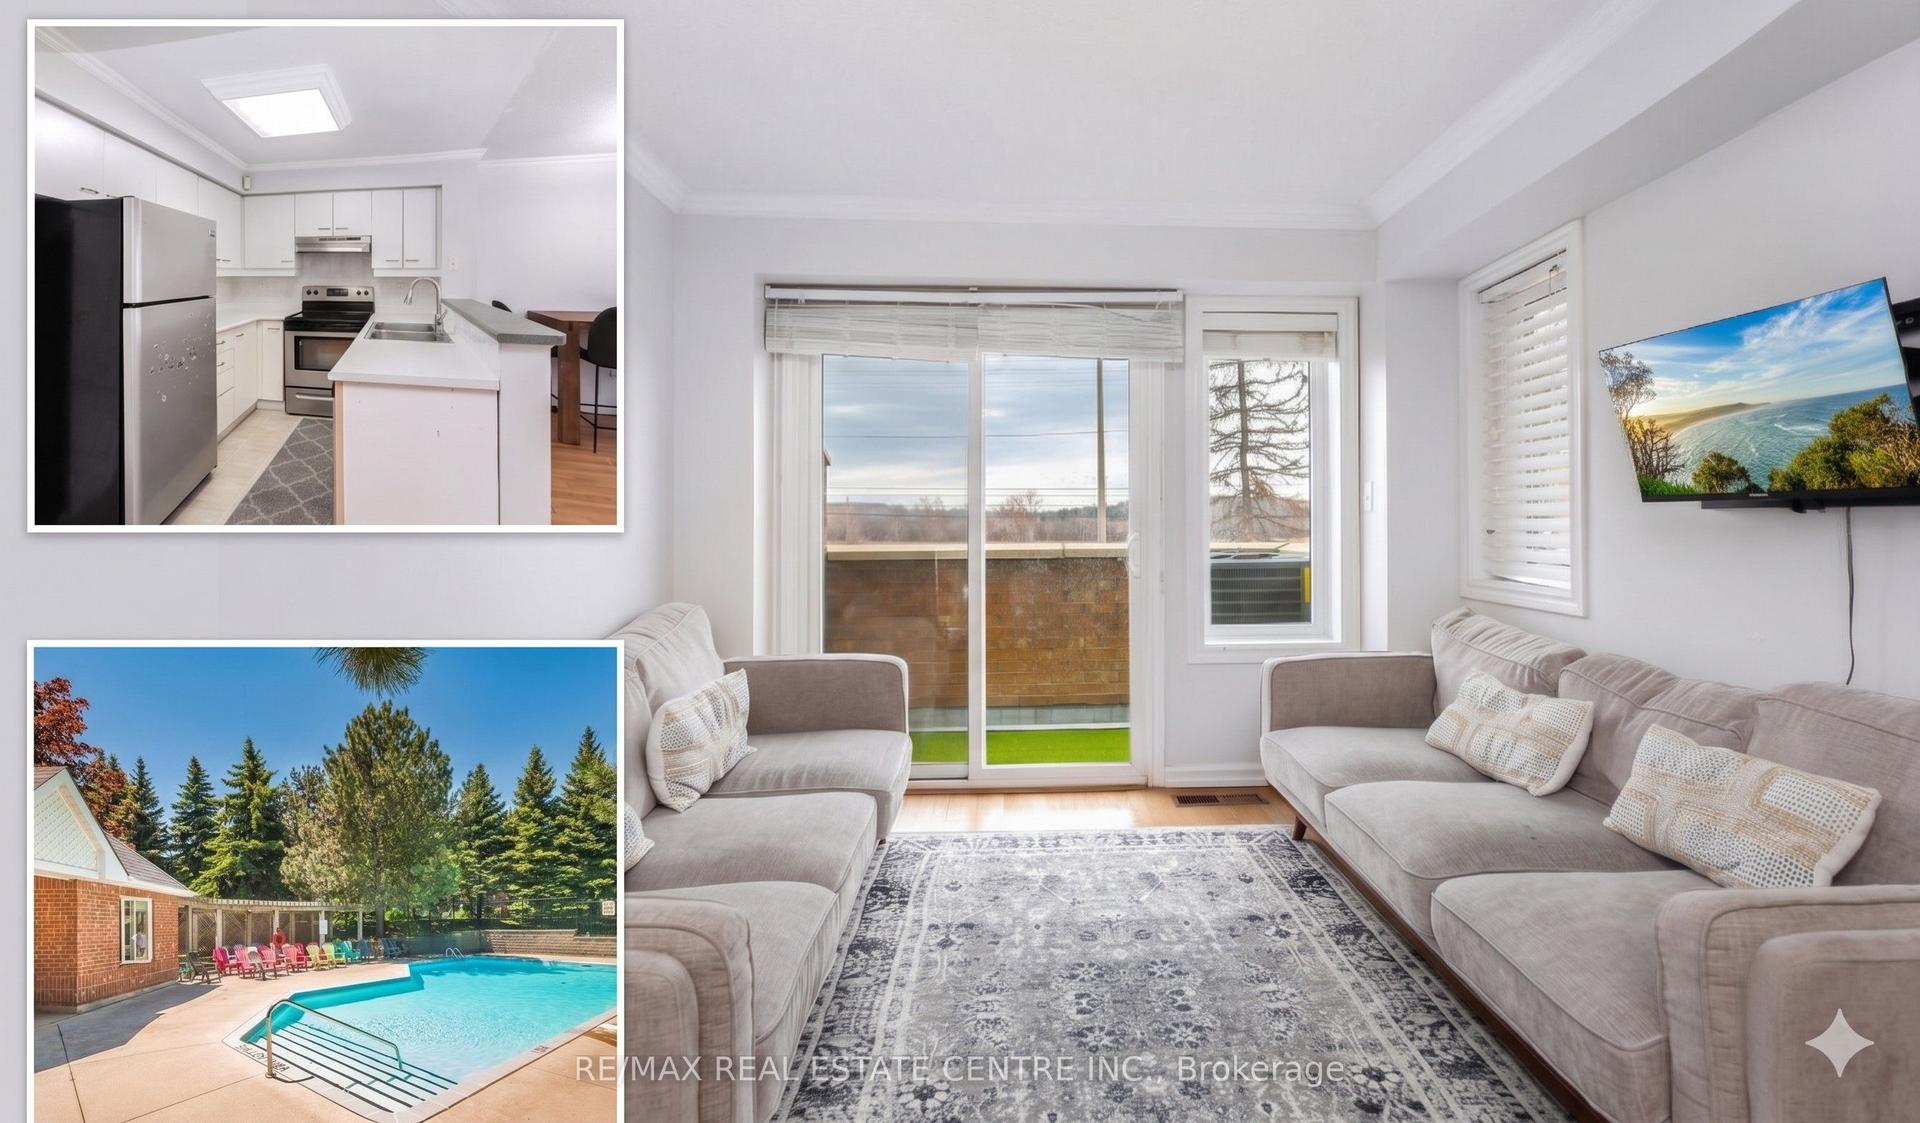
Bright, clean, and spacious unit featuring an open-concept living and dining area that overlooks a cozy garden. It's perfect for barbecues and entertaining. The main floor includes a powder room and a pantry off the kitchen. The family-sized kitchen offers plenty of storage space. This unit is unique, as it has three energy-efficient wall-mounted AC/Heat Pump units for both heating and air conditioning, which helps save on hydro costs; baseboard heaters are also kept as a backup. Located in a quiet complex, it is conveniently close to schools, parks, public transportation, and shopping.
Rooms
Main Floor
| Kitchen | 2.92 × 3.27 m | Ceramic Floor Modern Kitchen Overlooks Dining |
| Living Room | 8.35 × 3.02 m | Laminate Large Window Combined w/Dining |
| Dining Room | 0.00 × 0.00 m | Laminate W/O To Yard Combined w/Living |
| Bathroom | 0.00 × 0.00 m | 2 Pc Bath |
Lower
| Primary Bedroom | 4.87 × 3.56 m | Broadloom His and Hers Closets Above Grade Window |
| Bedroom 2 | 3.35 × 3.02 m | Broadloom Double Closet Above Grade Window |
| Bedroom 3 | 3.63 × 2.71 m | Broadloom Double Closet Above Grade Window |
| Laundry | 0.00 × 0.00 m | |
| Bathroom | 0.00 × 0.00 m | 4 Pc Bath |
Features
- Separate Hydro Meter
- Water Heater
- Finished
- Other
- Stacked Townhouse
Financials
Annual Taxes
$2,785
Estimated Rental Income
Entire property$3,200 – $4,200/mo
Rental yield7.7% – 10.1%
*Estimates based on comparable rentals in the area. Actual income may vary.
Market Data — Mississauga
Days on market44 days
Buyer's MarketSeller's Market
Based on active listings in Mississauga. Data updates daily.
Demographics — Mississauga
Population
717,961
Avg Household Income
$105,000
Age Distribution
0-19
21%
20-34
20%
35-49
21%
50-64
20%
65+
18%
Ownership71% own · 29% rent
EnglishUrduArabicPunjabiPolish
Getting around
How walkable, bikeable, and transit-friendly this neighbourhood is.
83
/ 100
Walk Score
Very Walkable
77
/ 100
Transit Score
Excellent Transit
76
/ 100
Bike Score
Very Bikeable
Scores are estimates based on neighbourhood data and are for informational purposes only.
MLS® data courtesy of the Toronto Regional Real Estate Board (TRREB).
The information provided herein must only be used by consumers that have a bona fide interest in the purchase, sale, or lease of real estate and may not be used for any commercial purpose or any other purpose. Listing information is deemed reliable but is not guaranteed accurate by the Toronto Regional Real Estate Board, the listing brokerage, or this website. The trademarks REALTOR®, REALTORS® and the REALTOR® logo are controlled by The Canadian Real Estate Association (CREA) and identify real estate professionals who are members of CREA. MLS®, Multiple Listing Service®, and the associated logos are owned by CREA. Not intended to solicit properties currently listed for sale or buyers under contract.
You may also like
More homes in Mississauga
Hand-picked listings with a similar price range and style.
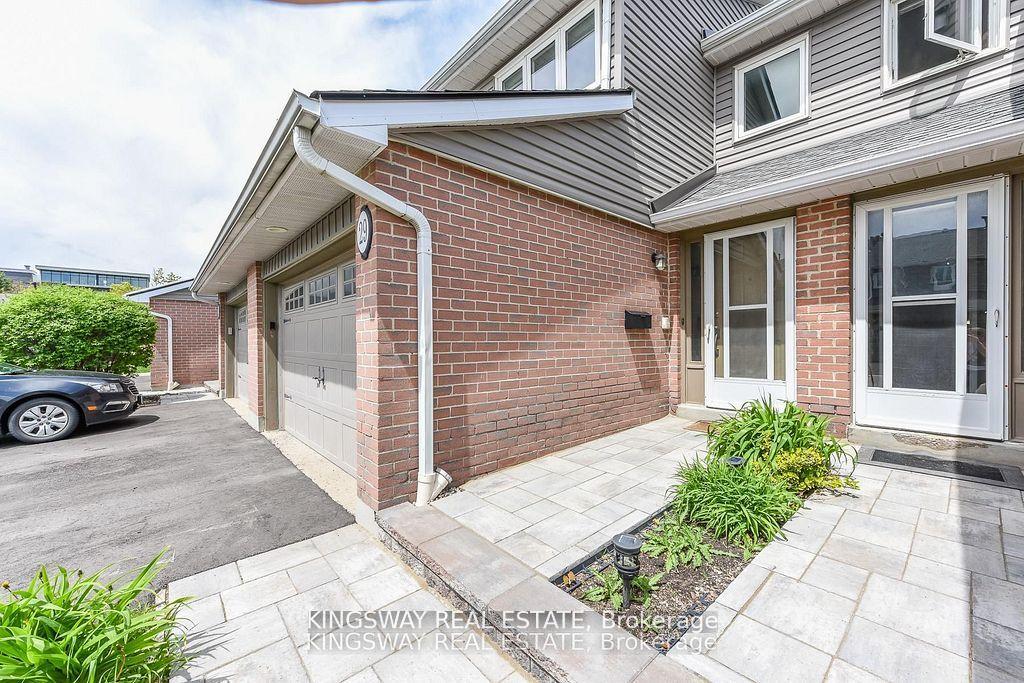
For Sale11 h ago
$619,900
Condo Town
est. $2,718/mo
3125 E FIFTH Line W 29 #29, Erin Mills
Mississauga, ON
2+1 bd
4 ba
1,100
2
MLS# W13711590Kingsway Real Estate
WhatsApp Aman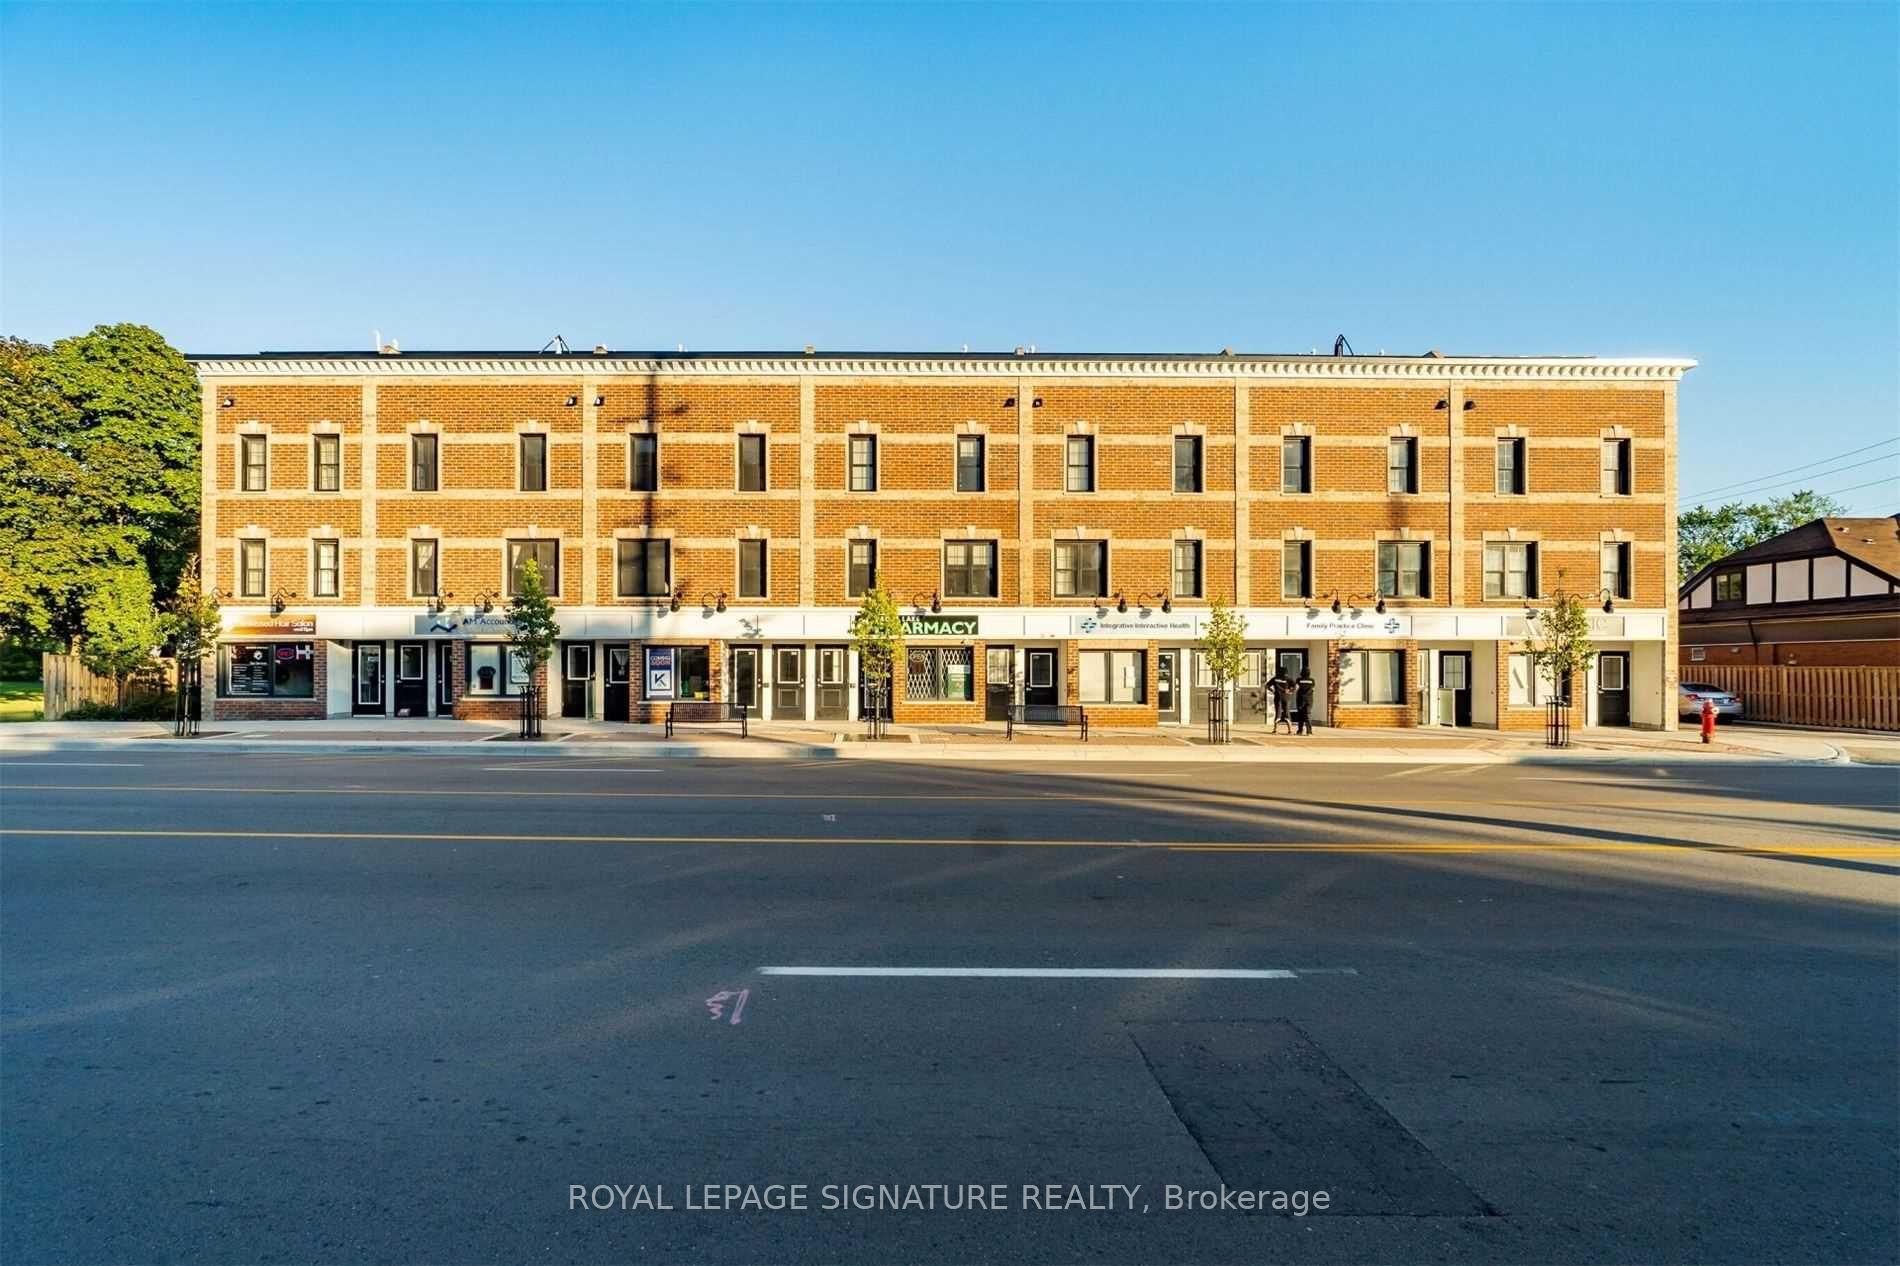
For Sale3 days ago
$529,000
Condo Town
est. $2,319/mo
760 Lakeshore Road E 202 #202, Lakeview
Mississauga, ON
2 bd
2 ba
1,300
1
MLS# W13703778Royal Lepage Signature Realty
WhatsApp Aman