For Lease
128 Grovewood Common 119 #119
1008 - GO Glenorchy, Oakville, ON
$2,050
1Bd
1Ba
550+sqft
1Parking
$4/sqft
CondoMLS# W13554238Listed 2026-07-1227 DOM
Cooling
Central Air
About this home
Welcome to this bright and beautifully maintained 1-bedroom condo, ideally located on the Main floor with a private fully fenced backyard just like a town-home.No need For Any Elevators From Main Entrance! . Perfect for professionals, couples, or down-sizers looking for a peaceful, scenic lifestyle with all the conveniences of modern condo living. The Kitchen is Spacious with its' U-Shaped Design Creating Many Cabinets with Lots of Storage with Stainless Steel Appliances, Quartz Countertops, Double Sink, and a Breakfast Bar Area. The 4-Piece Bathroom is Huge With Tons of Walking Space & Potential Cabinet Storage Space. Bedroom Comes With a Oversized Window with a Double Glass Sliding Mirror Doors. Enjoy Family Gatherings & Comfortably Host Events & BBQ's in Your Huge Terrace! Stacked Washer & Dryer Located Near the Entrance in the Unit. Soaring 9" Ceilings, Carpet Free Unit with High Quality Laminate Flooring. Coming with 1 Parking spot & 1 locker. Lots of building Amenities such as Gym, Party Room, Visitor Parking, Minutes to public transit, shopping, restaurants, parks, and trails, Well-managed, secure building with a welcoming community, Ideal for commuters and nature lovers. Easy Access to Highway 407, QEW, 403 & Oakville GO Station.The tenant will pay hydro & water charges in addition to monthly rent.
Rooms
Main Floor
| Living Room | 3.32 × 4.09 m | Open Concept W/O To Terrace Laminate |
| Kitchen | 2.26 × 2.48 m | Quartz Counter Stainless Steel Appl Laminate |
| Primary Bedroom | 3.05 × 2.89 m | Closet Large Window Laminate |
| Foyer | 2.43 × 2.43 m | Combined w/Laundry Closet Laminate |
| Laundry | 1.20 × 1.20 m |
Features
- Auto Garage Door Remote
- Carpet Free
- Primary Bedroom - Main Floor
- Storage Area Lockers
- Paved Yard
- None
- Central Air
- Apartment
Financials
Estimated Rental Income
Entire property$2,100 – $2,800/mo
Rental yield1229.3% – 1639.0%
*Estimates based on comparable rentals in the area. Actual income may vary.
Market Data — Oakville
Days on market27 days
Buyer's MarketSeller's Market
Based on active listings in Oakville. Data updates daily.
Demographics — Oakville
Population
213,759
Avg Household Income
$152,000
Age Distribution
0-19
22%
20-34
16%
35-49
21%
50-64
22%
65+
19%
Ownership78% own · 22% rent
EnglishMandarinUrduArabicFrench
Other rentals like this
Similar rentals in Oakville
Same property type, similar price, similar size — currently for rent.
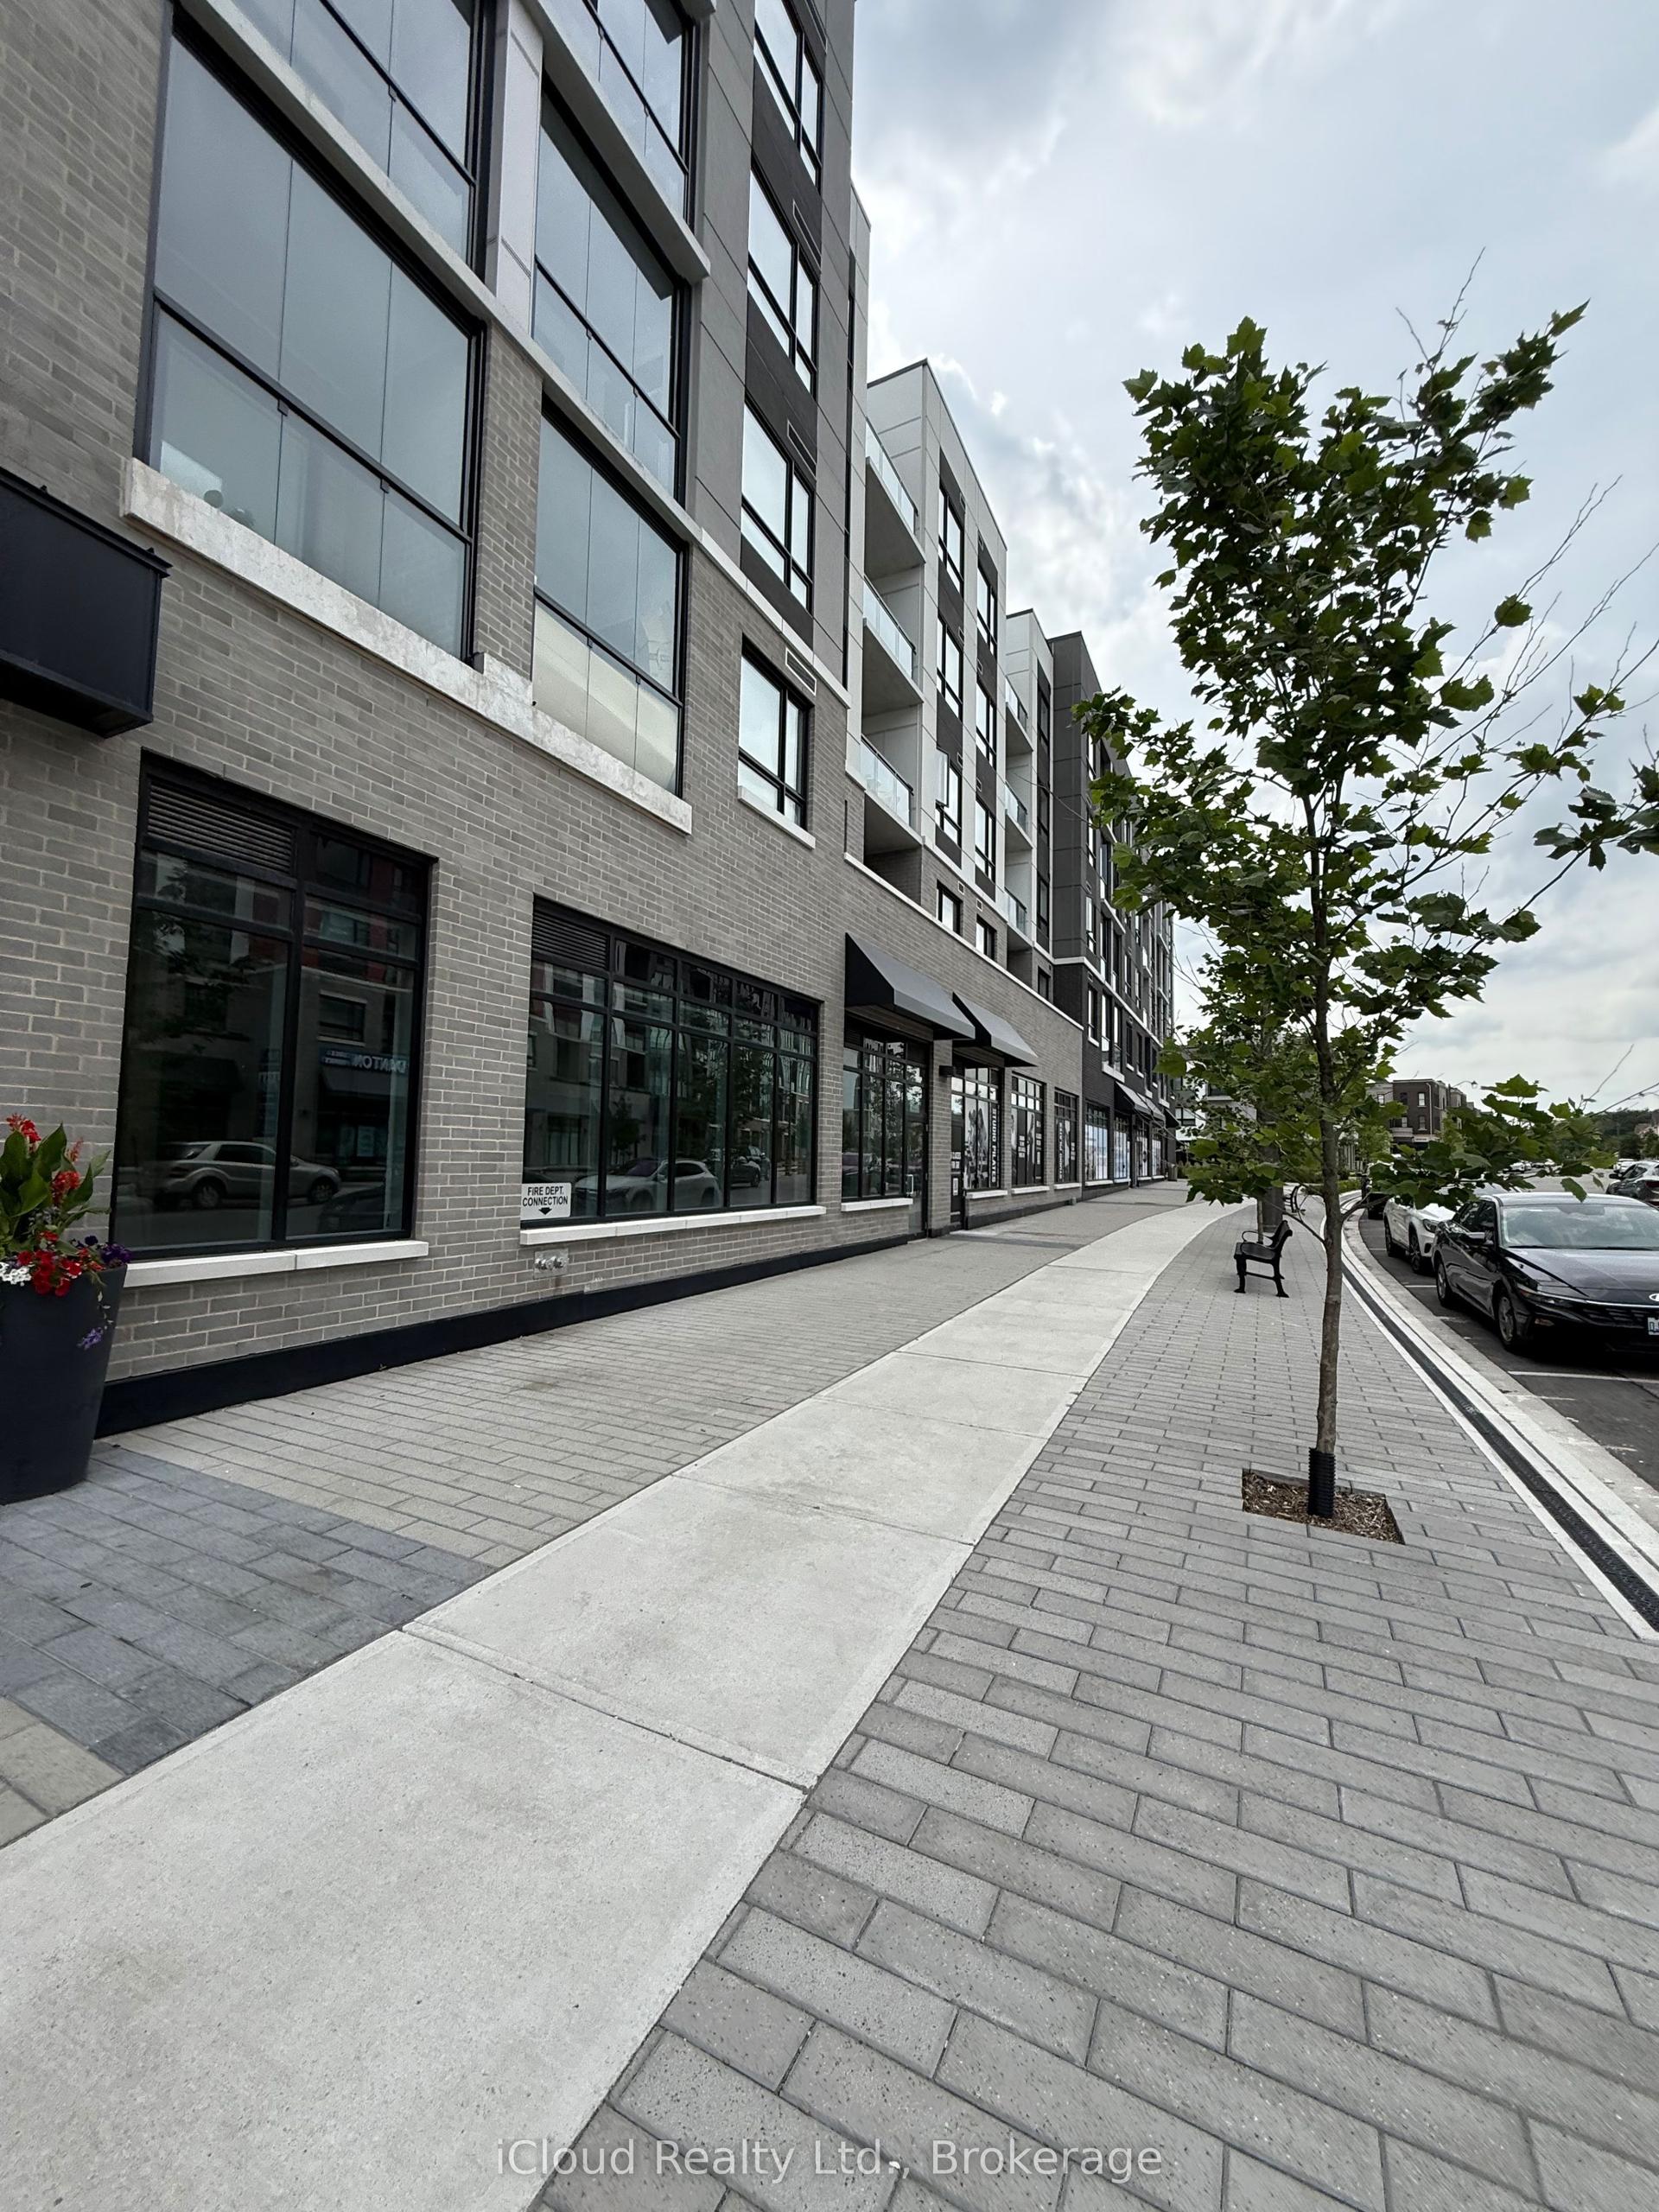
For Lease16 days ago
$2,099
Condo
3250 Carding Mill Trail 305 #305, 1008 - GO Glenorchy
Oakville, ON
1 bd
1 ba
250
1
MLS# W13597390iCloud Realty Ltd.
WhatsApp Aman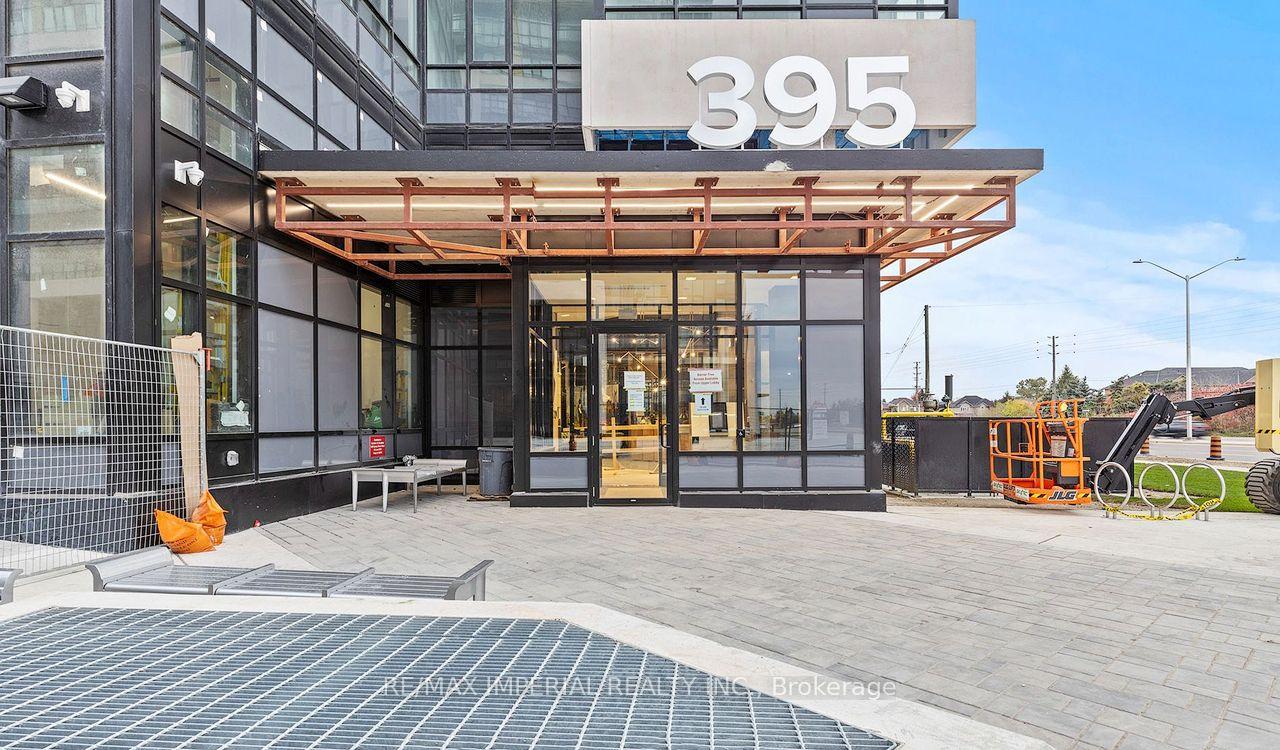
For Lease1 day ago
$2,200
Condo
395 Dundas Street W 523 #523, 1008 - GO Glenorchy
Oakville, ON
1+1 bd
1 ba
550
1
MLS# W13651714Re/Max Imperial Realty Inc.
WhatsApp Aman

Getting around
How walkable, bikeable, and transit-friendly this neighbourhood is.
76
/ 100
Walk Score
Very Walkable
57
/ 100
Transit Score
Good Transit
47
/ 100
Bike Score
Somewhat Bikeable
Scores are estimates based on neighbourhood data and are for informational purposes only.
MLS® data courtesy of the Toronto Regional Real Estate Board (TRREB).
The information provided herein must only be used by consumers that have a bona fide interest in the purchase, sale, or lease of real estate and may not be used for any commercial purpose or any other purpose. Listing information is deemed reliable but is not guaranteed accurate by the Toronto Regional Real Estate Board, the listing brokerage, or this website. The trademarks REALTOR®, REALTORS® and the REALTOR® logo are controlled by The Canadian Real Estate Association (CREA) and identify real estate professionals who are members of CREA. MLS®, Multiple Listing Service®, and the associated logos are owned by CREA. Not intended to solicit properties currently listed for sale or buyers under contract.