For Lease
Just Listed
2481 Taunton Road 1009 #1009
1015 - RO River Oaks, Oakville, ON
$2,250
1+1Bd
1Ba
650+sqft
1Parking
$3/sqft
CondoMLS# W13653224Listed 2026-08-080 DOM
Cooling
Central Air
Just listed! New listings in Oakville often receive offers within the first week.
About this home
Welcome to this exquisite luxury residence in the heart of Oakville's sought-after Uptown Core! Step inside to discover a versatile den, ideal for a home office, study, or personalized living space. This beautifully appointed, open-concept suite features a sleek modern kitchen with contemporary neutral-toned cabinetry, a stylish tile backsplash, and stainless steel appliances, including a built-in microwave.The spacious combined living and dining area offers an inviting, seamless layout with direct access to a private balcony-perfect for relaxing or entertaining. The generous primary bedroom provides ample closet space, while the elegantly finished bathroom showcases ceramic tile and premium shower fixtures.Laminate flooring flows throughout the suite, creating a warm, sophisticated, and cohesive feel.Enjoy the luxury of 24-hour concierge service and access to fantastic amenities, including the Chef's Table, a wine-tasting space perfect for entertaining in a high-end atmosphere, a state-of-the-art fitness center, an outdoor pool, a Pilates room overlooking the garden & patio, a zen space, a ping-pong room, and a theater. Ideally situated close to major highways, shopping, schools, Oakville Hospital, and an array of everyday amenities, this exceptional residence offers the perfect blend of modern comfort, style, and convenience.
Pool
Rooms
Other
| Living Room | 4.88 × 3.30 m | |
| Kitchen | 3.30 × 3.05 m | |
| Bedroom | 4.27 × 2.95 m | |
| Den | 1.80 × 1.50 m |
Features
- None
- Central Air
- 1 Storey/Apt
Financials
Estimated Rental Income
Entire property$2,100 – $2,800/mo
Rental yield1120.0% – 1493.3%
*Estimates based on comparable rentals in the area. Actual income may vary.
Market Data — Oakville
Days on market0 days
Buyer's MarketSeller's Market
Based on active listings in Oakville. Data updates daily.
Demographics — Oakville
Population
213,759
Avg Household Income
$152,000
Age Distribution
0-19
22%
20-34
16%
35-49
21%
50-64
22%
65+
19%
Ownership78% own · 22% rent
EnglishMandarinUrduArabicFrench
Other rentals like this
Similar rentals in Oakville
Same property type, similar price, similar size — currently for rent.
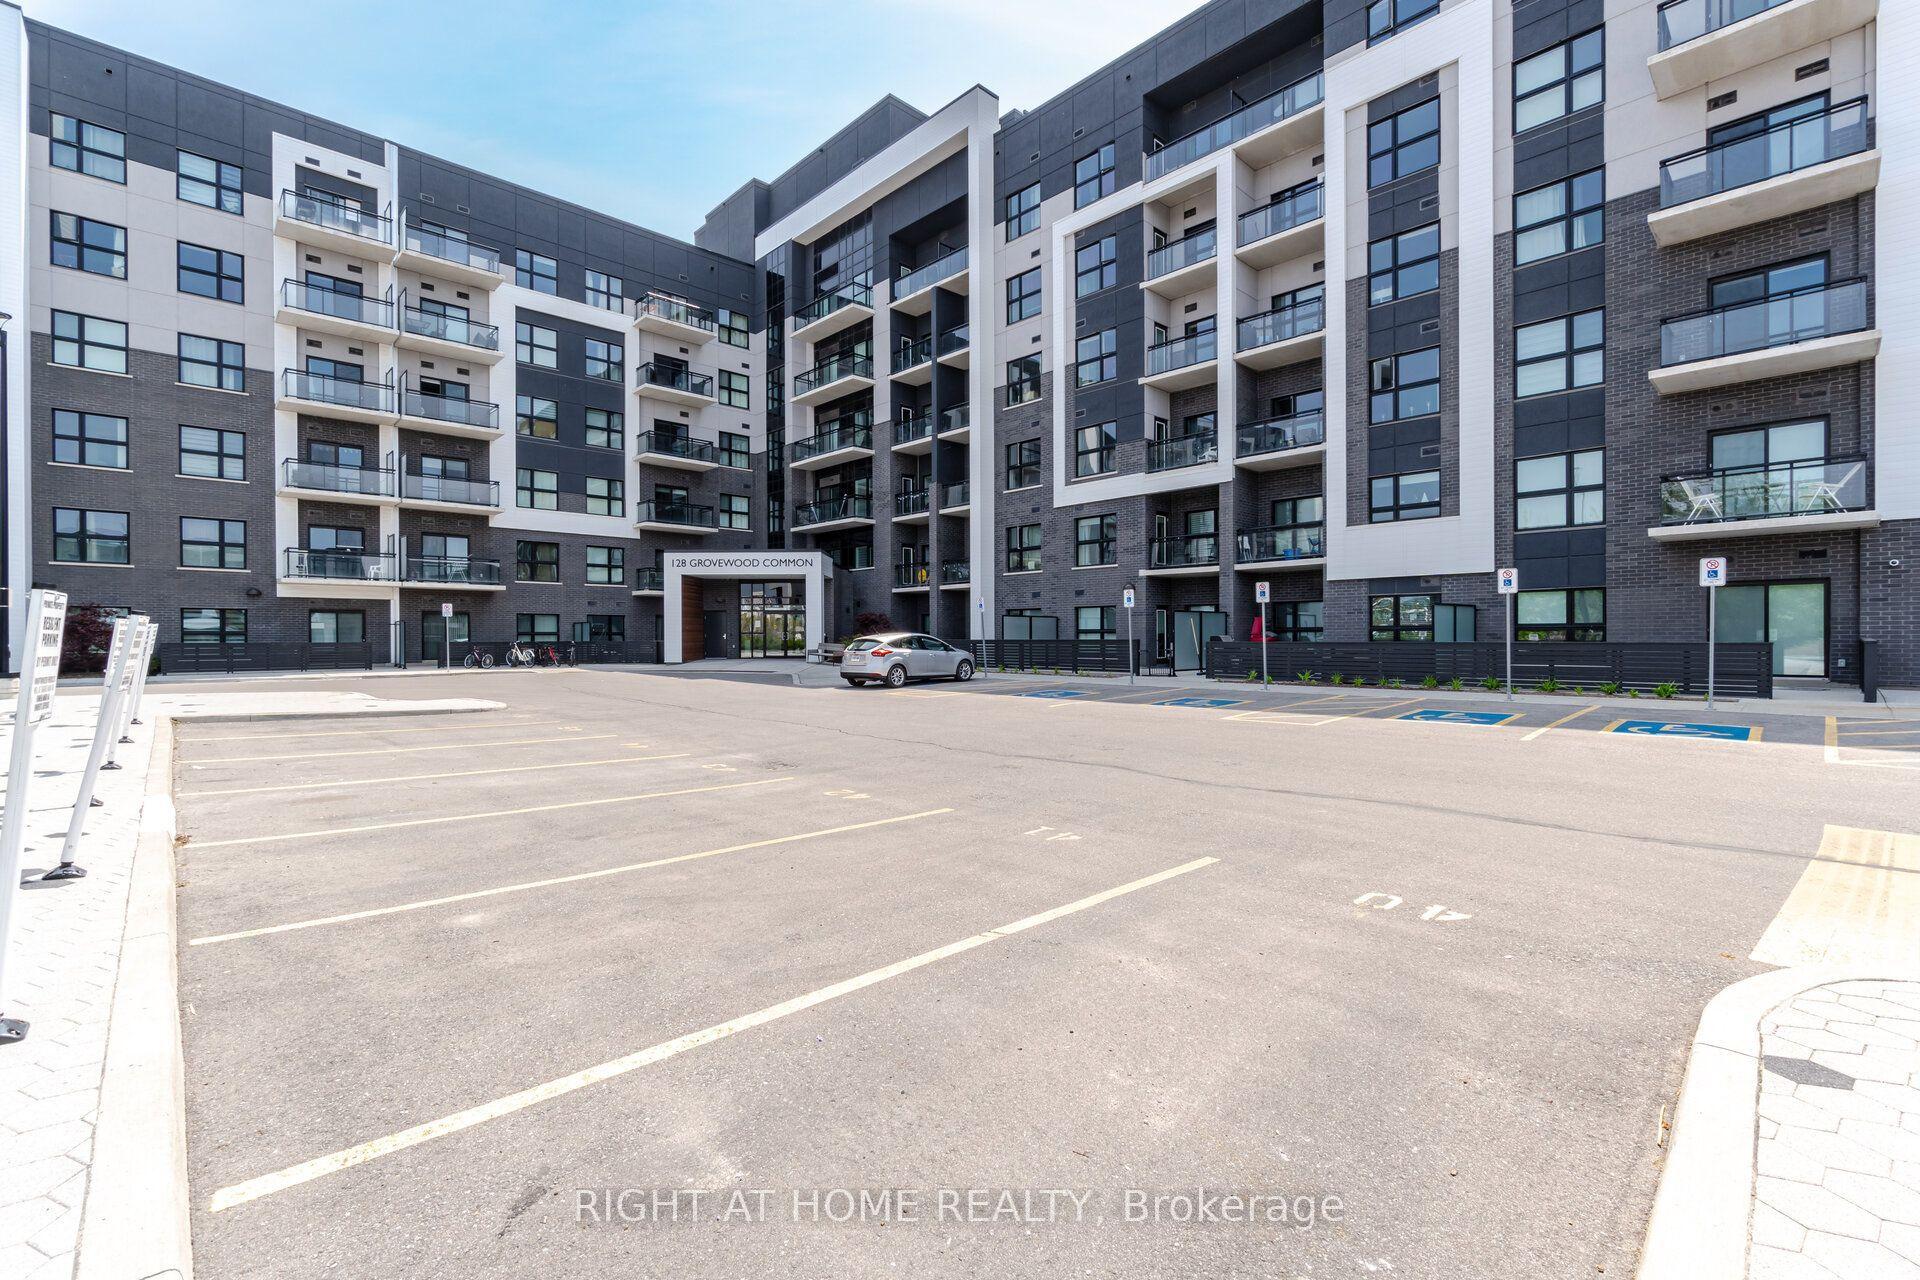
For Lease27 days ago
$2,050
Condo
128 Grovewood Common 119 #119, 1008 - GO Glenorchy
Oakville, ON
1 bd
1 ba
550
1
MLS# W13554238Right At Home Realty
WhatsApp Aman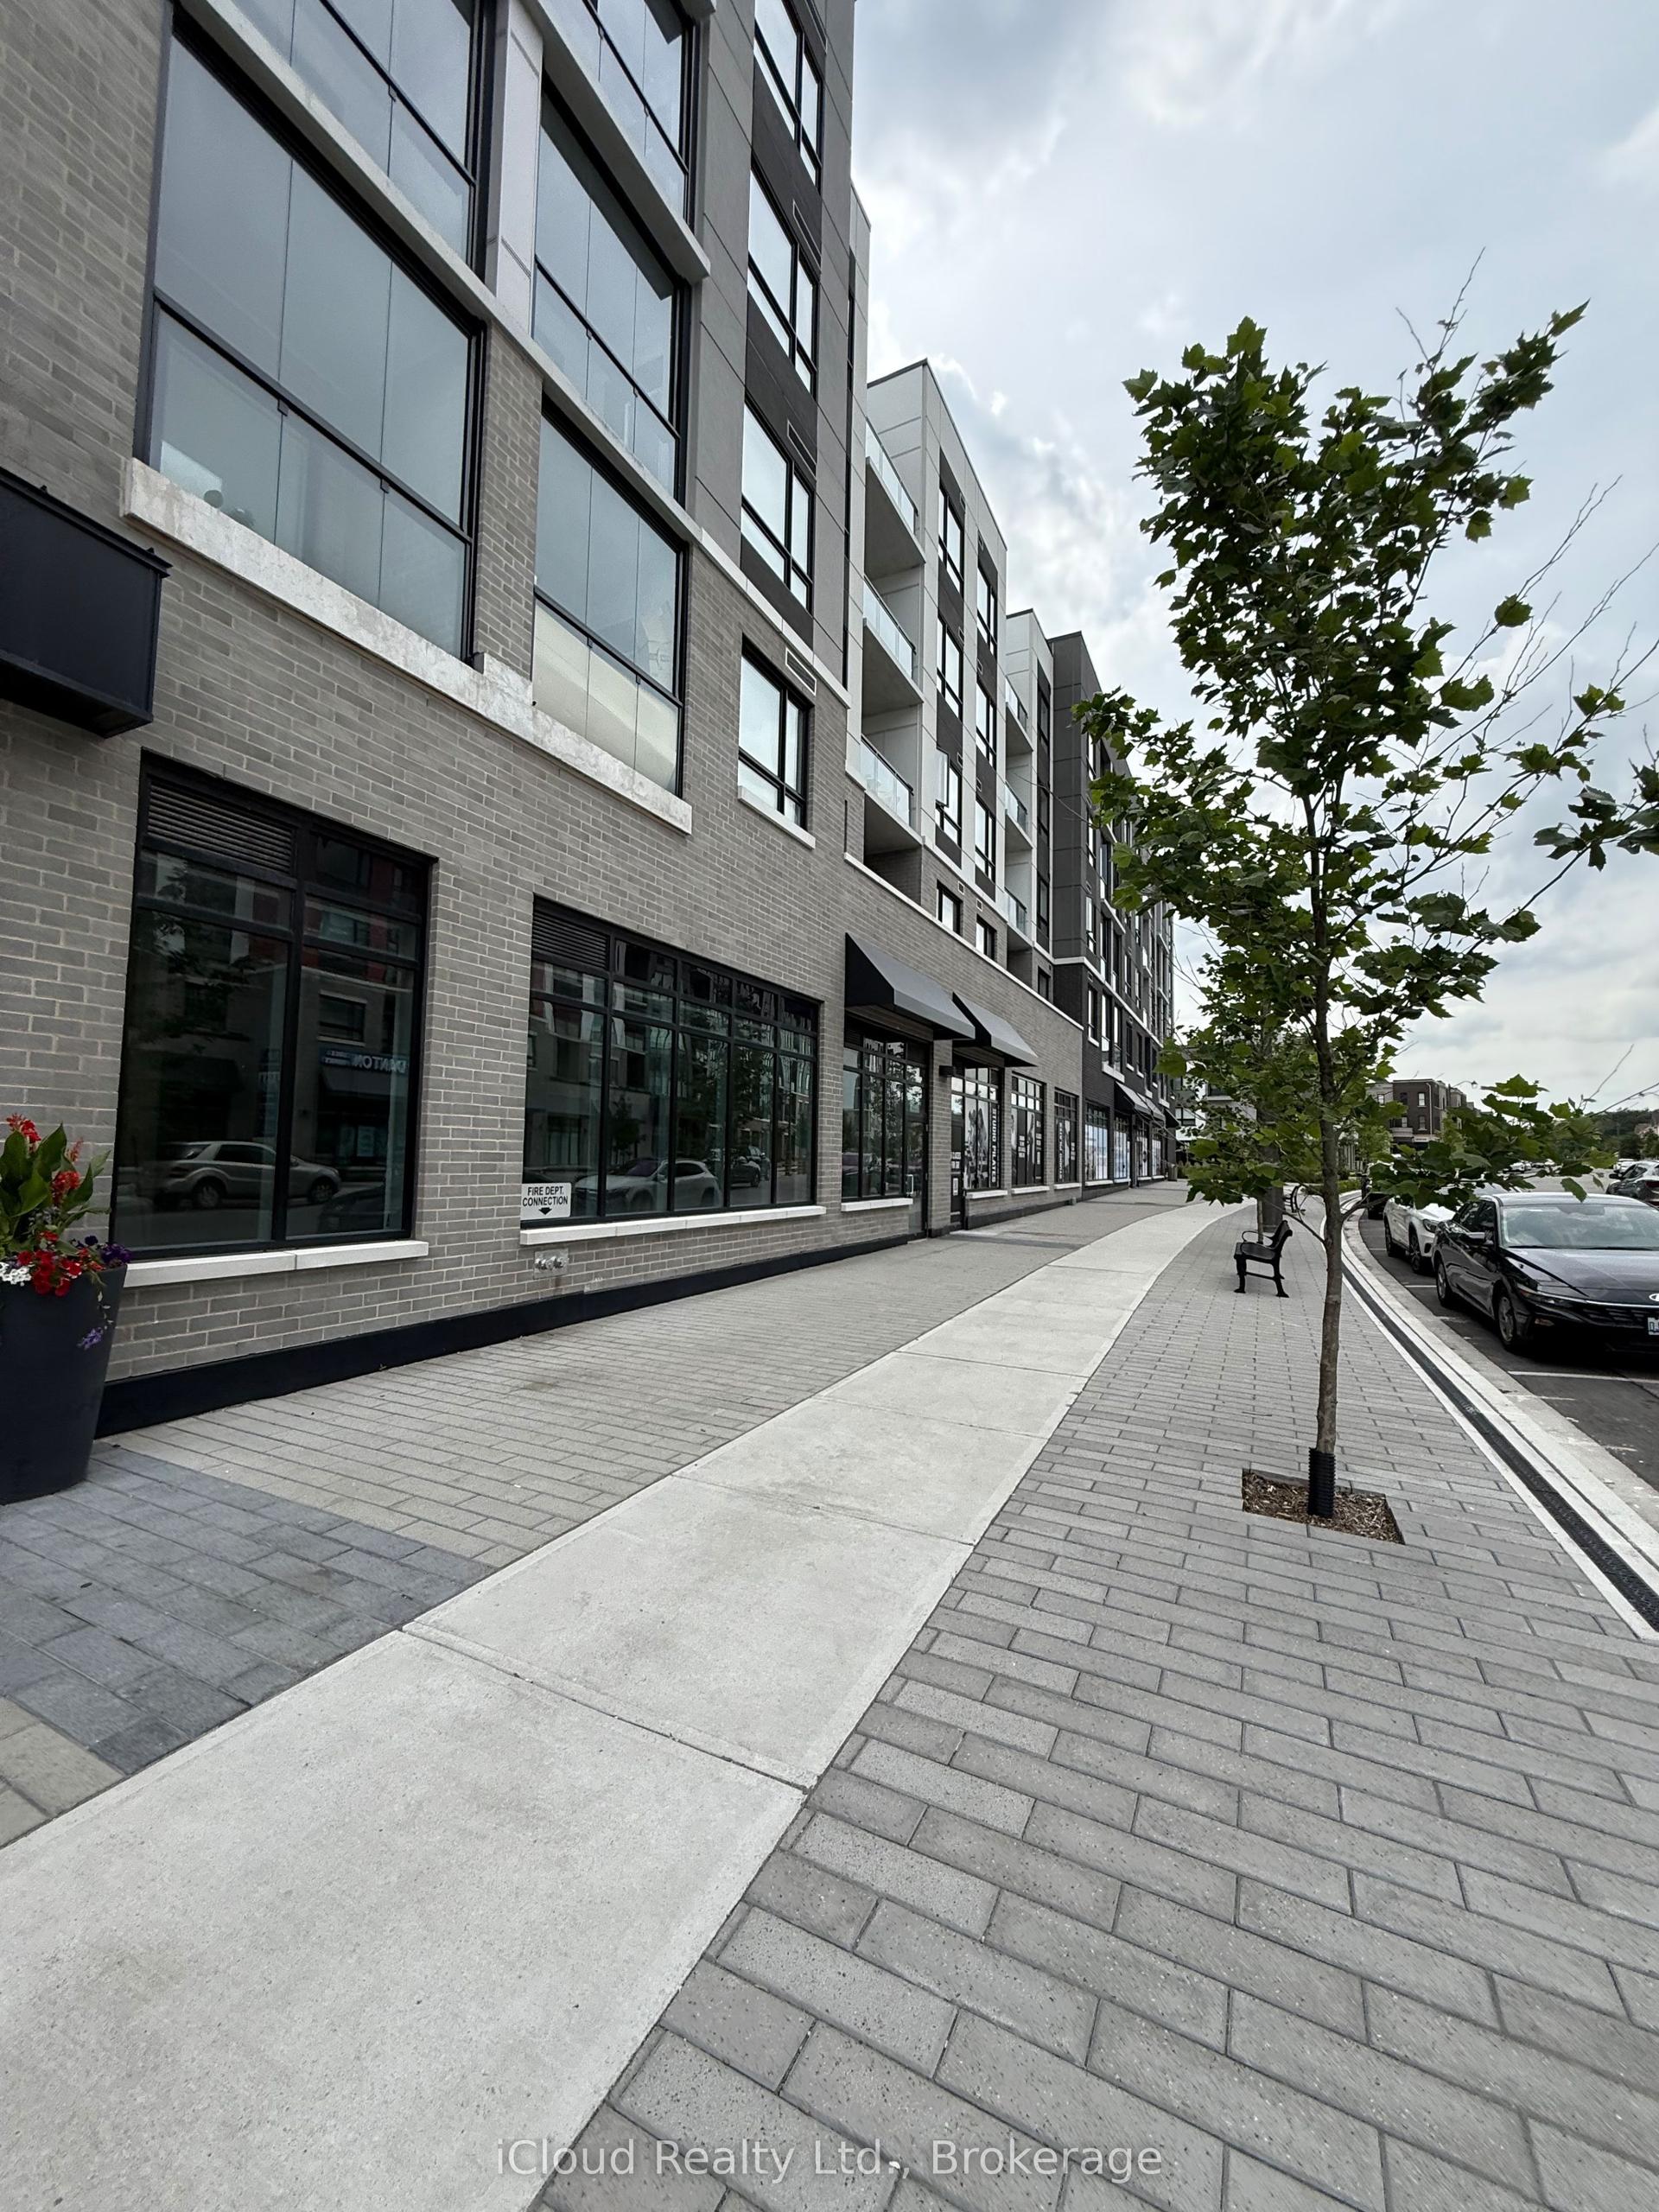
For Lease16 days ago
$2,099
Condo
3250 Carding Mill Trail 305 #305, 1008 - GO Glenorchy
Oakville, ON
1 bd
1 ba
250
1
MLS# W13597390iCloud Realty Ltd.
WhatsApp Aman

Getting around
How walkable, bikeable, and transit-friendly this neighbourhood is.
77
/ 100
Walk Score
Very Walkable
52
/ 100
Transit Score
Good Transit
46
/ 100
Bike Score
Somewhat Bikeable
Scores are estimates based on neighbourhood data and are for informational purposes only.
MLS® data courtesy of the Toronto Regional Real Estate Board (TRREB).
The information provided herein must only be used by consumers that have a bona fide interest in the purchase, sale, or lease of real estate and may not be used for any commercial purpose or any other purpose. Listing information is deemed reliable but is not guaranteed accurate by the Toronto Regional Real Estate Board, the listing brokerage, or this website. The trademarks REALTOR®, REALTORS® and the REALTOR® logo are controlled by The Canadian Real Estate Association (CREA) and identify real estate professionals who are members of CREA. MLS®, Multiple Listing Service®, and the associated logos are owned by CREA. Not intended to solicit properties currently listed for sale or buyers under contract.