For Lease
Just Listed
490 Gordon Krantz Avenue 504 #504
1051 - Walker, Milton, ON
$2,175
1+1Bd
2Ba
650+sqft
1Parking
$3/sqft
CondoMLS# W13556182Listed 2026-07-130 DOM
Cooling
Central Air
Just listed! New listings in Milton often receive offers within the first week.
About this home
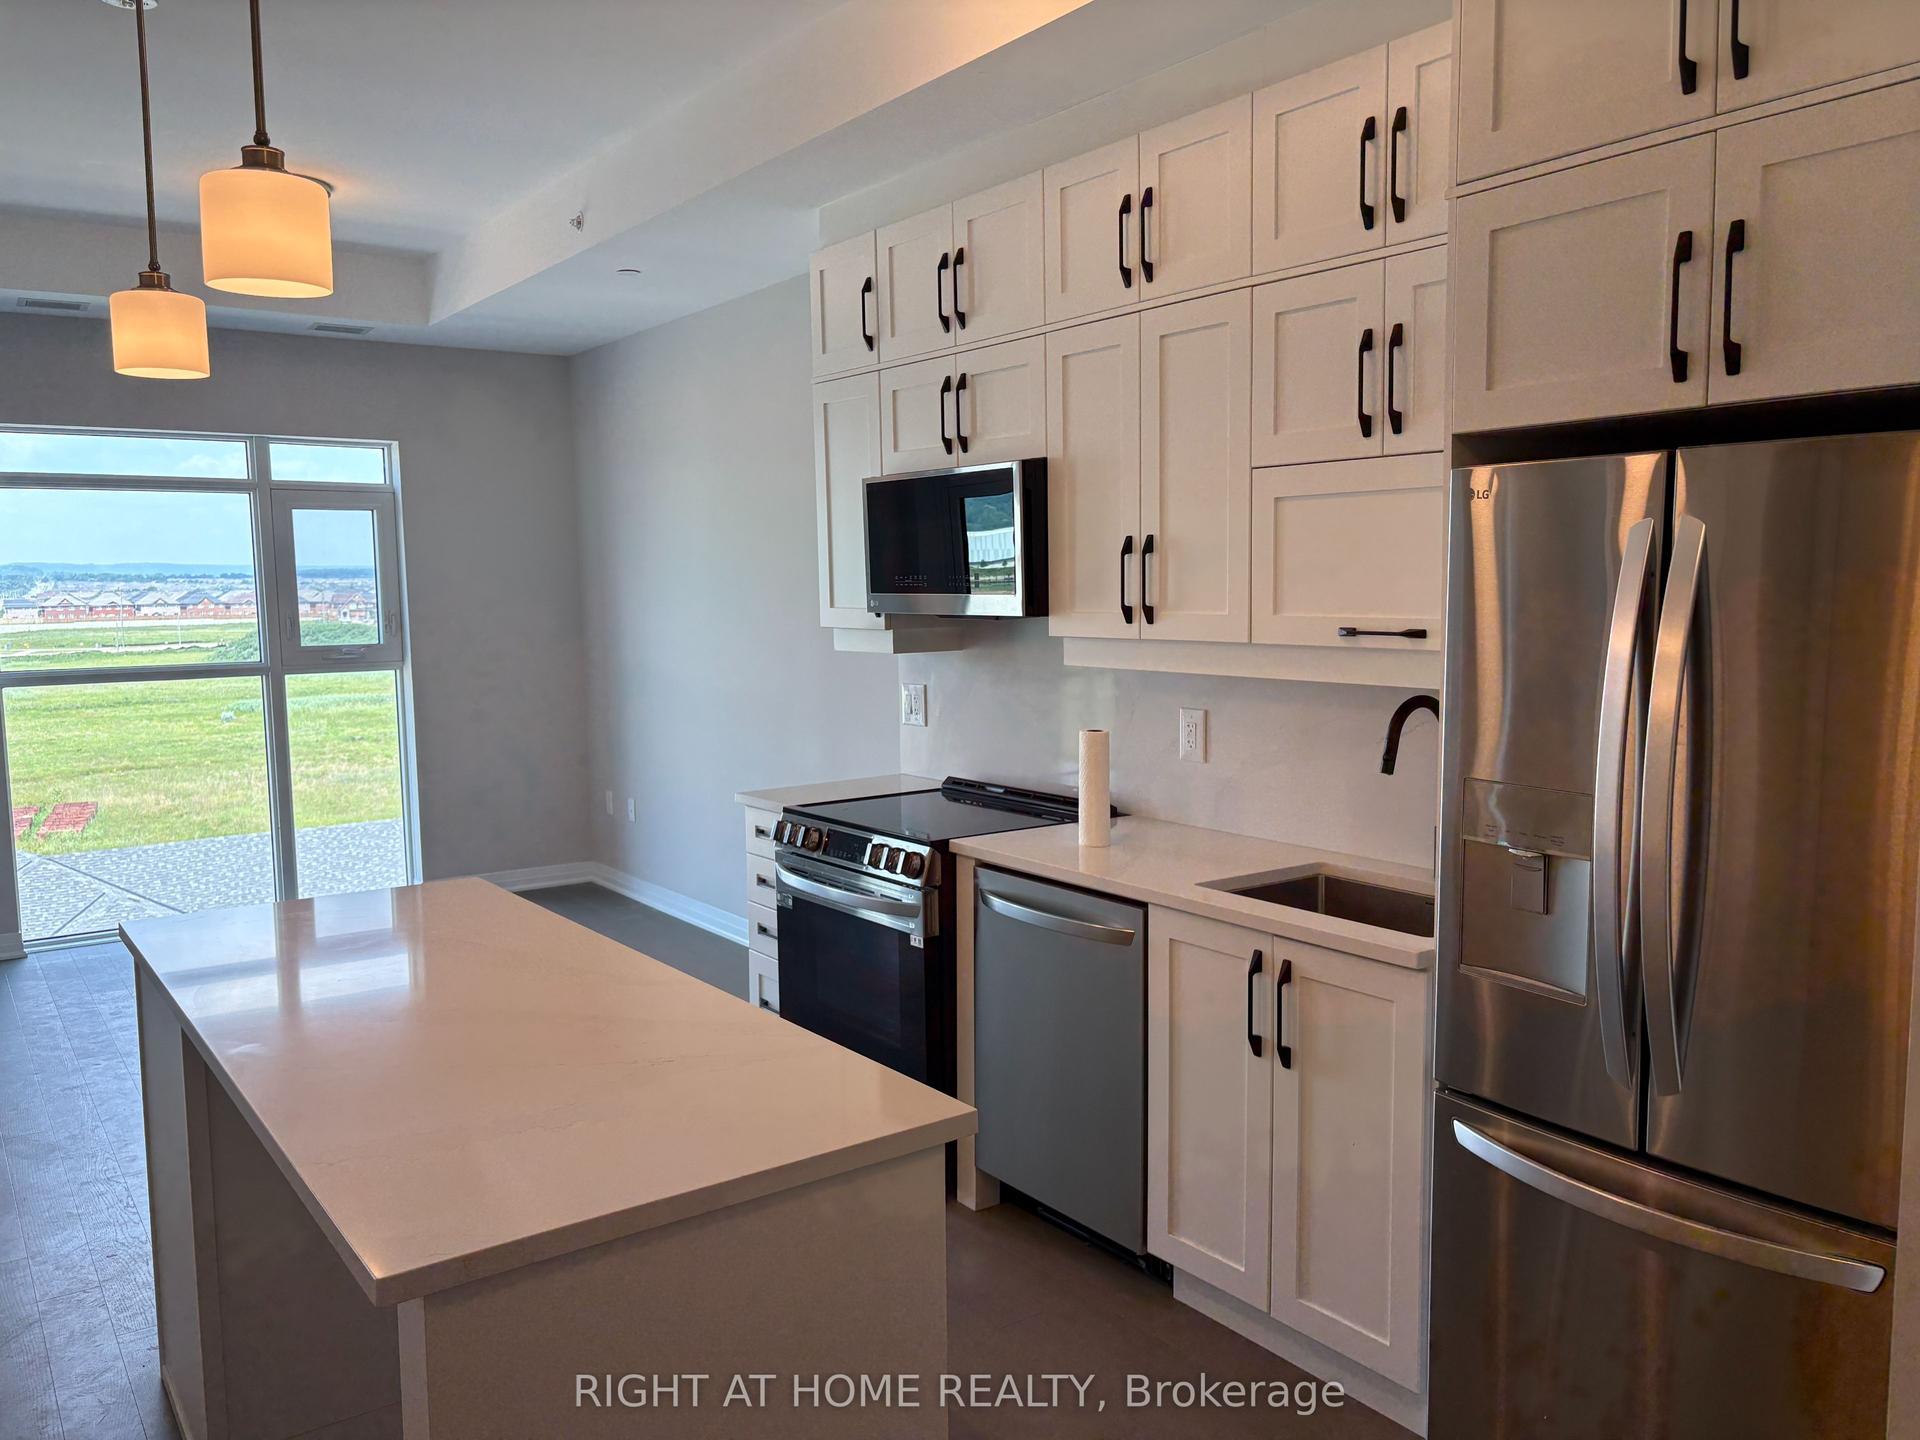
Stunning 1+Den Condo with 695 Sqft of Open, Airy Living Space! This Exceptional Unit Boasts 2 Luxurious Bathrooms, a Versatile Den Perfect for a Home Office, and Sophisticated Finishes Throughout. The Expansive Living Area Features a Media Wall Framed for a Wall-Mounted TV, Complete with an Additional Arc Fault Receptacle for Ultimate Convenience. The Gourmet Kitchen is Equipped with High-End Stainless Steel Appliances, a Standard Kitchen Sink, and an Optional Island with Electrical Outlet. Exquisite Cabinetry and Caesarstone Quartz Countertops Elevate Both the Kitchen and Bathrooms. Beautiful Flooring Flows Seamlessly Throughout the Entire Unit. The Master Bedroom Offers aPrivate Ensuite with a Standard Tub/Shower Combo, Modern Sink, and Premium Moen Faucets. The Main Bathroom Matches in Quality, Featuring Chic Fixtures and Finishes. This Unit Comes Complete with 1 Parking Spot and 1 Locker, Maximizing Storage and Ease of Living.Enjoy Exclusive Access to a Rooftop Terrace with Firepits & BBQs, a Fully Equipped Fitness Studio, and a Modern Co-Working Lounge. 1 Parking Spot and 1 Locker Included. Set in a Thriving Milton Community Just Steps from the Future Milton Education Village, Top Schools, Parks, the Velodrome, and Golf Clubs This Unit Is More Than a Home, Its a Lifestyle.
Rooms
Main Floor
| Living Room | 3.38 × 3.28 m | Vinyl Floor Open Concept W/O To Balcony |
| Dining Room | 3.38 × 3.28 m | Vinyl Floor Open Concept Combined w/Living |
| Kitchen | 3.30 × 2.16 m | Vinyl Floor Centre Island Quartz Counter |
| Bedroom | 2.90 × 3.05 m | 4 Pc Ensuite Walk-In Closet(s) Window |
| Den | 2.20 × 1.73 m | Vinyl Floor |
Features
- None
- Central Air
- Apartment
Financials
Estimated Rental Income
Entire property$2,100 – $2,800/mo
Rental yield1158.6% – 1544.8%
*Estimates based on comparable rentals in the area. Actual income may vary.
Market Data — Milton
Days on market0 days
Buyer's MarketSeller's Market
Based on active listings in Milton. Data updates daily.
Demographics — Milton
Population
132,979
Avg Household Income
$132,000
Age Distribution
0-19
26%
20-34
20%
35-49
26%
50-64
17%
65+
11%
Ownership87% own · 13% rent
EnglishUrduPunjabiArabicHindi
Other rentals like this
Similar rentals in Milton
Same property type, similar price, similar size — currently for rent.
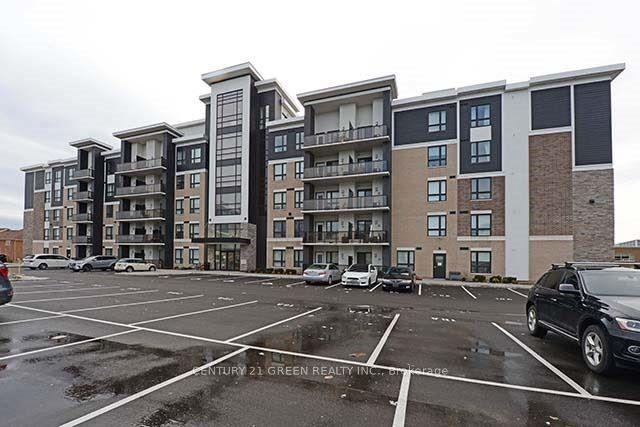
For LeaseJust listed
$2,650
Condo
650 Sauve Street 215 #215, 1023 - BE Beaty
Milton, ON
2 bd
2 ba
1,100
1
MLS# W13559802Century 21 Green Realty Inc.
WhatsApp Aman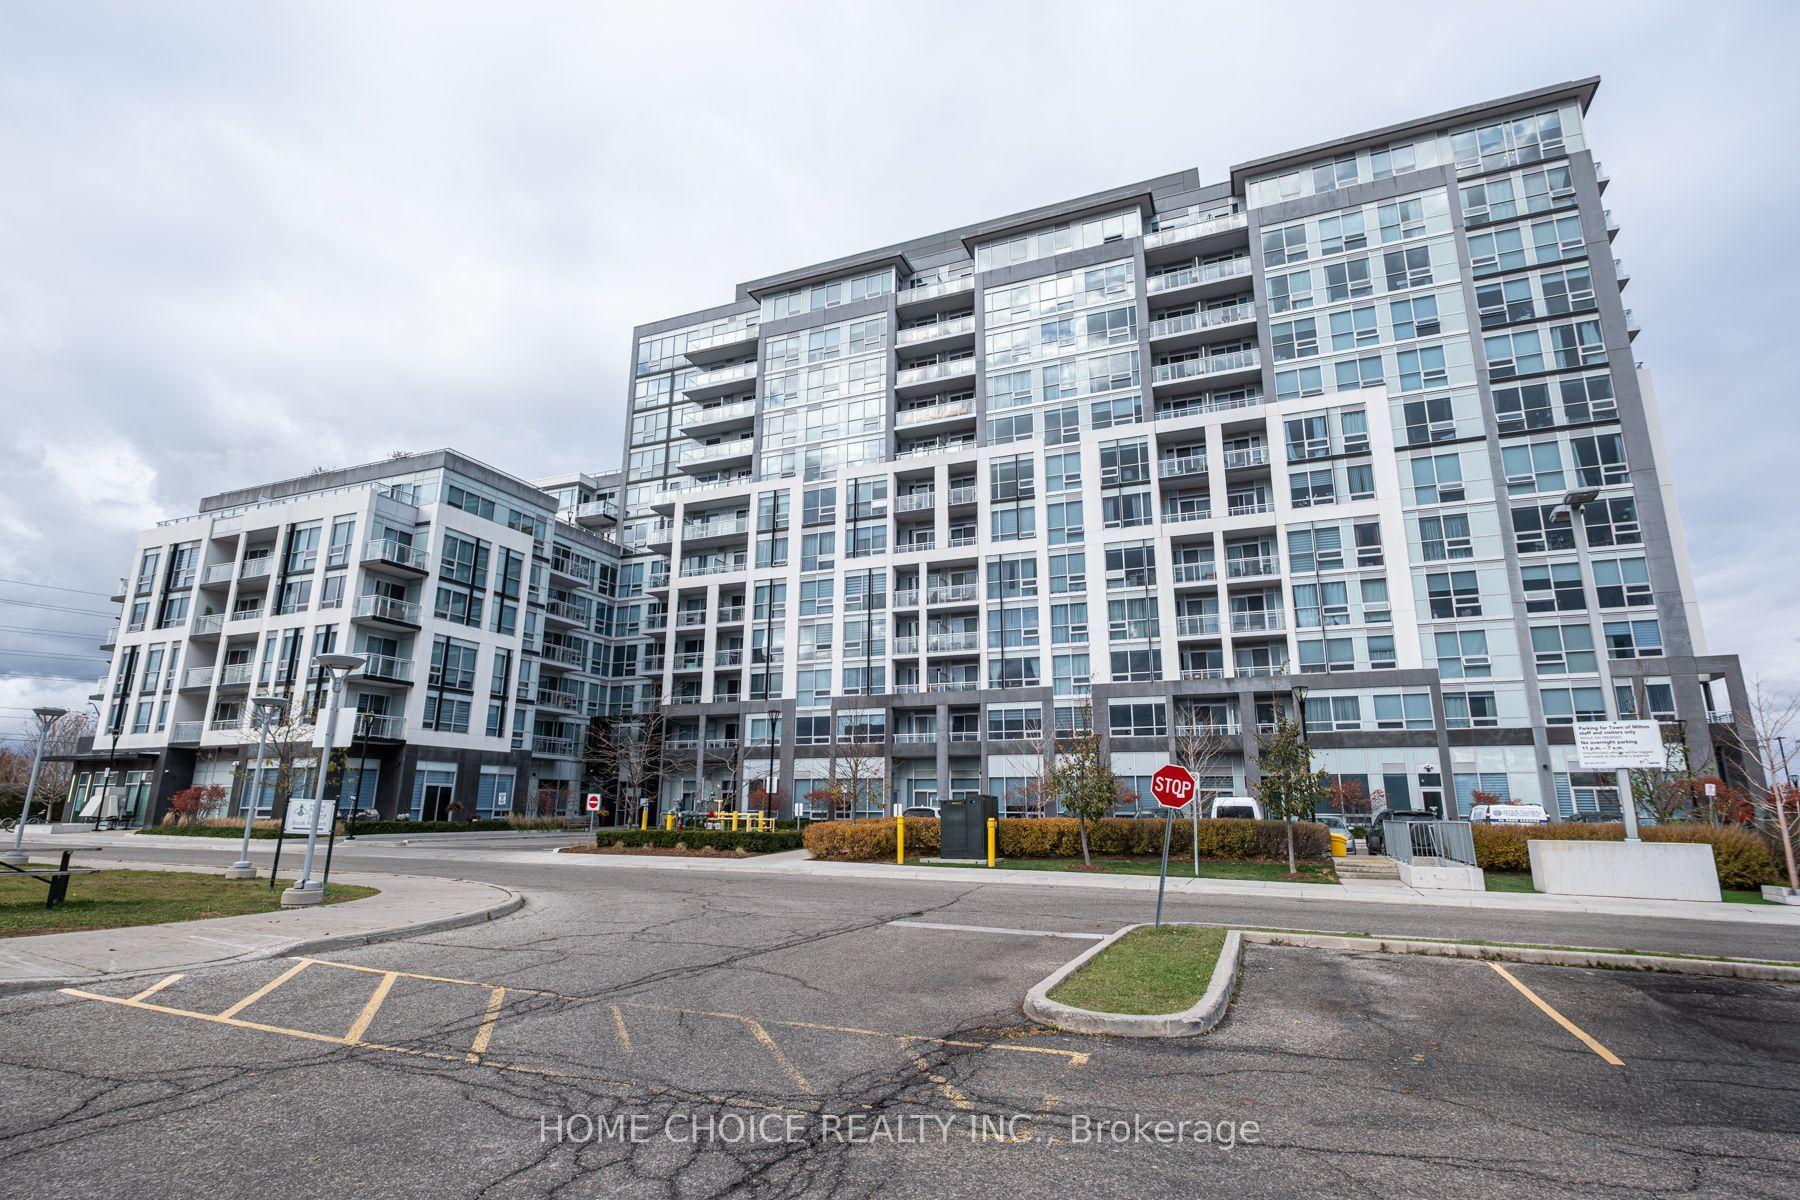
For LeaseJust listed
$2,350
Condo
1050 Main Street E 614 #614, 1029 - DE Dempsey
Milton, ON
1+1 bd
2 ba
650
1
MLS# W13559716Home Choice Realty Inc.
WhatsApp Aman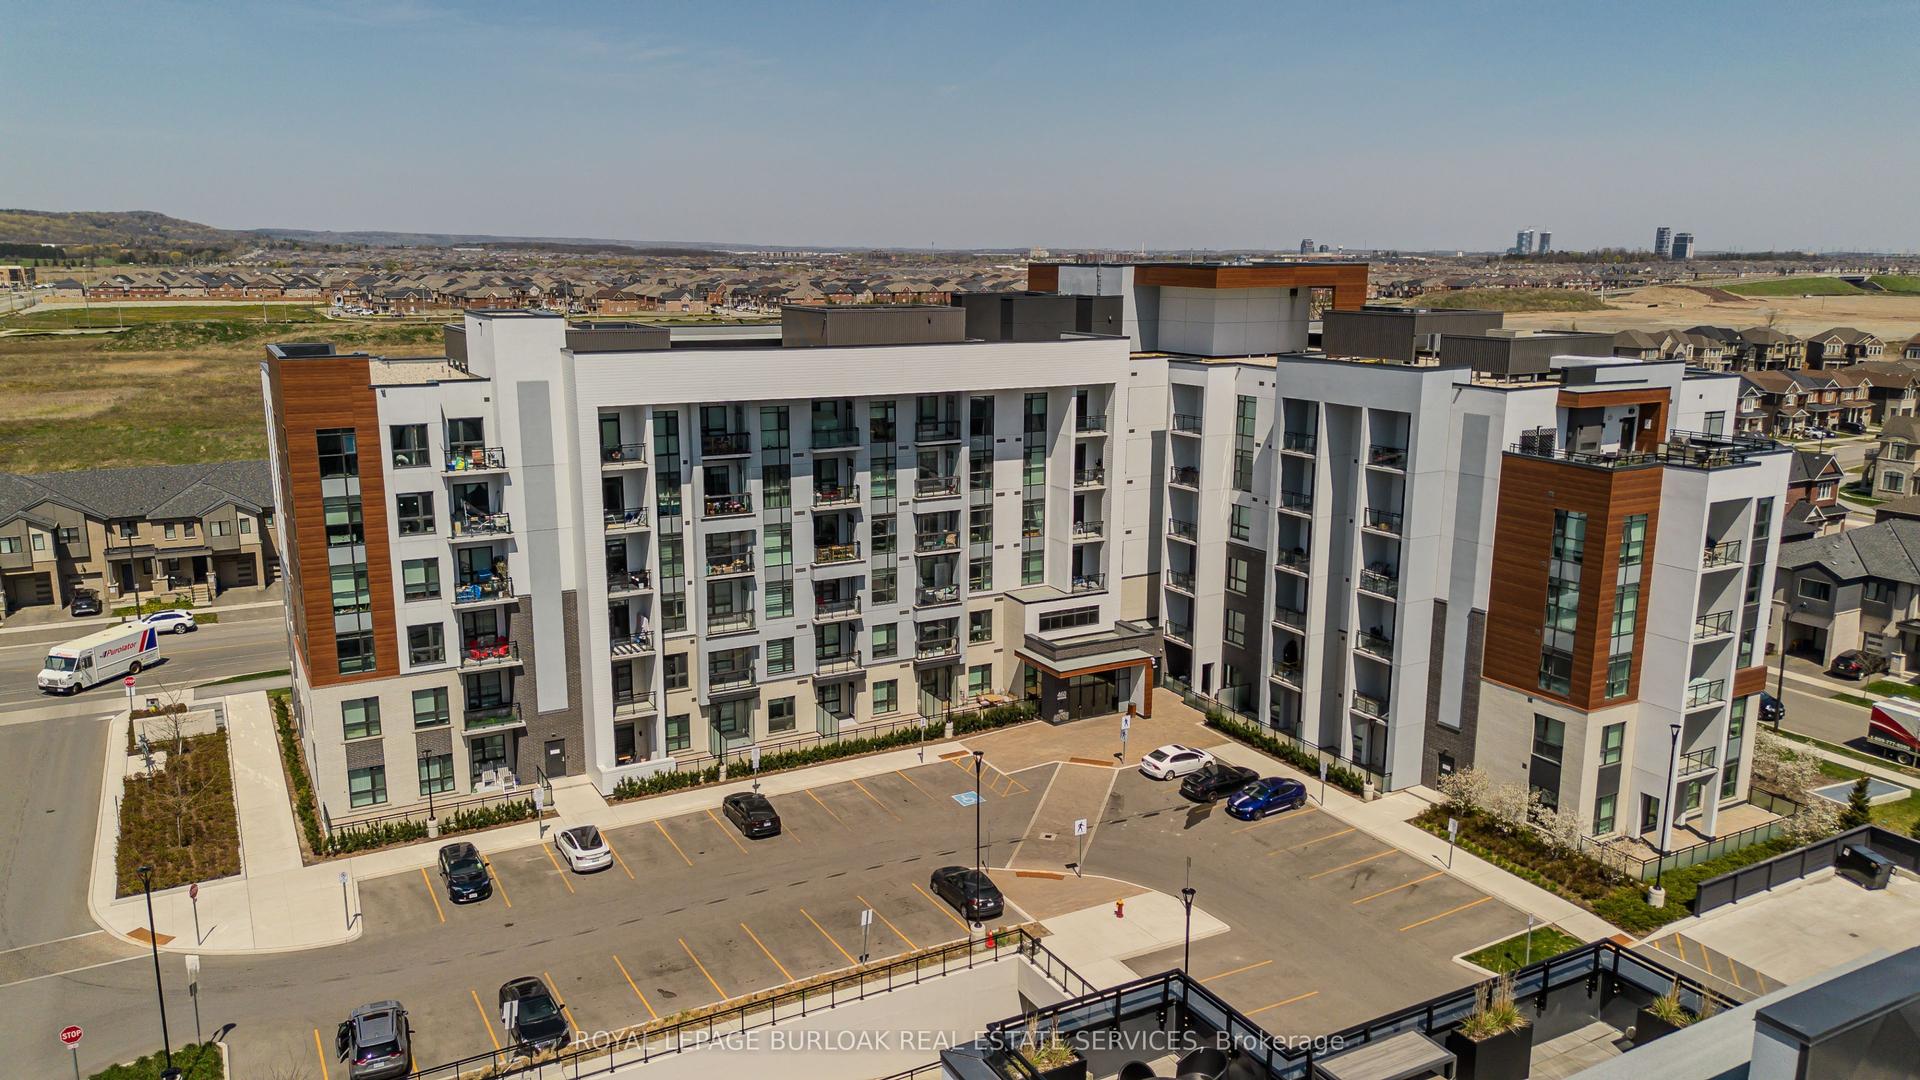
Getting around
How walkable, bikeable, and transit-friendly this neighbourhood is.
72
/ 100
Walk Score
Very Walkable
55
/ 100
Transit Score
Good Transit
53
/ 100
Bike Score
Bikeable
Scores are estimates based on neighbourhood data and are for informational purposes only.
MLS® data courtesy of the Toronto Regional Real Estate Board (TRREB).
The information provided herein must only be used by consumers that have a bona fide interest in the purchase, sale, or lease of real estate and may not be used for any commercial purpose or any other purpose. Listing information is deemed reliable but is not guaranteed accurate by the Toronto Regional Real Estate Board, the listing brokerage, or this website. The trademarks REALTOR®, REALTORS® and the REALTOR® logo are controlled by The Canadian Real Estate Association (CREA) and identify real estate professionals who are members of CREA. MLS®, Multiple Listing Service®, and the associated logos are owned by CREA. Not intended to solicit properties currently listed for sale or buyers under contract.