For Lease
Just Listed
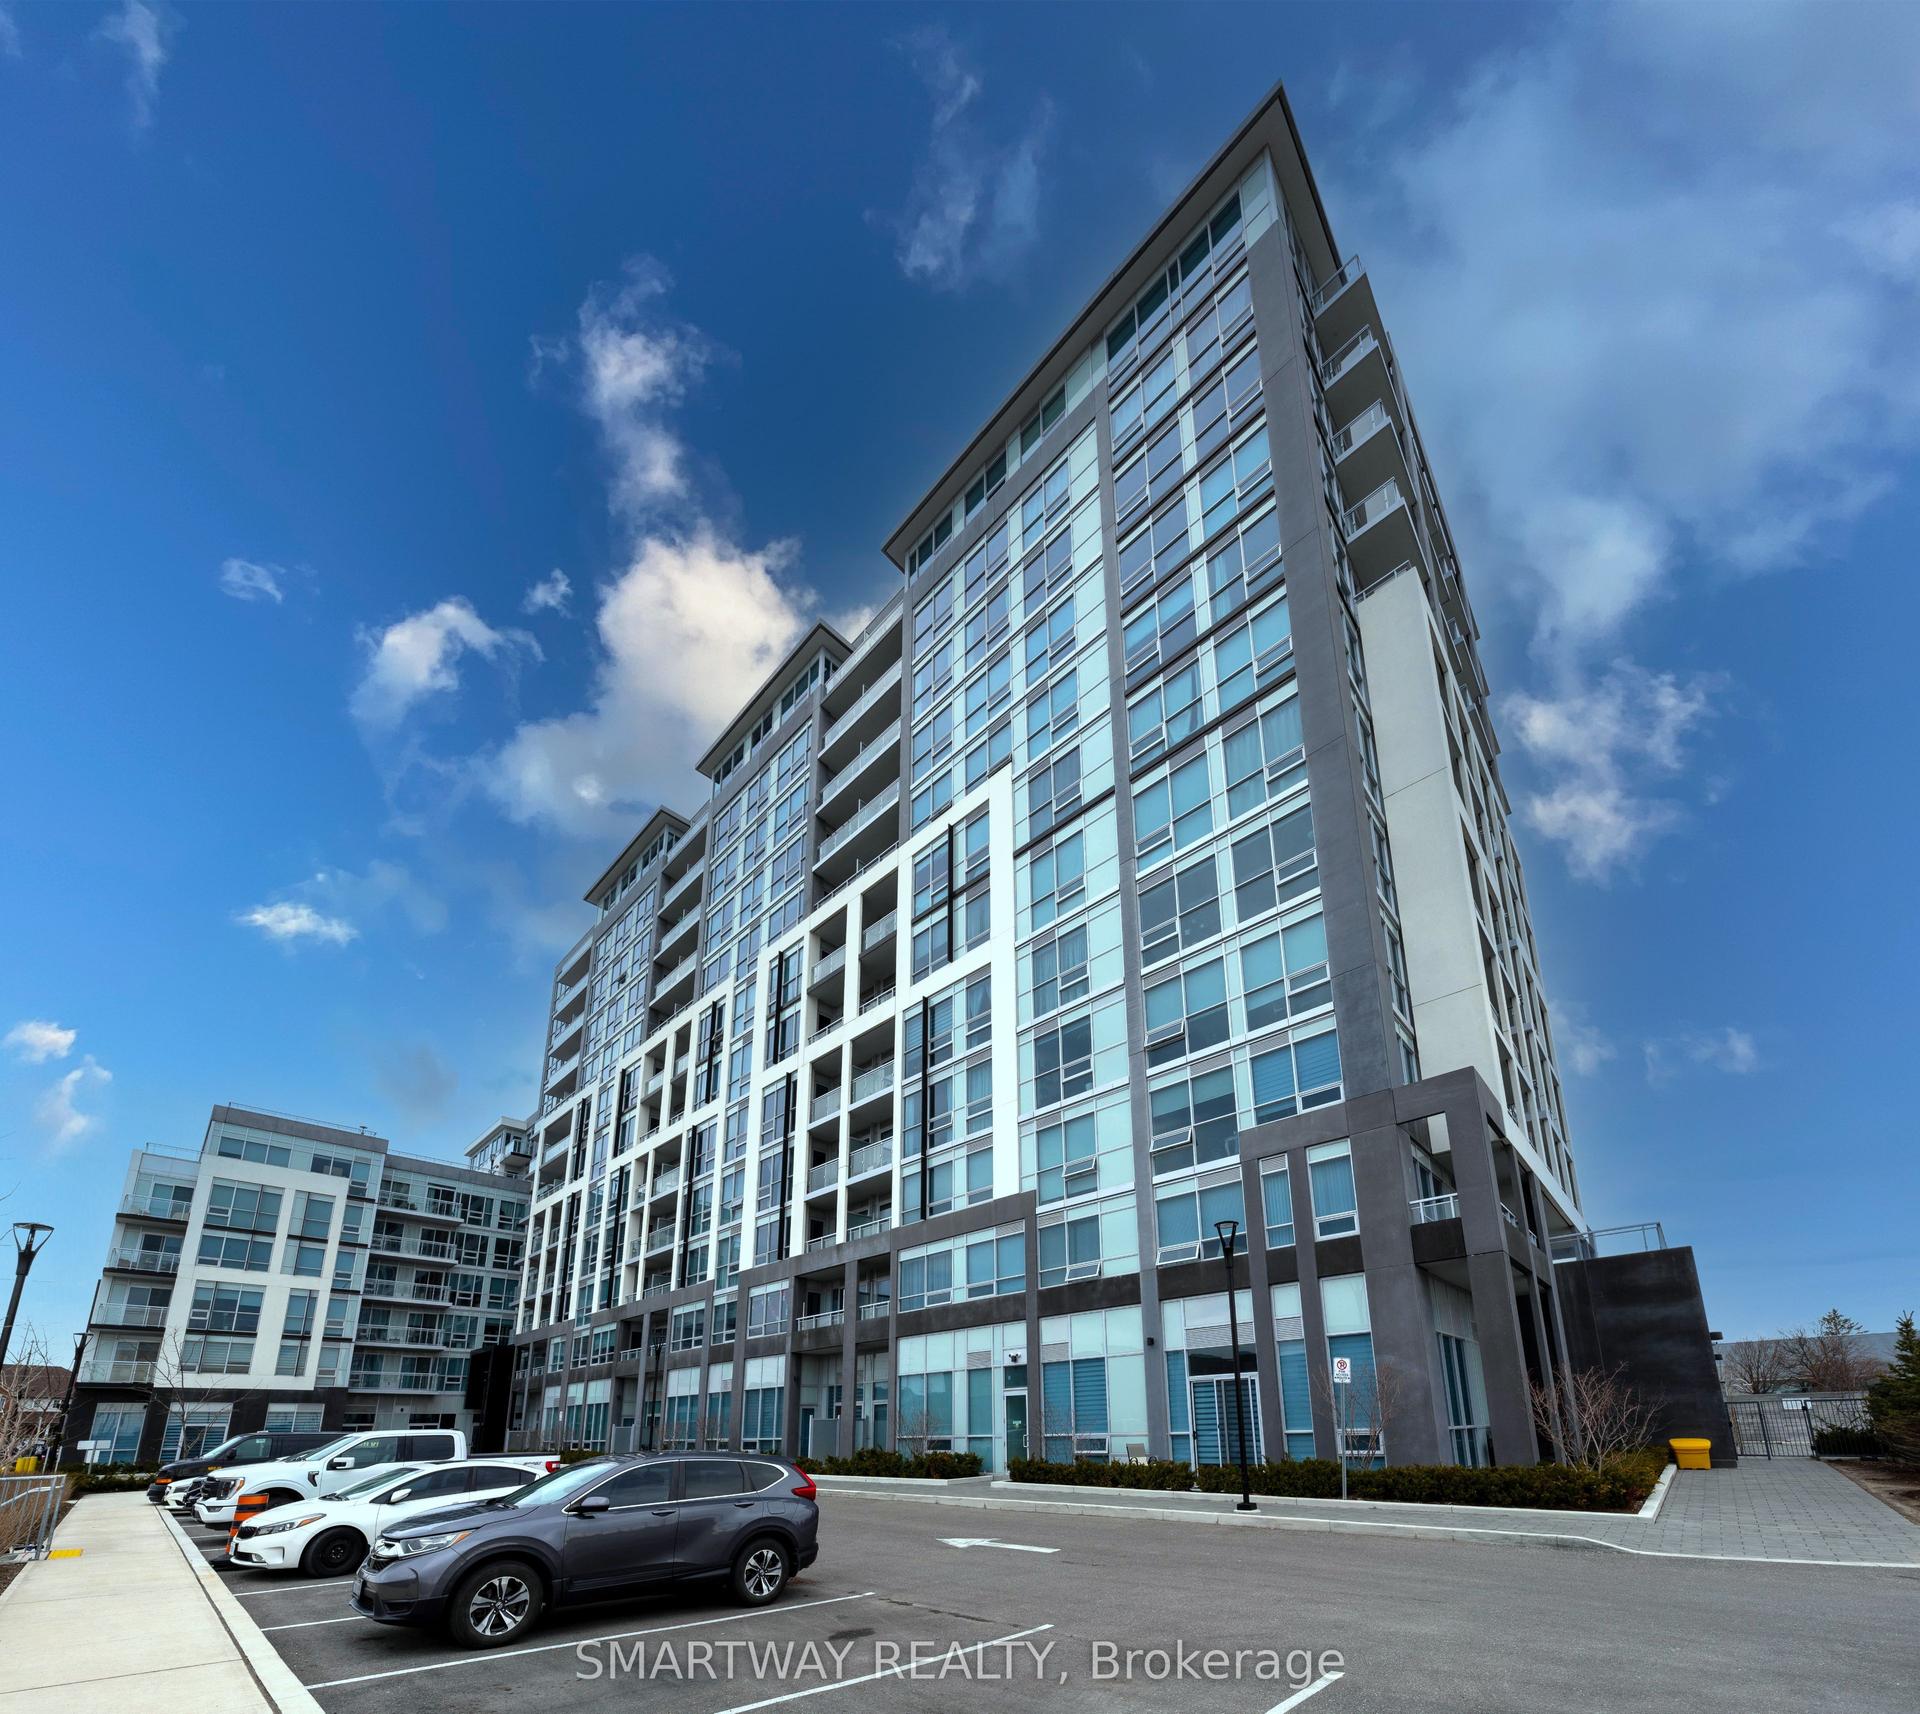
460 Gordon Krantz Avenue 112 #112
1051 - Walker, Milton, ON
$2,000
1Bd
1Ba
550+sqft
1Parking
$4/sqft
CondoMLS# W13558754Listed 2026-07-130 DOM
Heating
Water Heater
Cooling
Central Air
Just listed! New listings in Milton often receive offers within the first week.
About this home
Welcome to a beautifully designed 1-bedroom, 1-bath condo offering approximately 600 sq ft of efficient, thoughtfully planned living space and ideally situated close to parks, scenic trails, and everyday amenities, this home offers a balanced lifestyle of convenience and connection to the outdoors. Step inside to a bright and functional layout where the main living area feels open and inviting, enhanced by modern finishes and integrated smart home technology for added comfort and ease. Large windows allow natural light to fill the space, while the kitchen is well-appointed with sleek cabinetry and ample workspace, flowing seamlessly into the living and dining area-ideal for both everyday living and entertaining. The spacious bedroom offers a peaceful retreat with room to relax and recharge, complemented by a clean, well-designed full bathroom. Thoughtfully laid out to maximize every square foot, this unit delivers both style and efficiency. Extend your living outdoors with a private terrace of approximately 270 sq ft-perfect for morning coffee, evening unwinding, or hosting in your own outdoor space. Enjoy the added convenience of 1 parking space and 1 locker, along with access to desirable building amenities including a fully equipped gym, party room, and rooftop terrace with BBQs. A perfect opportunity to simplify your lifestyle in a well-connected and growing community.
Rooms
Main Floor
| Kitchen | 3.15 × 2.79 m | |
| Living Room | 3.15 × 2.79 m | |
| Bathroom | 1.65 × 3.23 m | |
| Primary Bedroom | 3.07 × 3.00 m | |
| Laundry | 1.55 × 1.27 m |
Features
- Auto Garage Door Remote
- Water Heater
- None
- Central Air
- 1 Storey/Apt
Financials
Estimated Rental Income
Entire property$2,100 – $2,800/mo
Rental yield1260.0% – 1680.0%
*Estimates based on comparable rentals in the area. Actual income may vary.
Market Data — Milton
Days on market0 days
Buyer's MarketSeller's Market
Based on active listings in Milton. Data updates daily.
Demographics — Milton
Population
132,979
Avg Household Income
$132,000
Age Distribution
0-19
26%
20-34
20%
35-49
26%
50-64
17%
65+
11%
Ownership87% own · 13% rent
EnglishUrduPunjabiArabicHindi
Other rentals like this
Similar rentals in Milton
Same property type, similar price, similar size — currently for rent.
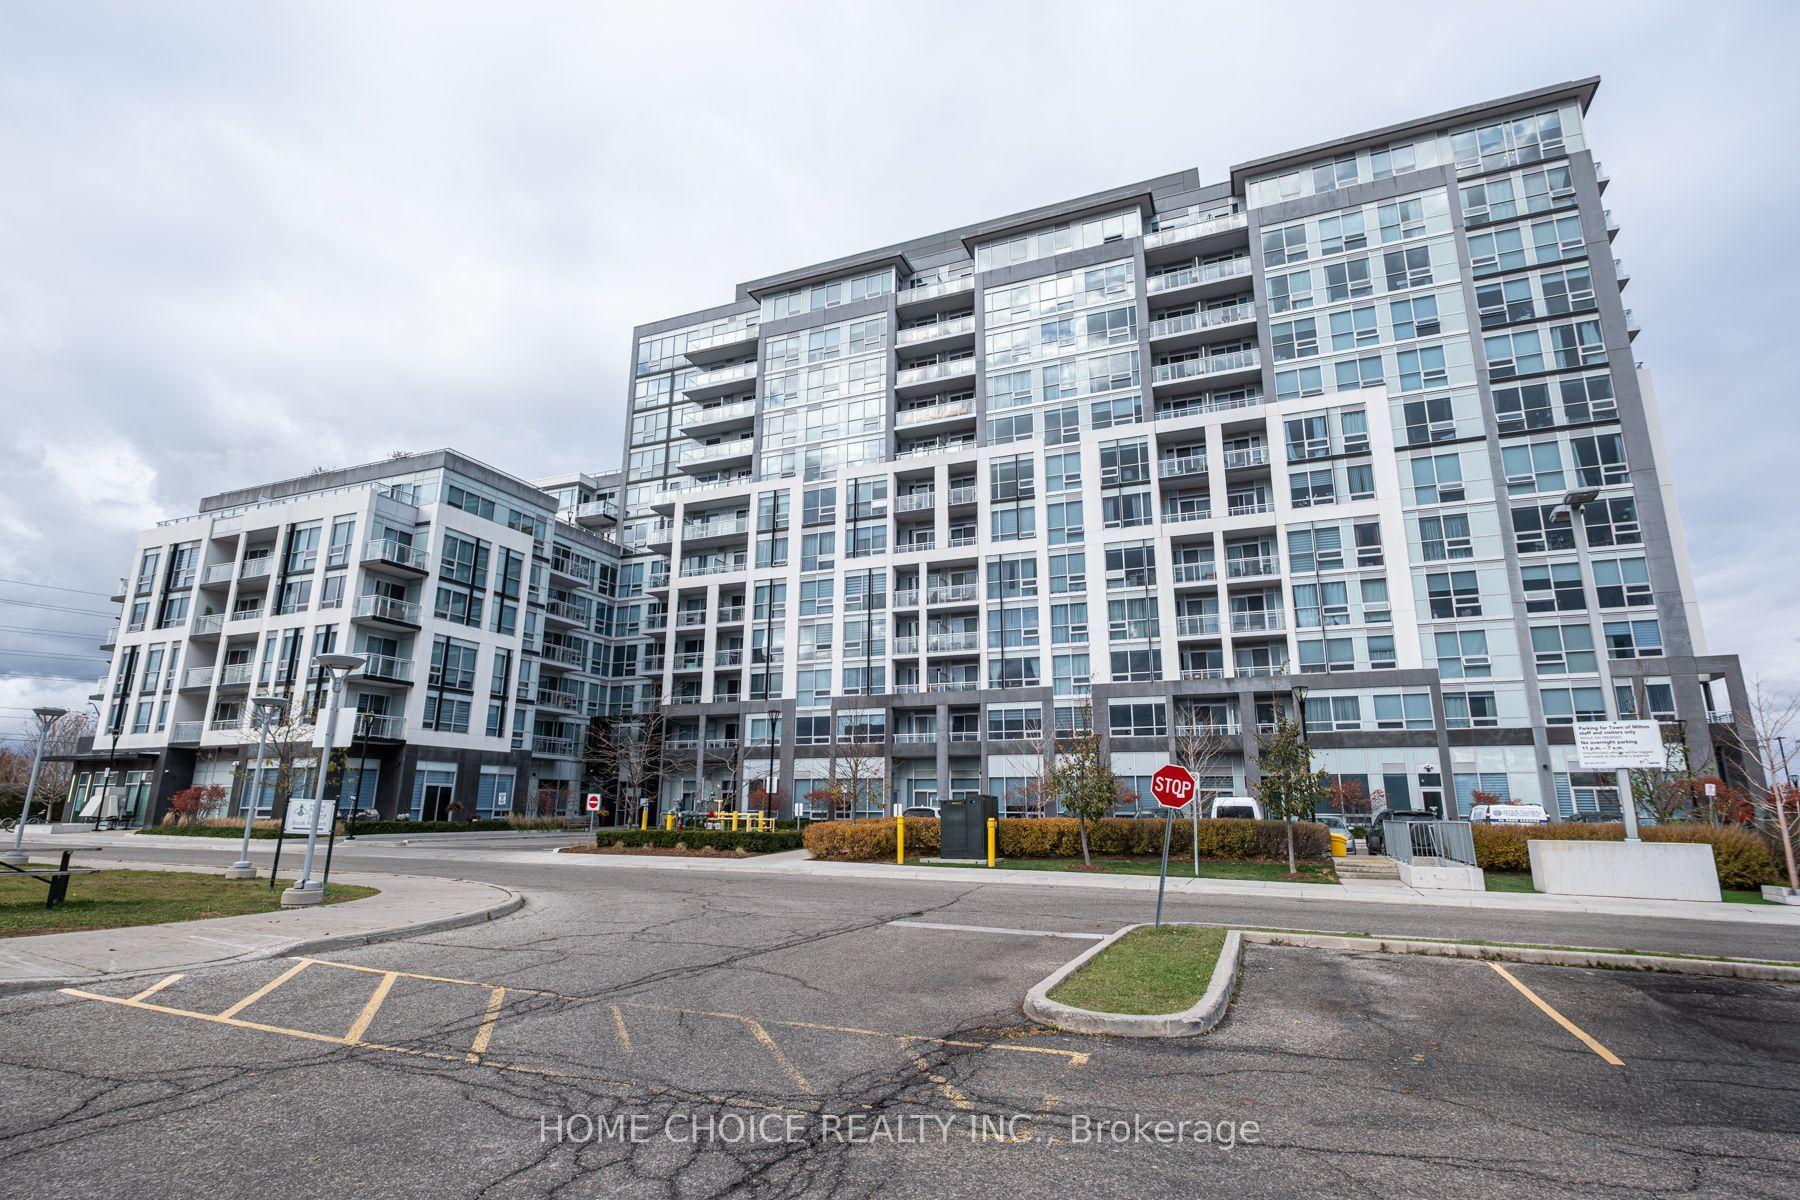
For LeaseJust listed
$2,350
Condo
1050 Main Street E 614 #614, 1029 - DE Dempsey
Milton, ON
1+1 bd
2 ba
650
1
MLS# W13559716Home Choice Realty Inc.
WhatsApp Aman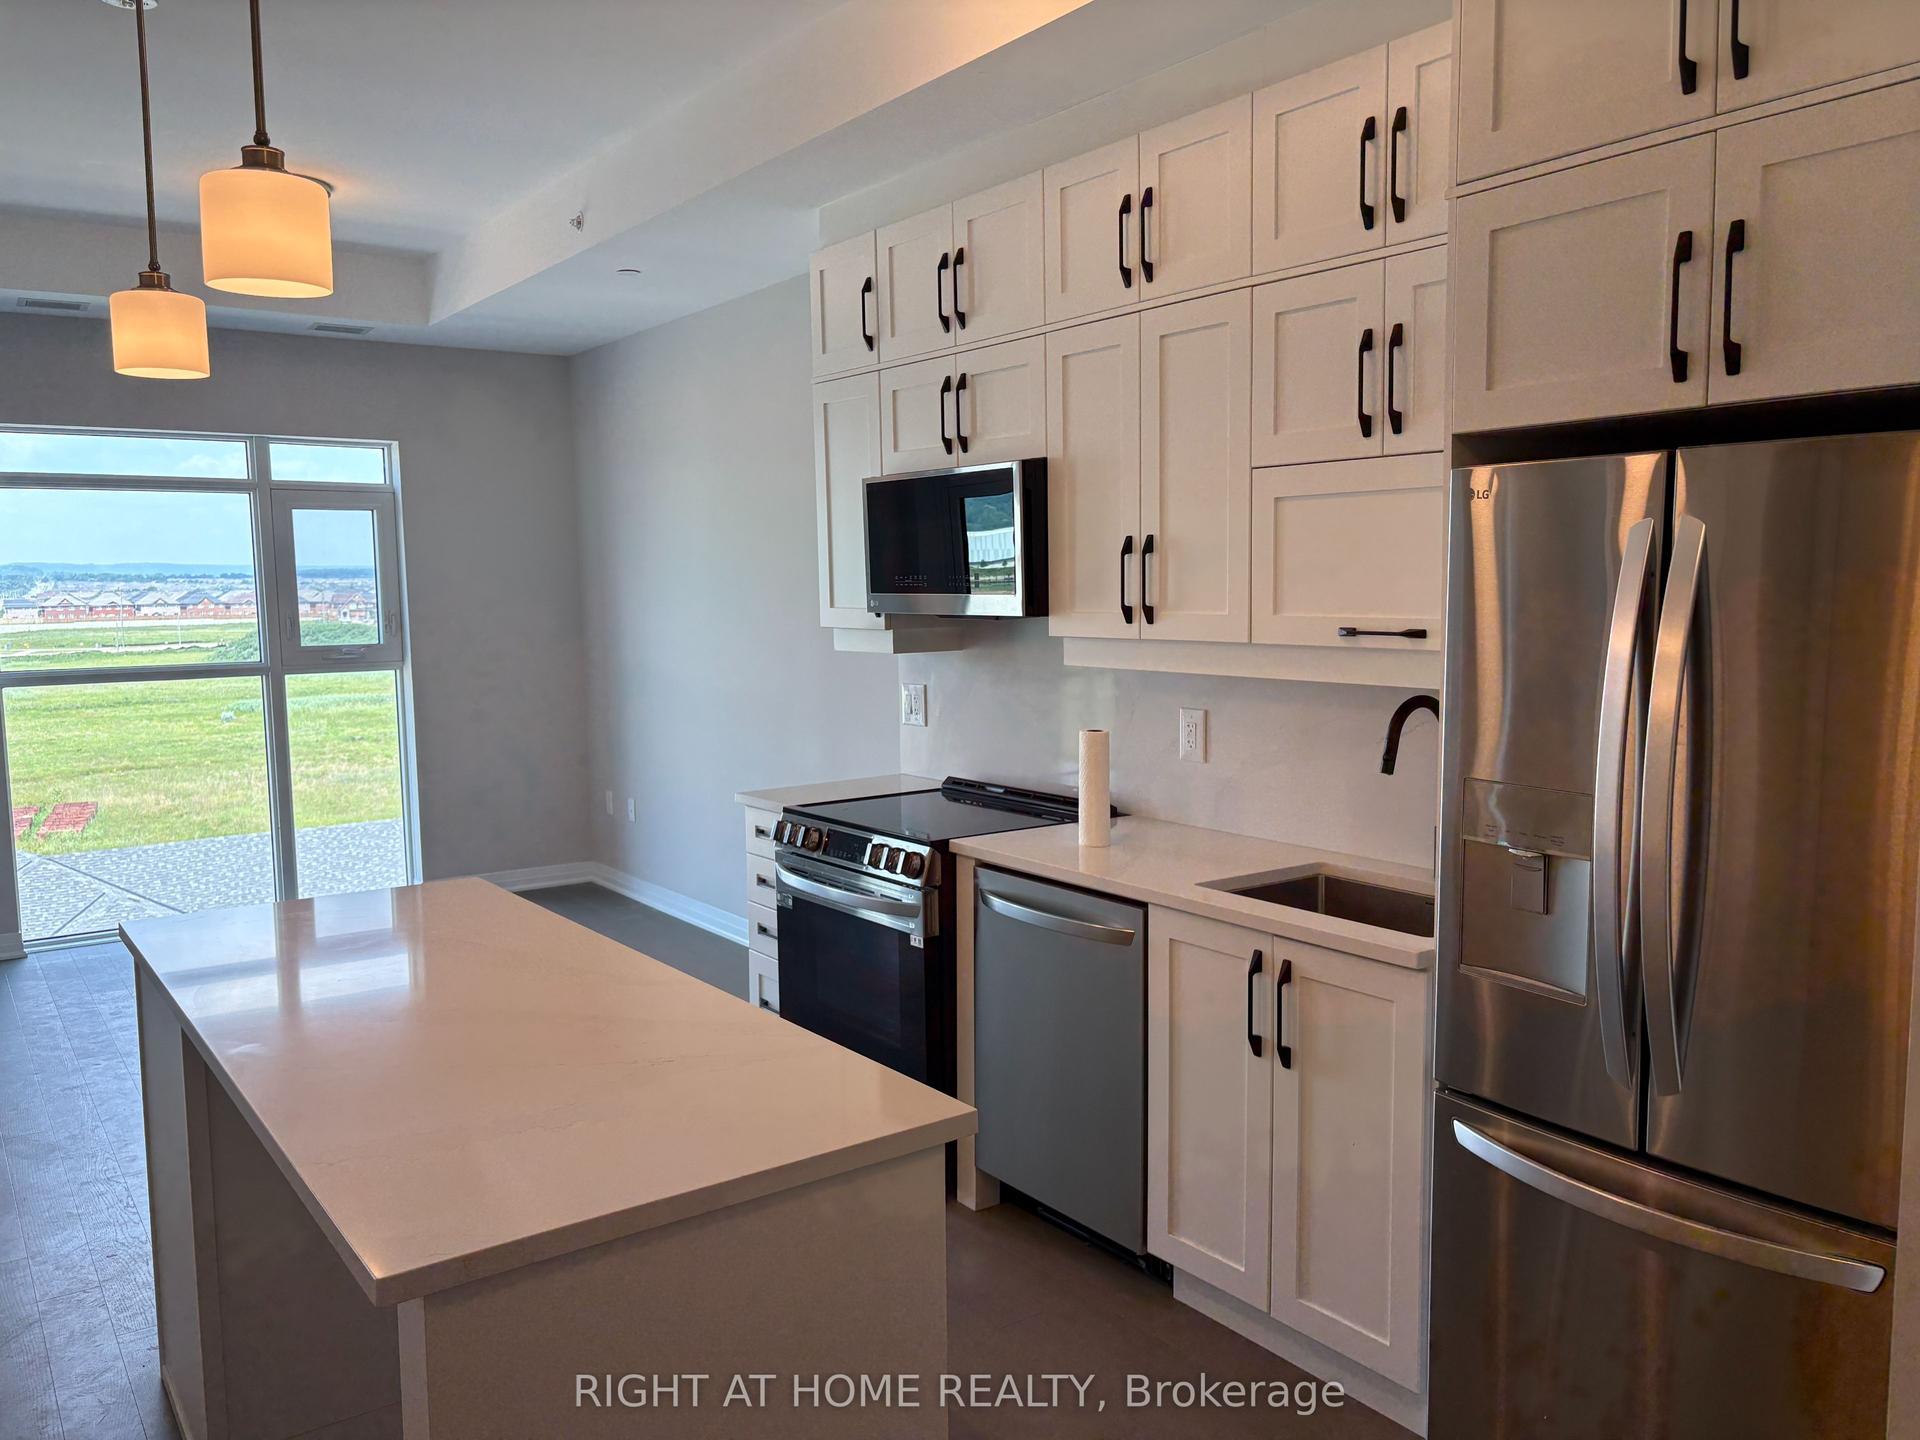
For Lease21 h ago
$2,050
Condo
490 Gordon Krantz Avenue 601 #601, 1051 - Walker
Milton, ON
1 bd
1 ba
550
1
MLS# W13555814Right At Home Realty
WhatsApp Aman
Getting around
How walkable, bikeable, and transit-friendly this neighbourhood is.
69
/ 100
Walk Score
Somewhat Walkable
54
/ 100
Transit Score
Good Transit
48
/ 100
Bike Score
Somewhat Bikeable
Scores are estimates based on neighbourhood data and are for informational purposes only.
MLS® data courtesy of the Toronto Regional Real Estate Board (TRREB).
The information provided herein must only be used by consumers that have a bona fide interest in the purchase, sale, or lease of real estate and may not be used for any commercial purpose or any other purpose. Listing information is deemed reliable but is not guaranteed accurate by the Toronto Regional Real Estate Board, the listing brokerage, or this website. The trademarks REALTOR®, REALTORS® and the REALTOR® logo are controlled by The Canadian Real Estate Association (CREA) and identify real estate professionals who are members of CREA. MLS®, Multiple Listing Service®, and the associated logos are owned by CREA. Not intended to solicit properties currently listed for sale or buyers under contract.