For Sale
Just Listed
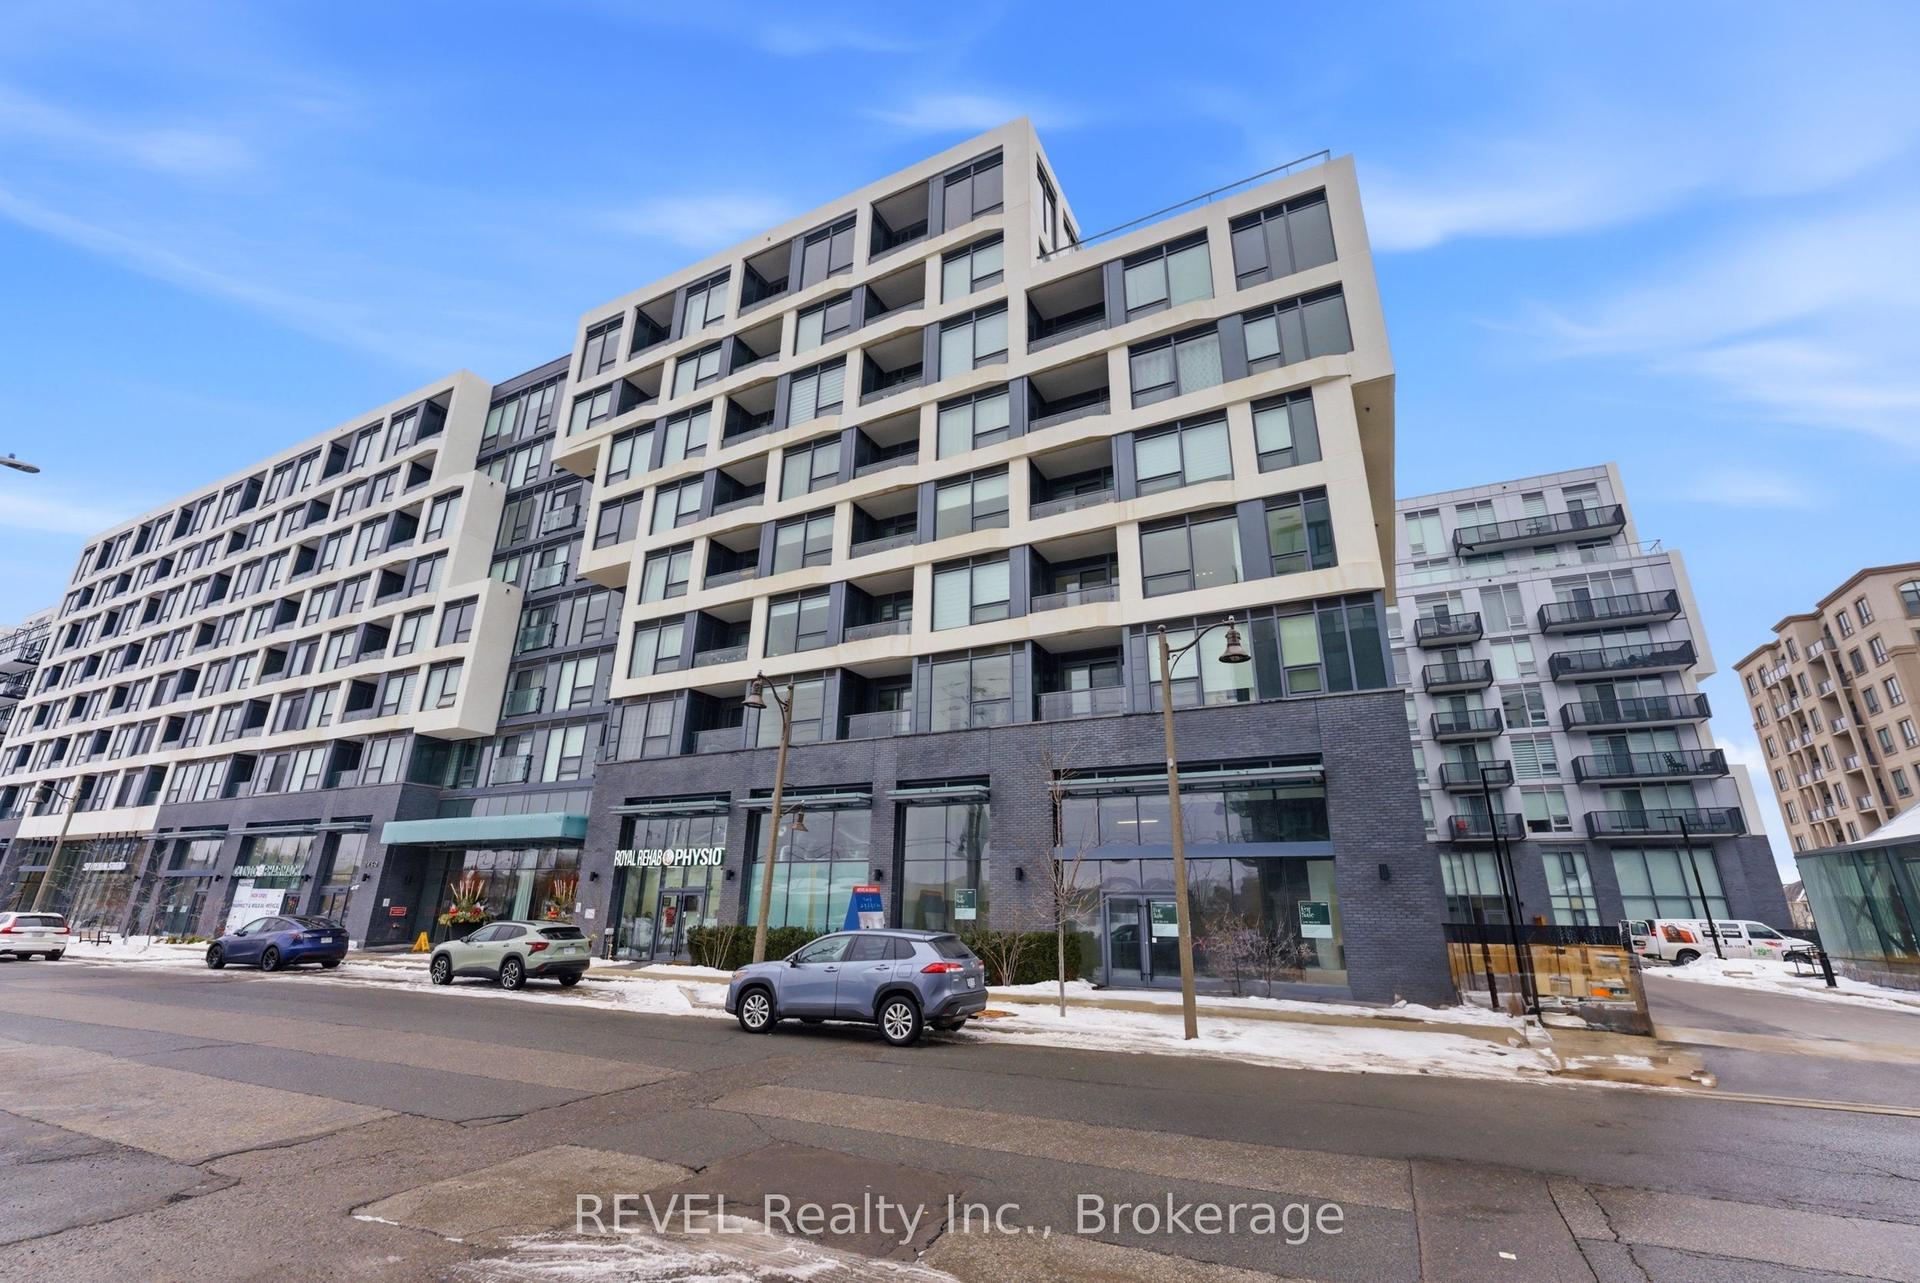
60 Old Mill Road 306 #306
1013 - OO Old Oakville, Oakville, ON
$595,000
2Bd
2Ba
1,100+sqft
2Parking
$541/sqft
CondoMLS# W13556276Listed 2026-07-131 DOM
Cooling
Central Air
Just listed! New listings in Oakville often receive offers within the first week.
About this home
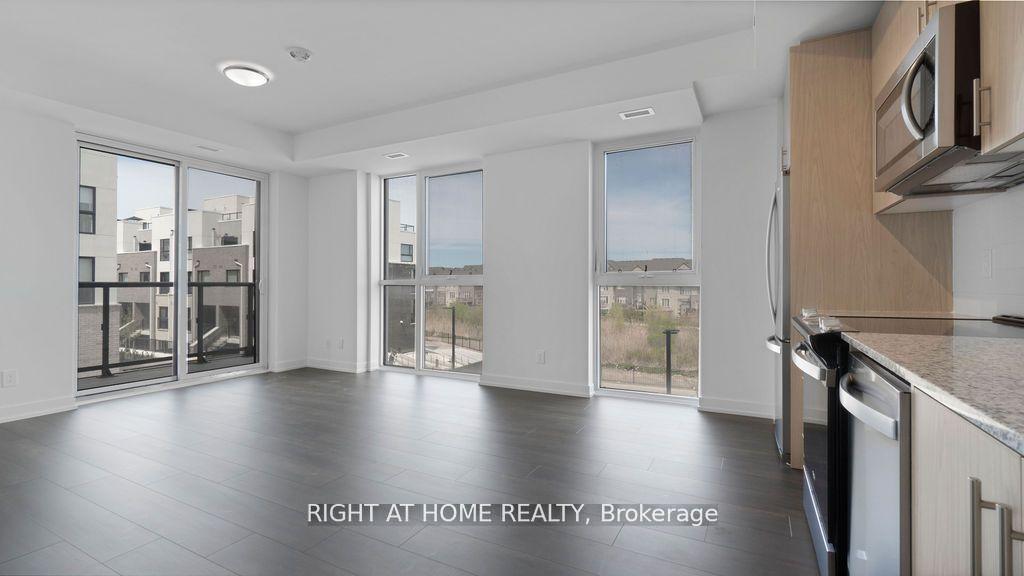
This exceptional 2-bedroom, 2-washroom condo blends premium location with functional, carpet free living. Just a two-minute walk to the Oakville GO Station, and within easy reach of Whole Foods, local dining, and the QEW, it offers an effortless commute and a genuinely walkable lifestyle. It is also located minutes away from Kerr village for more shopping and convenience. The bright interior features 9-foot ceilings and large windows throughout, most fitted with elegant California shutters. Designed with privacy in mind, both spacious bedrooms come with their own dedicated ensuite washrooms, and the primary bedroom also includes a generous walk-in closet. Step off the living area onto a private balcony overlooking a peaceful, tree-lined ravine. Practical touches round out the home, including a separate laundry room with extra storage, a dedicated locker, and a rare tandem parking spot large enough to comfortably fit two vehicles. Come see what the heart of oakville has to offer!
Ravine
Rooms
Other
| Living Room | 5.91 × 4.40 m | Combined w/Dining Laminate W/O To Balcony |
| Dining Room | 5.91 × 4.40 m | Combined w/Living Laminate Large Window |
| Kitchen | 3.75 × 2.59 m | Window |
| Primary Bedroom | 4.98 × 4.36 m | 4 Pc Ensuite Walk-In Closet(s) Window |
| Bedroom 2 | 4.36 × 3.60 m | 3 Pc Ensuite Window |
Features
- Carpet Free
- None
- Central Air
- Apartment
Financials
Annual Taxes
$3,165.58
Estimated Rental Income
Entire property$2,600 – $3,500/mo
Rental yield5.2% – 7.1%
*Estimates based on comparable rentals in the area. Actual income may vary.
Market Data — Oakville
Days on market1 days
Buyer's MarketSeller's Market
Based on active listings in Oakville. Data updates daily.
Demographics — Oakville
Population
213,759
Avg Household Income
$152,000
Age Distribution
0-19
22%
20-34
16%
35-49
21%
50-64
22%
65+
19%
Ownership78% own · 22% rent
EnglishMandarinUrduArabicFrench
Our estimate for this home
Estimated range
$759K – $882K
Mid-point $821K · ~$746/sqft
How this listing compares
$759KList · $595K$882K
Low confidence·Based on 9 1013 - oo old oakville comparables
Estimated range is generated automatically from active comparables and is for informational purposes only. Not an appraisal — contact Aman for a full comparative market analysis that factors in condition, renovations, and positioning.
Getting around
How walkable, bikeable, and transit-friendly this neighbourhood is.
78
/ 100
Walk Score
Very Walkable
55
/ 100
Transit Score
Good Transit
43
/ 100
Bike Score
Somewhat Bikeable
Scores are estimates based on neighbourhood data and are for informational purposes only.
MLS® data courtesy of the Toronto Regional Real Estate Board (TRREB).
The information provided herein must only be used by consumers that have a bona fide interest in the purchase, sale, or lease of real estate and may not be used for any commercial purpose or any other purpose. Listing information is deemed reliable but is not guaranteed accurate by the Toronto Regional Real Estate Board, the listing brokerage, or this website. The trademarks REALTOR®, REALTORS® and the REALTOR® logo are controlled by The Canadian Real Estate Association (CREA) and identify real estate professionals who are members of CREA. MLS®, Multiple Listing Service®, and the associated logos are owned by CREA. Not intended to solicit properties currently listed for sale or buyers under contract.
You may also like
More homes in Oakville
Hand-picked listings with a similar price range and style.
For Sale17 h ago
$559,000
Condo
est. $2,451/mo
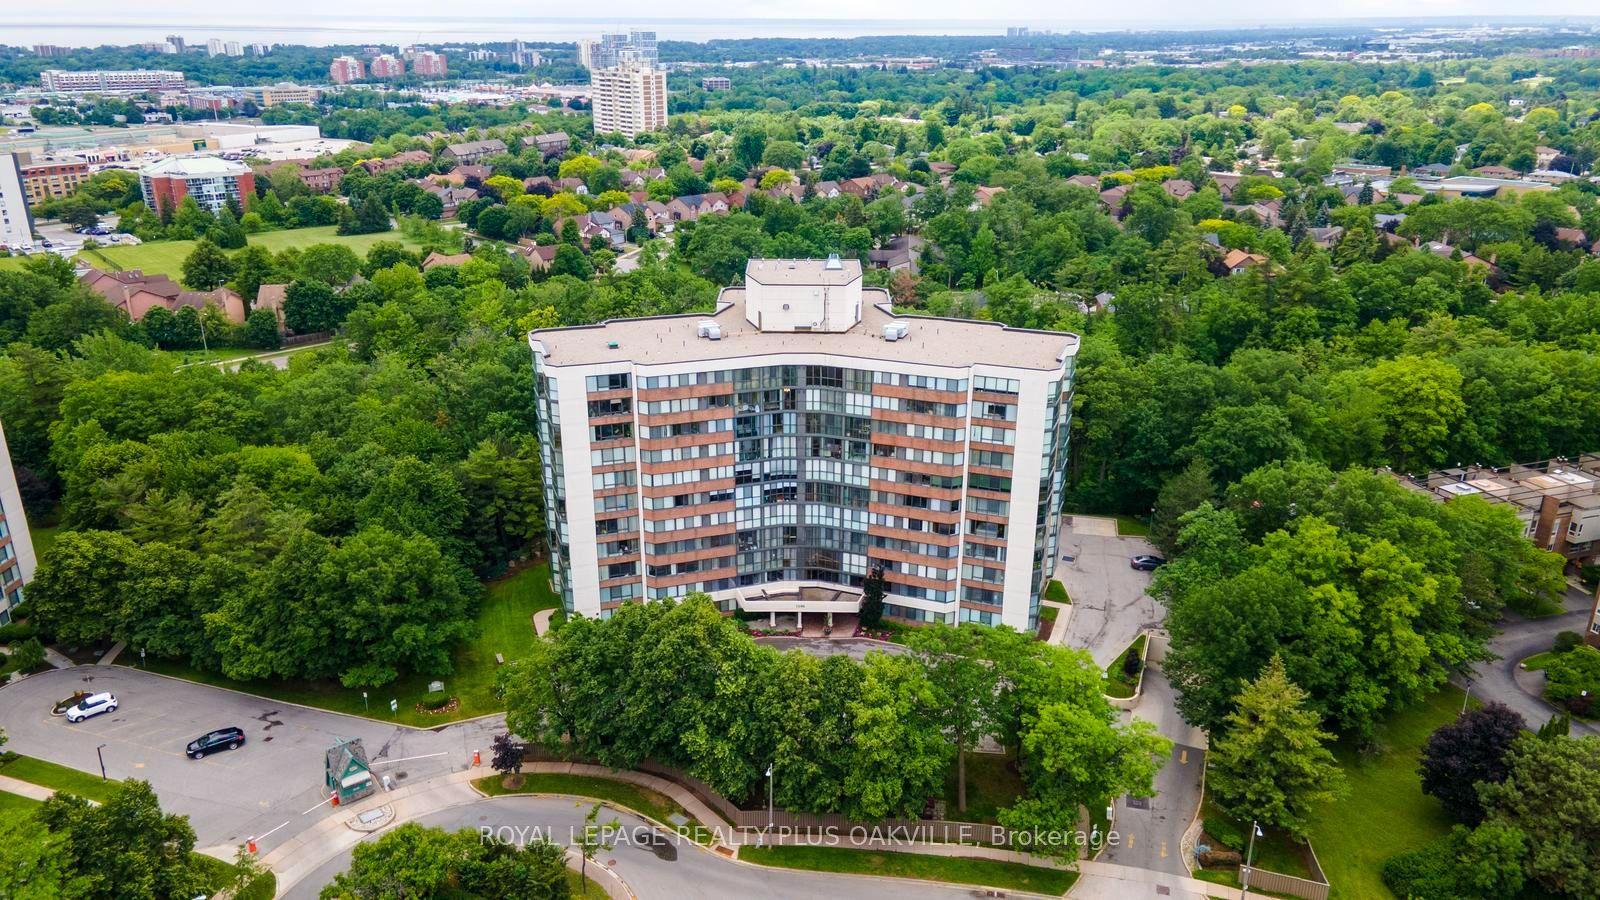
1240 Marlborough Court 1006 #1006, 1003 - CP College Park
Oakville, ON
2+1 bd
2 ba
1,300
1
MLS# W13562702Royal Lepage Realty Plus Oakville
WhatsApp Aman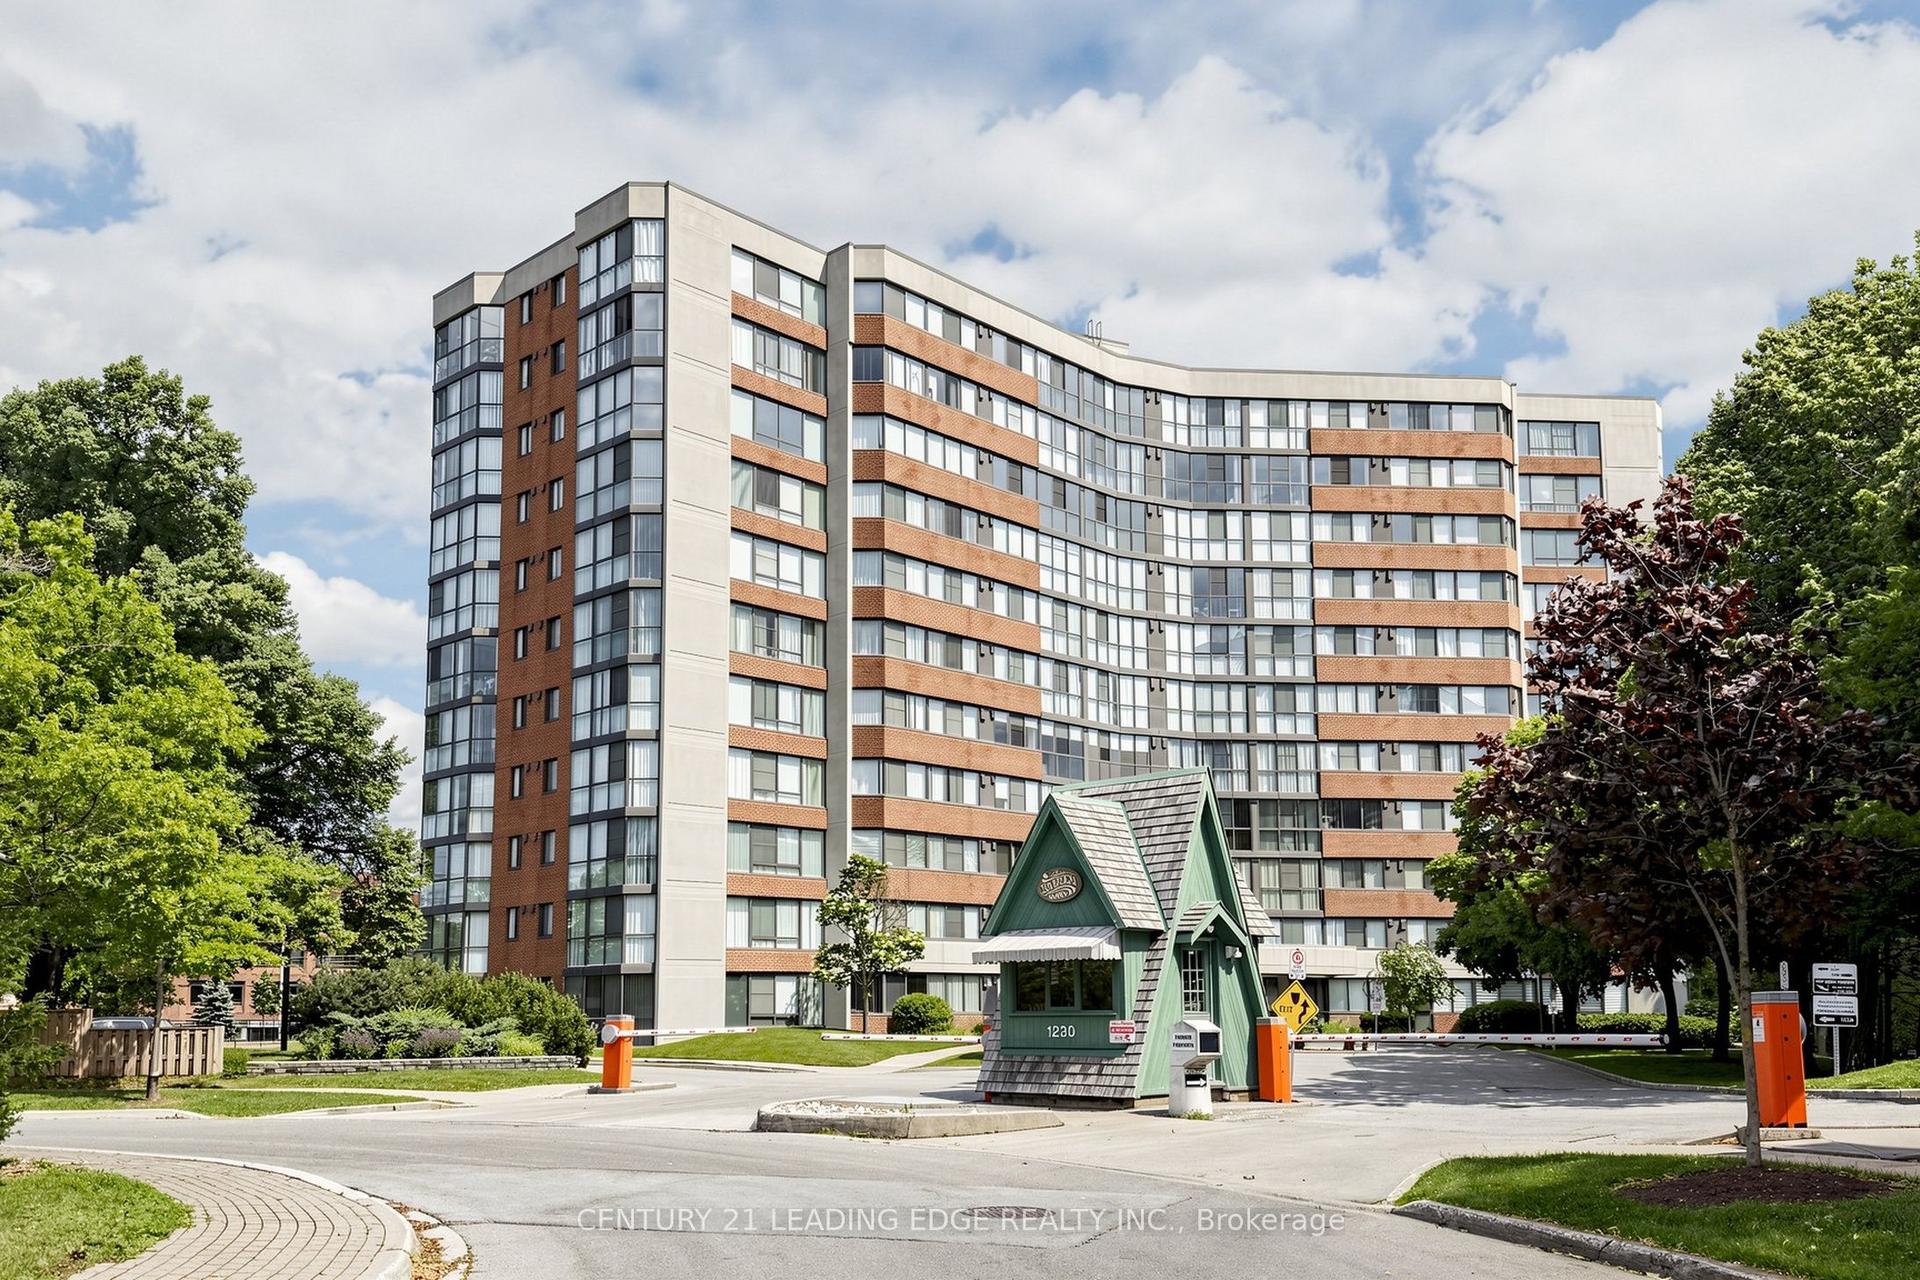
For Sale5 days ago
$465,000
Condo
est. $2,039/mo
1230 Marlborough Court W 1106 #1106, 1003 - CP College Park
Oakville, ON
2 bd
2 ba
1,300
1
MLS# W13549876Century 21 Leading Edge Realty In…
WhatsApp Aman