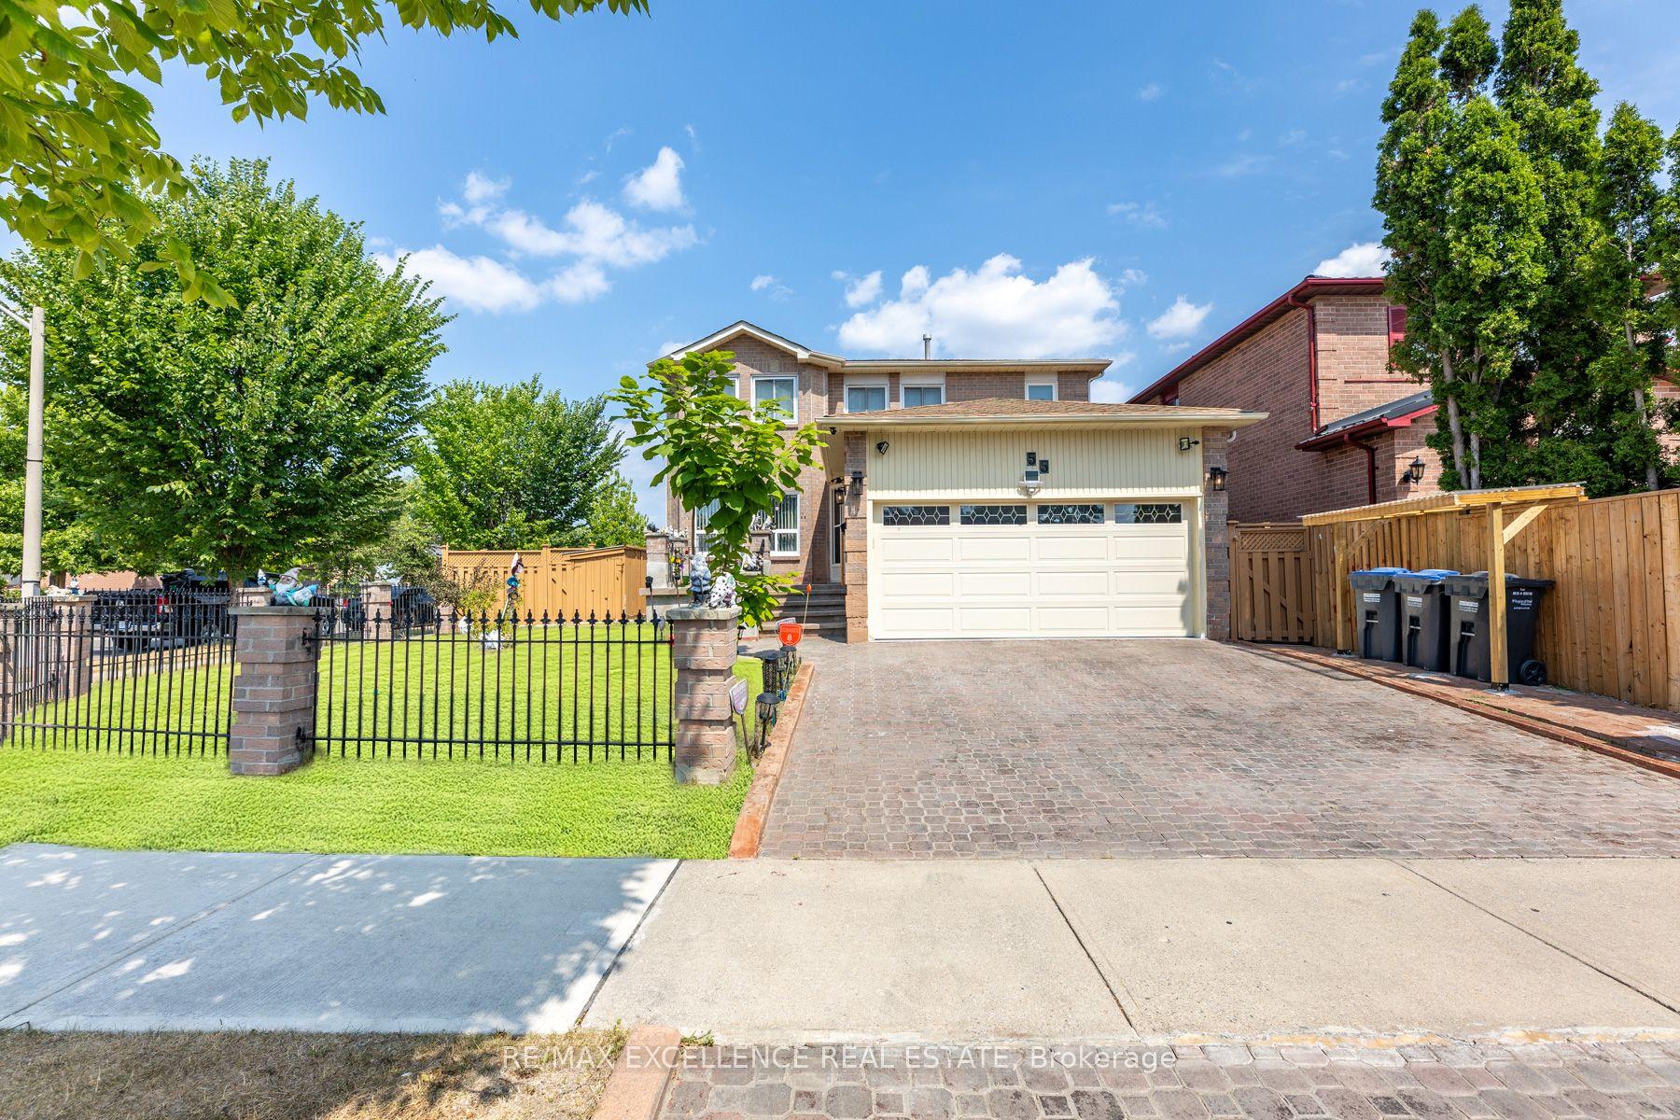
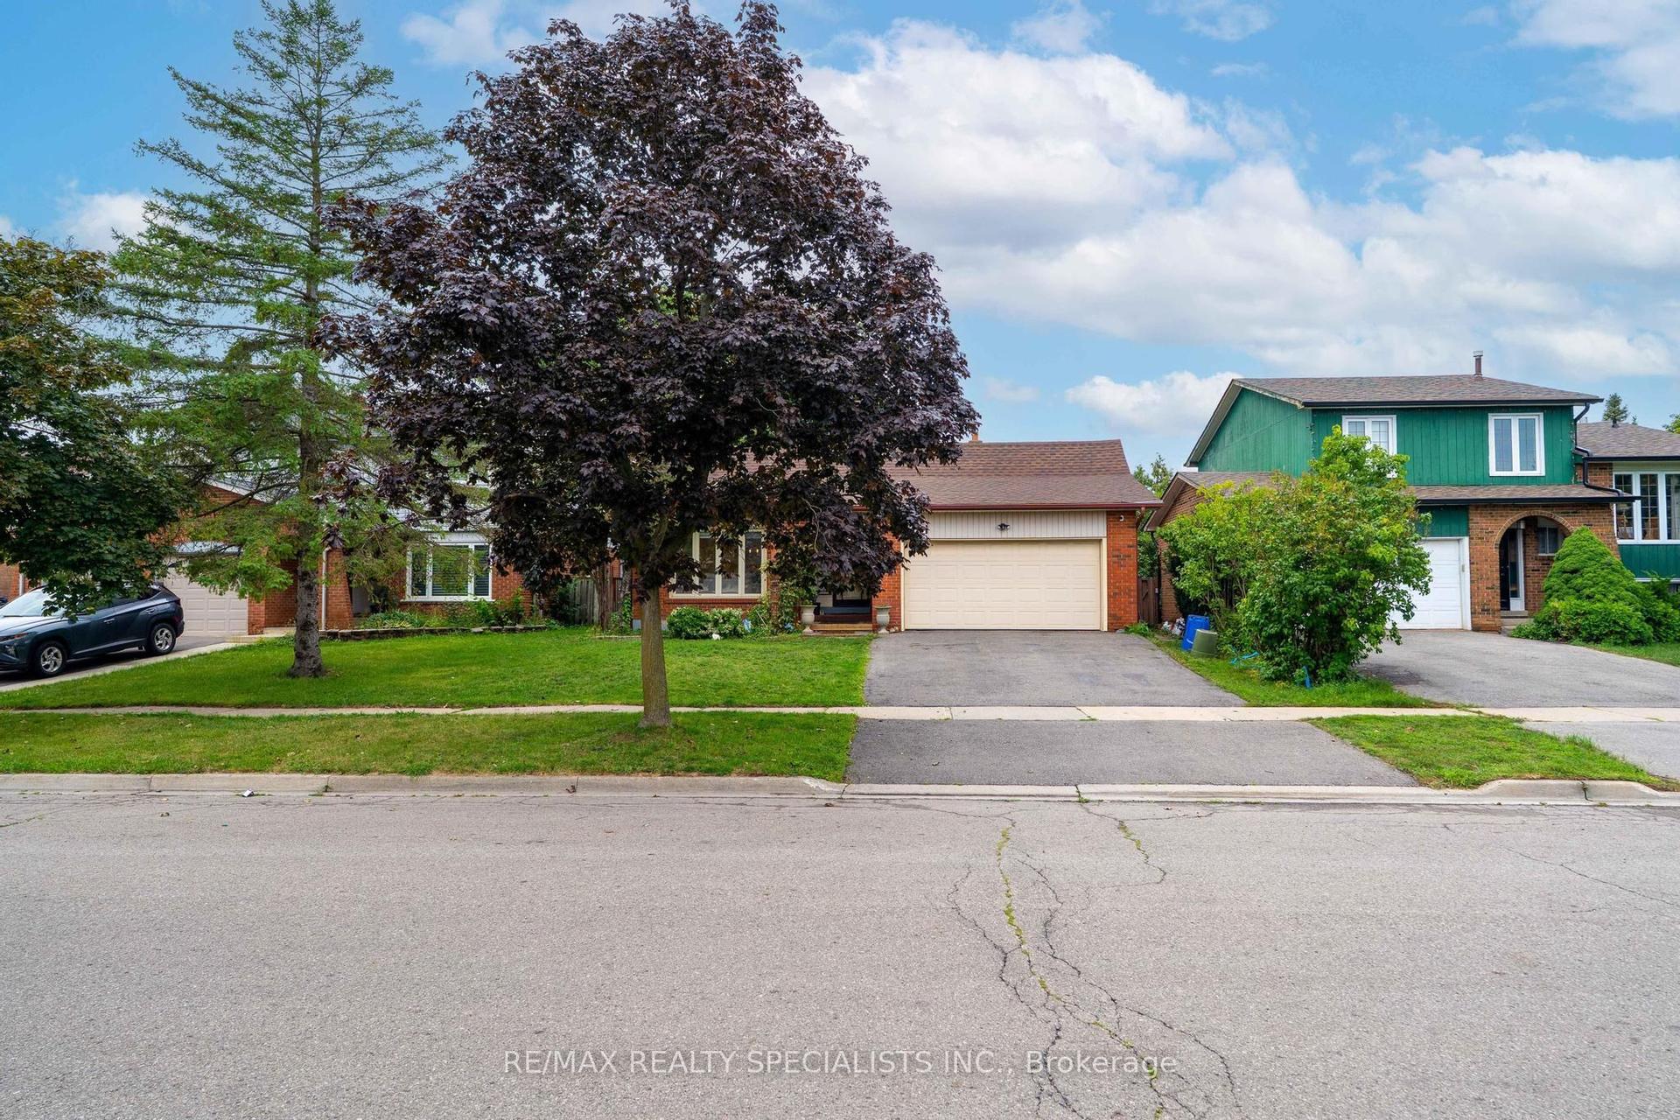
For Sale
32 Faithknight Court
Snelgrove, Brampton, ON
$899,000
3Bd
4Ba
1,750+sqft
4Parking
29.86 x 116.38 ftlot
$514/sqft
DetachedMLS# W13556400Listed 2026-07-1345 DOM
Heating
Water Heater Owned
Cooling
Central Air
Basement
Finished
On the market for 45 days — longer than average. The seller may be open to negotiation.
About this home
Welcome to this immaculate home on a quiet crescent in Brampton's popular Snelgrove community. Beautifully maintained and move-in ready, it offers the space and layout today's families are looking for. The updated main-floor kitchen is the heart of the home, featuring quartz countertops and an oversized island with seating for six-perfect for busy mornings, family meals and entertaining. The adjacent family room has vaulted ceilings and a gas fireplace to enjoy. Hardwood flooring continues throughout the main and upper levels, where you will find an impressive primary bedroom, with a 5 piece ensuite bath that includes a soaker tub, a walk in closet and custom shutters. 2 additional bedrooms on the second floor share the 4 piece bath. The finished basement adds even more living space with a second kitchen, dining area and large great room. Use it for movie nights, family gatherings, overnight guests or a space for extended family. Step outside from you kitchen to a well-planned backyard with garden beds ready for vegetables or flowers, a patio for outdoor dinners and a dedicated dog run. Close to schools, parks, shopping, restaurants and everyday conveniences, this carefully maintained home is ready for its next family. Book your private showing today.
HardwoodFireplace
Rooms
Main Floor
| Living Room | 5.62 × 3.09 m | Combined w/Dining Hardwood Floor |
| Dining Room | 5.62 × 3.09 m | Combined w/Living Hardwood Floor |
| Laundry | 1.52 × 1.22 m | |
| Family Room | 4.90 × 3.50 m | Gas Fireplace Cathedral Ceiling(s) Hardwood Floor |
| Kitchen | 4.36 × 2.90 m | Updated Quartz Counter Walk-Out |
Second Floor
| Primary Bedroom | 4.75 × 4.40 m | 5 Pc Ensuite Walk-In Closet(s) Hardwood Floor |
| Bedroom 2 | 3.75 × 3.11 m | Hardwood Floor |
| Bedroom 3 | 4.25 × 3.11 m | Hardwood Floor |
Basement
| Great Room | 6.10 × 4.67 m | Combined w/Dining Laminate |
| Kitchen | 1.52 × 1.83 m | Laminate |
| Great Room | 6.10 × 4.57 m | Laminate Combined w/Dining 4 Pc Bath |
Other
| Room | — |
Features
- In-Law Capability
- Water Heater Owned
- Finished
- Central Air
- 2-Storey
Financials
Annual Taxes
$5,979
Estimated Rental Income
Entire property$3,200 – $4,800/mo
Basement apartment$1,800 – $2,500/mo
Rental yield4.3% – 6.4%
*Estimates based on comparable rentals in the area. Actual income may vary.
Market Data — Brampton
Days on market45 days
Buyer's MarketSeller's Market
Based on active listings in Brampton. Data updates daily.
Demographics — Brampton
Population
656,480
Avg Household Income
$98,000
Age Distribution
0-19
24%
20-34
22%
35-49
22%
50-64
19%
65+
13%
Ownership79% own · 21% rent
EnglishPunjabiHindiUrduGujarati
Getting around
How walkable, bikeable, and transit-friendly this neighbourhood is.
68
/ 100
Walk Score
Somewhat Walkable
68
/ 100
Transit Score
Good Transit
60
/ 100
Bike Score
Bikeable
Scores are estimates based on neighbourhood data and are for informational purposes only.
MLS® data courtesy of the Toronto Regional Real Estate Board (TRREB).
The information provided herein must only be used by consumers that have a bona fide interest in the purchase, sale, or lease of real estate and may not be used for any commercial purpose or any other purpose. Listing information is deemed reliable but is not guaranteed accurate by the Toronto Regional Real Estate Board, the listing brokerage, or this website. The trademarks REALTOR®, REALTORS® and the REALTOR® logo are controlled by The Canadian Real Estate Association (CREA) and identify real estate professionals who are members of CREA. MLS®, Multiple Listing Service®, and the associated logos are owned by CREA. Not intended to solicit properties currently listed for sale or buyers under contract.
You may also like
More homes in Brampton
Hand-picked listings with a similar price range and style.
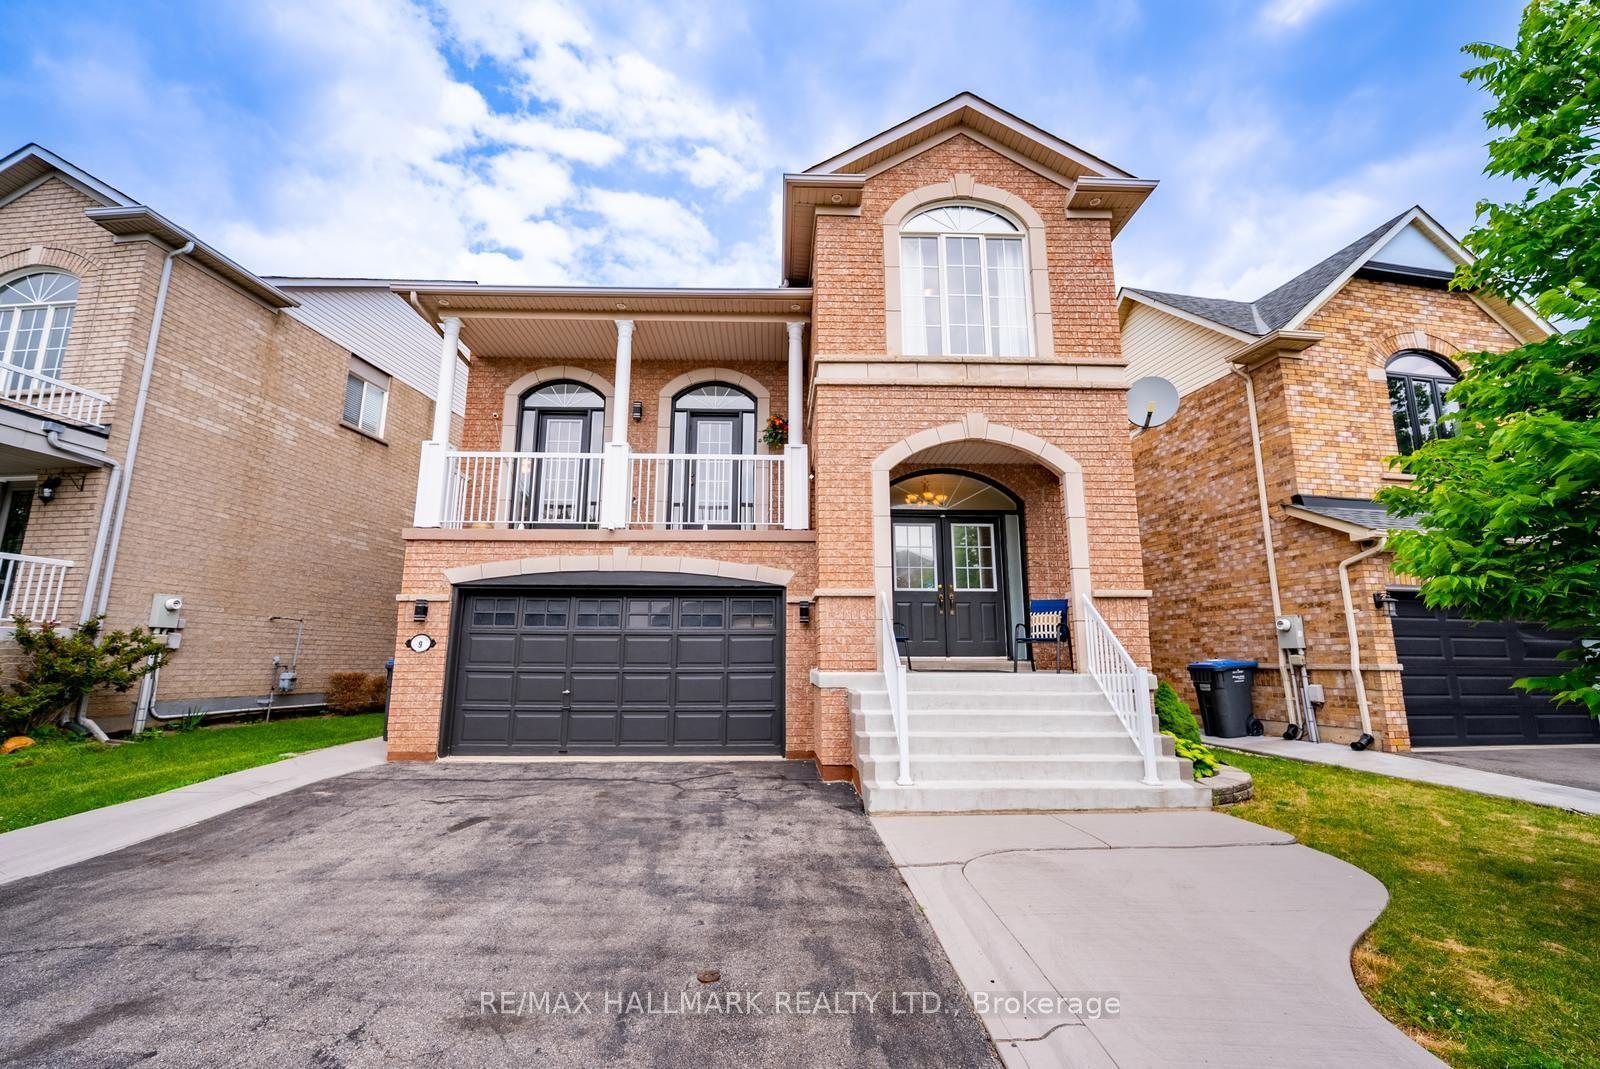
For Sale2 months ago
$1,050,000
Detached
est. $4,603/mo
9 Flatbush Lane, Fletcher's Meadow
Brampton, ON
4+2 bd
4 ba
2,250
6
MLS# W13558722Re/Max Hallmark Realty Ltd.
WhatsApp Aman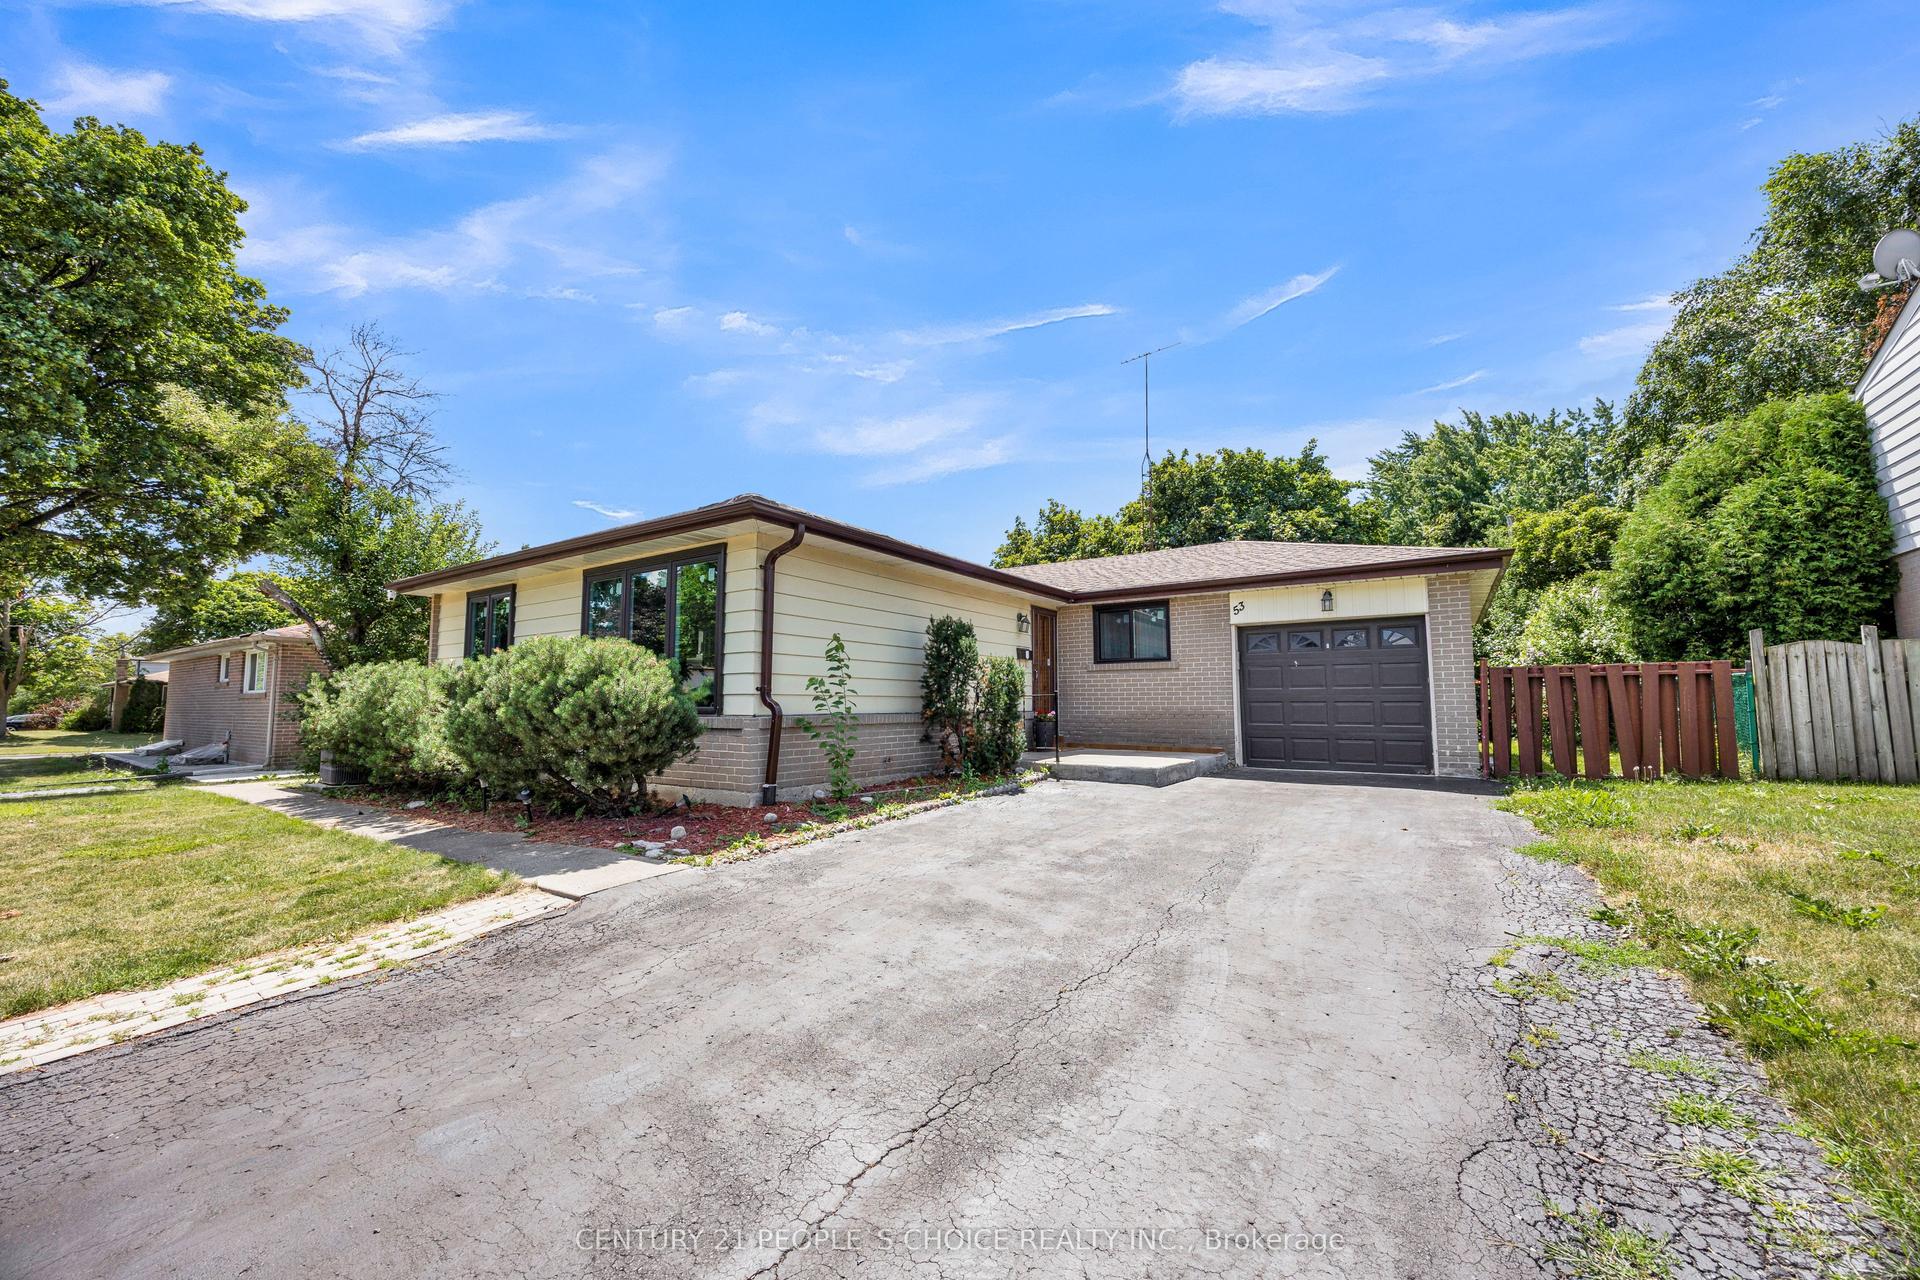
For Sale21 h ago
$799,900
Detached
est. $3,507/mo
53 Brookland Drive W, Queen Street Corridor
Brampton, ON
3+2 bd
3 ba
1,300
5
MLS# W13718014Century 21 People`S Choice Realty…
WhatsApp Aman