For Sale
Just Listed
Open House Sat 17–20
39 Rosemeade Avenue
Stonegate-Queensway, Toronto, ON
$999,999
3+1Bd
2Ba
1,300+sqft
4Parking
29 x 126 ftlot
$769/sqft
DetachedMLS# W13556806Listed 2026-07-130 DOM
Cooling
Central Air
Basement
Finished
Just listed! New listings in Toronto often receive offers within the first week.
About this home
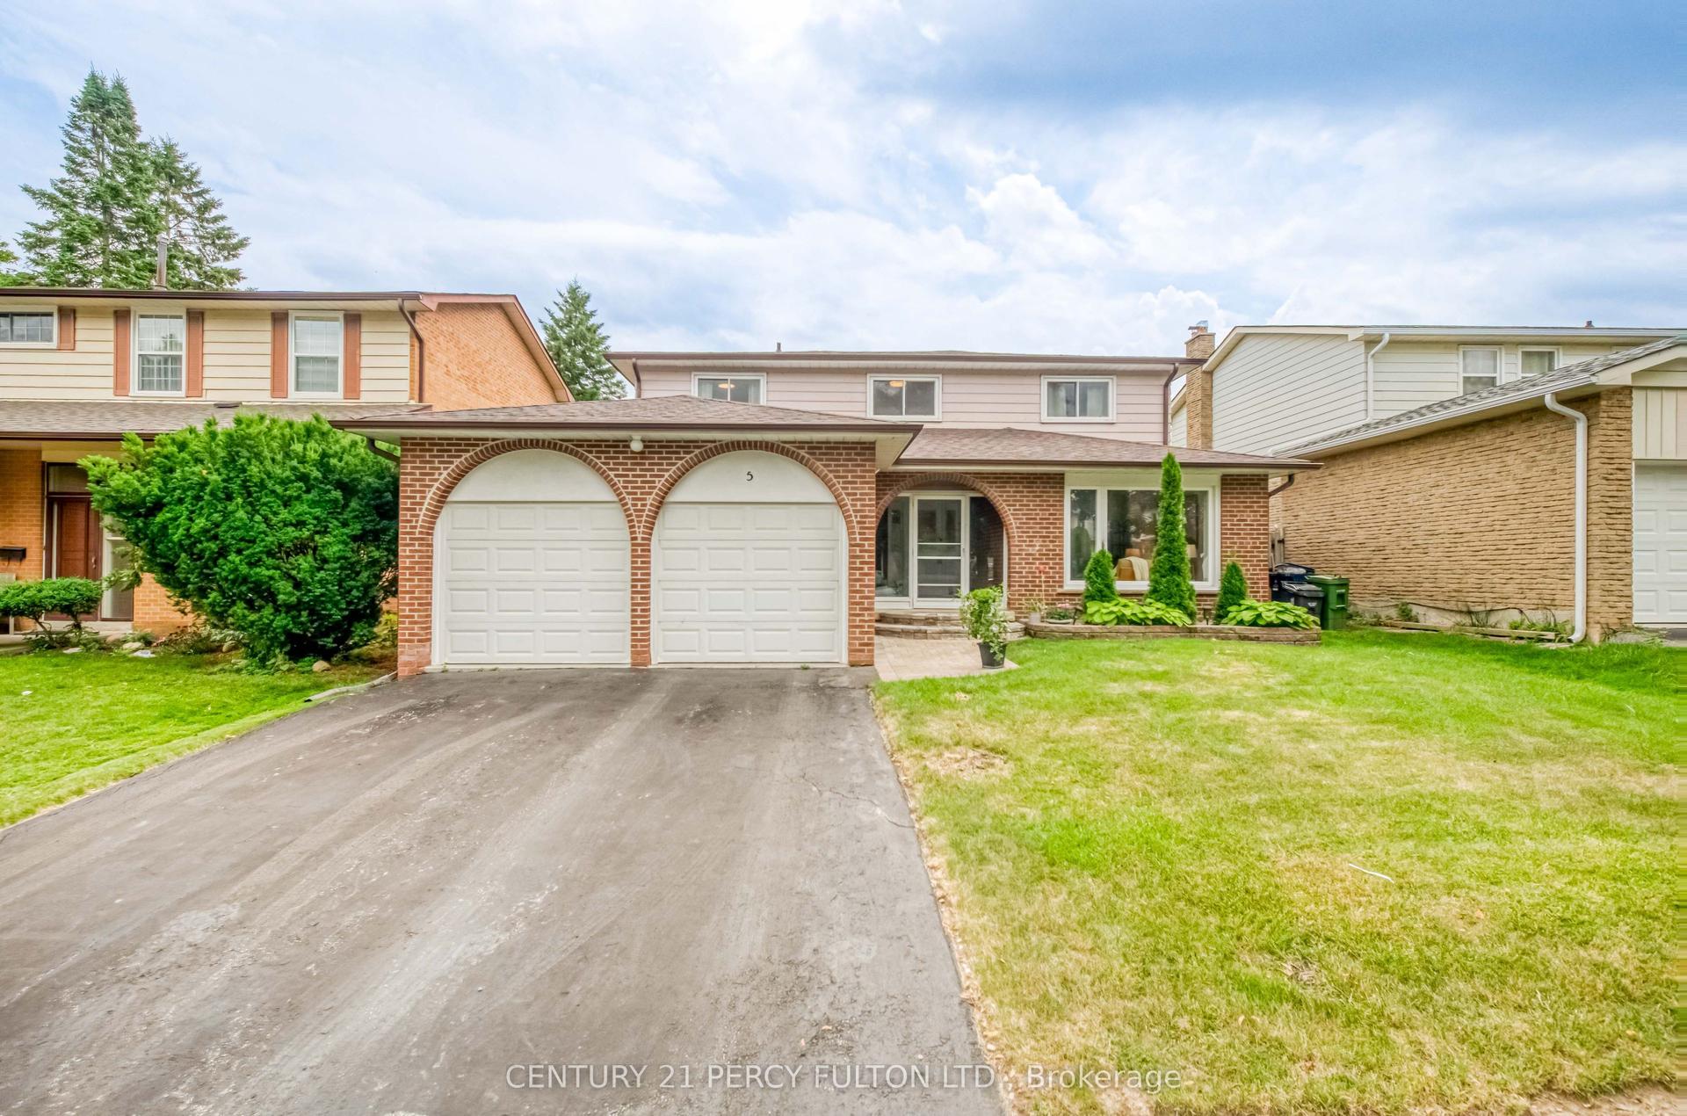
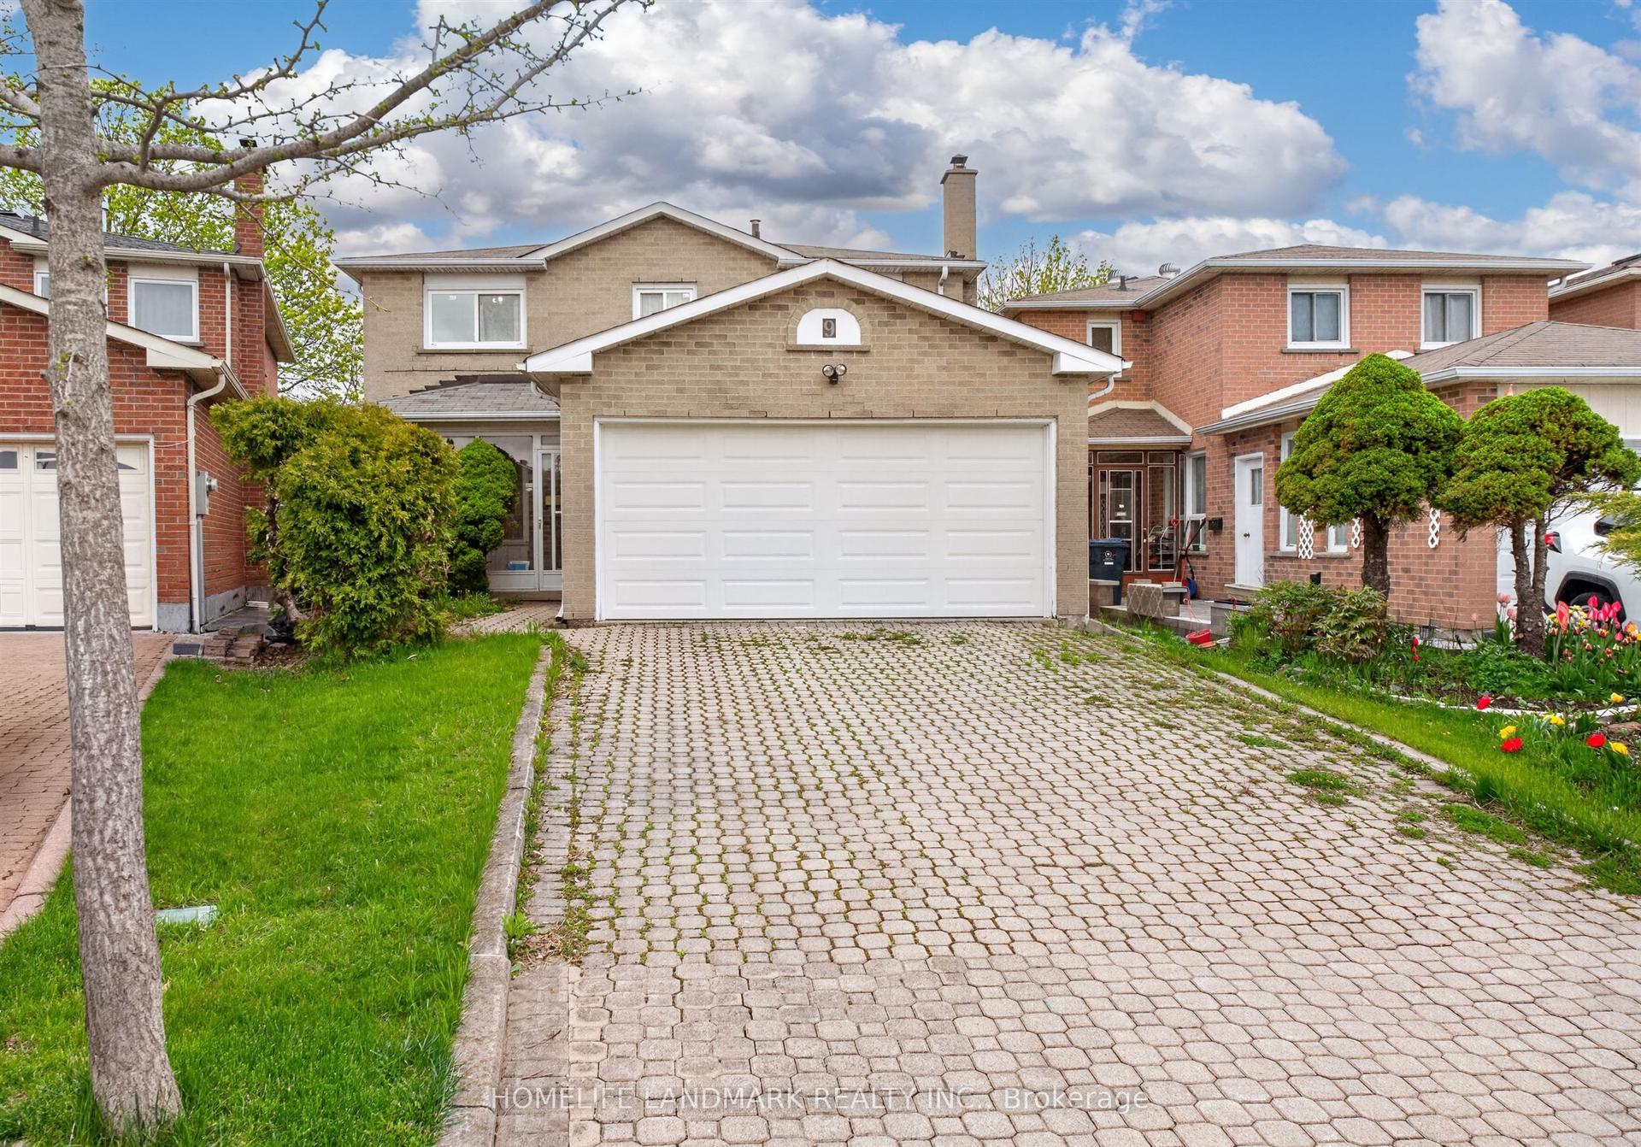
Situated in the heart of Stonegate-Queensway, this beautifully renovated three bedroom, two bath home offers the perfect blend of modern style, everyday comfort, and endless possibilities. This home features rich hardwood flooring, granite countertops, contemporary finishes, a durable metal roof, and energy-efficient magic windows. The self-contained lower level offers exceptional flexibility with endless possibilities for multi-generational living, a private in-law suite, or potential rental income. Enjoy an unbeatable location close to top-rated schools, parks, shops, public transit, major highways, and a convenient commute to downtown Toronto. Step outside to your professionally landscaped backyard retreat. Featuring a custom covered outdoor living pavilion, six-foot privacy fencing, and a stylish storage shed. With plenty of space for children to play, family gatherings, and entertaining. This outdoor oasis completes a home designed to be enjoyed all season.
RenovatedHardwoodIn-law Suite
Rooms
Main Floor
| Living Room | 5.74 × 3.96 m | |
| Dining Room | 3.12 × 2.79 m | |
| Kitchen | 4.50 × 2.72 m | |
| Mud Room | 2.13 × 2.08 m |
Second Floor
| Primary Bedroom | 3.58 × 3.30 m | |
| Bedroom 2 | 3.15 × 2.97 m | |
| Bedroom 3 | 2.97 × 2.92 m |
Lower
| Bedroom | 5.64 × 2.79 m | |
| Recreation | 2.84 × 2.72 m | |
| Utility Room | 4.17 × 1.40 m | |
| Laundry | 3.48 × 2.36 m |
Other
| Room | — |
Features
- None
- Finished
- Central Air
- 2-Storey
Financials
Annual Taxes
$5,587.79
Estimated Rental Income
Entire property$3,200 – $4,800/mo
Rental yield3.8% – 5.8%
*Estimates based on comparable rentals in the area. Actual income may vary.
Market Data — Toronto
Days on market0 days
Buyer's MarketSeller's Market
Based on active listings in Toronto. Data updates daily.
Demographics — Toronto
Population
2,794,356
Avg Household Income
$102,000
Age Distribution
0-19
19%
20-34
24%
35-49
21%
50-64
19%
65+
17%
Ownership53% own · 47% rent
EnglishMandarinCantoneseTagalogTamil
Our estimate for this home
Estimated range
$1.64M – $1.91M
Mid-point $1.78M · ~$1366/sqft
How this listing compares
$1.64MList · $1000K$1.91M
Medium confidence·Based on 20 stonegate-queensway comparables
Estimated range is generated automatically from active comparables and is for informational purposes only. Not an appraisal — contact Aman for a full comparative market analysis that factors in condition, renovations, and positioning.
Getting around
How walkable, bikeable, and transit-friendly this neighbourhood is.
72
/ 100
Walk Score
Very Walkable
66
/ 100
Transit Score
Good Transit
64
/ 100
Bike Score
Bikeable
Scores are estimates based on neighbourhood data and are for informational purposes only.
MLS® data courtesy of the Toronto Regional Real Estate Board (TRREB).
The information provided herein must only be used by consumers that have a bona fide interest in the purchase, sale, or lease of real estate and may not be used for any commercial purpose or any other purpose. Listing information is deemed reliable but is not guaranteed accurate by the Toronto Regional Real Estate Board, the listing brokerage, or this website. The trademarks REALTOR®, REALTORS® and the REALTOR® logo are controlled by The Canadian Real Estate Association (CREA) and identify real estate professionals who are members of CREA. MLS®, Multiple Listing Service®, and the associated logos are owned by CREA. Not intended to solicit properties currently listed for sale or buyers under contract.
You may also like
More homes in Toronto
Hand-picked listings with a similar price range and style.
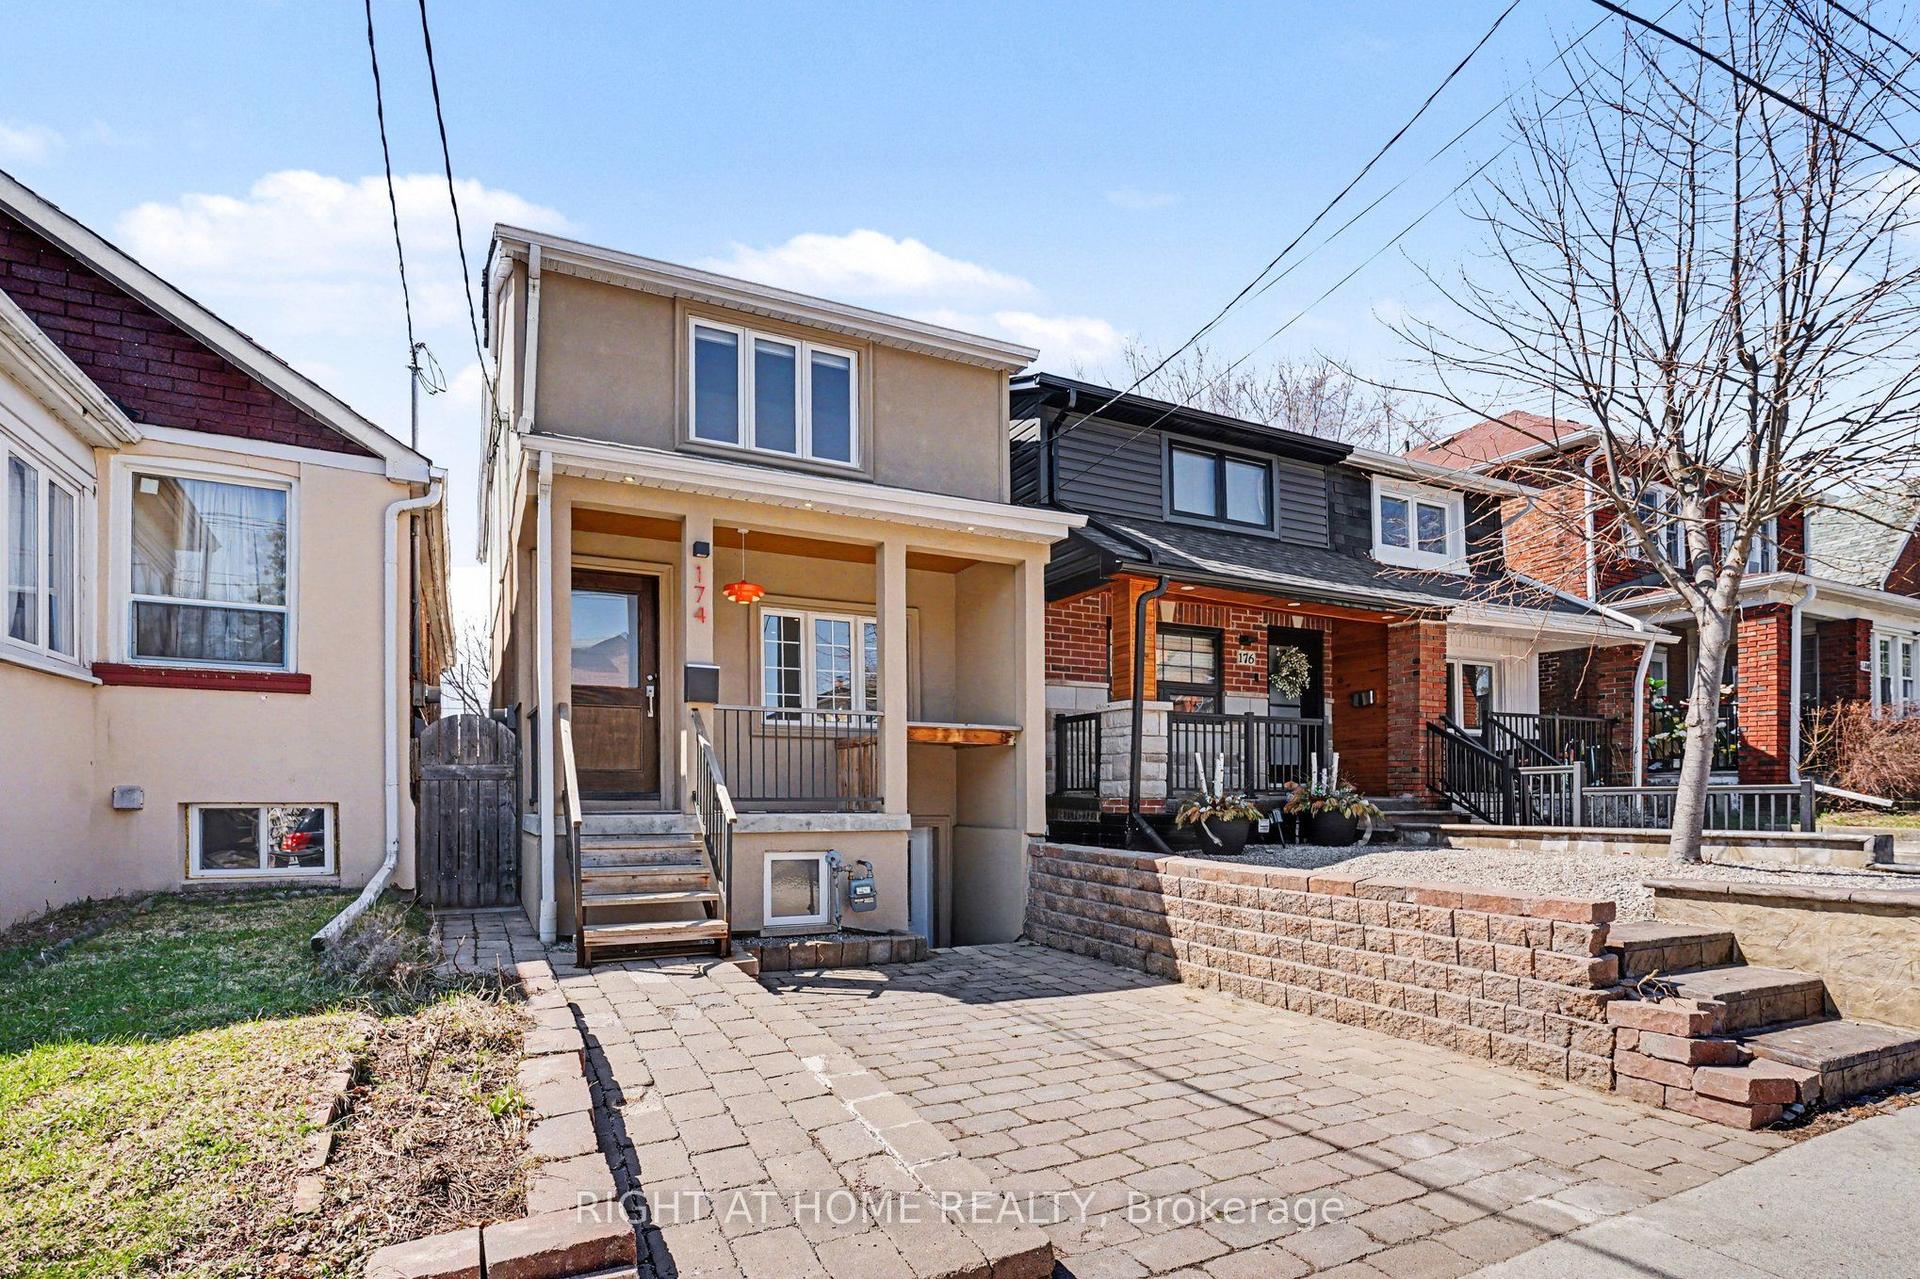
For SaleJust listed
$949,000
Detached
est. $4,160/mo
174 Rosethorn Avenue, Keelesdale-Eglinton West
Toronto, ON
3+1 bd
3 ba
1,300
0
MLS# W13559748Right At Home Realty
WhatsApp Aman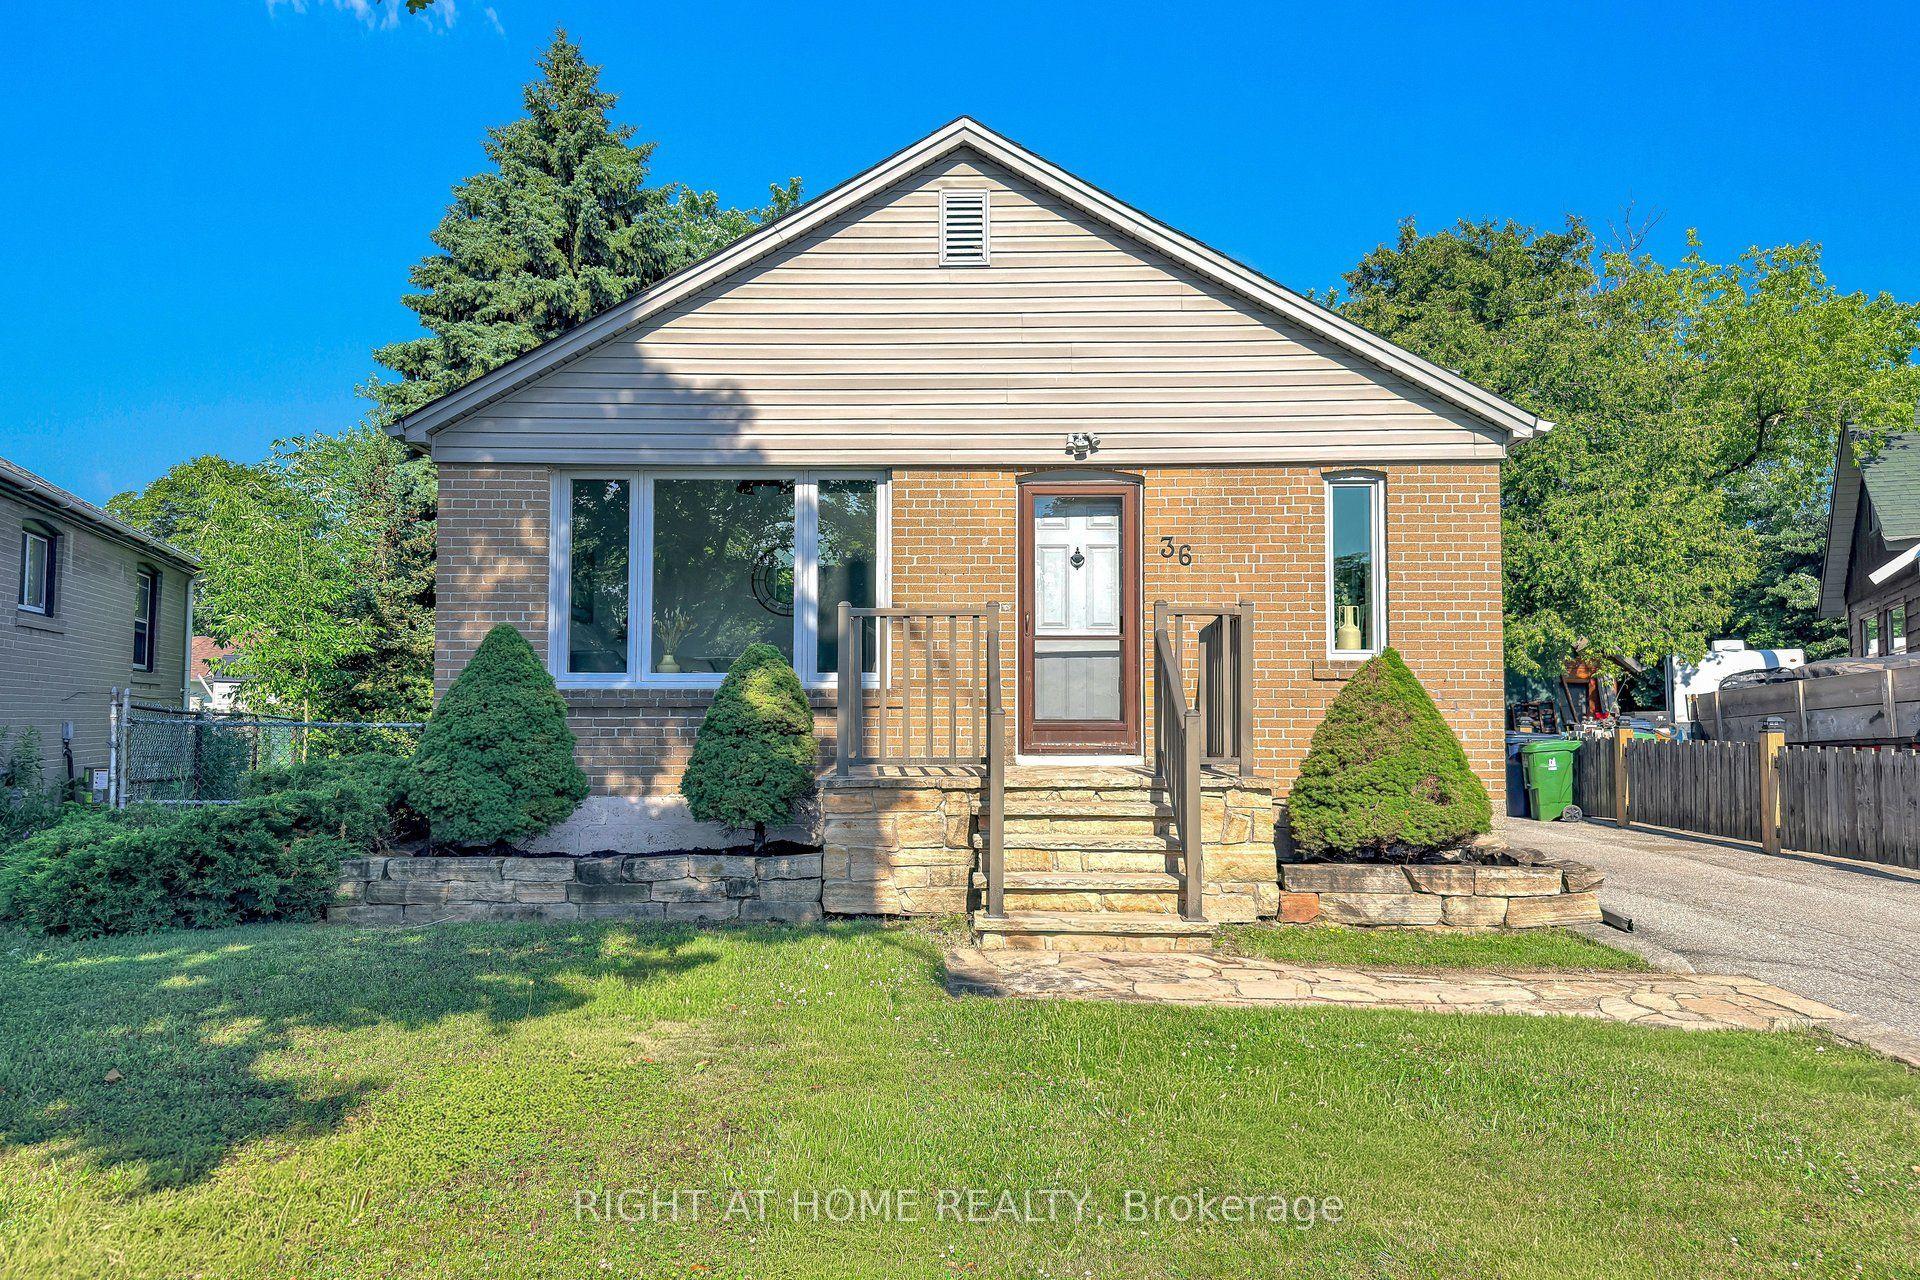
For Sale19 h ago
$834,990
Detached
est. $3,661/mo
36 Huntsmoor Road, Elms-Old Rexdale
Toronto, ON
2+2 bd
2 ba
900
4
MLS# W13558888Right At Home Realty
WhatsApp Aman