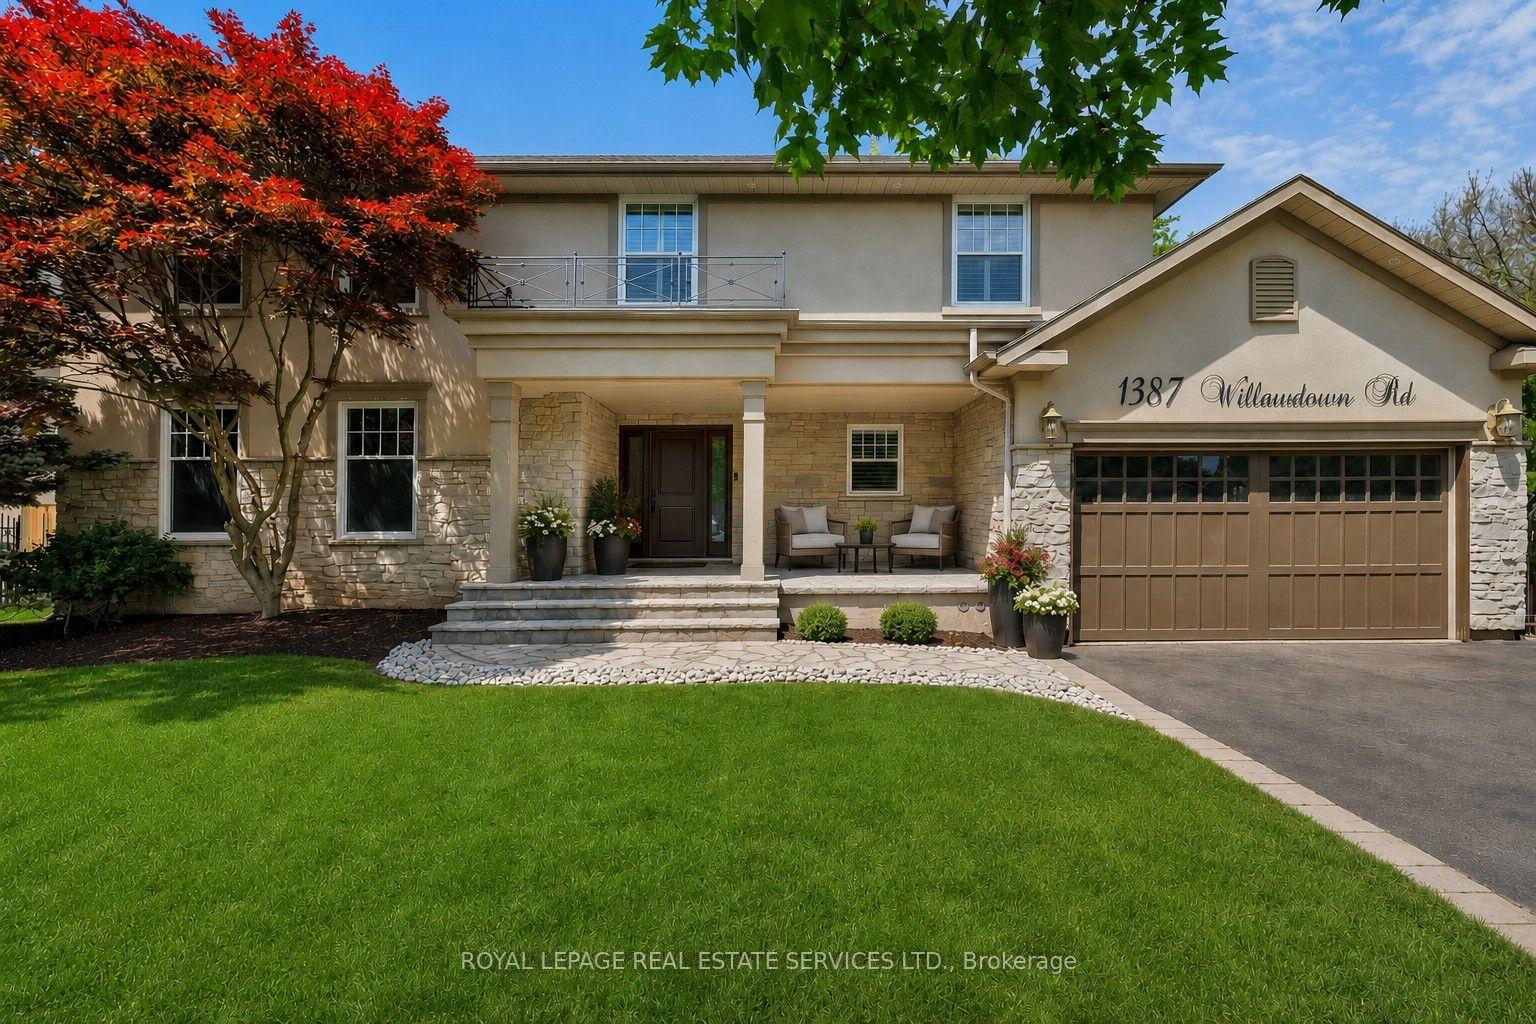
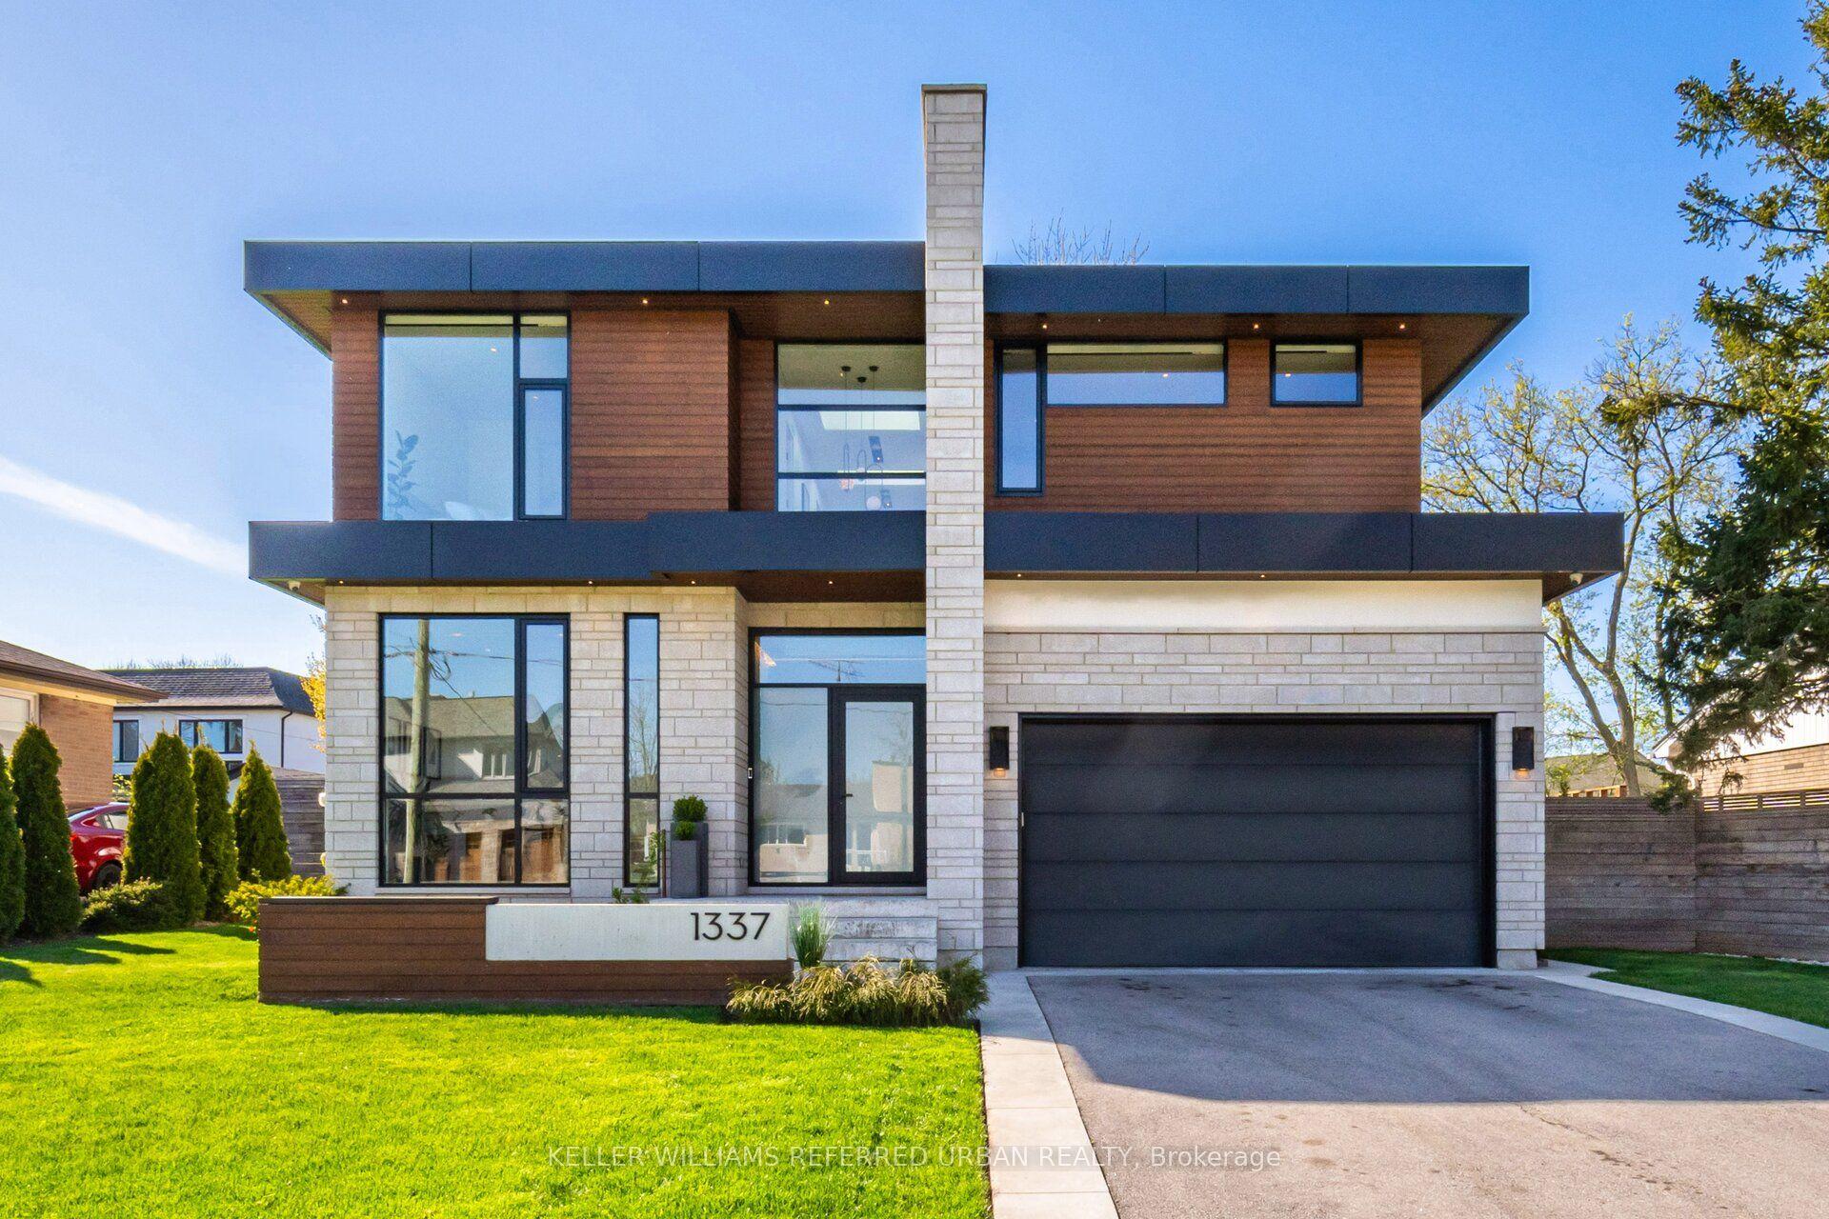
For Sale
Just Listed
Open House Sat 18–20
18 Florence Drive
1002 - CO Central, Oakville, ON
$2,849,990
4+1Bd
5Ba
3,250+sqft
6Parking
50 x 106 ftlot
$877/sqft
DetachedMLS# W13557408Listed 2026-07-130 DOM
Cooling
Central Vacuum
Basement
Finished
Just listed! New listings in Oakville often receive offers within the first week.
About this home
Nestled on a quiet cul-de-sac beside Florence Park in the heart of Kerr Village this custom-built home offers an exceptional blend of luxury, comfort & lifestyle. With approx 4,800sq ft of beautifully finished living space, this impressive home features 4+1 bedrooms, soaring ceilings, and premium finishes throughout. The sun-filled main level features 10-ft ceilings, expansive windows, and wide-plank engineered HDW flooring. The chef-inspired kitchen show cases premium S/S appliances, large centre island with brkfst bar & open-concept layout flowing seamlessly into dining & living areas. Custom BIs, gas FP, & stylish wet bar w/ wine fridge create an inviting space for everyday living & effortless entertaining. Impressive 16-ft sliding glass doors open to a covered outdoor living area w/ recessed lighting& stmt chandelier creating perfect ambiance for evening entertaining or unwinding. A thoughtfully designed mudroom with custom BIs & direct garage access adds everyday functionality. A striking glass-railed staircase leads to an U/L featuring a luxurious primary retreat with spacious W/I closet and spa-inspired 5-pc ENS. Each addl BR enjoys a private ENS or semi-ENS w/glass showers and premium finishes. Solid wood interior doors & designer hardware reflect the home's outstanding quality. The professionally finished L/L is designed for relaxation & recreation w/ spacious family room, custom BIs, HDW flooring, gas FP, & a versatile flex space for media lounge, playroom, home office, or fitness studio. A bright 5th BR, 3-pc bath, & oversized cantina provide flexibility for guests, extended family, or storage. The landscaped fully fenced lot has approx 50ft frontage, widening to 75ft at the rear and extending over 150ft along the south property line, offering excellent outdoor space & privacy. In one of Oakville's most vibrant, walkable & sought-after NBHDs, it is just steps to the shops, cafés, restaurants & amenities of Kerr Village, with DT & waterfront min away
GarageWaterfrontCul-de-sac
Rooms
Main Floor
| Living Room | 3.99 × 3.66 m | Hardwood Floor Pot Lights Large Window |
| Dining Room | 11.35 × 6.50 m | Hardwood Floor Pot Lights Open Concept |
| Family Room | 11.35 × 6.50 m | Hardwood Floor W/O To Patio Gas Fireplace |
| Kitchen | 5.54 × 3.56 m | Centre Island Stainless Steel Appl Modern Kitchen |
Second Floor
| Primary Bedroom | 5.51 × 4.34 m | 5 Pc Ensuite Walk-In Closet(s) Hardwood Floor |
| Bedroom 2 | 4.80 × 3.84 m | 3 Pc Ensuite Walk-In Closet(s) Hardwood Floor |
| Bedroom 3 | 4.29 × 3.99 m | Semi Ensuite Walk-In Closet(s) Hardwood Floor |
| Bedroom 4 | 4.32 × 3.61 m | Semi Ensuite His and Hers Closets Hardwood Floor |
Lower
| Recreation | 9.65 × 5.05 m | Gas Fireplace Open Concept Hardwood Floor |
| Media Room | 5.08 × 4.75 m | Hardwood Floor Open Concept Pot Lights |
| Bedroom 5 | 4.01 × 3.78 m | Hardwood Floor Pot Lights Window |
Other
| Room | — |
Features
- Sump Pump
- Auto Garage Door Remote
- Bar Fridge
- Carpet Free
- Central Vacuum
- ERV/HRV
- Finished
- Central Air
- 2-Storey
Financials
Annual Taxes
$12,339.27
Estimated Rental Income
Entire property$4,000 – $6,500/mo
Rental yield1.7% – 2.7%
*Estimates based on comparable rentals in the area. Actual income may vary.
Market Data — Oakville
Days on market0 days
Buyer's MarketSeller's Market
Based on active listings in Oakville. Data updates daily.
Demographics — Oakville
Population
213,759
Avg Household Income
$152,000
Age Distribution
0-19
22%
20-34
16%
35-49
21%
50-64
22%
65+
19%
Ownership78% own · 22% rent
EnglishMandarinUrduArabicFrench
Our estimate for this home
Estimated range
$2.26M – $2.63M
Mid-point $2.45M · ~$753/sqft
How this listing compares
$2.26MList · $2.85M$2.63M
High confidence·Based on 377 oakville comparables
Estimated range is generated automatically from active comparables and is for informational purposes only. Not an appraisal — contact Aman for a full comparative market analysis that factors in condition, renovations, and positioning.
Getting around
How walkable, bikeable, and transit-friendly this neighbourhood is.
53
/ 100
Walk Score
Somewhat Walkable
36
/ 100
Transit Score
Some Transit
49
/ 100
Bike Score
Somewhat Bikeable
Scores are estimates based on neighbourhood data and are for informational purposes only.
MLS® data courtesy of the Toronto Regional Real Estate Board (TRREB).
The information provided herein must only be used by consumers that have a bona fide interest in the purchase, sale, or lease of real estate and may not be used for any commercial purpose or any other purpose. Listing information is deemed reliable but is not guaranteed accurate by the Toronto Regional Real Estate Board, the listing brokerage, or this website. The trademarks REALTOR®, REALTORS® and the REALTOR® logo are controlled by The Canadian Real Estate Association (CREA) and identify real estate professionals who are members of CREA. MLS®, Multiple Listing Service®, and the associated logos are owned by CREA. Not intended to solicit properties currently listed for sale or buyers under contract.
You may also like
More homes in Oakville
Hand-picked listings with a similar price range and style.
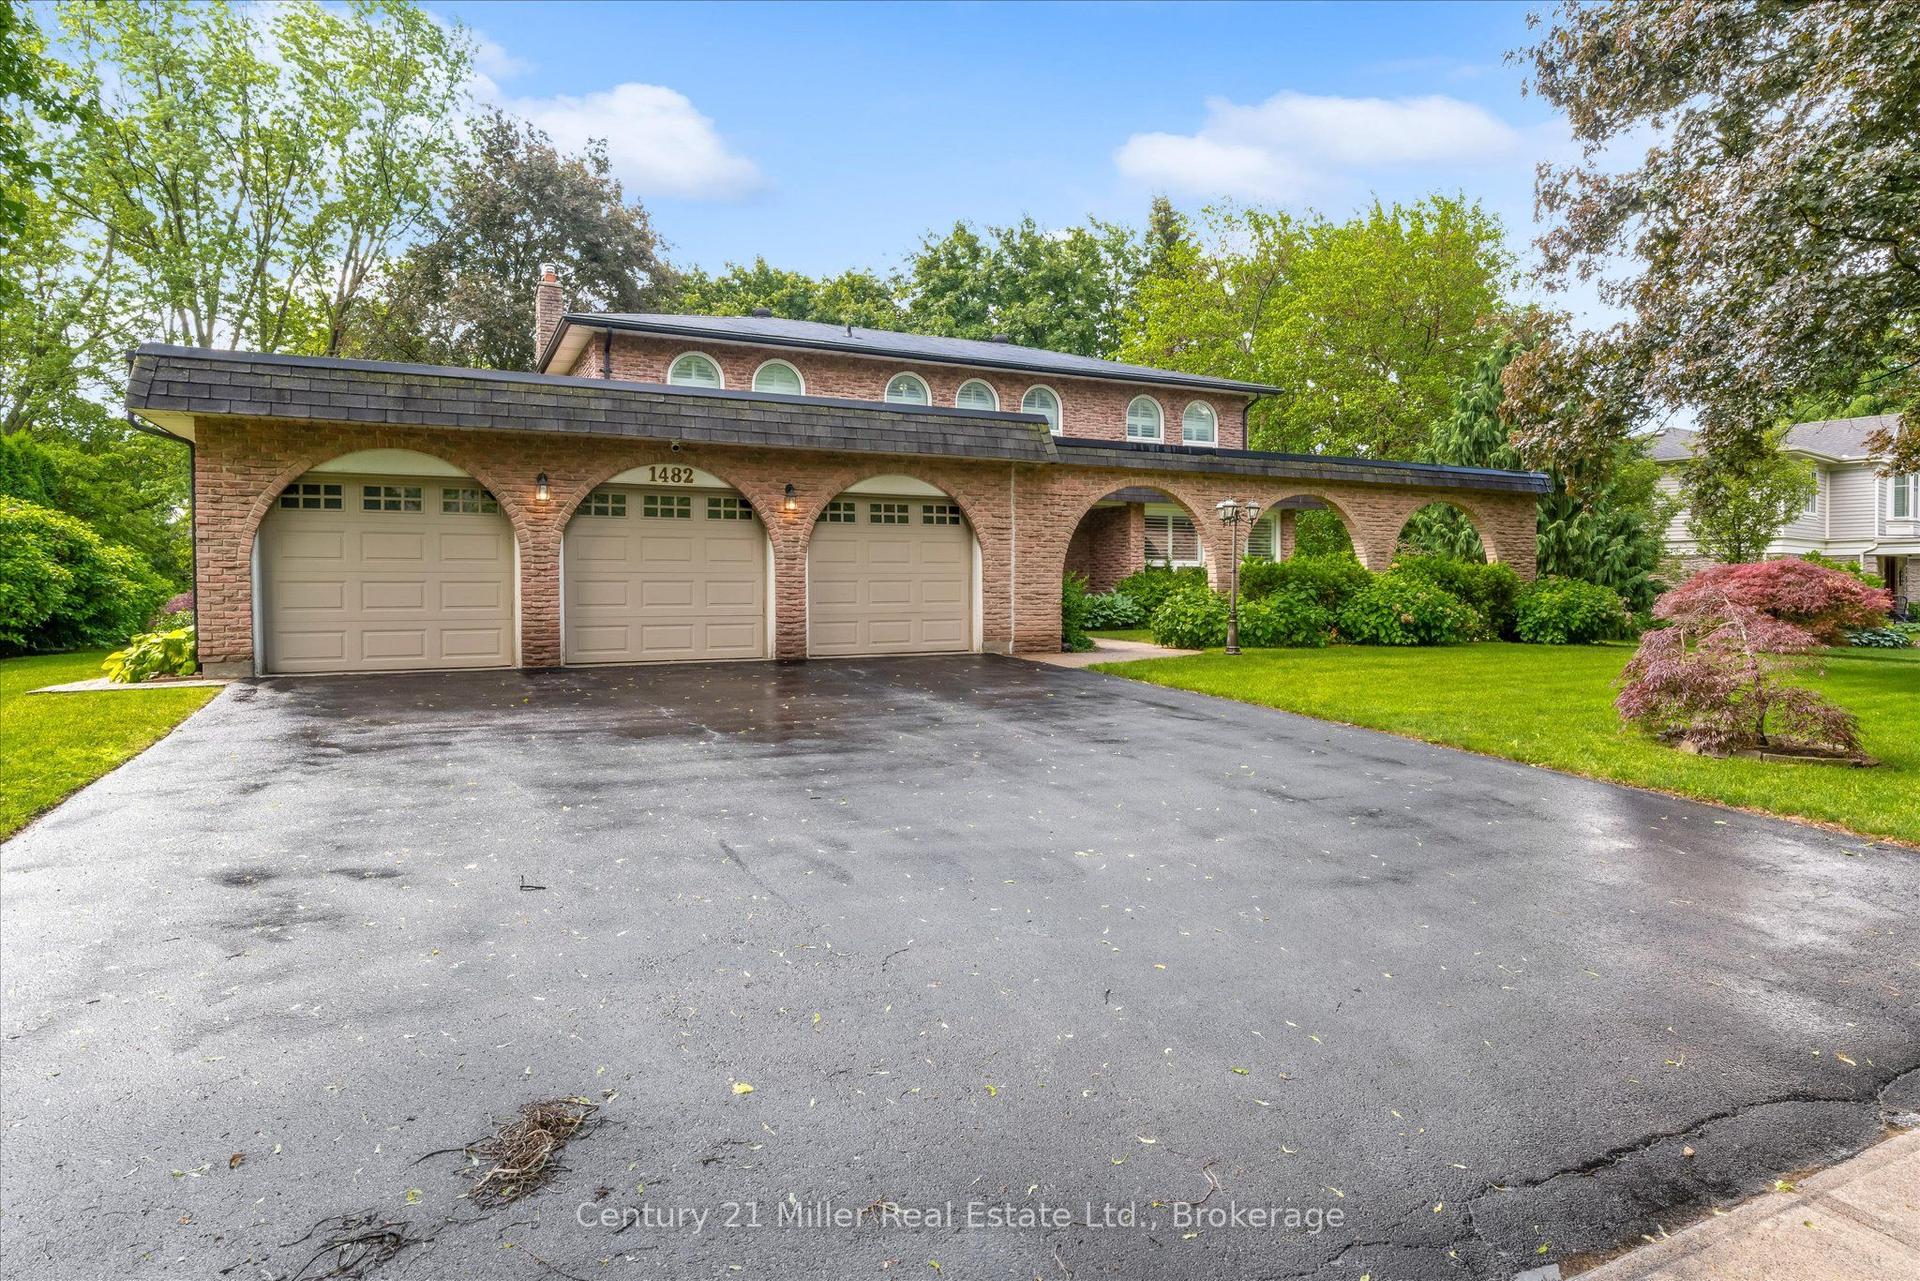
For Sale22 days ago
$2,699,000
Detached
est. $11,832/mo
1482 Caulder Drive, 1011 - MO Morrison
Oakville, ON
5 bd
4 ba
2,750
6
MLS# W13474034Century 21 Miller Real Estate Ltd.
WhatsApp Aman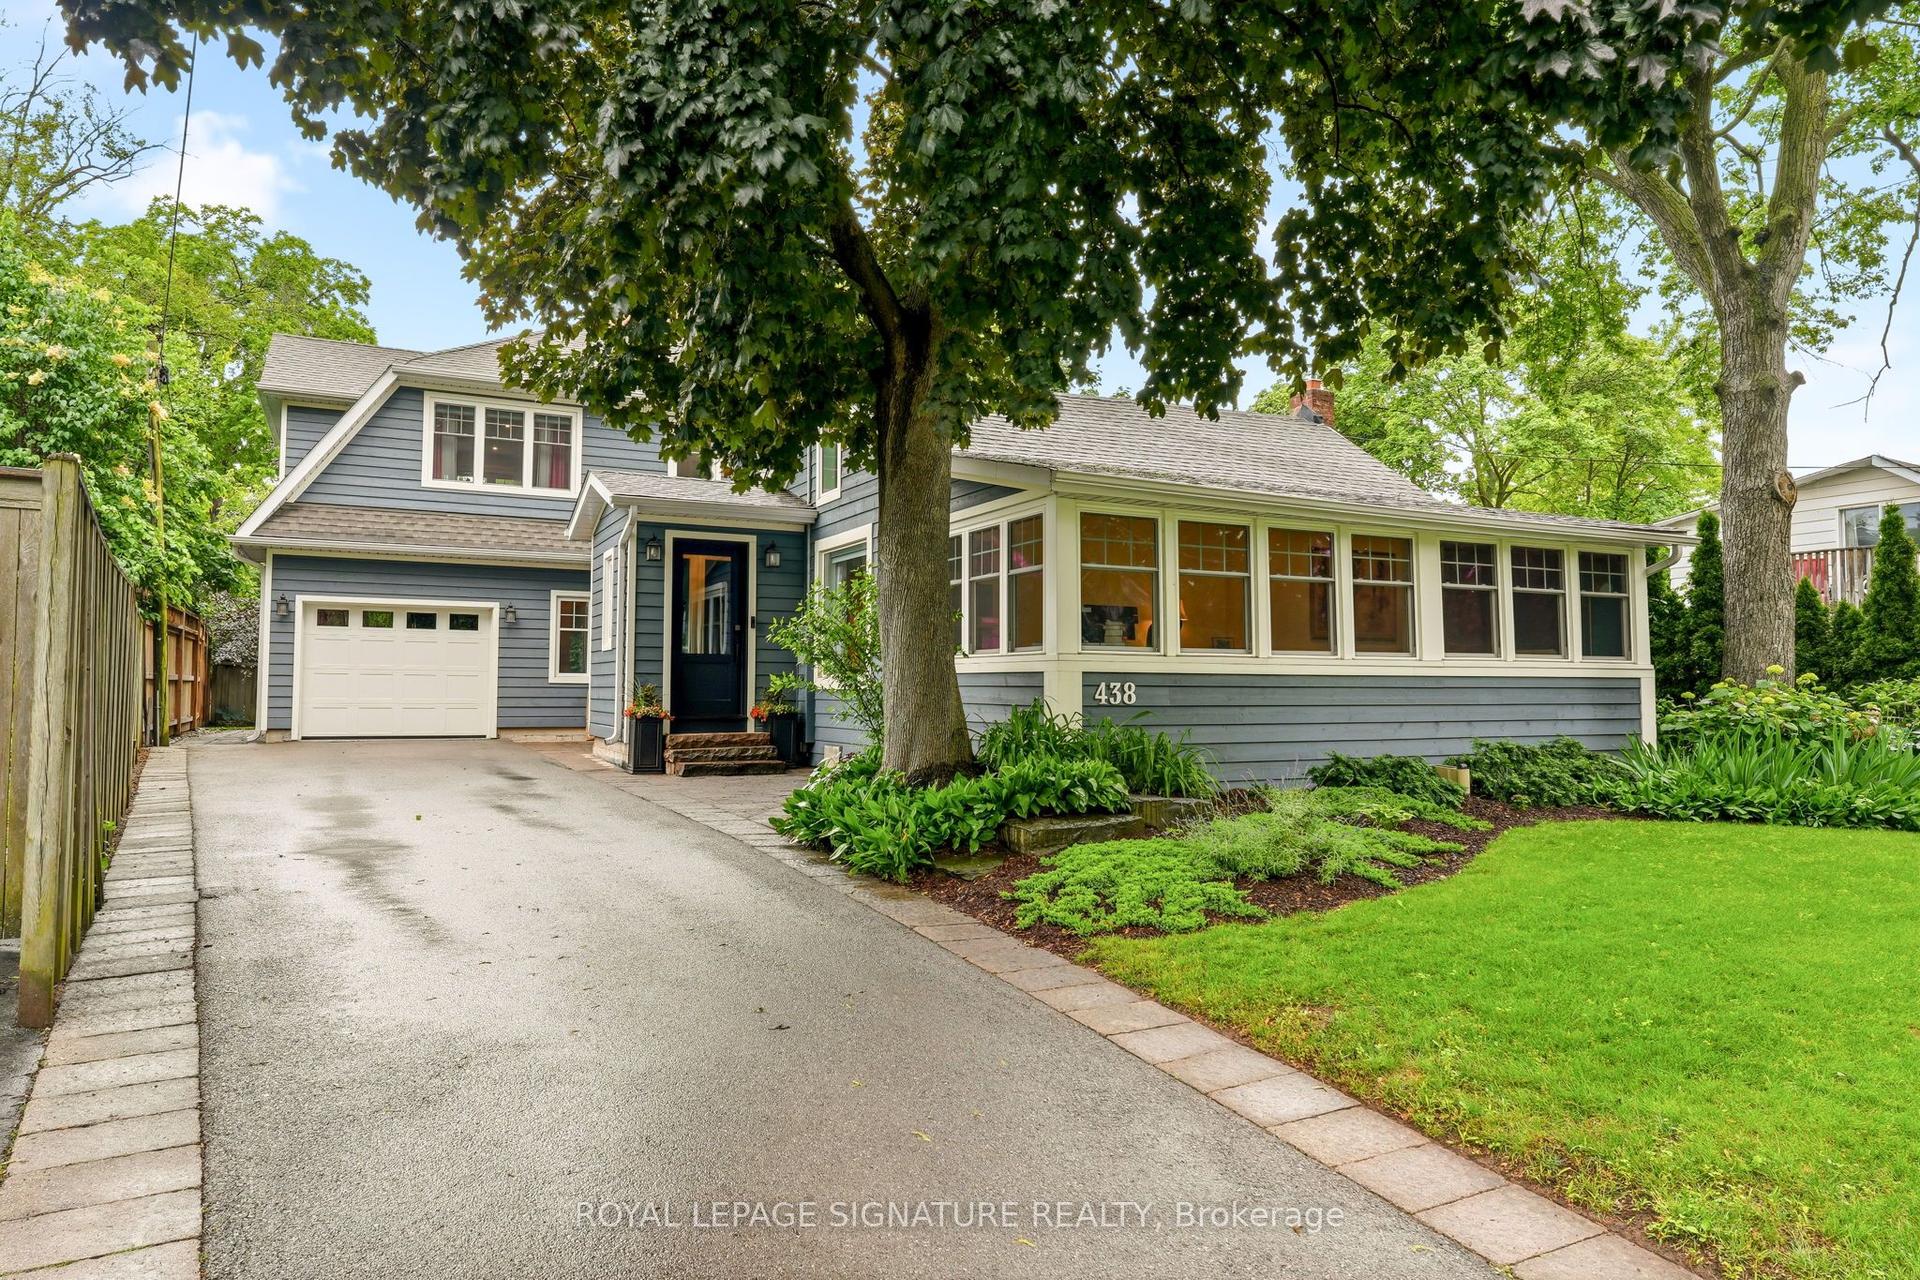
For Sale19 h ago
$2,190,000
Detached
est. $9,601/mo
438 Watson Avenue, 1013 - OO Old Oakville
Oakville, ON
3 bd
3 ba
2,750
4
MLS# W13558516Royal Lepage Signature Realty
WhatsApp Aman