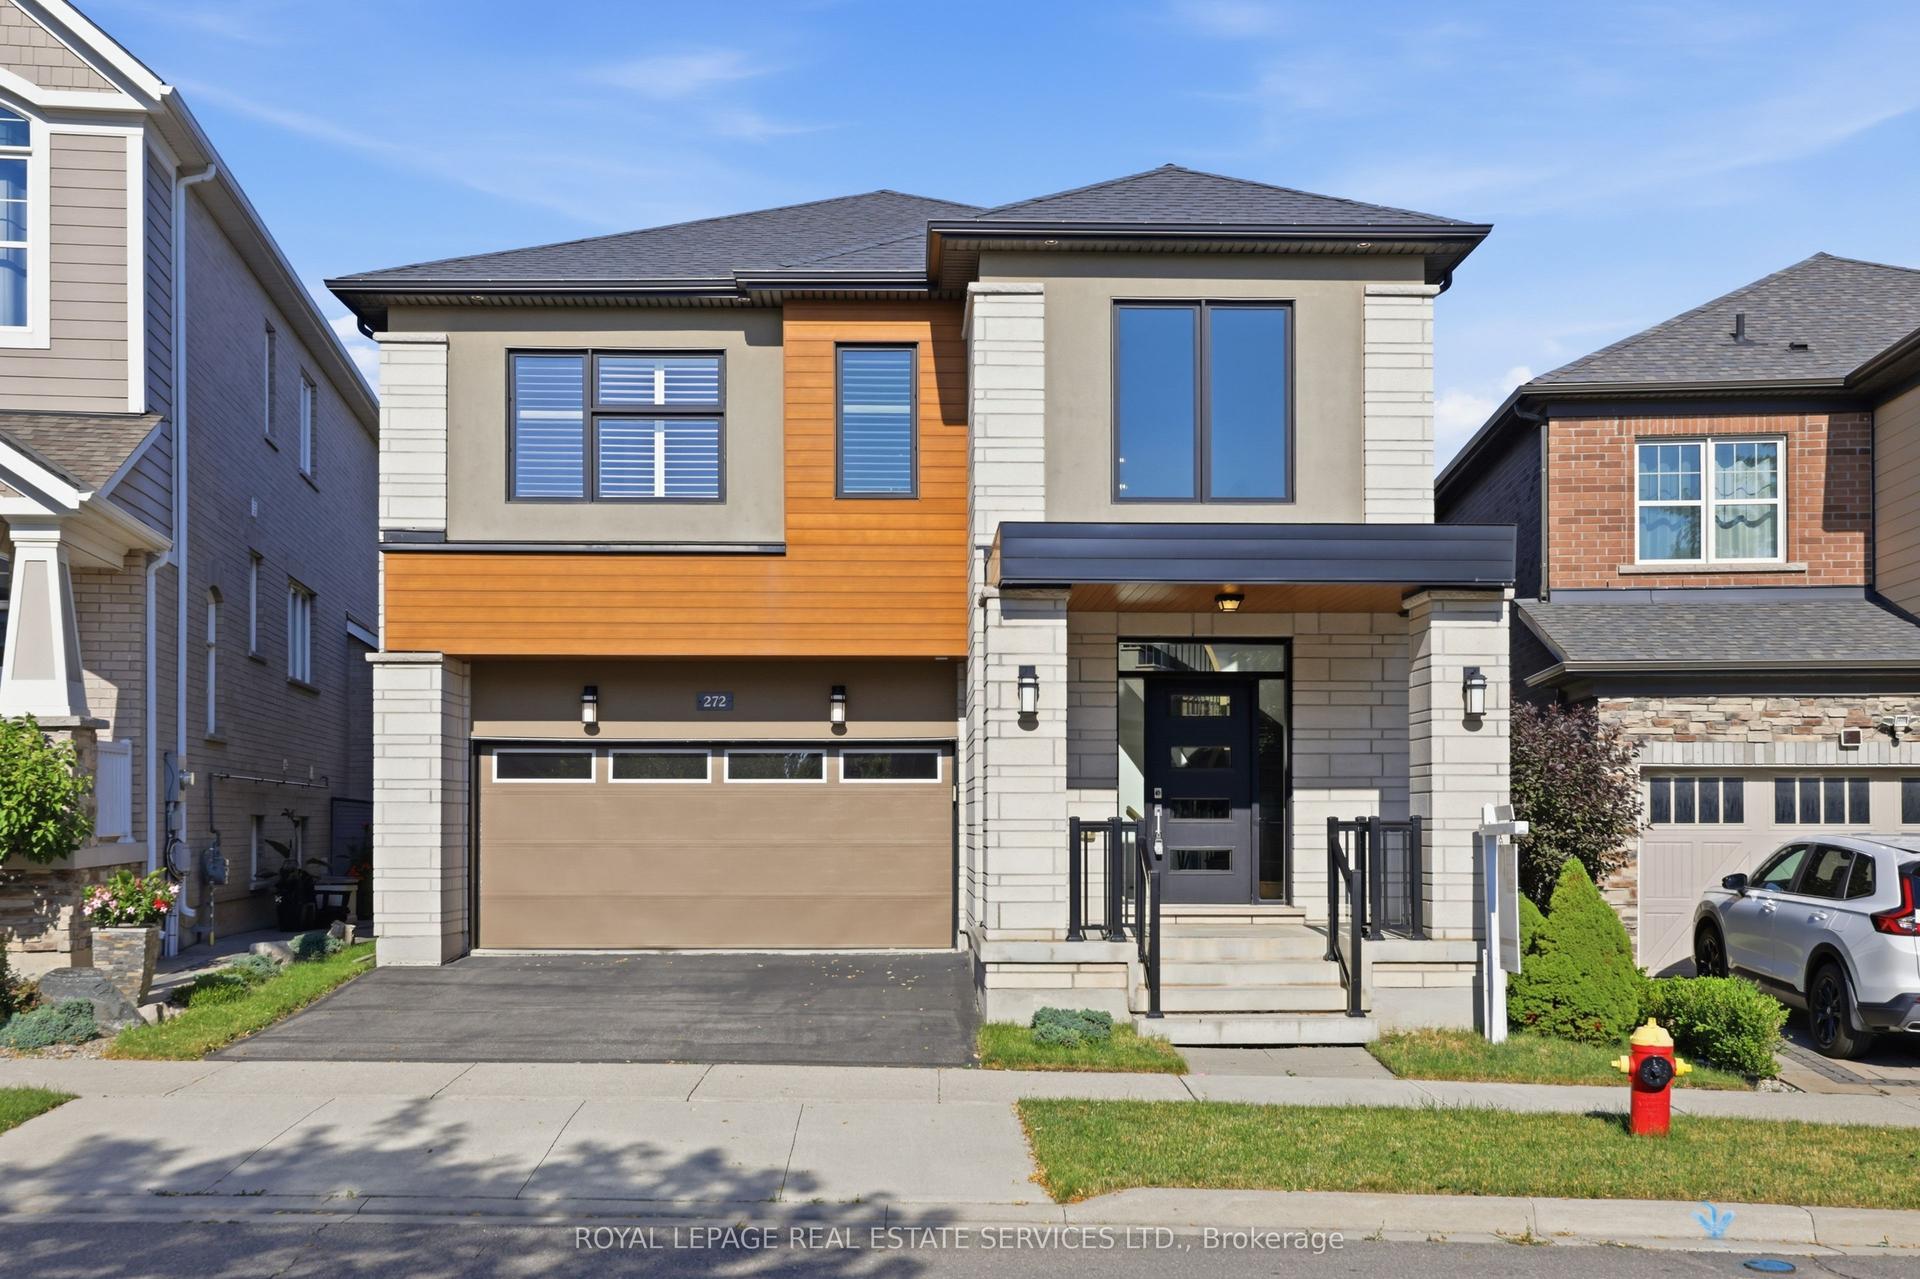
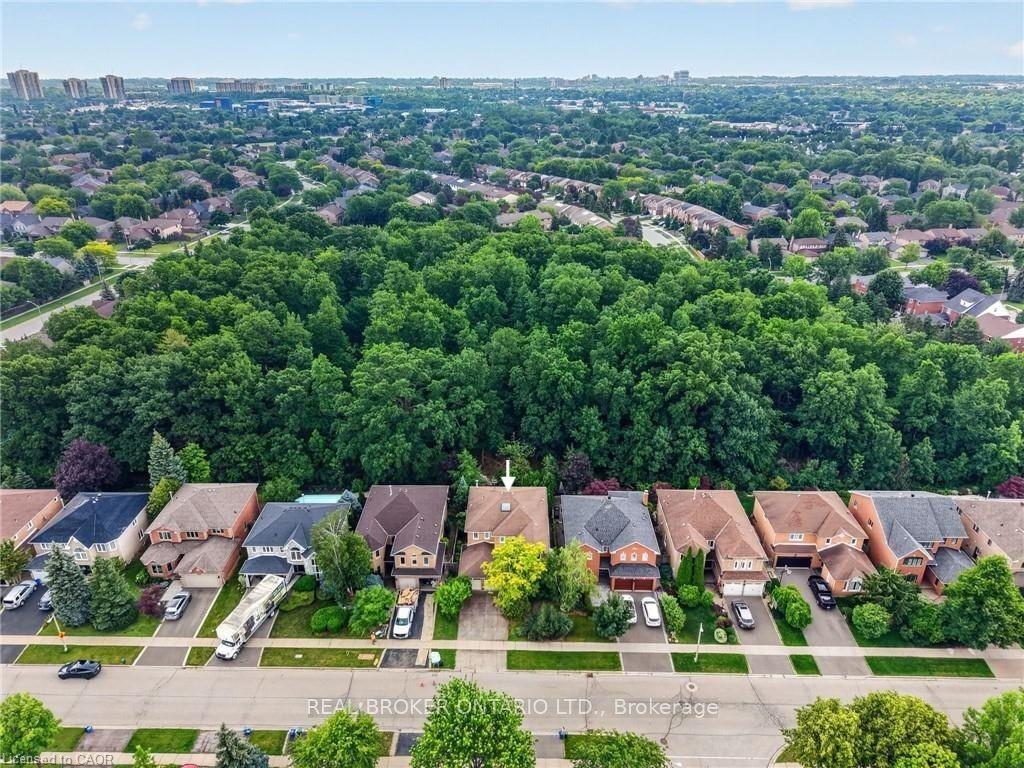
For Sale
Just Listed
438 Watson Avenue
1013 - OO Old Oakville, Oakville, ON
$2,190,000
3Bd
3Ba
2,750+sqft
4Parking
50 x 100 ftlot
$796/sqft
DetachedMLS# W13558516Listed 2026-07-130 DOM
Cooling
Central Air
Basement
Finished
Just listed! New listings in Oakville often receive offers within the first week.
About this home
Rare & Meticulously Reimagined Old Oakville Property. This exceptional 3,108 sq. ft. custom home seamlessly blends a completely rebuilt character cottage with a striking, high-ceiling modern expansion. Taken back to the studs, the front portion features a sun-drenched foyer, a vaulted sitting room, main floor bedroom, and a bright office pre-framed to easily convert into two more bedrooms.The seamless modern addition boasts 9-ft ceilings, an open-concept premium kitchen and living room flowing directly onto a private covered back porch. Designed for daily functionality, the main floor includes a dedicated mudroom, laundry room, and direct inside access to the heated garage.The entire second floor is a dedicated primary retreat, complete with a massive 18'9" x 20'2" bedroom, a luxury 5-piece ensuite, and an expansive walk-in dressing room (rough-in framing allows for an easy conversion back to a separate bedroom).The deep-pour lower level offers maximum livability with 9-ft ceilings, full radiant heated flooring, a massive recreation room, and a hidden custom spa area with 4 pc bathroom and sauna. Every detail has been thoroughly future-proofed. Turn-key luxury in a highly coveted neighbourhood.Total Premium Living Space: 3,108 sq. ft. of absolute luxury (1,491 sq. ft. Main / 725 sq. ft. Second / 892 sq. ft. Lower Level).The Primary Level Sanctuary: A completely private second floor boasting an 18'9" x 20'2" bedroom suite, a grand 5-piece bathroom, and an adaptable luxury dressing room.The Wellness Level: Deep-pour basement with 9-foot ceilings, premium radiant heated flooring, massive recreation room, and a hidden custom sauna.Future-Proof Adaptability: Pre-framed wall panels on the main floor allow the sunroom/office to be seamlessly divided into two distinct rooms down the road without major structural renovation. The dressing room in the primary suite can become a bedroom by adding a door.
Garage
Rooms
Main Floor
| Family Room | 5.74 × 6.16 m | Fireplace Access To Garage |
| Kitchen | 3.28 × 4.02 m | |
| Dining Room | 3.13 × 4.77 m | |
| Foyer | 4.22 × 1.68 m | |
| Living Room | 4.02 × 3.02 m | |
| Bathroom | 1.83 × 2.33 m | 3 Pc Bath |
| Bedroom | 3.16 × 4.54 m | Walk-In Closet(s) |
| Sunroom | 7.29 × 2.77 m |
Second Floor
| Primary Bedroom | 5.71 × 6.14 m | 4 Pc Ensuite Walk-In Closet(s) |
| Bathroom | 4.62 × 3.31 m | 4 Pc Ensuite |
| Bedroom 3 | 3.47 × 2.75 m |
Basement
| Utility Room | 1.32 × 5.62 m | |
| Recreation | 5.82 × 10.18 m | |
| Bathroom | 2.74 × 3.10 m | 3 Pc Bath |
| Room | — |
Features
- Storage
- Sauna
- Carpet Free
- Finished
- Central Air
- 2-Storey
Financials
Annual Taxes
$10,191
Estimated Rental Income
Entire property$3,200 – $4,800/mo
Basement apartment$1,800 – $2,500/mo
Rental yield1.8% – 2.6%
*Estimates based on comparable rentals in the area. Actual income may vary.
Market Data — Oakville
Days on market0 days
Buyer's MarketSeller's Market
Based on active listings in Oakville. Data updates daily.
Demographics — Oakville
Population
213,759
Avg Household Income
$152,000
Age Distribution
0-19
22%
20-34
16%
35-49
21%
50-64
22%
65+
19%
Ownership78% own · 22% rent
EnglishMandarinUrduArabicFrench
Our estimate for this home
Estimated range
$3.46M – $4.03M
Mid-point $3.75M · ~$1362/sqft
How this listing compares
$3.46MList · $2.19M$4.03M
Medium confidence·Based on 22 1013 - oo old oakville comparables
Estimated range is generated automatically from active comparables and is for informational purposes only. Not an appraisal — contact Aman for a full comparative market analysis that factors in condition, renovations, and positioning.
Getting around
How walkable, bikeable, and transit-friendly this neighbourhood is.
56
/ 100
Walk Score
Somewhat Walkable
45
/ 100
Transit Score
Some Transit
42
/ 100
Bike Score
Somewhat Bikeable
Scores are estimates based on neighbourhood data and are for informational purposes only.
MLS® data courtesy of the Toronto Regional Real Estate Board (TRREB).
The information provided herein must only be used by consumers that have a bona fide interest in the purchase, sale, or lease of real estate and may not be used for any commercial purpose or any other purpose. Listing information is deemed reliable but is not guaranteed accurate by the Toronto Regional Real Estate Board, the listing brokerage, or this website. The trademarks REALTOR®, REALTORS® and the REALTOR® logo are controlled by The Canadian Real Estate Association (CREA) and identify real estate professionals who are members of CREA. MLS®, Multiple Listing Service®, and the associated logos are owned by CREA. Not intended to solicit properties currently listed for sale or buyers under contract.
You may also like
More homes in Oakville
Hand-picked listings with a similar price range and style.
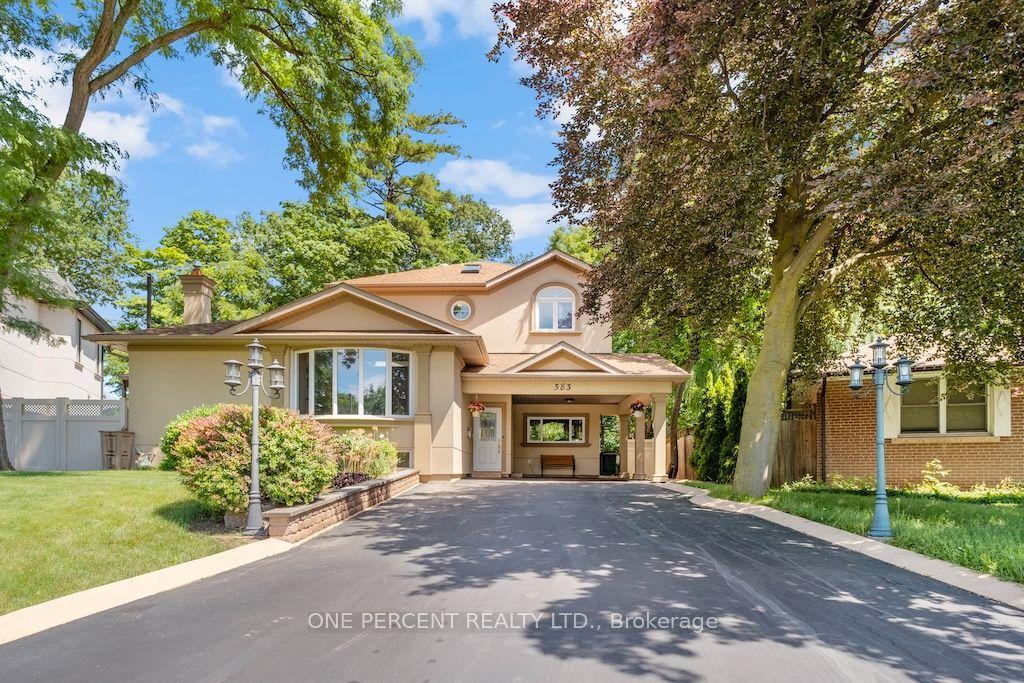
For Sale3 days ago
$1,649,900
Detached
est. $7,233/mo
583 Stephens Crescent, 1020 - WO West
Oakville, ON
4+1 bd
4 ba
2,250
5
MLS# W13552340One Percent Realty Ltd.
WhatsApp Aman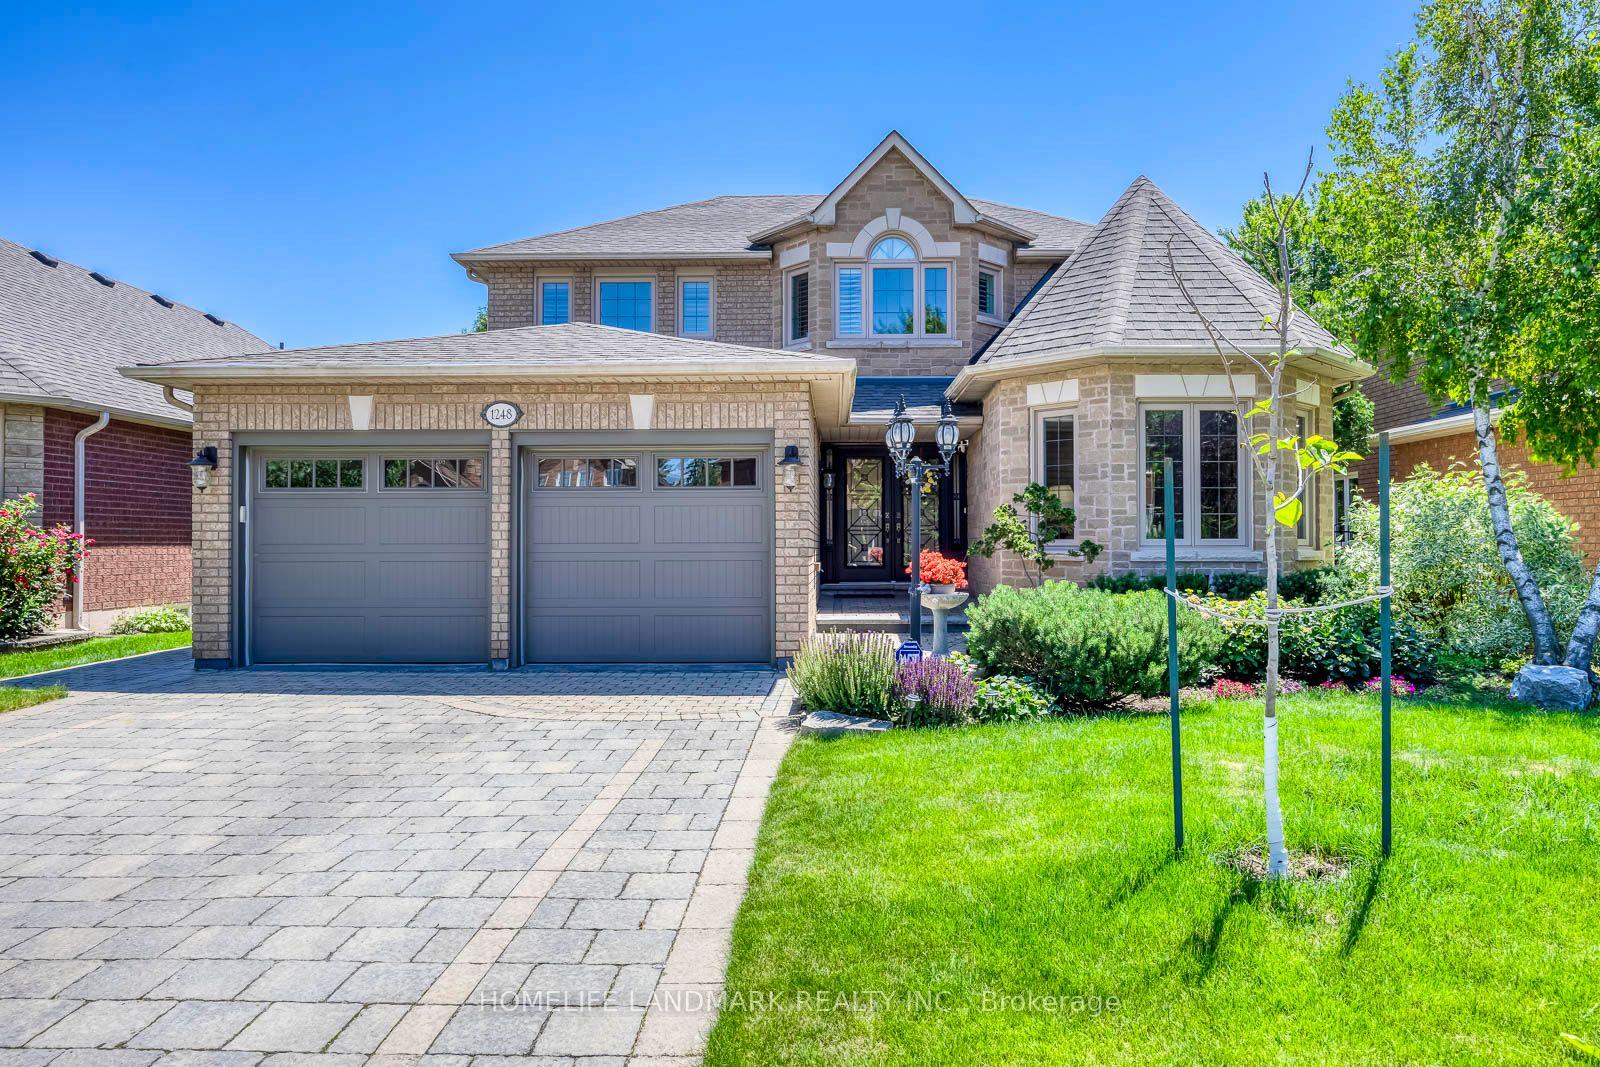
For Sale14 days ago
$2,080,000
Detached
est. $9,119/mo
1248 Bowman Drive, 1007 - GA Glen Abbey
Oakville, ON
4+1 bd
4 ba
2,750
4
MLS# W13503642Homelife Landmark Realty Inc.
WhatsApp Aman