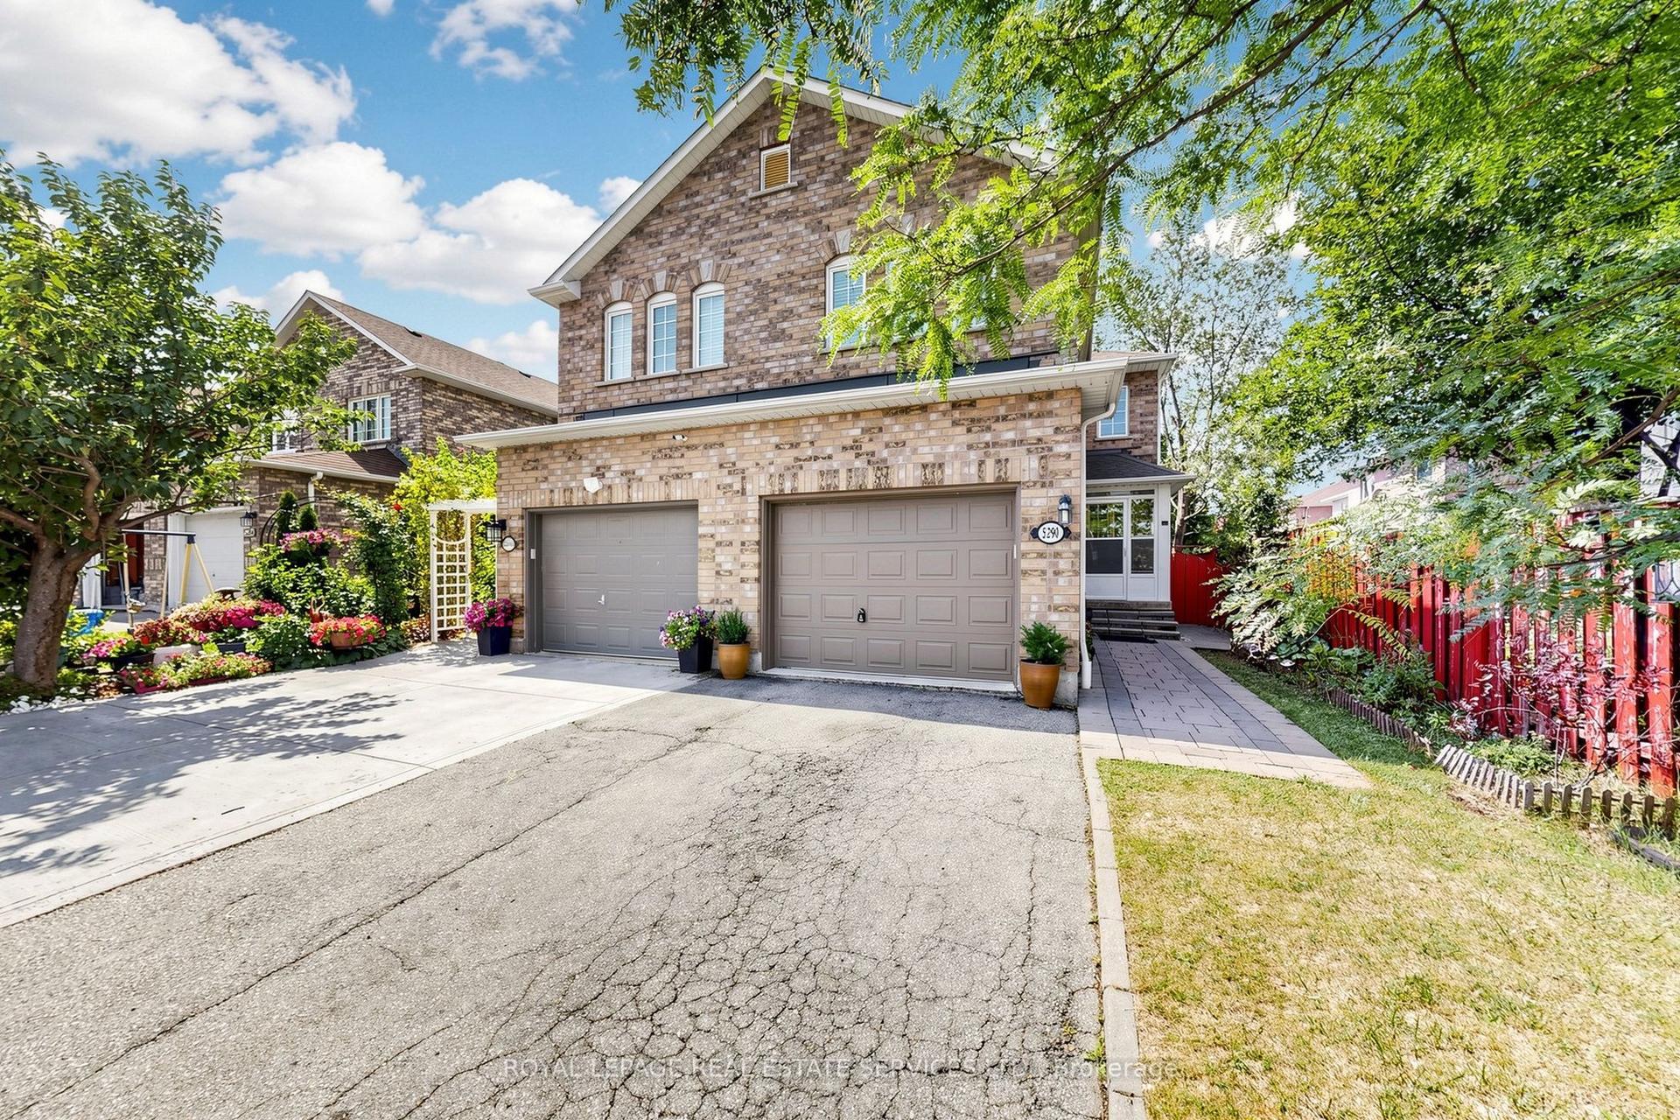
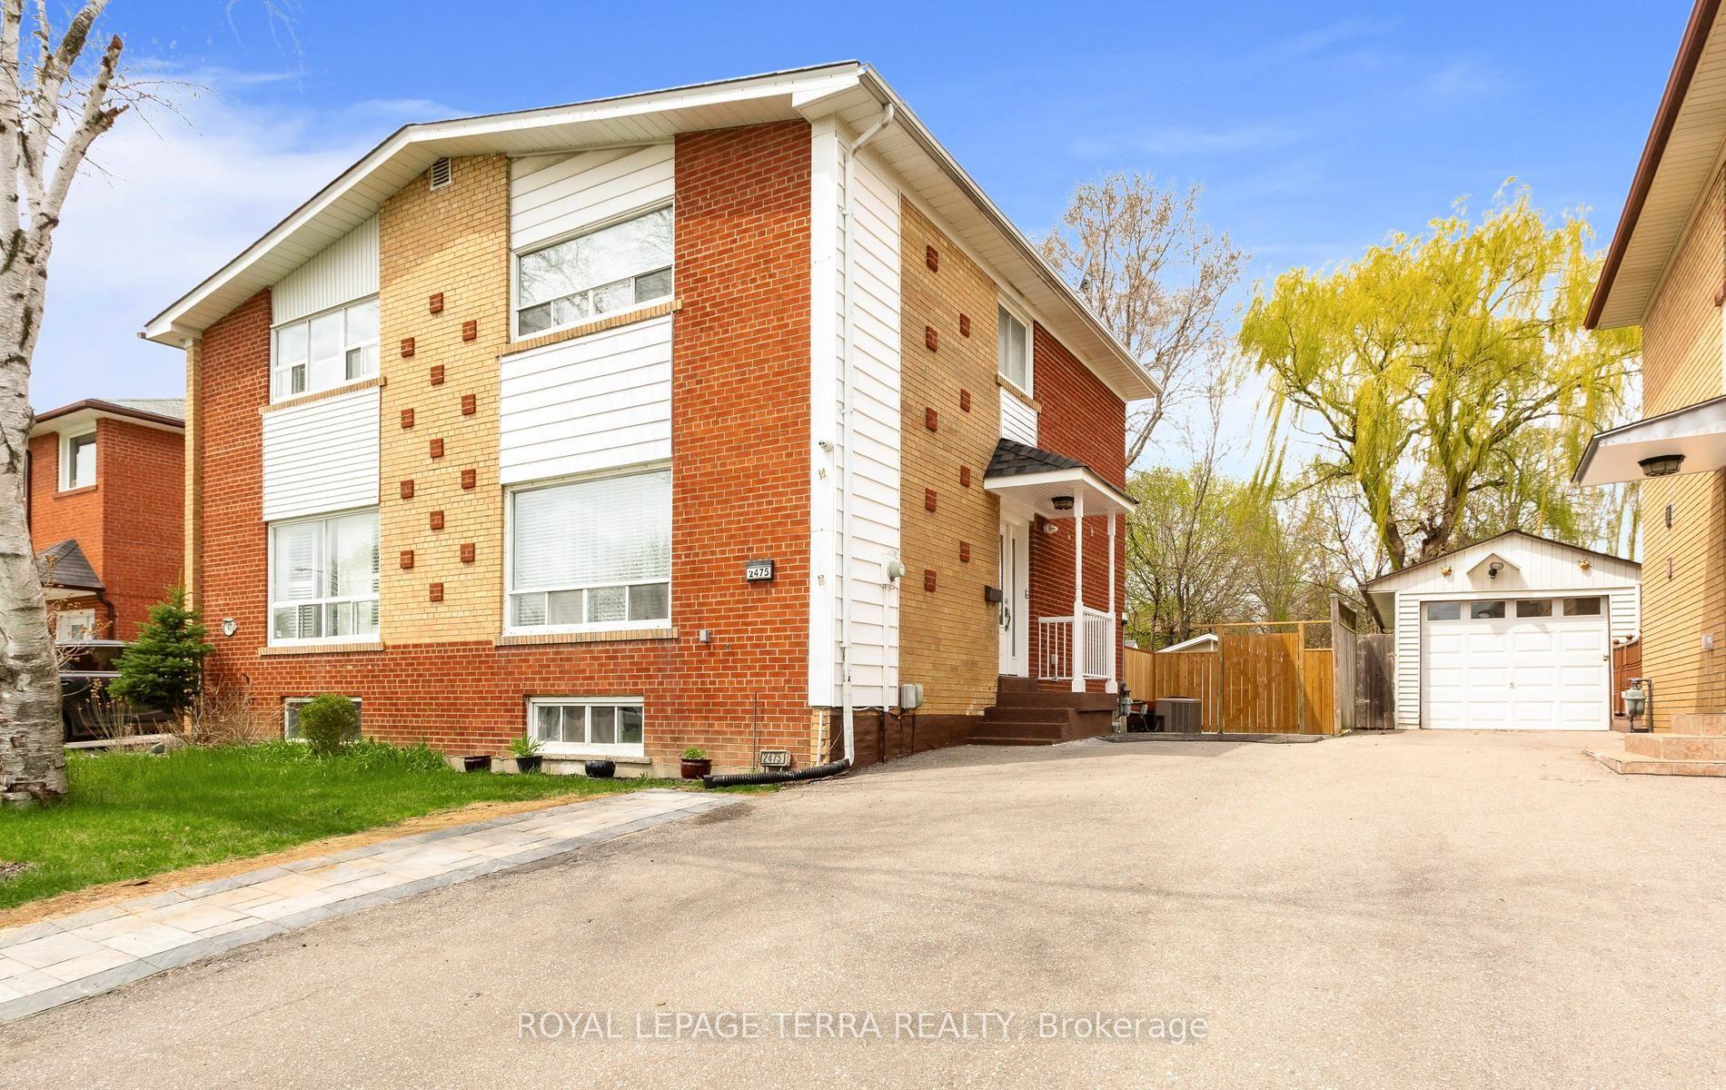
For Sale
2663 Hortense Road
Erin Mills, Mississauga, ON
$949,000
3+2Bd
3Ba
1,300+sqft
3Parking
30.16 x 159.55 ftlot
$730/sqft
Semi-DetachedMLS# W13557460Listed 2026-07-1332 DOM
Cooling
Central Air
Basement
Walk-Out
On the market for 32 days — longer than average. The seller may be open to negotiation.
About this home
Calling all first-time buyers, investors, and downsizers!* Welcome to this beautifully maintained all-brick family home, ideally located in a sought-after, family-friendly neighbourhood* Boasting over 2,300 sq. ft. of well-utilized living space* This exceptional residencefeatures three spacious bedrooms and two full bathrooms on the main floor, blending comfort with refined living* Enjoy open-concept living and dining areas with wood flooring and pot lights throughout - completely carpet-free* The custom-designed chef's gourmet kitchen is a true centerpiece, showcasing a massive island, built-in stainless steel appliances, gas stove, pantry with marble flooring, and elegant Calacatta countertops with a full backsplash-perfectly balancing style and functionality* The rare primary bedroom includes a closet and a private 3-piece ensuite with a walk-in glass shower* Walk out from the living area to an oversized deck-ideal for morning coffee or watching the kids play in the child-safe front yard* The finished walk-out basement offers excellent versatility, featuring an open-concept living area with a fireplace, full kitchen, two bedrooms, a bathroom, and rough-in for a separate laundry-ideal for extended family, adult children, or income potential to help offset your mortgage* A private, fully fenced backyard-one of the deepest lots on the street-offering a perfect setting for peaceful evenings and entertaining* Conveniently located close to top-rated schools, Parks, Costco, and all essential amenities* A true turnkey opportunity not to be missed!
Fireplace
Rooms
Main Floor
| Kitchen | 19.30 × 11.98 m | Porcelain Floor Breakfast Bar Custom Backsplash |
| Living Room | 15.91 × 14.34 m | W/O To Balcony Laminate Pot Lights |
| Dining Room | 10.93 × 9.91 m | Combined w/Living Pot Lights Open Concept |
| Primary Bedroom | 15.03 × 9.97 m | Laminate Closet 3 Pc Ensuite |
| Bedroom 2 | 11.98 × 9.94 m | Laminate Closet Large Window |
| Bedroom 3 | 9.61 × 8.50 m | Laminate Closet Window |
Lower
| Living Room | 25.43 × 11.45 m | Tile Floor Pot Lights Fireplace |
| Kitchen | 25.43 × 11.45 m | Breakfast Area Pot Lights Combined w/Living |
| Bedroom | 13.42 × 10.24 m | Above Grade Window Closet Laminate |
| Bedroom 2 | 12.01 × 7.09 m | Above Grade Window Laminate |
Features
- Carpet Free
- Walk-Out
- Apartment
- Finished
- Separate Entrance
- Central Air
- Bungalow
Financials
Annual Taxes
$6,668
Estimated Rental Income
Entire property$3,200 – $4,800/mo
Rental yield4.0% – 6.1%
*Estimates based on comparable rentals in the area. Actual income may vary.
Market Data — Mississauga
Days on market32 days
Buyer's MarketSeller's Market
Based on active listings in Mississauga. Data updates daily.
Demographics — Mississauga
Population
717,961
Avg Household Income
$105,000
Age Distribution
0-19
21%
20-34
20%
35-49
21%
50-64
20%
65+
18%
Ownership71% own · 29% rent
EnglishUrduArabicPunjabiPolish
Getting around
How walkable, bikeable, and transit-friendly this neighbourhood is.
77
/ 100
Walk Score
Very Walkable
67
/ 100
Transit Score
Good Transit
67
/ 100
Bike Score
Bikeable
Scores are estimates based on neighbourhood data and are for informational purposes only.
MLS® data courtesy of the Toronto Regional Real Estate Board (TRREB).
The information provided herein must only be used by consumers that have a bona fide interest in the purchase, sale, or lease of real estate and may not be used for any commercial purpose or any other purpose. Listing information is deemed reliable but is not guaranteed accurate by the Toronto Regional Real Estate Board, the listing brokerage, or this website. The trademarks REALTOR®, REALTORS® and the REALTOR® logo are controlled by The Canadian Real Estate Association (CREA) and identify real estate professionals who are members of CREA. MLS®, Multiple Listing Service®, and the associated logos are owned by CREA. Not intended to solicit properties currently listed for sale or buyers under contract.
You may also like
More homes in Mississauga
Hand-picked listings with a similar price range and style.
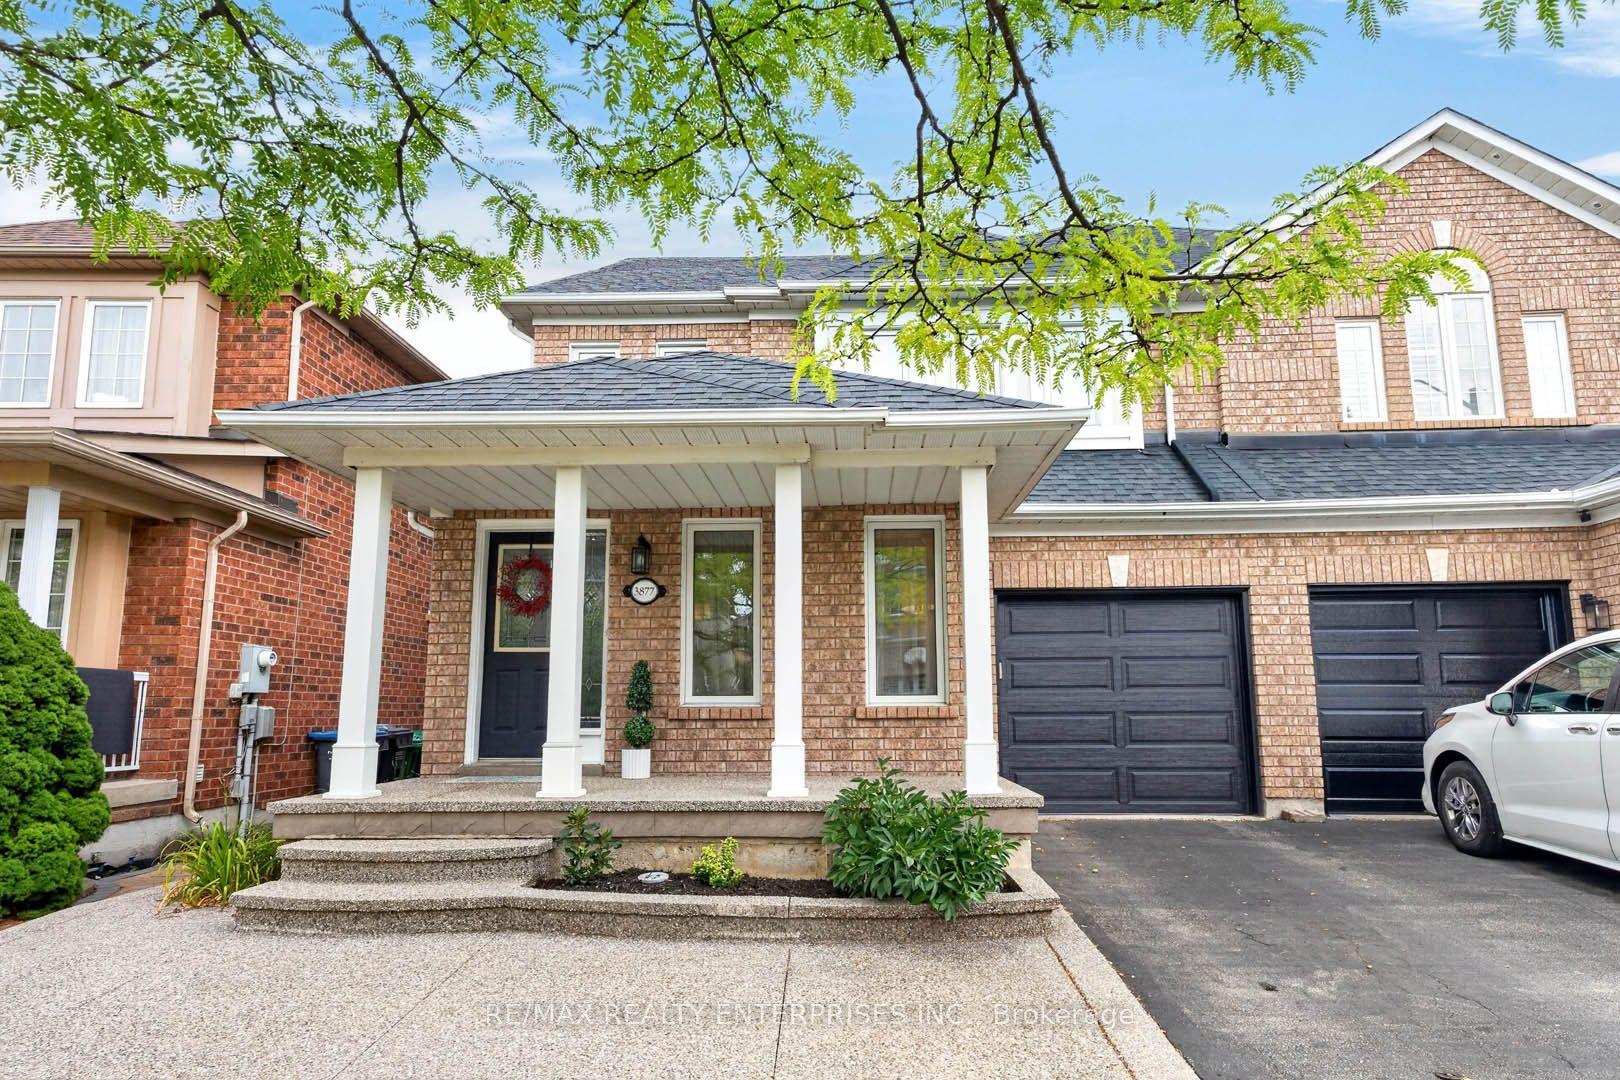
For Sale14 h ago
$929,000
Semi-Detached
est. $4,073/mo
3877 Barley Trail, Churchill Meadows
Mississauga, ON
4 bd
3 ba
1,750
2
MLS# W13678176Re/Max Realty Enterprises Inc.
WhatsApp Aman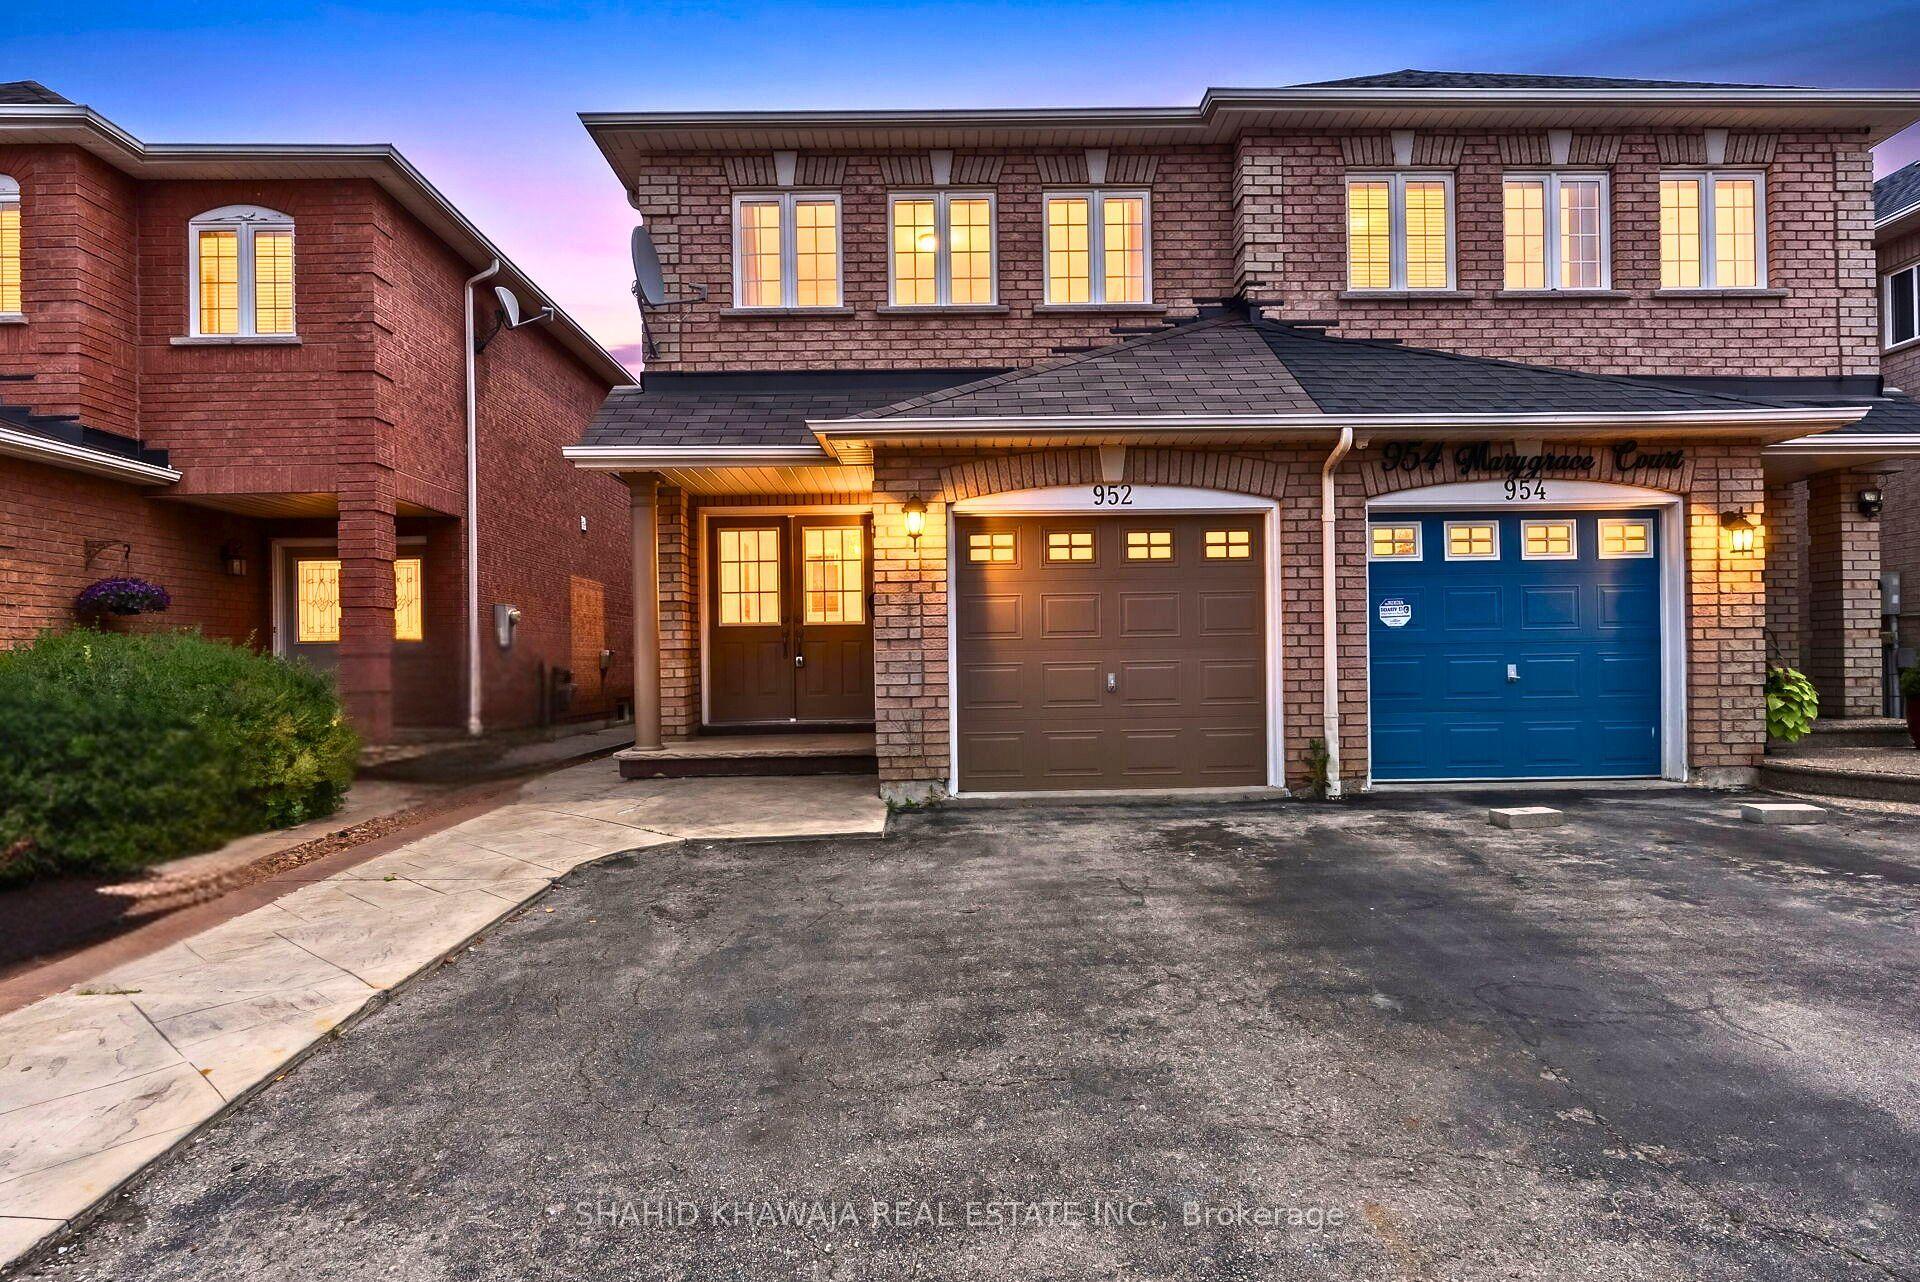
For Sale26 days ago
$979,900
Semi-Detached
est. $4,296/mo
952 Marygrace Court, East Credit
Mississauga, ON
4+2 bd
4 ba
1,750
3
MLS# W13583644Shahid Khawaja Real Estate Inc.
WhatsApp Aman