For Sale
Just Listed
315 Woodlawn Crescent
1024 - BM Bronte Meadows, Milton, ON
$979,999
3+1Bd
4Ba
1,750+sqft
6Parking
49.09 x 111.93 ftlot
$560/sqft
DetachedMLS# W13558098Listed 2026-07-130 DOM
Heating
Water Heater
Cooling
Central Vacuum
Basement
Finished
Just listed! New listings in Milton often receive offers within the first week.
About this home
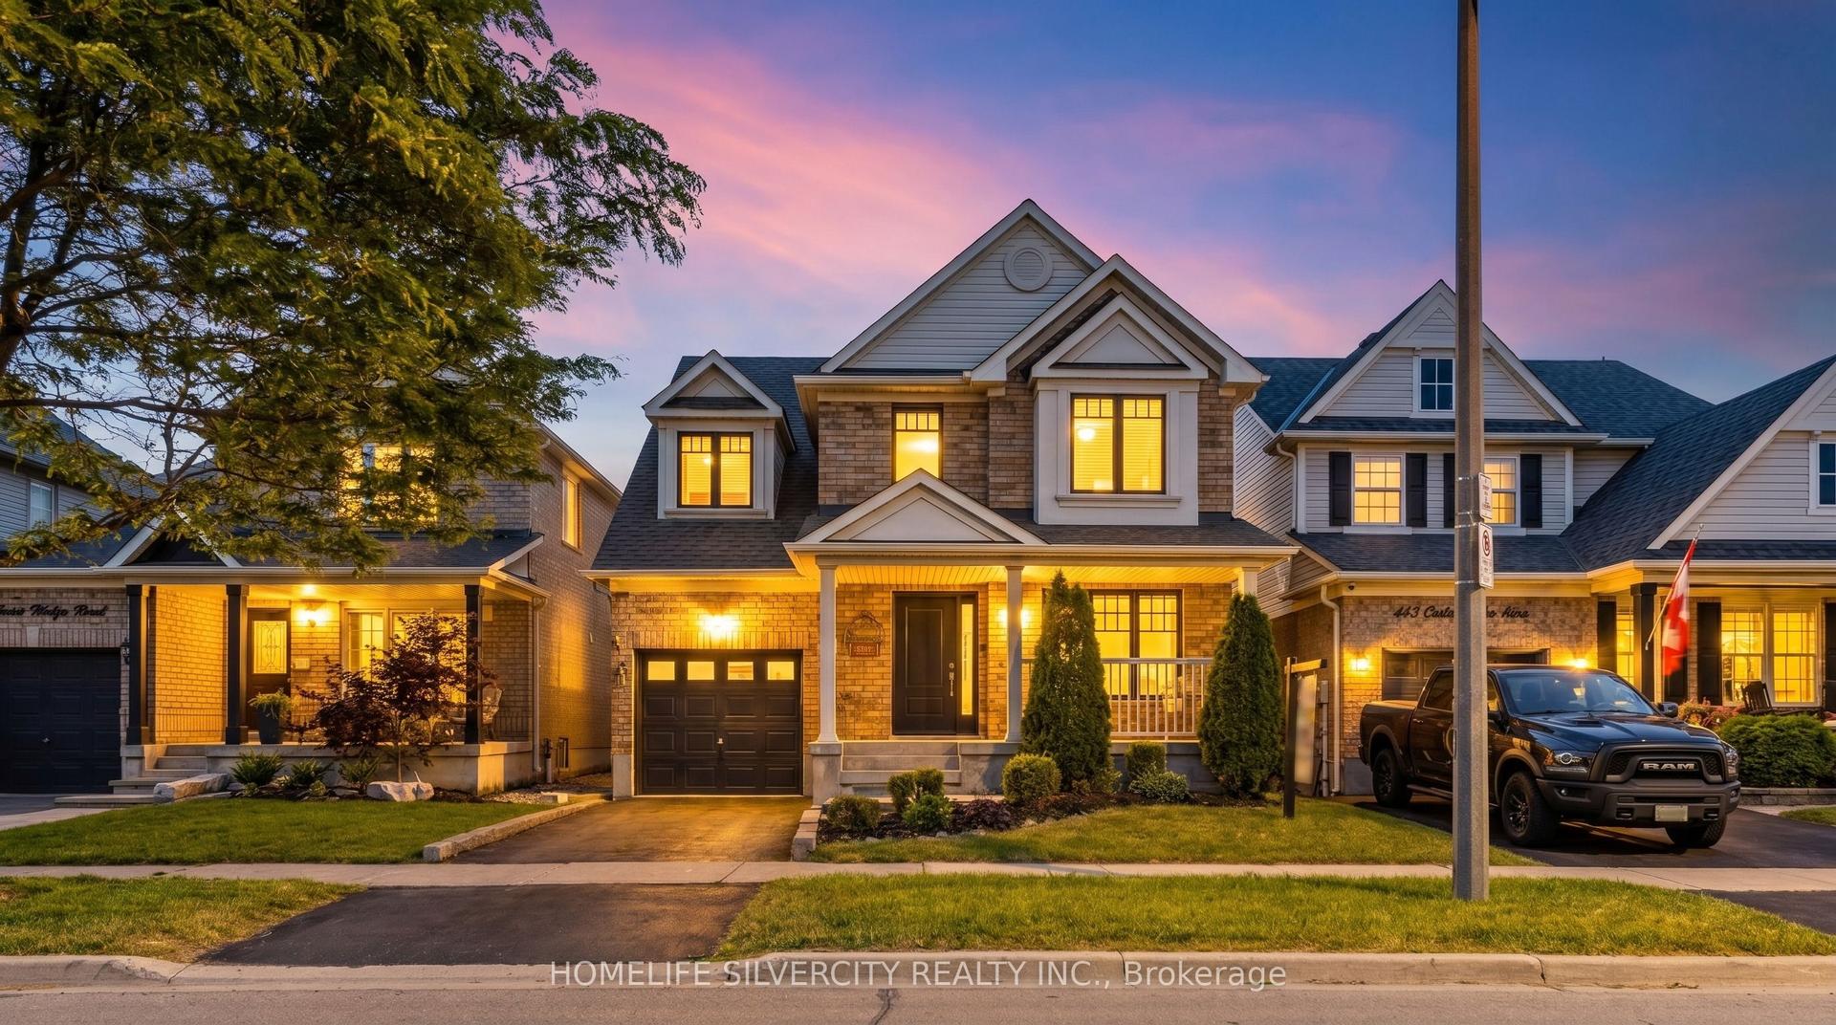
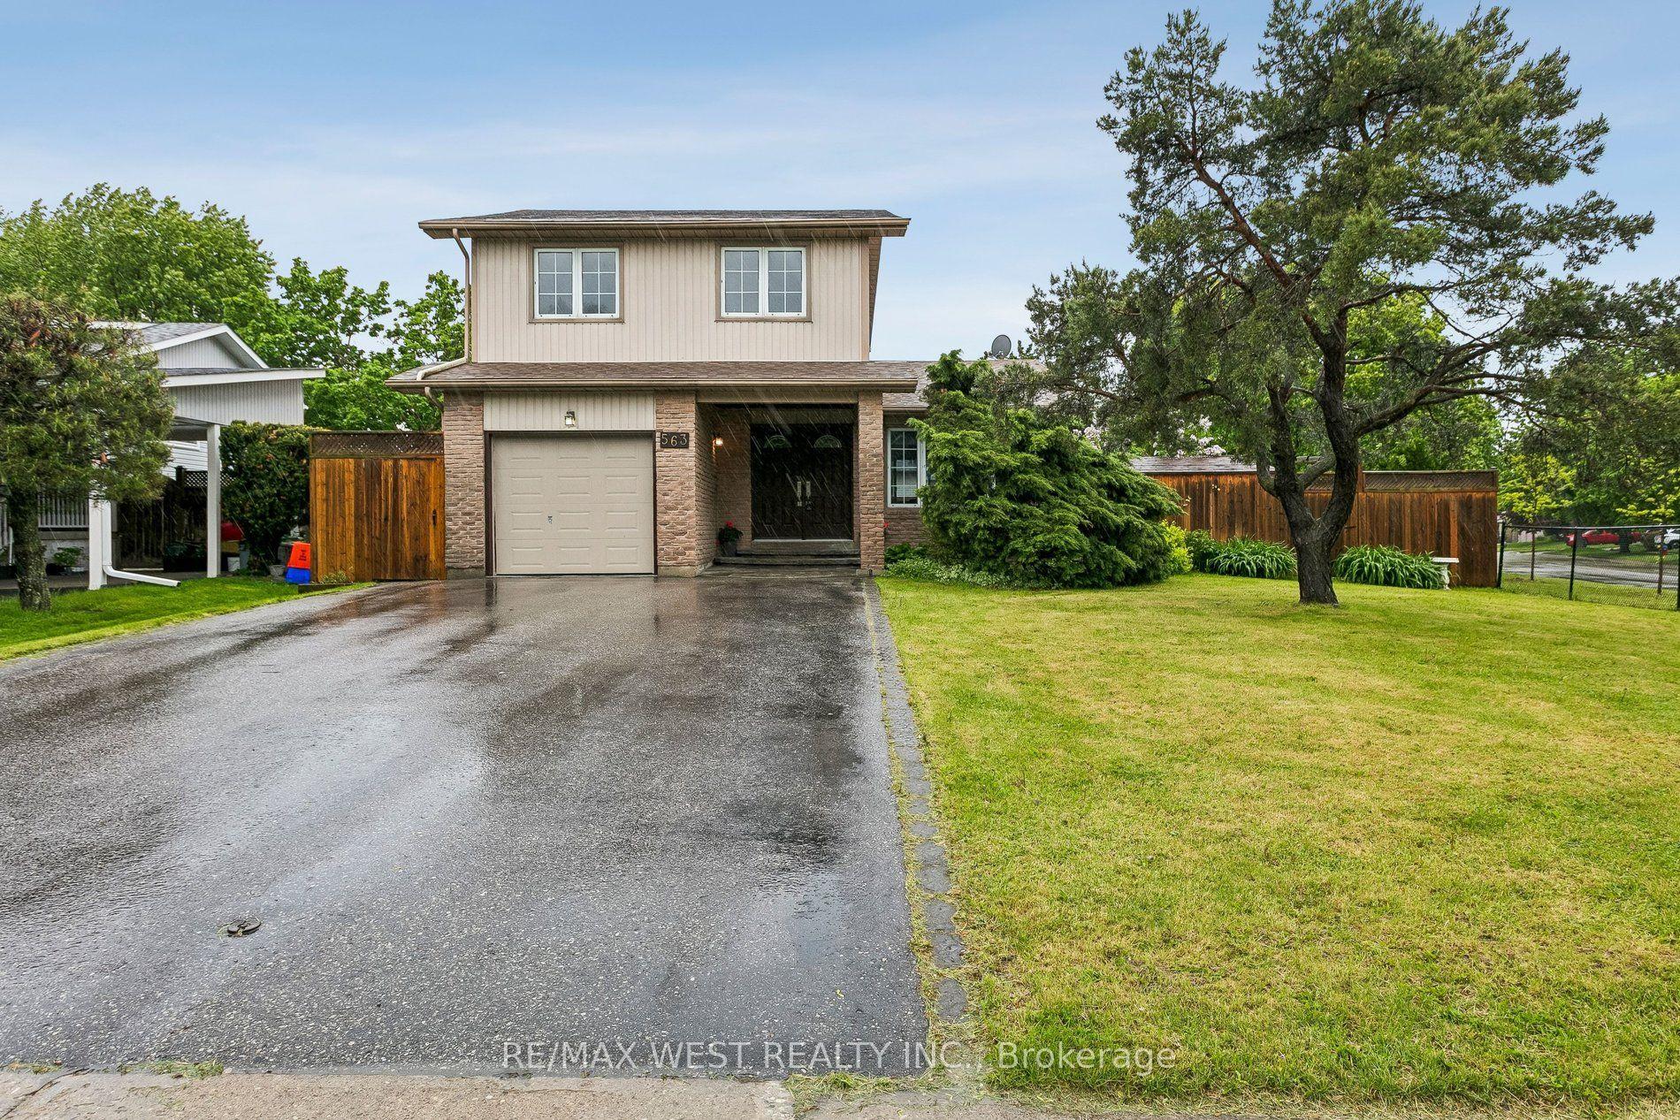
Welcome to 315 Woodlawn Cres, situated on one of the largest lots on the street in the highly desirable community of Bronte Meadows. This spacious and well laid out 3-bedroom, 4-bathroom home with a finished basement offers an incredible opportunity for families and entertainers alike. Situated on an impressively large corner lot, the home features a massive newly installed deck, a large backyard, and an open-concept main floor designed for easy everyday living and entertaining. Bright and inviting throughout, the home is filled with natural light, pot lights, and newly installed laminate flooring. The kitchen is equipped with quality appliances including a gas stove, multiple dining areas, a convenient vacuum toe-kick inlet for quick clean ups, and seamless flow into an additional dining/living space complete with newly installed custom cabinetry. Step directly outside to the BBQ area and spacious backyard, perfect for hosting family and friends. Upstairs offers 3 generously sized bedrooms and 2 bathrooms, including a spacious primary suite featuring an updated modern ensuite. The finished basement adds exceptional versatility with an additional family room, office area, gym space, laundry room, and a 3-piece bathroom - ideal for growing families, working from home, or multi-purpose living. Additional major updates include newer laminate flooring throughout, an updated central vacuum system, roof shingles completed in 2019, attic insulation upgraded in 2024 (passing the Canada Greener Homes efficiency test), updated electrical, well-maintained mechanicals, and a HEPA air filtration system, New Windows 2024.
Corner Lot
Rooms
Main Floor
| Kitchen | 4.75 × 2.95 m | |
| Dining Room | 3.35 × 4.17 m | |
| Living Room | 6.20 × 4.78 m |
Second Floor
| Primary Bedroom | 4.57 × 4.55 m | |
| Bathroom | 2.87 × 1.73 m | |
| Bedroom 2 | 3.33 × 3.42 m | |
| Bedroom 3 | 3.24 × 3.42 m | |
| Bathroom | 2.18 × 2.87 m |
Basement
| Recreation | 4.94 × 3.46 m | |
| Bathroom | 2.94 × 1.26 m | |
| Exercise Room | 8.88 × 6.42 m | |
| Office | 3.07 × 2.44 m |
Features
- Central Vacuum
- Water Heater
- Water Softener
- Canopy
- Finished
- Central Air
- 2-Storey
Financials
Annual Taxes
$5,113
Estimated Rental Income
Entire property$3,200 – $4,800/mo
Basement apartment$1,800 – $2,500/mo
Rental yield3.9% – 5.9%
*Estimates based on comparable rentals in the area. Actual income may vary.
Market Data — Milton
Days on market0 days
Buyer's MarketSeller's Market
Based on active listings in Milton. Data updates daily.
Demographics — Milton
Population
132,979
Avg Household Income
$132,000
Age Distribution
0-19
26%
20-34
20%
35-49
26%
50-64
17%
65+
11%
Ownership87% own · 13% rent
EnglishUrduPunjabiArabicHindi
Our estimate for this home
Estimated range
$984K – $1.14M
Mid-point $1.06M · ~$608/sqft
How this listing compares
$984KList · $980K$1.14M
High confidence·Based on 201 milton comparables
Estimated range is generated automatically from active comparables and is for informational purposes only. Not an appraisal — contact Aman for a full comparative market analysis that factors in condition, renovations, and positioning.
Getting around
How walkable, bikeable, and transit-friendly this neighbourhood is.
53
/ 100
Walk Score
Somewhat Walkable
48
/ 100
Transit Score
Some Transit
41
/ 100
Bike Score
Somewhat Bikeable
Scores are estimates based on neighbourhood data and are for informational purposes only.
MLS® data courtesy of the Toronto Regional Real Estate Board (TRREB).
The information provided herein must only be used by consumers that have a bona fide interest in the purchase, sale, or lease of real estate and may not be used for any commercial purpose or any other purpose. Listing information is deemed reliable but is not guaranteed accurate by the Toronto Regional Real Estate Board, the listing brokerage, or this website. The trademarks REALTOR®, REALTORS® and the REALTOR® logo are controlled by The Canadian Real Estate Association (CREA) and identify real estate professionals who are members of CREA. MLS®, Multiple Listing Service®, and the associated logos are owned by CREA. Not intended to solicit properties currently listed for sale or buyers under contract.
You may also like
More homes in Milton
Hand-picked listings with a similar price range and style.
For Sale11 days ago
$1,199,000
Detached
est. $5,256/mo
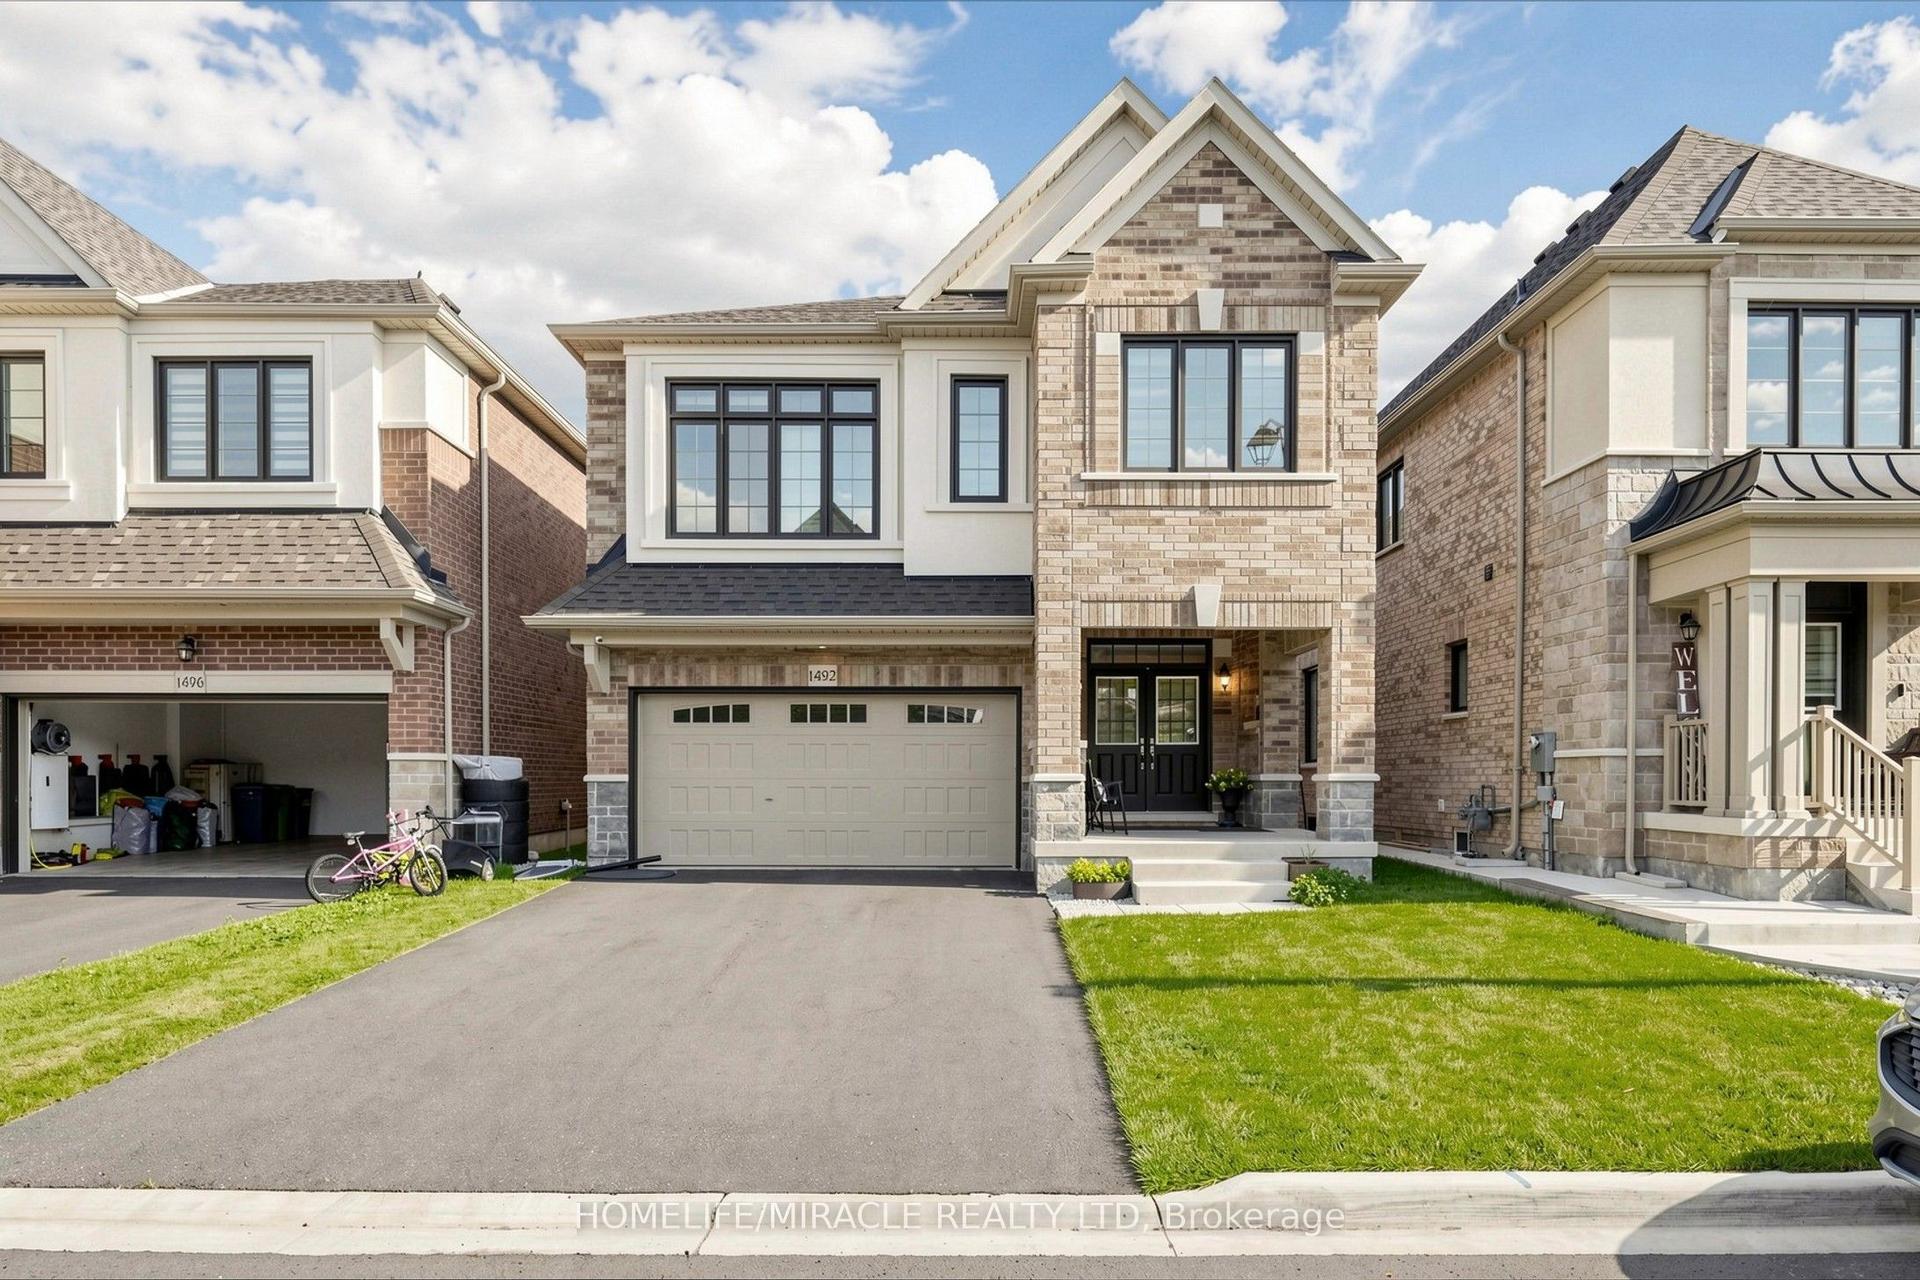
1492 Kitchen Court, 1051 - Walker
Milton, ON
4 bd
4 ba
2,250
6
MLS# W13519636Homelife/Miracle Realty Ltd
WhatsApp Aman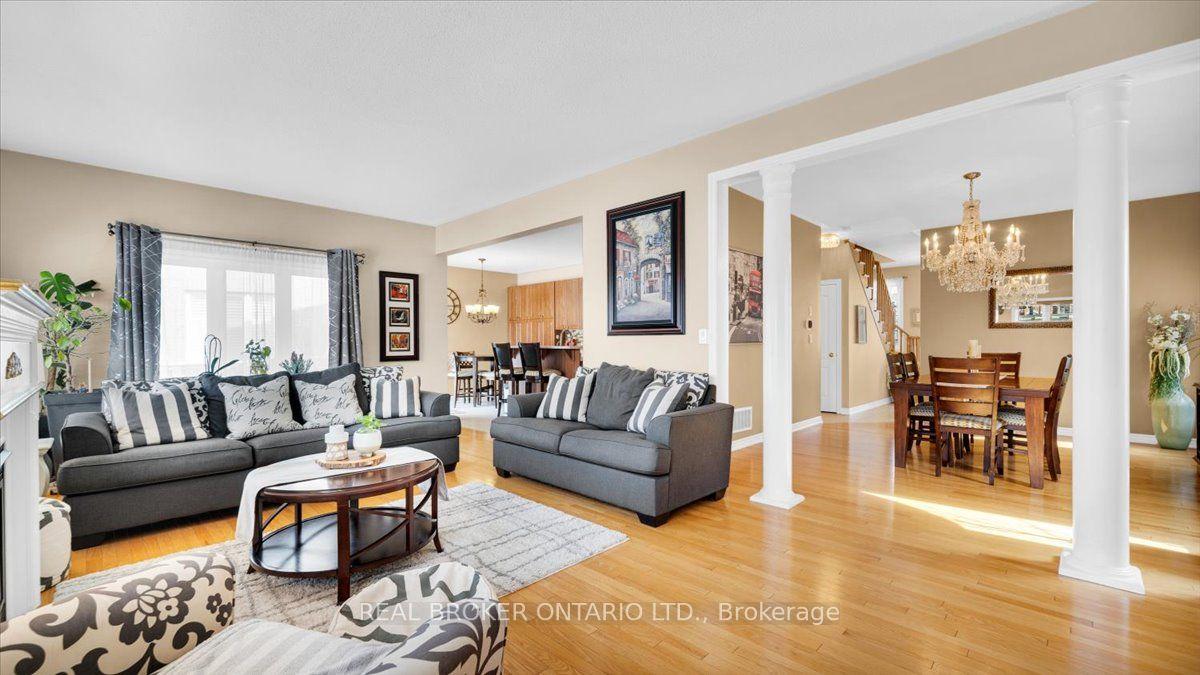
For Sale2 months ago
$1,200,000
Detached
est. $5,261/mo
636 Serafini Crescent, 1038 - WI Willmott
Milton, ON
4 bd
3 ba
2,250
4
MLS# W13092872Real Broker Ontario Ltd.
WhatsApp Aman