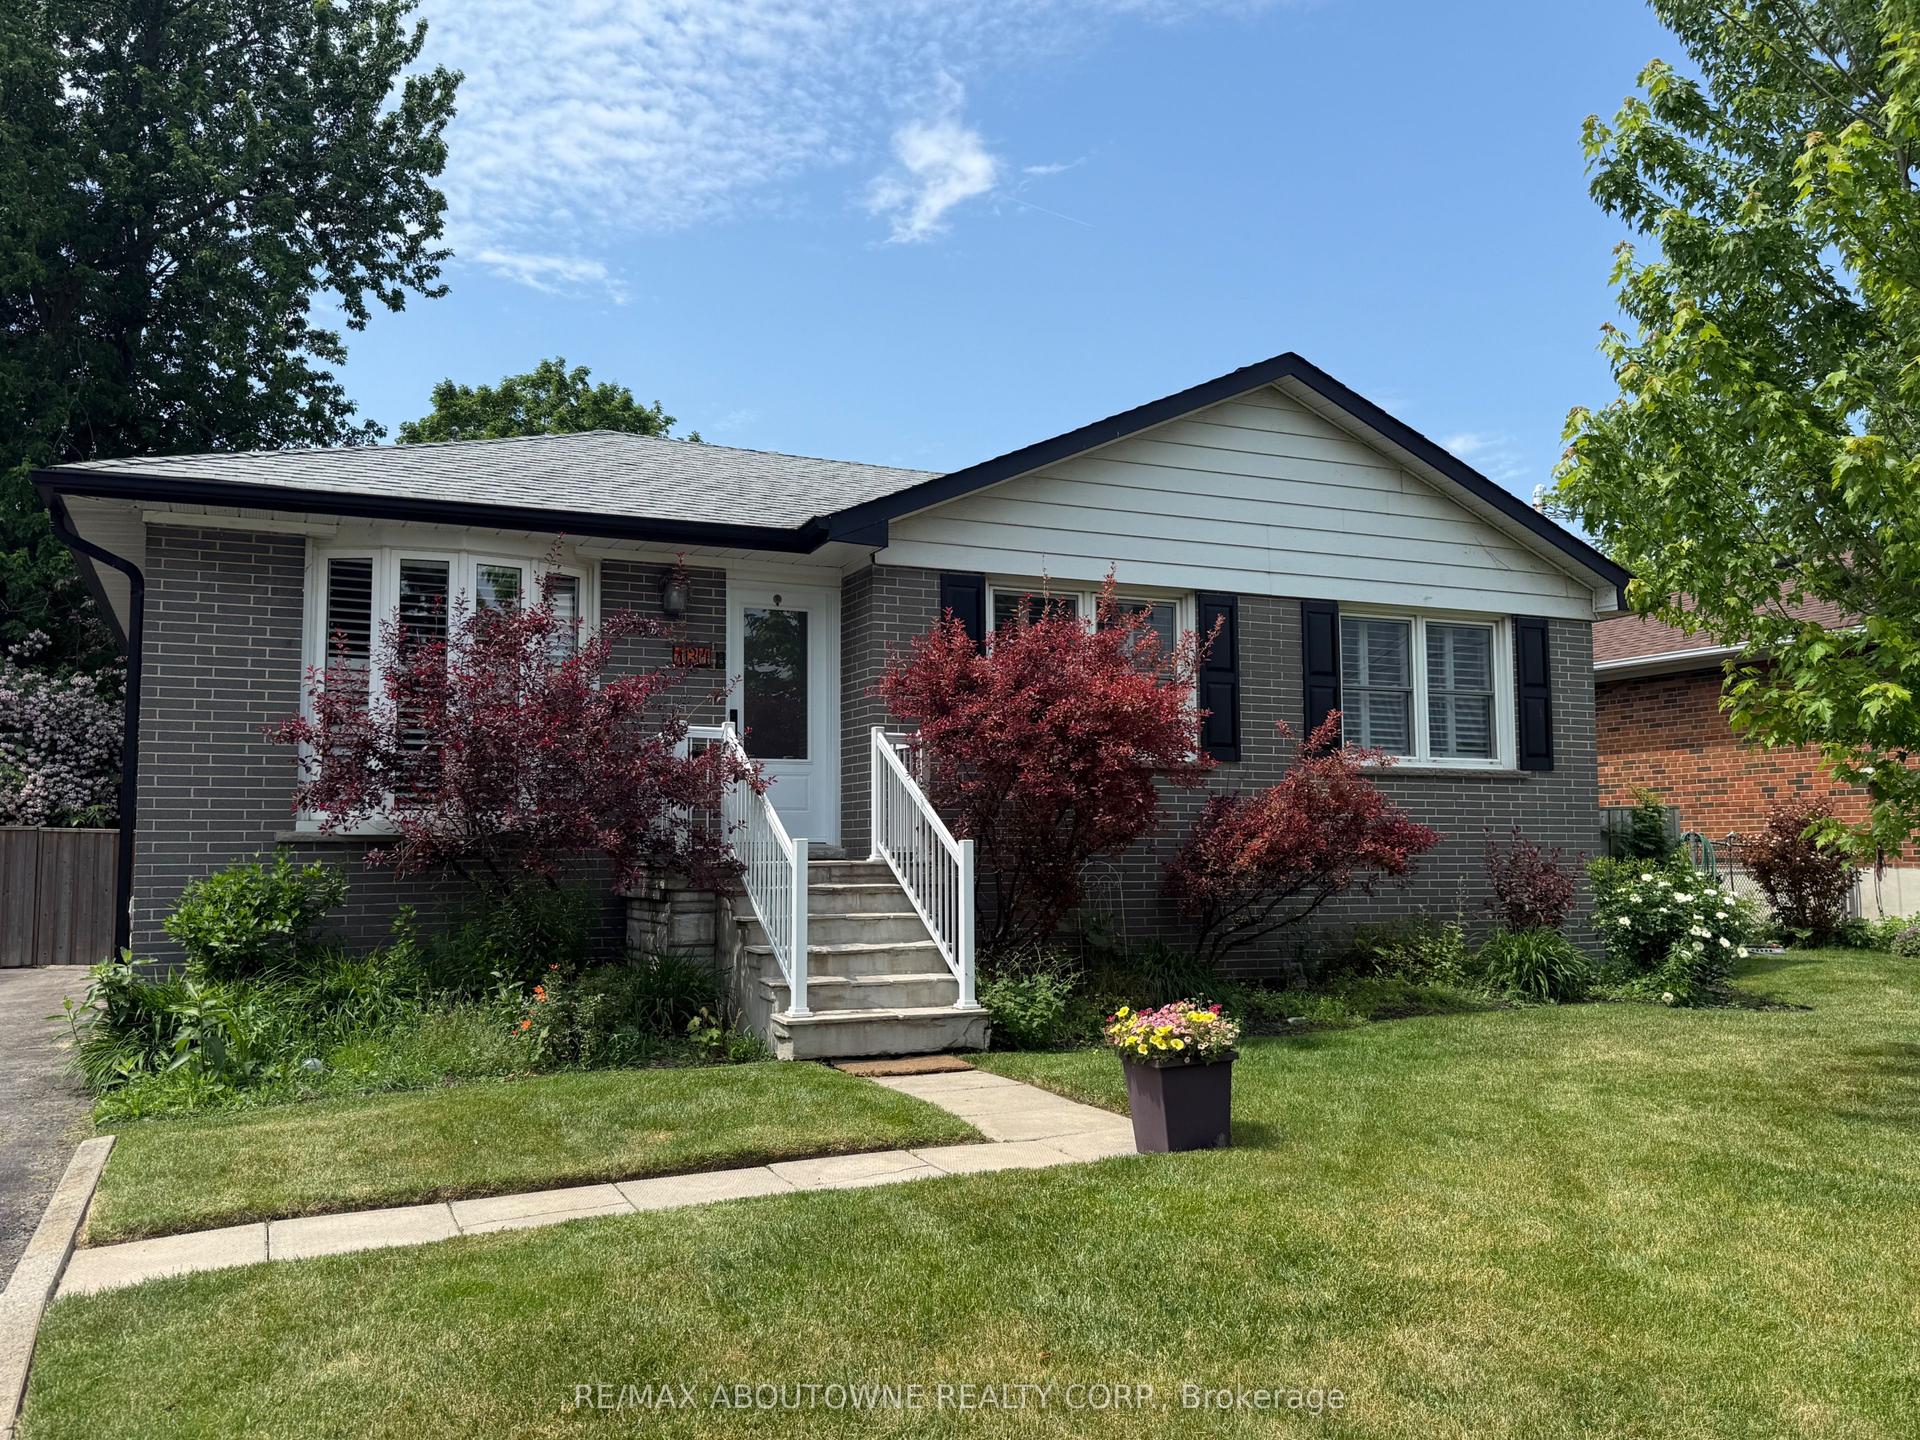
For Sale
563 Joyce Boulevard
1031 - DP Dorset Park, Milton, ON
$1,039,900
4Bd
3Ba
1,750+sqft
5Parking
56.43 x 10⁸ ftlot
$594/sqft
DetachedMLS# W13171038Listed 2026-05-2599 DOM
Cooling
Central Vacuum
Basement
Finished
On the market for 99 days — longer than average. The seller may be open to negotiation.
About this home
Your dream home awaits you...nothing to do but move in and enjoy. Location! Location! Walk to schools and downtown Milton. This home has been renovated over the years and provides a modern open concept design. Bright eat in kitchen with breakfast island, S/S Appliances and walk out to yard all overlooking the dining and family room. 4 good size bedrooms on the second floor perfect for you growing family and/or home office. Finished basement with fully updated 4 pc bathroom is the perfect space for an extra family room, In-Laws, Nanny or growing teens/adult children. Cool down in the summers with the in-ground pool the entire family can enjoy and extra yard space. This home offers a large driveway that can fit 4 vehicles. Panel has been upgraded to 200 amps. Central Vacuum throughout the home. Pool comes with safety cover for winter.
PoolRenovated
Rooms
Main Floor
| Living Room | 8.17 × 3.27 m | Combined w/Dining Laminate Window |
| Kitchen | 3.30 × 2.42 m | Breakfast Bar Stainless Steel Appl Quartz Counter |
Second Floor
| Primary Bedroom | 3.92 × 3.33 m | Laminate Window |
| Bedroom 2 | 3.35 × 2.71 m | Laminate Window |
| Bedroom 3 | 3.35 × 2.57 m | Laminate Window |
| Bedroom 4 | 3.35 × 2.61 m | Laminate Window |
Lower
| Recreation | 2.95 × 7.76 m | Laminate Pot Lights |
Features
- Auto Garage Door Remote
- Central Vacuum
- Full
- Finished
- Central Air
- 2-Storey
Financials
Annual Taxes
$4,683
Estimated Rental Income
Entire property$4,000 – $6,500/mo
Rental yield4.6% – 7.5%
*Estimates based on comparable rentals in the area. Actual income may vary.
Market Data — Milton
Days on market99 days
Buyer's MarketSeller's Market
Based on active listings in Milton. Data updates daily.
Demographics — Milton
Population
132,979
Avg Household Income
$132,000
Age Distribution
0-19
26%
20-34
20%
35-49
26%
50-64
17%
65+
11%
Ownership87% own · 13% rent
EnglishUrduPunjabiArabicHindi
Getting around
How walkable, bikeable, and transit-friendly this neighbourhood is.
60
/ 100
Walk Score
Somewhat Walkable
35
/ 100
Transit Score
Some Transit
56
/ 100
Bike Score
Bikeable
Scores are estimates based on neighbourhood data and are for informational purposes only.
MLS® data courtesy of the Toronto Regional Real Estate Board (TRREB).
The information provided herein must only be used by consumers that have a bona fide interest in the purchase, sale, or lease of real estate and may not be used for any commercial purpose or any other purpose. Listing information is deemed reliable but is not guaranteed accurate by the Toronto Regional Real Estate Board, the listing brokerage, or this website. The trademarks REALTOR®, REALTORS® and the REALTOR® logo are controlled by The Canadian Real Estate Association (CREA) and identify real estate professionals who are members of CREA. MLS®, Multiple Listing Service®, and the associated logos are owned by CREA. Not intended to solicit properties currently listed for sale or buyers under contract.
You may also like
More homes in Milton
Hand-picked listings with a similar price range and style.
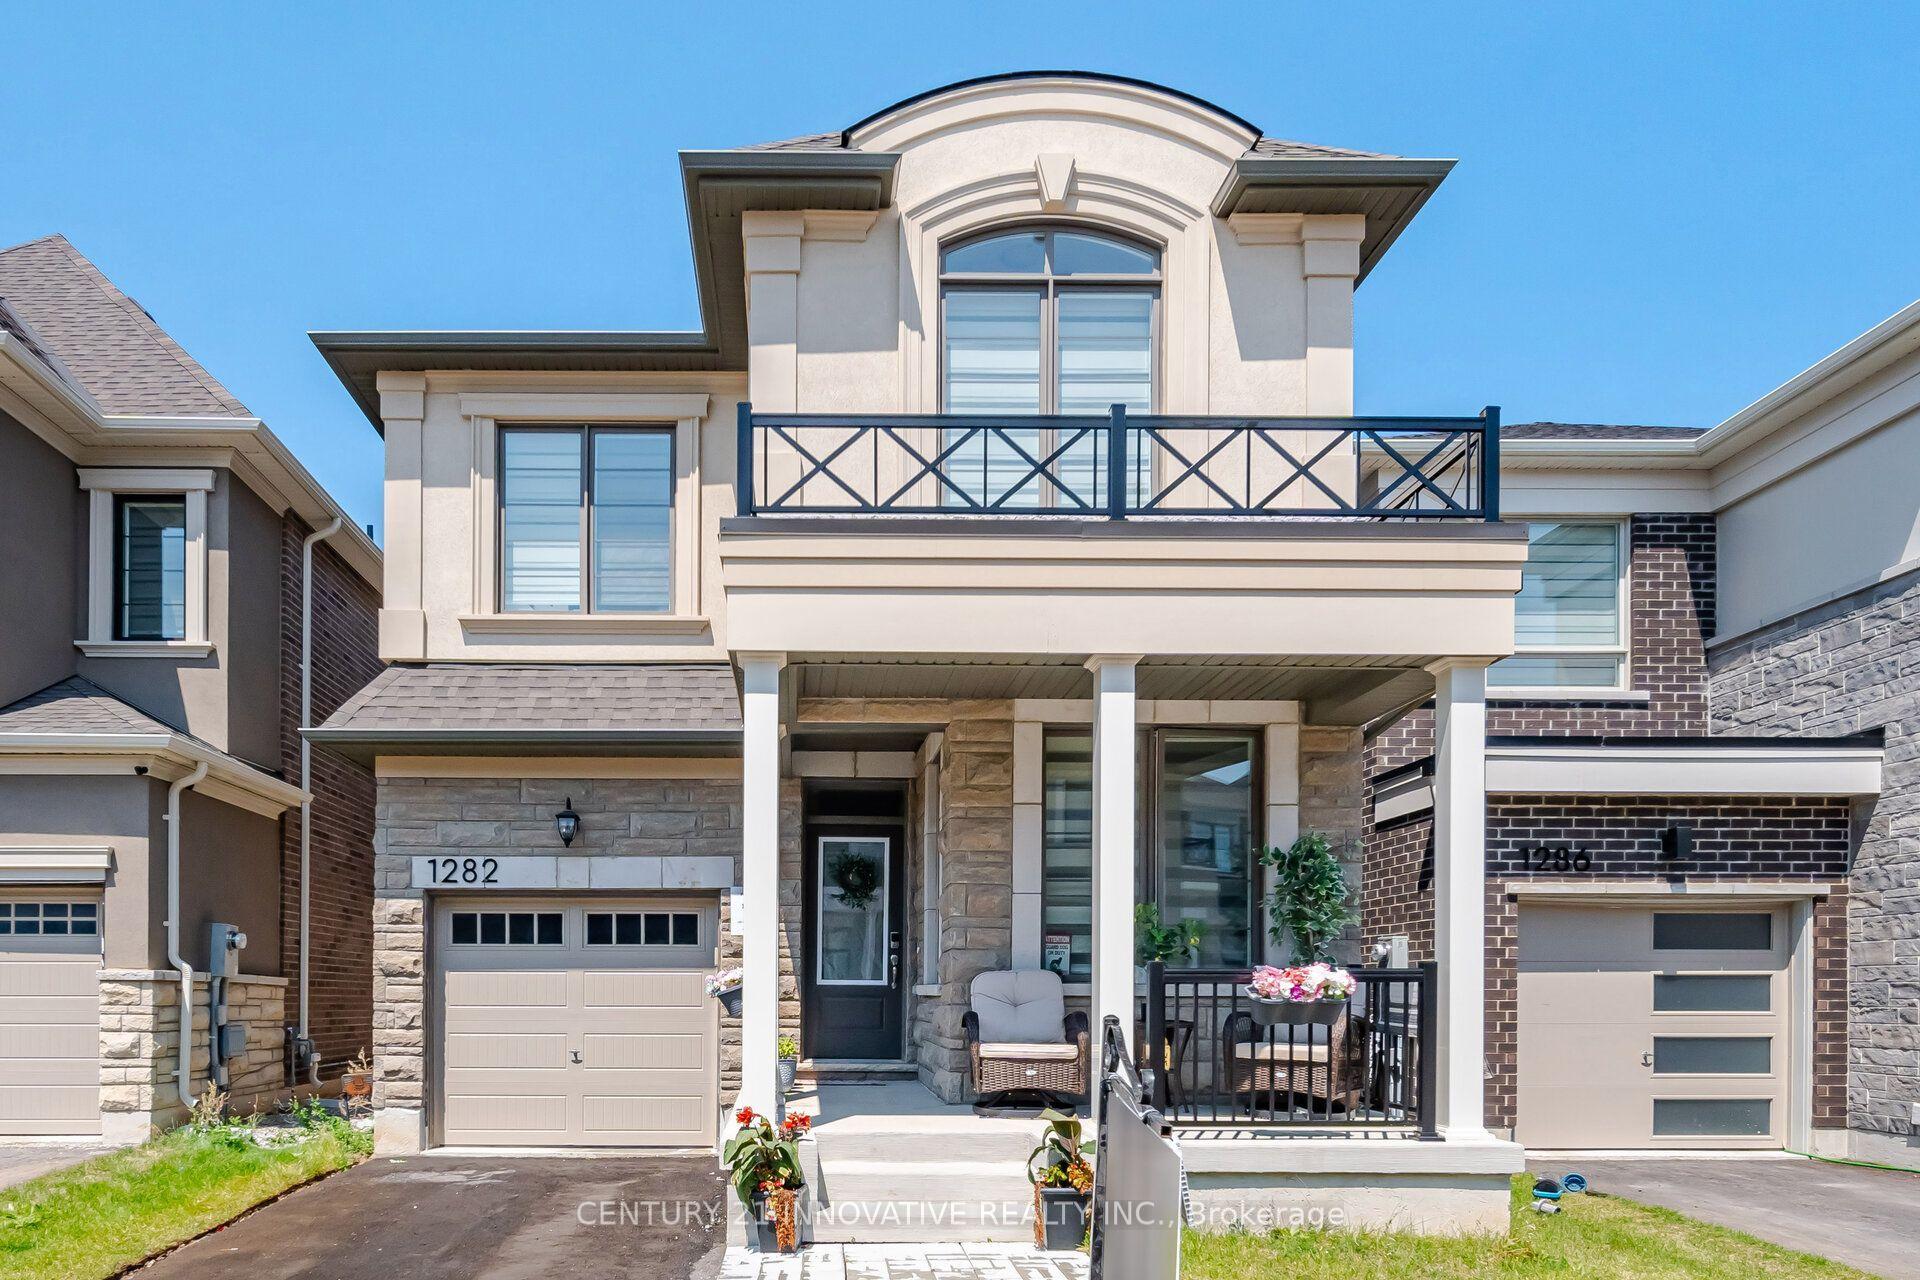
For Sale27 days ago
$1,189,000
Detached
est. $5,213/mo
1282 Stirling Todd Terrace, 1025 - BW Bowes
Milton, ON
4 bd
3 ba
2,250
3
MLS# W13640082Century 21 Innovative Realty Inc.
WhatsApp Aman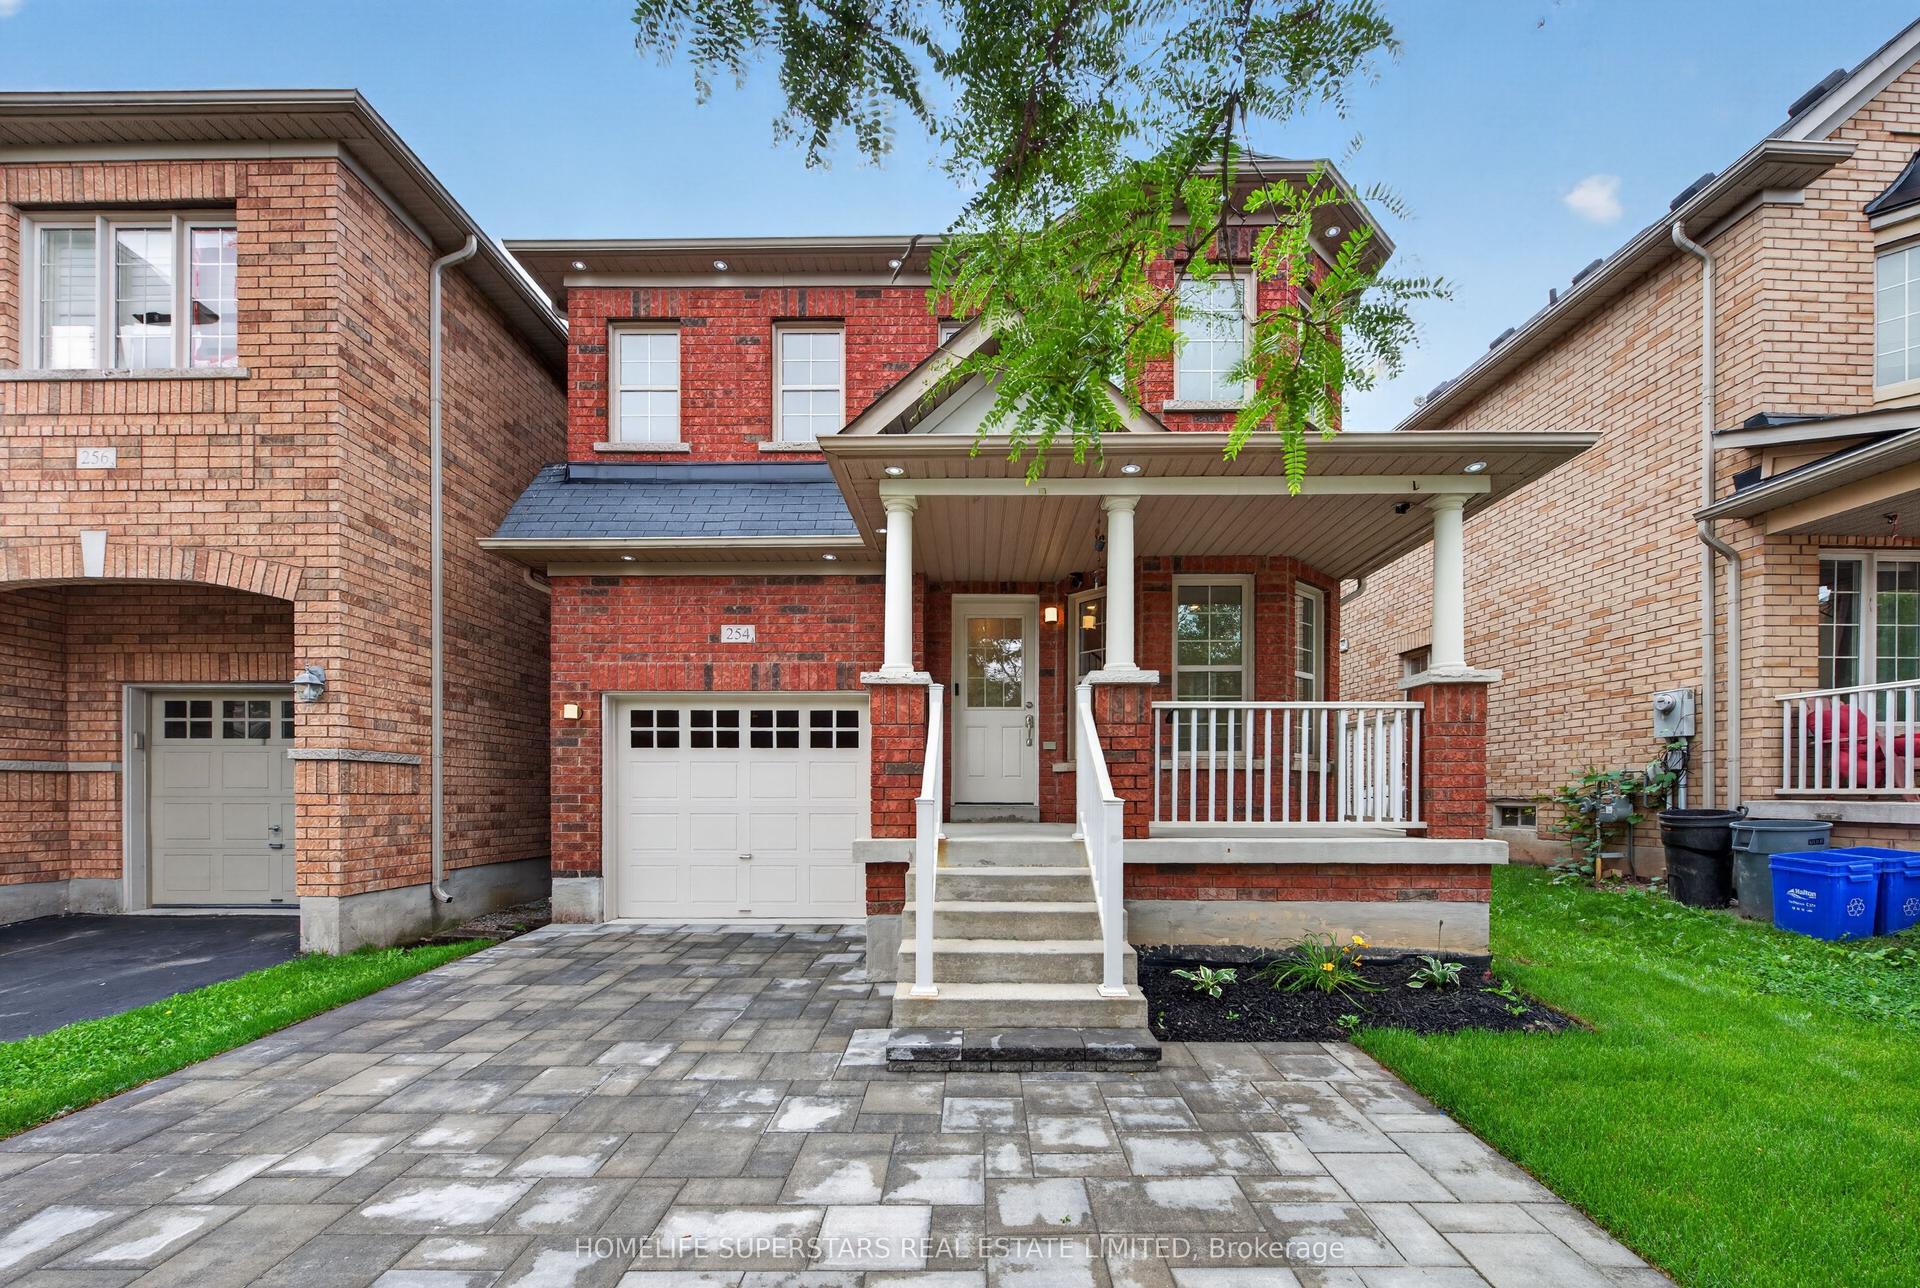
For Sale7 days ago
$899,900
Detached
est. $3,945/mo
254 Giddings Crescent, 1036 - SC Scott
Milton, ON
3 bd
3 ba
1,750
2
MLS# W13711092Homelife Superstars Real Estate L…
WhatsApp Aman