For Sale
Just Listed
Open House Sat 18–20
656 Tupelo Court
Mineola, Mississauga, ON
$999,850
3+1Bd
4Ba
2,250+sqft
2Parking
16.85 x 90.71 ftlot
$444/sqft
TownhouseMLS# W13558128Listed 2026-07-131 DOM
Cooling
Central Air
Basement
Finished
Just listed! New listings in Mississauga often receive offers within the first week.
About this home
Nestled Within The Prestigious Mineola East Community, This Exceptional Freehold 3-Storey Townhome At Mod Townes Offers Approx 2,601 Sqft Of Beautifully Designed Living Space, Blending Contemporary Style W/ Everyday Functionality. Featuring 3+1 Bdrms & 4 Baths, This Move-In Ready Residence Is Ideal For Families & Professionals Seeking Low-Maintenance Living In One Of South Mississauga's Most Sought-After Neighbourhoods. The Sun-Filled Main Living Level Showcases 9ft Smooth Ceilings, Rich Hdwd Flooring, California Shutters & An O/C Layout Designed For Both Everyday Living & Entertaining. The Chef-Inspired Kitchen Is Appointed W/ S/S Appls, Quartz Countertops, A Stylish B/S & An Oversized Centre Island W/ Bfast Seating. Spacious Living & Dining Areas Extend To Pvt Balconies, Creating Inviting Indoor-Outdoor Living Spaces. The Upper Level Features A Spacious Primary Retreat Complete W/ A W/I Closet & A Spa-Inspired Ensuite Offering Quartz Counters, Double Sinks & A Frameless Glass Shower. 1 Addn'l Bdrm On The Upper & 1 One On The Main Lvl Are Complemented By Beautifully Finished Baths, While The Finished Lower Level Provides Flexibility W/ A 4th Bdrm Or Home Office. Designed To Maximize Outdoor Enjoyment, The Home Offers Multiple Pvt Outdoor Spaces, Including A Front Balcony, A Spacious Rear Deck & A Rare Fully Fenced Bkyd W/ Green Space For Children, Pets, Gardening, Or Relaxing In Complete Privacy. Located Within One Of Mississauga's Most Desirable School Districts, The Home Is Minutes From Kenollie Public School, St. Dominic School, Cawthra Park Secondary School & St. Paul Secondary School. Close To Port Credit Village, Waterfront Parks & Trails, Boutique Shopping, Restaurants, Cafés, Marinas, The Port Credit GO Station & Convenient Access To The QEW & Highway 427. Recent Updates Include Front & Rear Patio Stones & Walkway, Finished Lower Level Renovated, Main Level Bathroom & New Washer. POTL Fee Includes Snow Removal, Lawn Maintenance & Common Area Insurance.
RenovatedWaterfront
Rooms
Second Floor
| Living Room | 4.86 × 4.96 m | Hardwood Floor Balcony Open Concept |
| Kitchen | 4.79 × 3.90 m | Quartz Counter Centre Island Open Concept |
| Dining Room | 4.86 × 4.52 m | Hardwood Floor Balcony Open Concept |
Third Floor
| Primary Bedroom | 4.81 × 3.45 m | Walk-In Closet(s) 5 Pc Ensuite Hardwood Floor |
| Bedroom 2 | 4.82 × 4.59 m | Closet 4 Pc Ensuite |
Basement
| Recreation | 4.60 × 4.70 m | Vinyl Floor Window |
Other
| Bedroom 3 | 4.86 × 3.13 m | Hardwood Floor W/O To Yard Closet |
Features
- None
- Finished
- Central Air
- 3-Storey
Financials
Annual Taxes
$6,266.31
Estimated Rental Income
Entire property$3,200 – $4,800/mo
Basement apartment$1,800 – $2,500/mo
Rental yield3.8% – 5.8%
*Estimates based on comparable rentals in the area. Actual income may vary.
Market Data — Mississauga
Days on market1 days
Buyer's MarketSeller's Market
Based on active listings in Mississauga. Data updates daily.
Demographics — Mississauga
Population
717,961
Avg Household Income
$105,000
Age Distribution
0-19
21%
20-34
20%
35-49
21%
50-64
20%
65+
18%
Ownership71% own · 29% rent
EnglishUrduArabicPunjabiPolish
Our estimate for this home
Estimated range
$1.15M – $1.33M
Mid-point $1.24M · ~$551/sqft
How this listing compares
$1.15MList · $1000K$1.33M
High confidence·Based on 61 mississauga comparables
Estimated range is generated automatically from active comparables and is for informational purposes only. Not an appraisal — contact Aman for a full comparative market analysis that factors in condition, renovations, and positioning.
Getting around
How walkable, bikeable, and transit-friendly this neighbourhood is.
73
/ 100
Walk Score
Very Walkable
73
/ 100
Transit Score
Excellent Transit
75
/ 100
Bike Score
Very Bikeable
Scores are estimates based on neighbourhood data and are for informational purposes only.
MLS® data courtesy of the Toronto Regional Real Estate Board (TRREB).
The information provided herein must only be used by consumers that have a bona fide interest in the purchase, sale, or lease of real estate and may not be used for any commercial purpose or any other purpose. Listing information is deemed reliable but is not guaranteed accurate by the Toronto Regional Real Estate Board, the listing brokerage, or this website. The trademarks REALTOR®, REALTORS® and the REALTOR® logo are controlled by The Canadian Real Estate Association (CREA) and identify real estate professionals who are members of CREA. MLS®, Multiple Listing Service®, and the associated logos are owned by CREA. Not intended to solicit properties currently listed for sale or buyers under contract.
You may also like
More homes in Mississauga
Hand-picked listings with a similar price range and style.
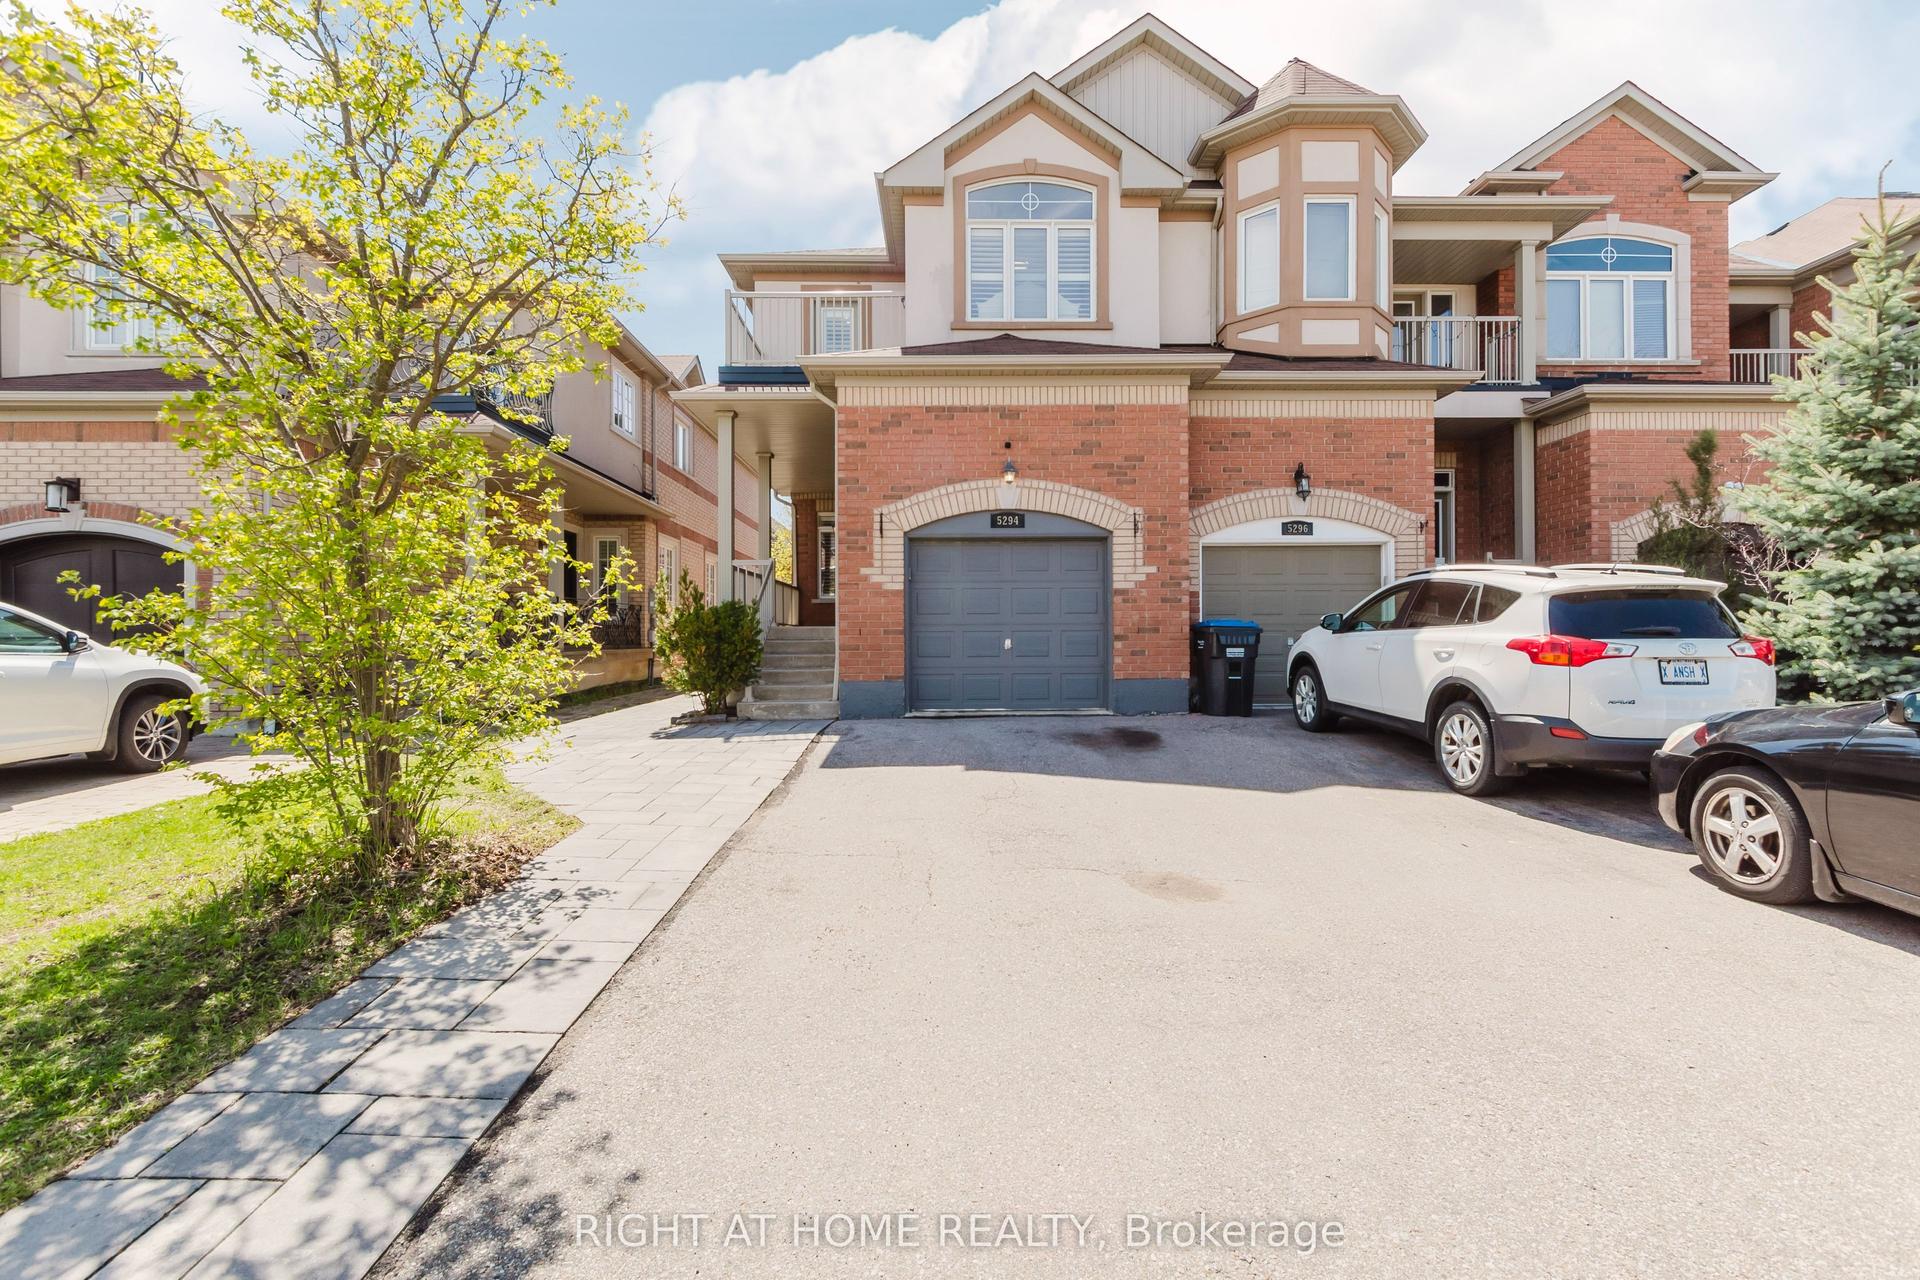
For SaleJust listed
$1,099,000
Townhouse
est. $4,818/mo
5294 Roadside Way, Churchill Meadows
Mississauga, ON
4 bd
6 ba
2,250
3
MLS# W13564518Right At Home Realty
WhatsApp Aman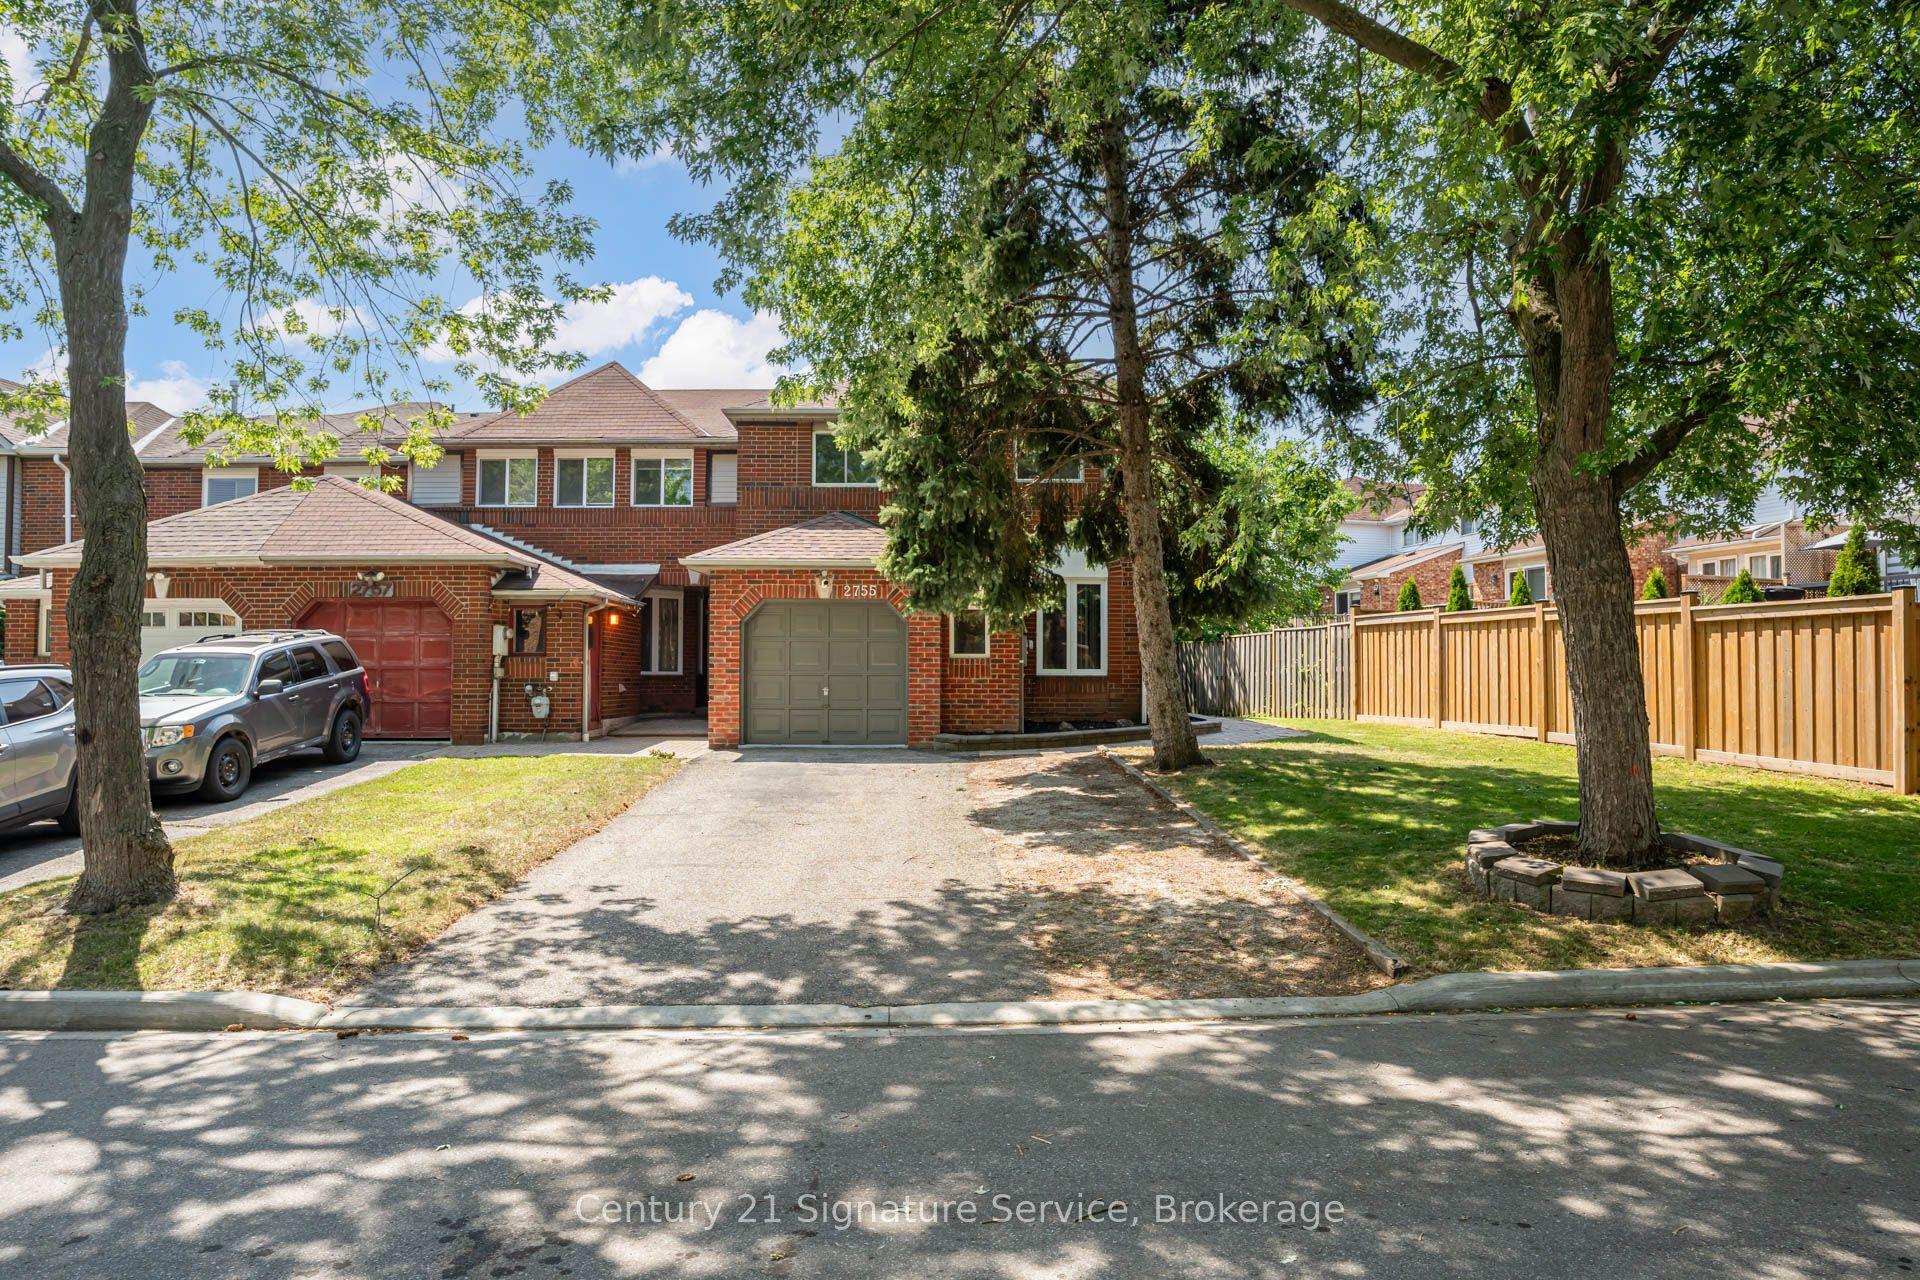
For Sale17 h ago
$1,100,000
Townhouse
est. $4,822/mo
2755 Lindholm Crescent, Central Erin Mills
Mississauga, ON
4 bd
3 ba
2,250
5
MLS# W13561140Century 21 Signature Service
WhatsApp Aman