For Sale
Just Listed
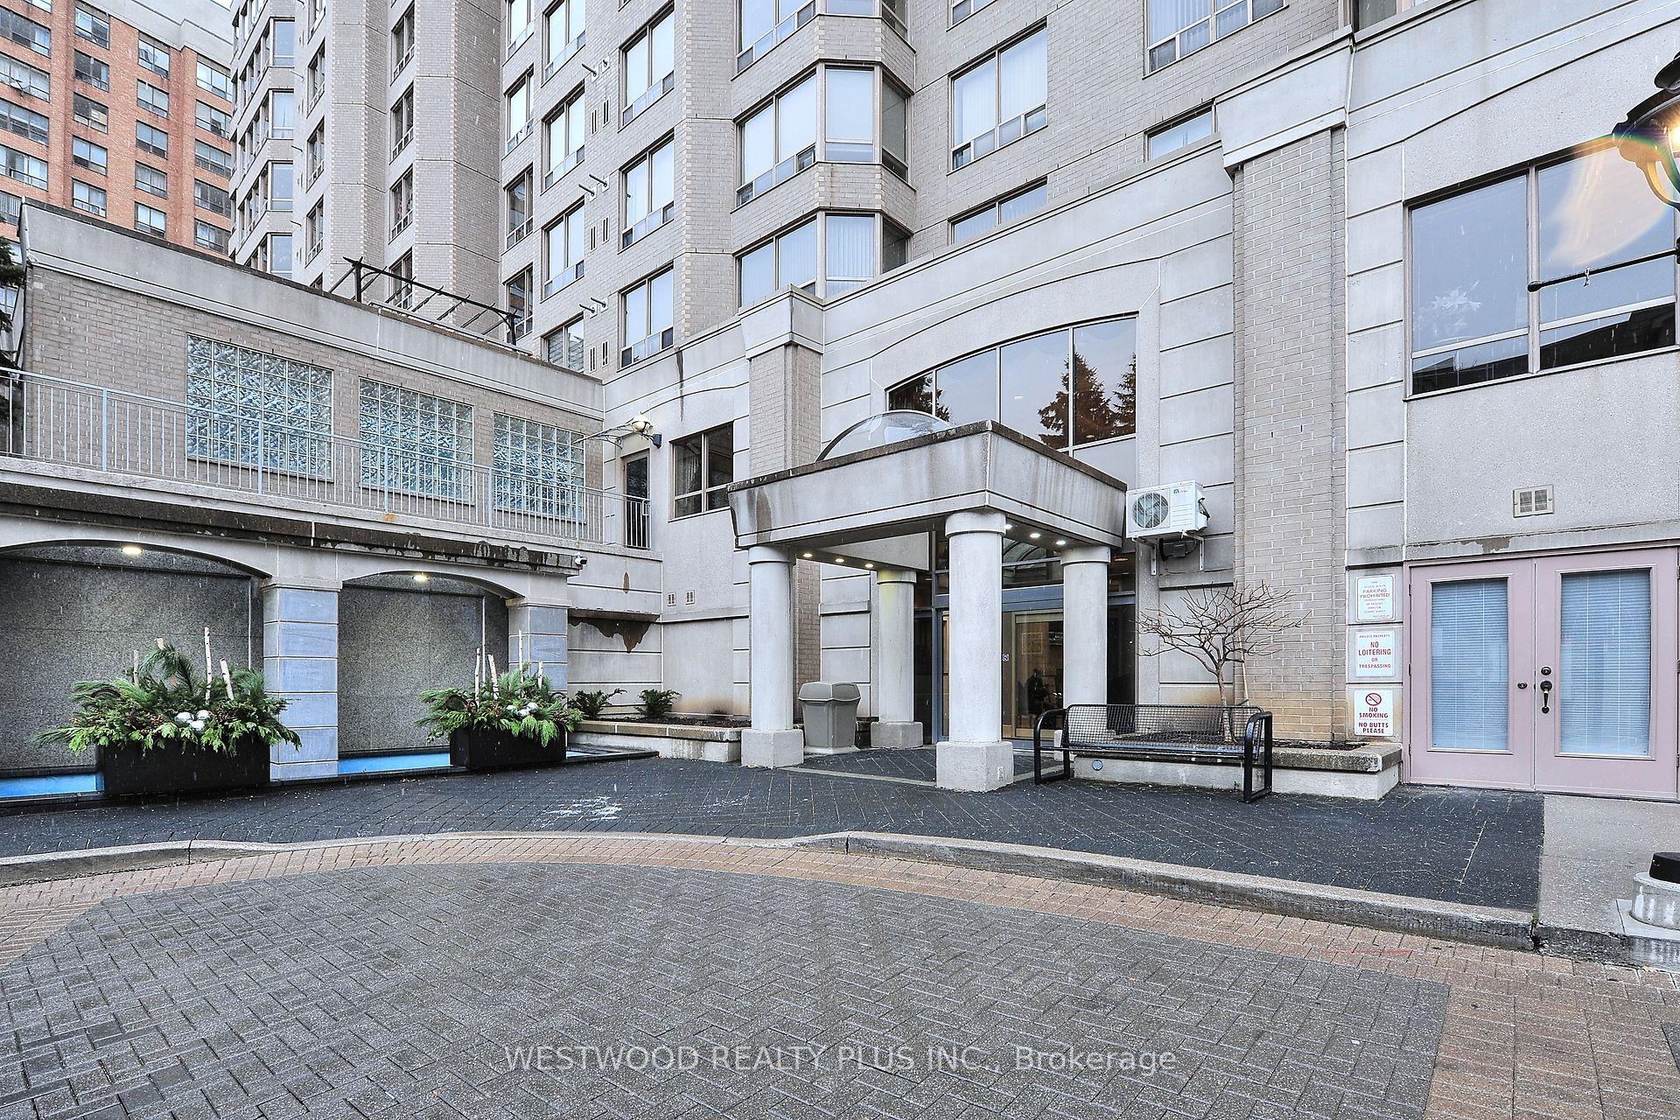
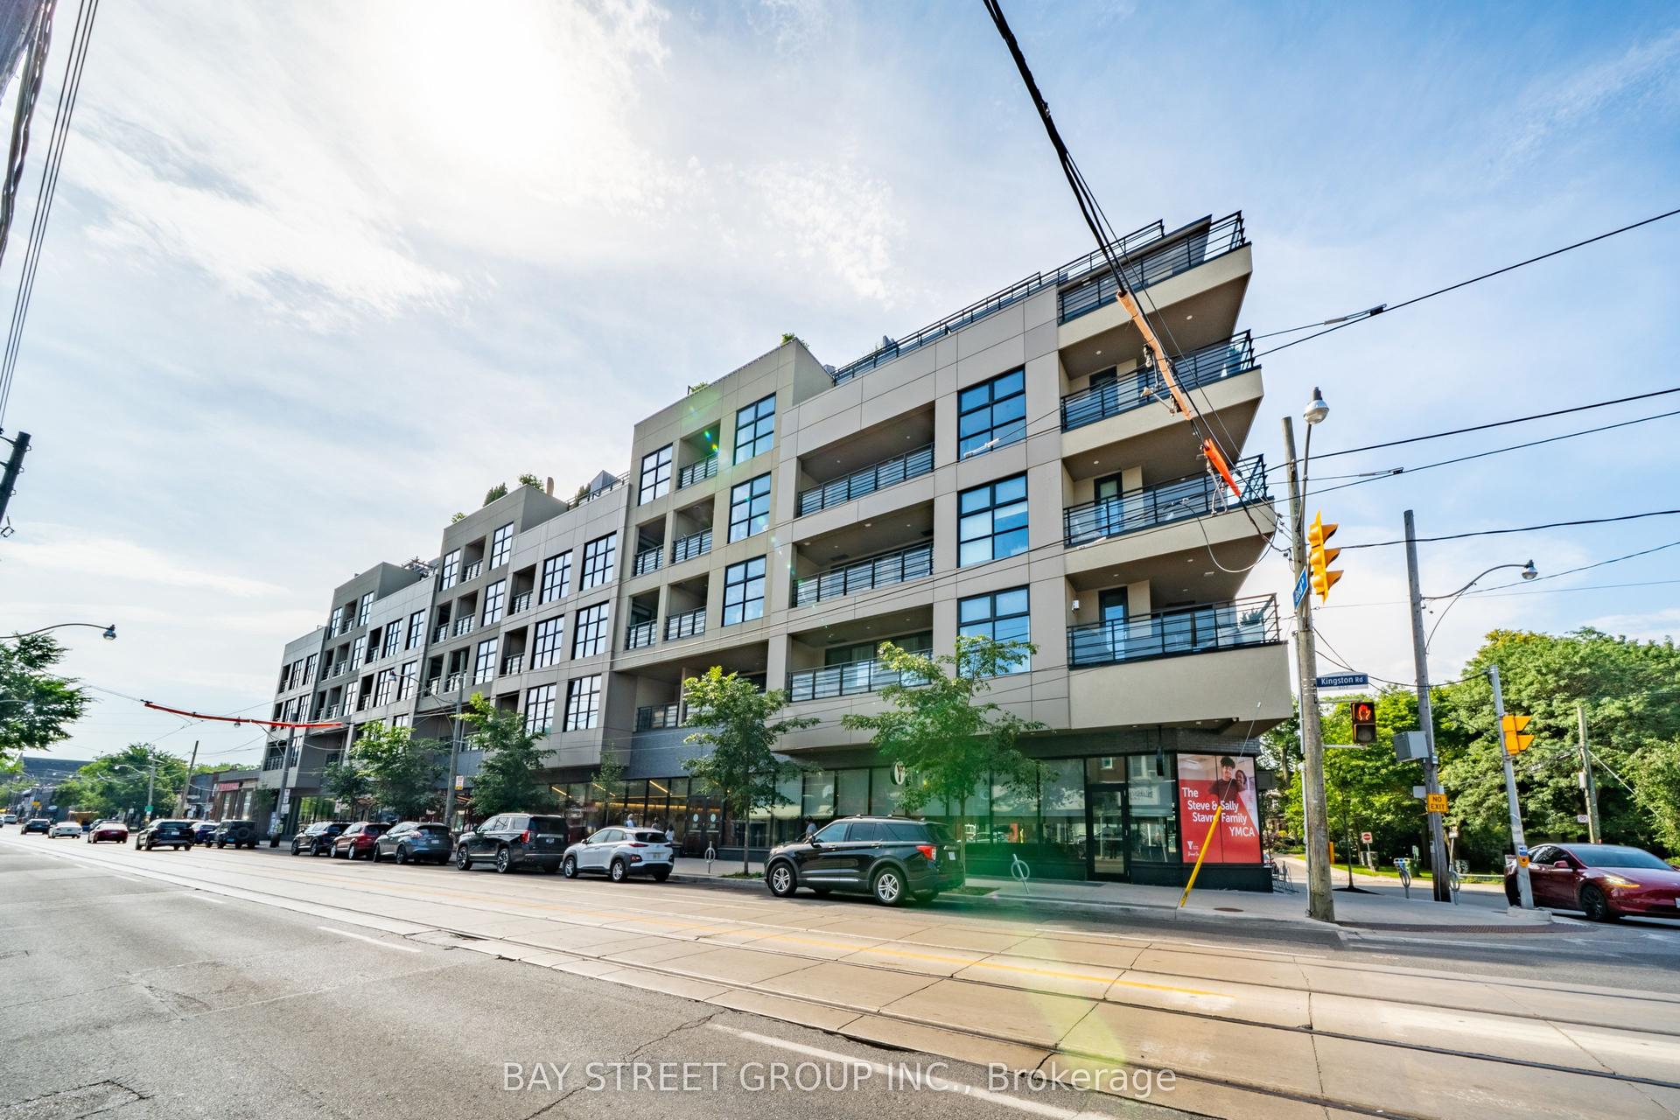
22 Southport Street 1033 #1033
High Park-Swansea, Toronto, ON
$1,099,000
2Bd
2Ba
1,700+sqft
1Parking
$646/sqft
CondoMLS# W13558592Listed 2026-07-131 DOM
Cooling
Central Air
Just listed! New listings in Toronto often receive offers within the first week.
About this home
An Iconic & Timeless Suite, This Expansive 1709 Square Foot, Two-Bedroom Penthouse Situated In The Highly Desirable South Kingsway Village Provides An Unrivaled Living Experience Throughout. The Residence Offers A Rare Opportunity To Own A Private And Expansive 525 Square Foot Garden Terrace Oasis With Views Of High Park And City Skyline - Perfect For Summertime Enjoyment! The Impressive, Airy Principal Rooms Are Ideal For All Entertainers And Downsizers. The Contemporary Kitchen Provides A Convenient Breakfast Area & Ample Storage. The Spacious Primary Bedroom Retreat Includes An Updated Spa-Like Five Piece Ensuite Bathroom & Large Walk-In Closet With Custom Organizers. The Large Second Bedroom Includes Ample Storage And A Murphy Bed - Perfect For All Guests Or Families. Unbeatable Location, Steps To Martin Goodman & Humber Trails, Sunnyside Beach & Park, High Park, South Humber Park, Easy Access To Gardiner Expressway, Public Transit And Cheese Boutique! World Class Amenities Include Swimming Pool, Hot Tub, Sauna, Exercise Room Party Room, Billiards Room & Guest Suites.
Pool
Rooms
Main Floor
| Living Room | 7.20 × 6.97 m | Hardwood Floor W/O To Terrace |
| Dining Room | 3.06 × 3.51 m | Hardwood Floor Open Concept |
| Kitchen | 3.37 × 4.02 m | |
| Primary Bedroom | 6.11 × 5.90 m | Hardwood Floor Walk-In Closet(s) 5 Pc Ensuite |
| Bedroom 2 | 6.10 × 4.41 m | Hardwood Floor Large Closet Large Window |
Features
- Storage
- None
- Central Air
- Apartment
Financials
Annual Taxes
$3,547.3
Estimated Rental Income
Entire property$2,600 – $3,500/mo
Rental yield2.8% – 3.8%
*Estimates based on comparable rentals in the area. Actual income may vary.
Market Data — Toronto
Days on market1 days
Buyer's MarketSeller's Market
Based on active listings in Toronto. Data updates daily.
Demographics — Toronto
Population
2,794,356
Avg Household Income
$102,000
Age Distribution
0-19
19%
20-34
24%
35-49
21%
50-64
19%
65+
17%
Ownership53% own · 47% rent
EnglishMandarinCantoneseTagalogTamil
Our estimate for this home
Estimated range
$1.19M – $1.39M
Mid-point $1.29M · ~$759/sqft
How this listing compares
$1.19MList · $1.10M$1.39M
High confidence·Based on 54 high park-swansea comparables
Estimated range is generated automatically from active comparables and is for informational purposes only. Not an appraisal — contact Aman for a full comparative market analysis that factors in condition, renovations, and positioning.
Getting around
How walkable, bikeable, and transit-friendly this neighbourhood is.
93
/ 100
Walk Score
Walker's Paradise
77
/ 100
Transit Score
Excellent Transit
62
/ 100
Bike Score
Bikeable
Scores are estimates based on neighbourhood data and are for informational purposes only.
MLS® data courtesy of the Toronto Regional Real Estate Board (TRREB).
The information provided herein must only be used by consumers that have a bona fide interest in the purchase, sale, or lease of real estate and may not be used for any commercial purpose or any other purpose. Listing information is deemed reliable but is not guaranteed accurate by the Toronto Regional Real Estate Board, the listing brokerage, or this website. The trademarks REALTOR®, REALTORS® and the REALTOR® logo are controlled by The Canadian Real Estate Association (CREA) and identify real estate professionals who are members of CREA. MLS®, Multiple Listing Service®, and the associated logos are owned by CREA. Not intended to solicit properties currently listed for sale or buyers under contract.
You may also like
More homes in Toronto
Hand-picked listings with a similar price range and style.
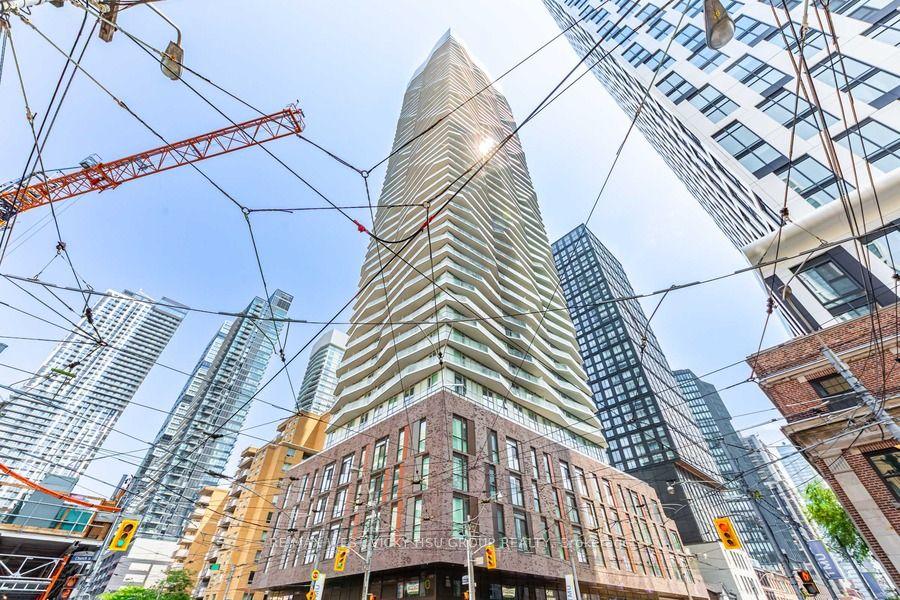
For Sale19 days ago
$1,160,000
Condo
est. $5,085/mo
100 Dalhousie Street 3301 #3301, Church-Yonge Corridor
Toronto, ON
3 bd
3 ba
1,100
1
MLS# C13488868Re/Max West Vicky Hsu Group Realty
WhatsApp Aman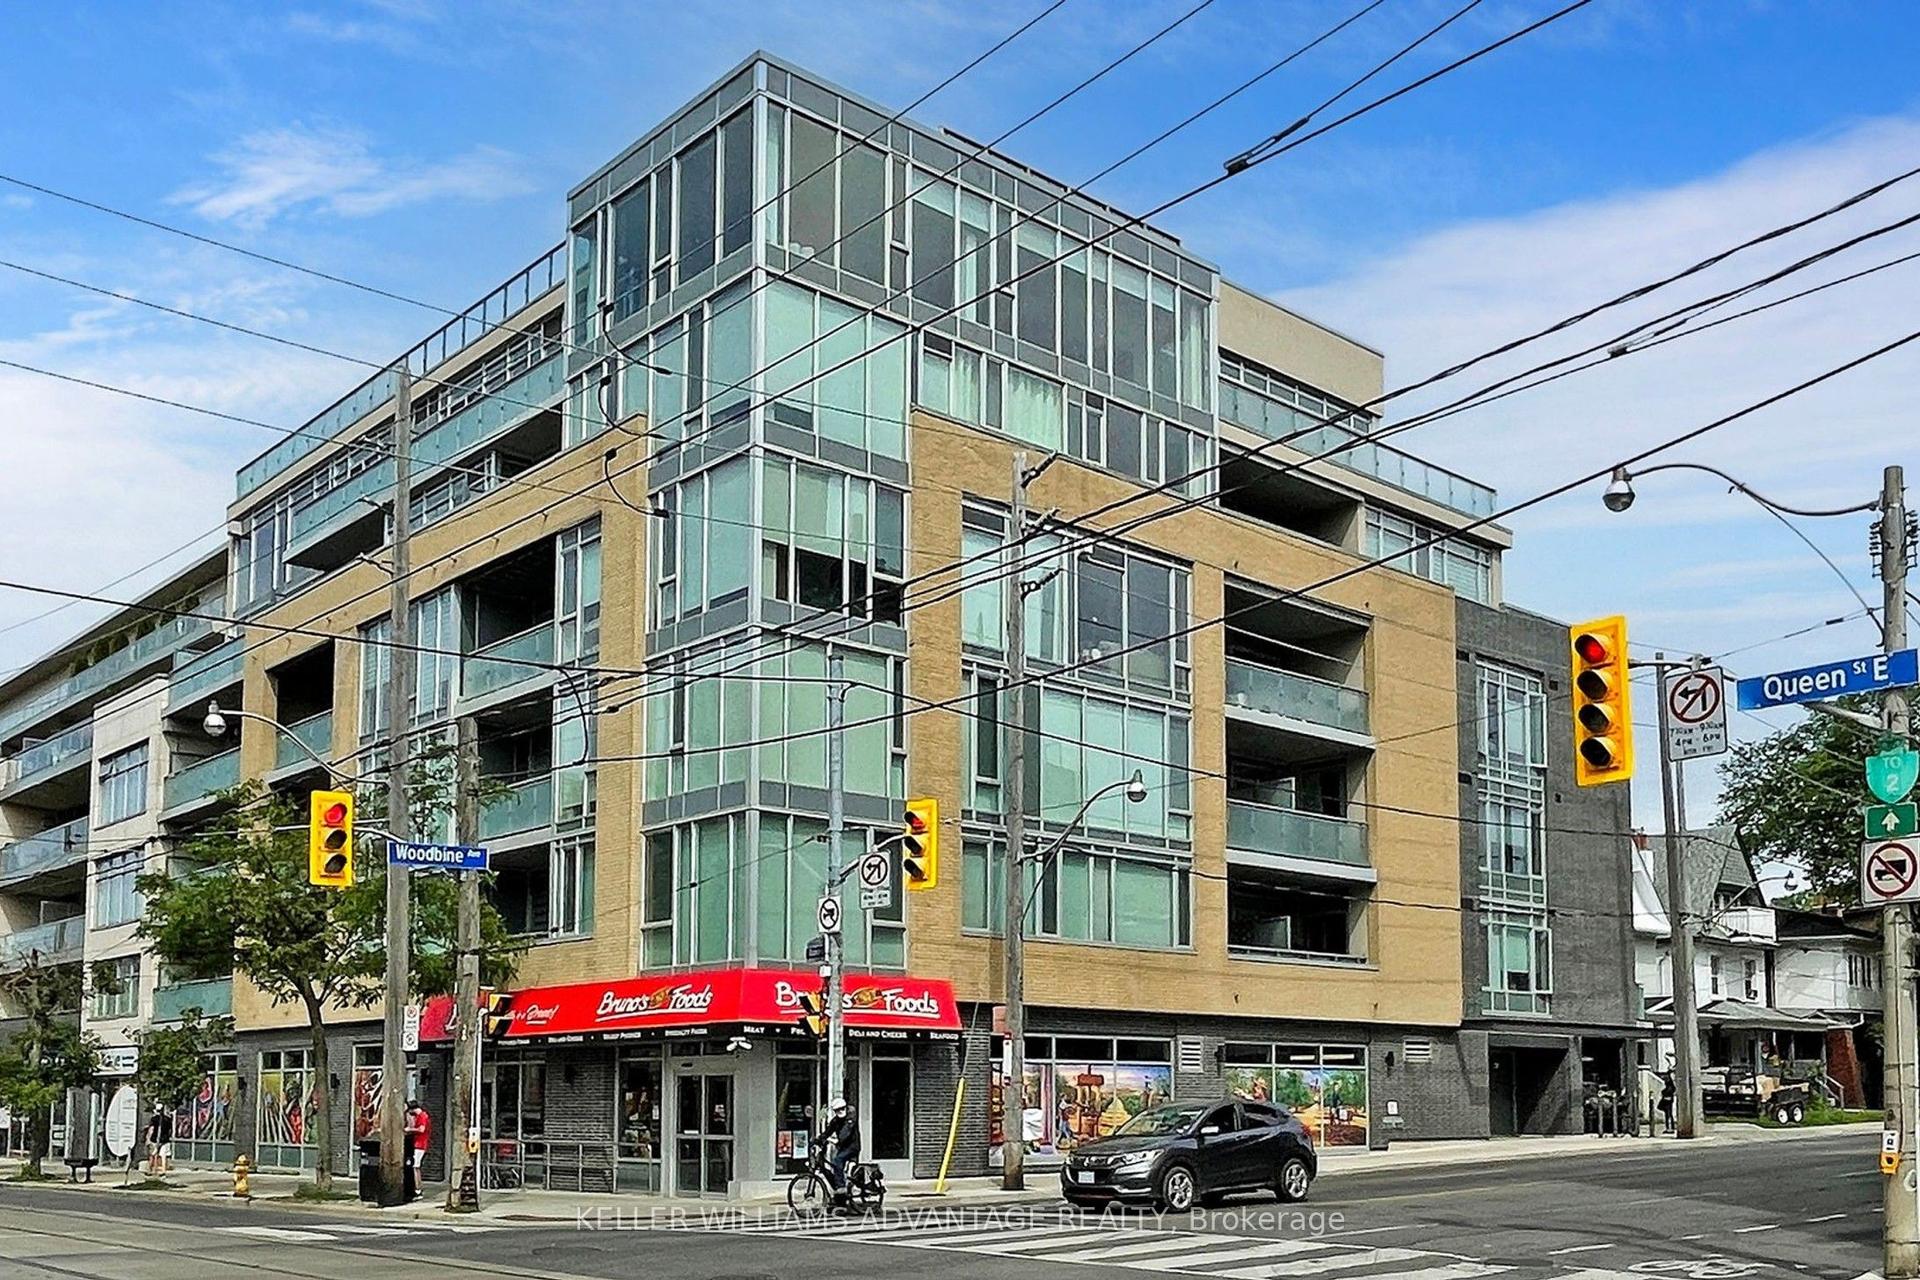
For Sale12 h ago
$829,000
Condo
est. $3,634/mo
200 Woodbine Avenue 308 #308, The Beaches
Toronto, ON
2 bd
2 ba
950
1
MLS# E13562530Keller Williams Advantage Realty
WhatsApp Aman