For Sale
Just Listed
10 Valley Hill Drive
Palgrave, Caledon, ON
$1,999,000
5Bd
4Ba
2,750+sqft
11Parking
254.84 x 452.63 ftlot
$727/sqft
DetachedMLS# W13558636Listed 2026-07-131 DOM
Heating
Water Heater Owned
Cooling
Central Air
Basement
Finished with Walk-Out
Just listed! New listings in Caledon often receive offers within the first week.
About this home
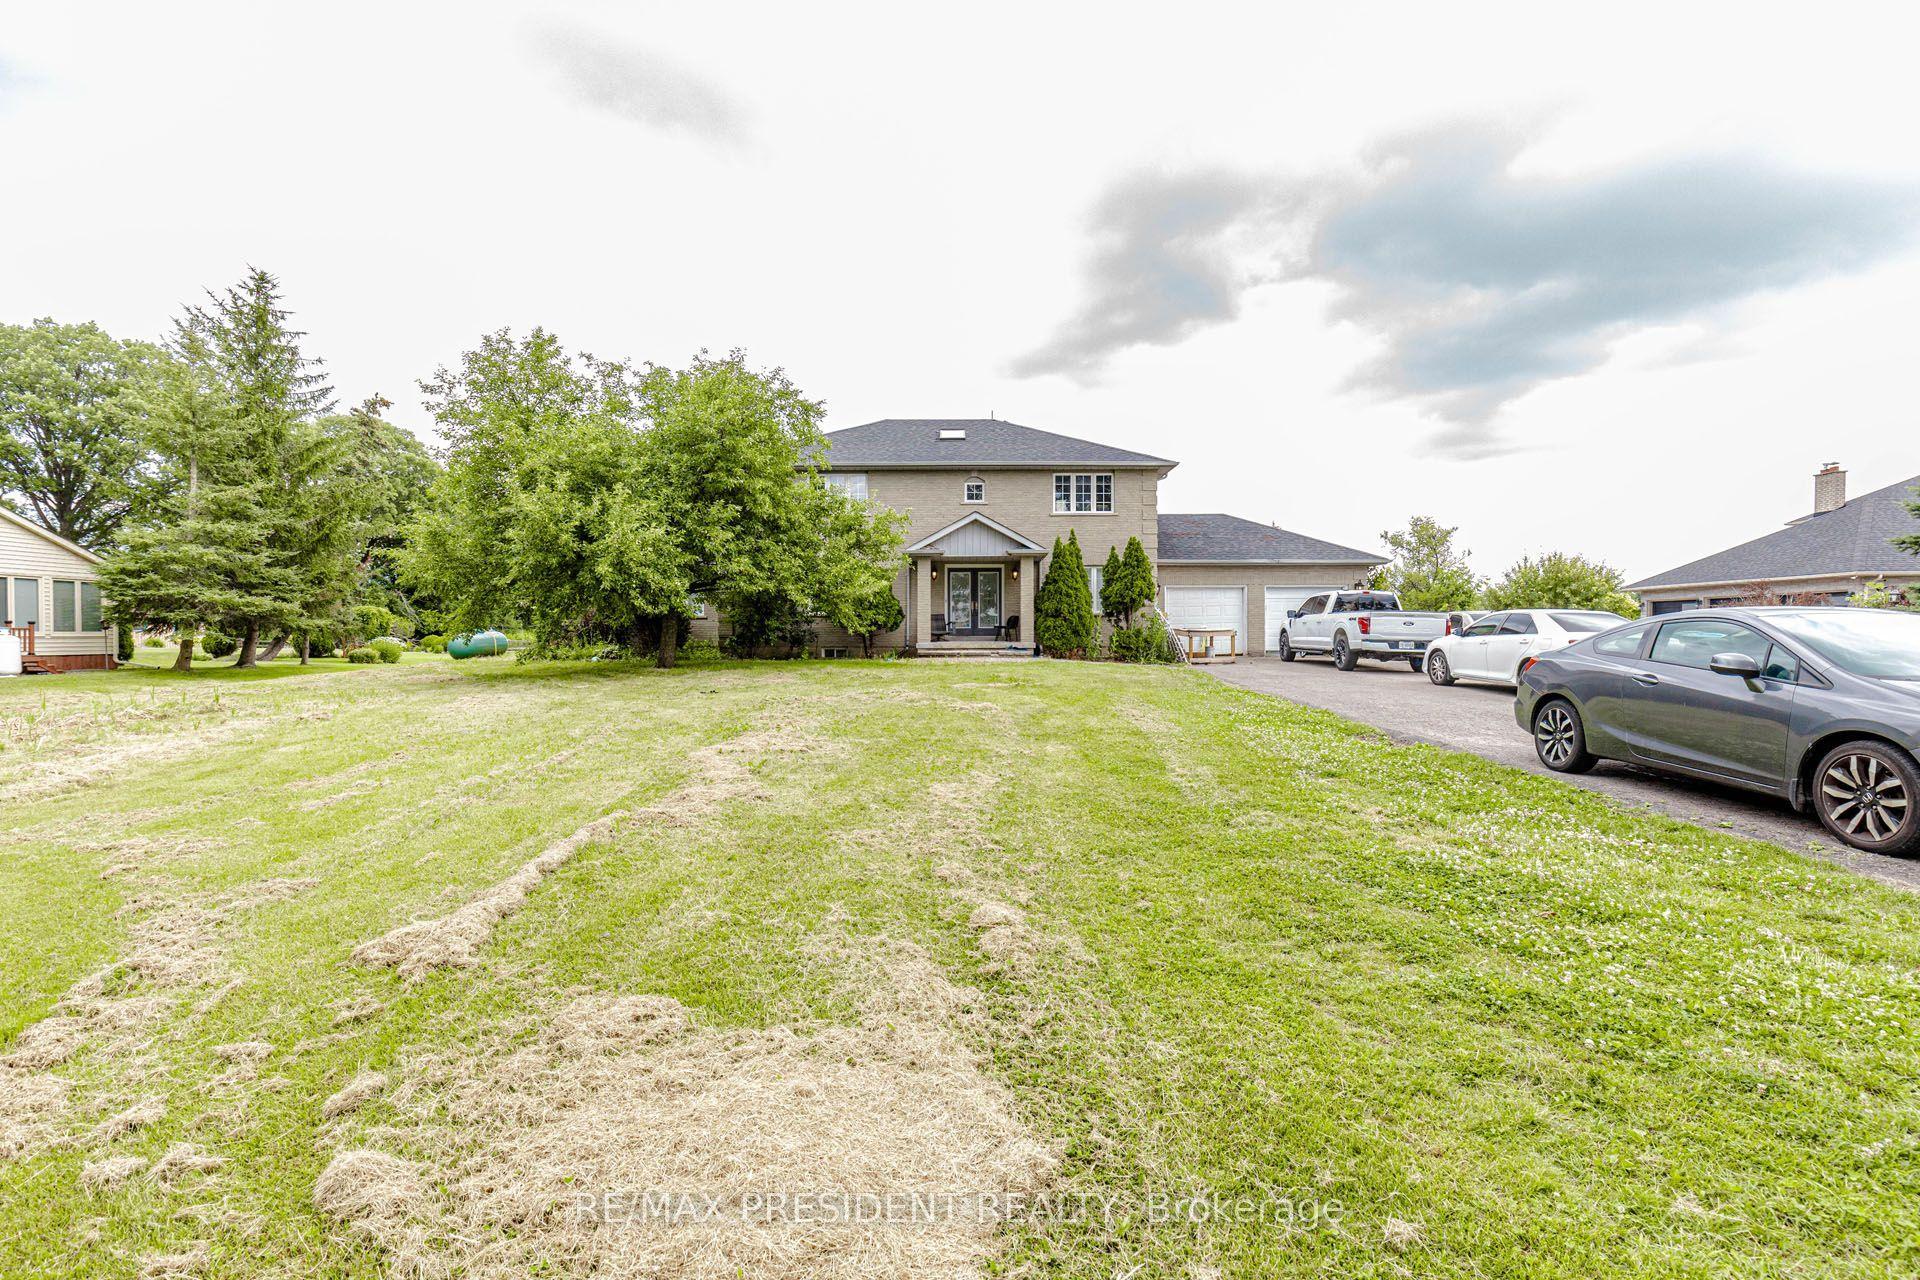
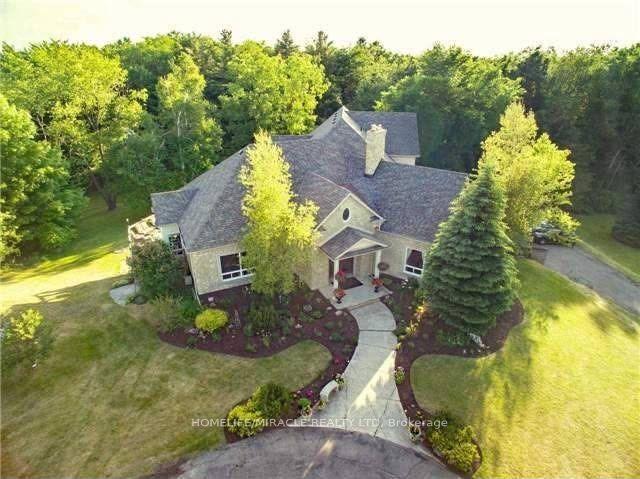
Exceptional estate living awaits in the heart of prestigious Stonehart Estates. Nestled on a premium 2.77-acre cul-de-sac lot, this stunning executive bungalow offers the perfect blend of privacy, natural beauty, and refined comfort. Designed with an impressive open-concept layout and soaring 10-foot ceilings, this home is filled with natural light and showcases spectacular views of the surrounding landscape. The spacious floor plan features four generous bedrooms plus a versatile loft, ideal as a home office, guest suite, or fifth bedroom. The luxurious primary retreat is a true sanctuary, highlighted by an elegant tray ceiling, breathtaking views, and a beautifully appointed five-piece ensuite. The updated kitchen is equipped with quality appliances (2021) and flows seamlessly into the principal living and entertaining spaces. The professionally finished walkout basement provides exceptional additional living space, perfect for family gatherings, recreation, or multi-generational living. Step outside to your own private backyard oasis. Surrounded by mature trees and perennial gardens, the property offers unparalleled tranquillity and outdoor enjoyment. Relax in the hot tub beneath the motorized awning, entertain on the expansive outdoor living areas, and enjoy the convenience of an irrigation system and invisible dog fence. Additional features include a timeless cedar shake roof, beautifully landscaped grounds, and the rare opportunity to own a remarkable estate property in one of Caledon's most sought-after communities. A truly exceptional offering where luxury, privacy, and nature come together in perfect harmony.
Cul-de-sacWalkout
Rooms
Main Floor
| Kitchen | 4.26 × 3.35 m | B/I Appliances Overlooks Frontyard Custom Backsplash |
| Bedroom 2 | 3.65 × 3.35 m | 5 Pc Bath Closet |
| Dining Room | 4.57 × 3.65 m | Bay Window Open Concept Hardwood Floor |
| Great Room | 4.88 × 6.40 m | Pot Lights Picture Window Hardwood Floor |
| Bedroom 3 | 3.65 × 3.35 m | Walk-In Closet(s) Large Window Hardwood Floor |
| Primary Bedroom | 5.18 × 4.26 m | 5 Pc Ensuite Walk-In Closet(s) Large Window |
| Breakfast | 3.65 × 3.65 m | Open Concept Large Window |
| Bedroom 4 | 3.65 × 3.35 m | Walk-In Closet(s) Overlooks Backyard Pot Lights |
Upper
| Bedroom | 4.52 × 4.00 m | Large Closet Overlooks Garden |
Lower
| Recreation | 9.14 × 9.55 m | Hardwood Floor Pot Lights Open Concept |
Features
- Auto Garage Door Remote
- Carpet Free
- Primary Bedroom - Main Floor
- Water Heater Owned
- Water Softener
- Finished with Walk-Out
- Separate Entrance
- Central Air
- Bungaloft
Financials
Annual Taxes
$10,729
Estimated Rental Income
Entire property$4,500 – $7,000/mo
Rental yield2.7% – 4.2%
*Estimates based on comparable rentals in the area. Actual income may vary.
Market Data — Caledon
Days on market1 days
Buyer's MarketSeller's Market
Based on active listings in Caledon. Data updates daily.
Demographics — Caledon
Population
76,581
Avg Household Income
$142,000
Age Distribution
0-19
23%
20-34
16%
35-49
22%
50-64
23%
65+
16%
Ownership90% own · 10% rent
EnglishItalianPunjabiPortugueseTagalog
Our estimate for this home
Estimated range
$1.96M – $2.28M
Mid-point $2.12M · ~$771/sqft
How this listing compares
$1.96MList · $2.00M$2.28M
Medium confidence·Based on 23 palgrave comparables
Estimated range is generated automatically from active comparables and is for informational purposes only. Not an appraisal — contact Aman for a full comparative market analysis that factors in condition, renovations, and positioning.
Getting around
How walkable, bikeable, and transit-friendly this neighbourhood is.
51
/ 100
Walk Score
Somewhat Walkable
48
/ 100
Transit Score
Some Transit
47
/ 100
Bike Score
Somewhat Bikeable
Scores are estimates based on neighbourhood data and are for informational purposes only.
MLS® data courtesy of the Toronto Regional Real Estate Board (TRREB).
The information provided herein must only be used by consumers that have a bona fide interest in the purchase, sale, or lease of real estate and may not be used for any commercial purpose or any other purpose. Listing information is deemed reliable but is not guaranteed accurate by the Toronto Regional Real Estate Board, the listing brokerage, or this website. The trademarks REALTOR®, REALTORS® and the REALTOR® logo are controlled by The Canadian Real Estate Association (CREA) and identify real estate professionals who are members of CREA. MLS®, Multiple Listing Service®, and the associated logos are owned by CREA. Not intended to solicit properties currently listed for sale or buyers under contract.
You may also like
More homes in Caledon
Hand-picked listings with a similar price range and style.
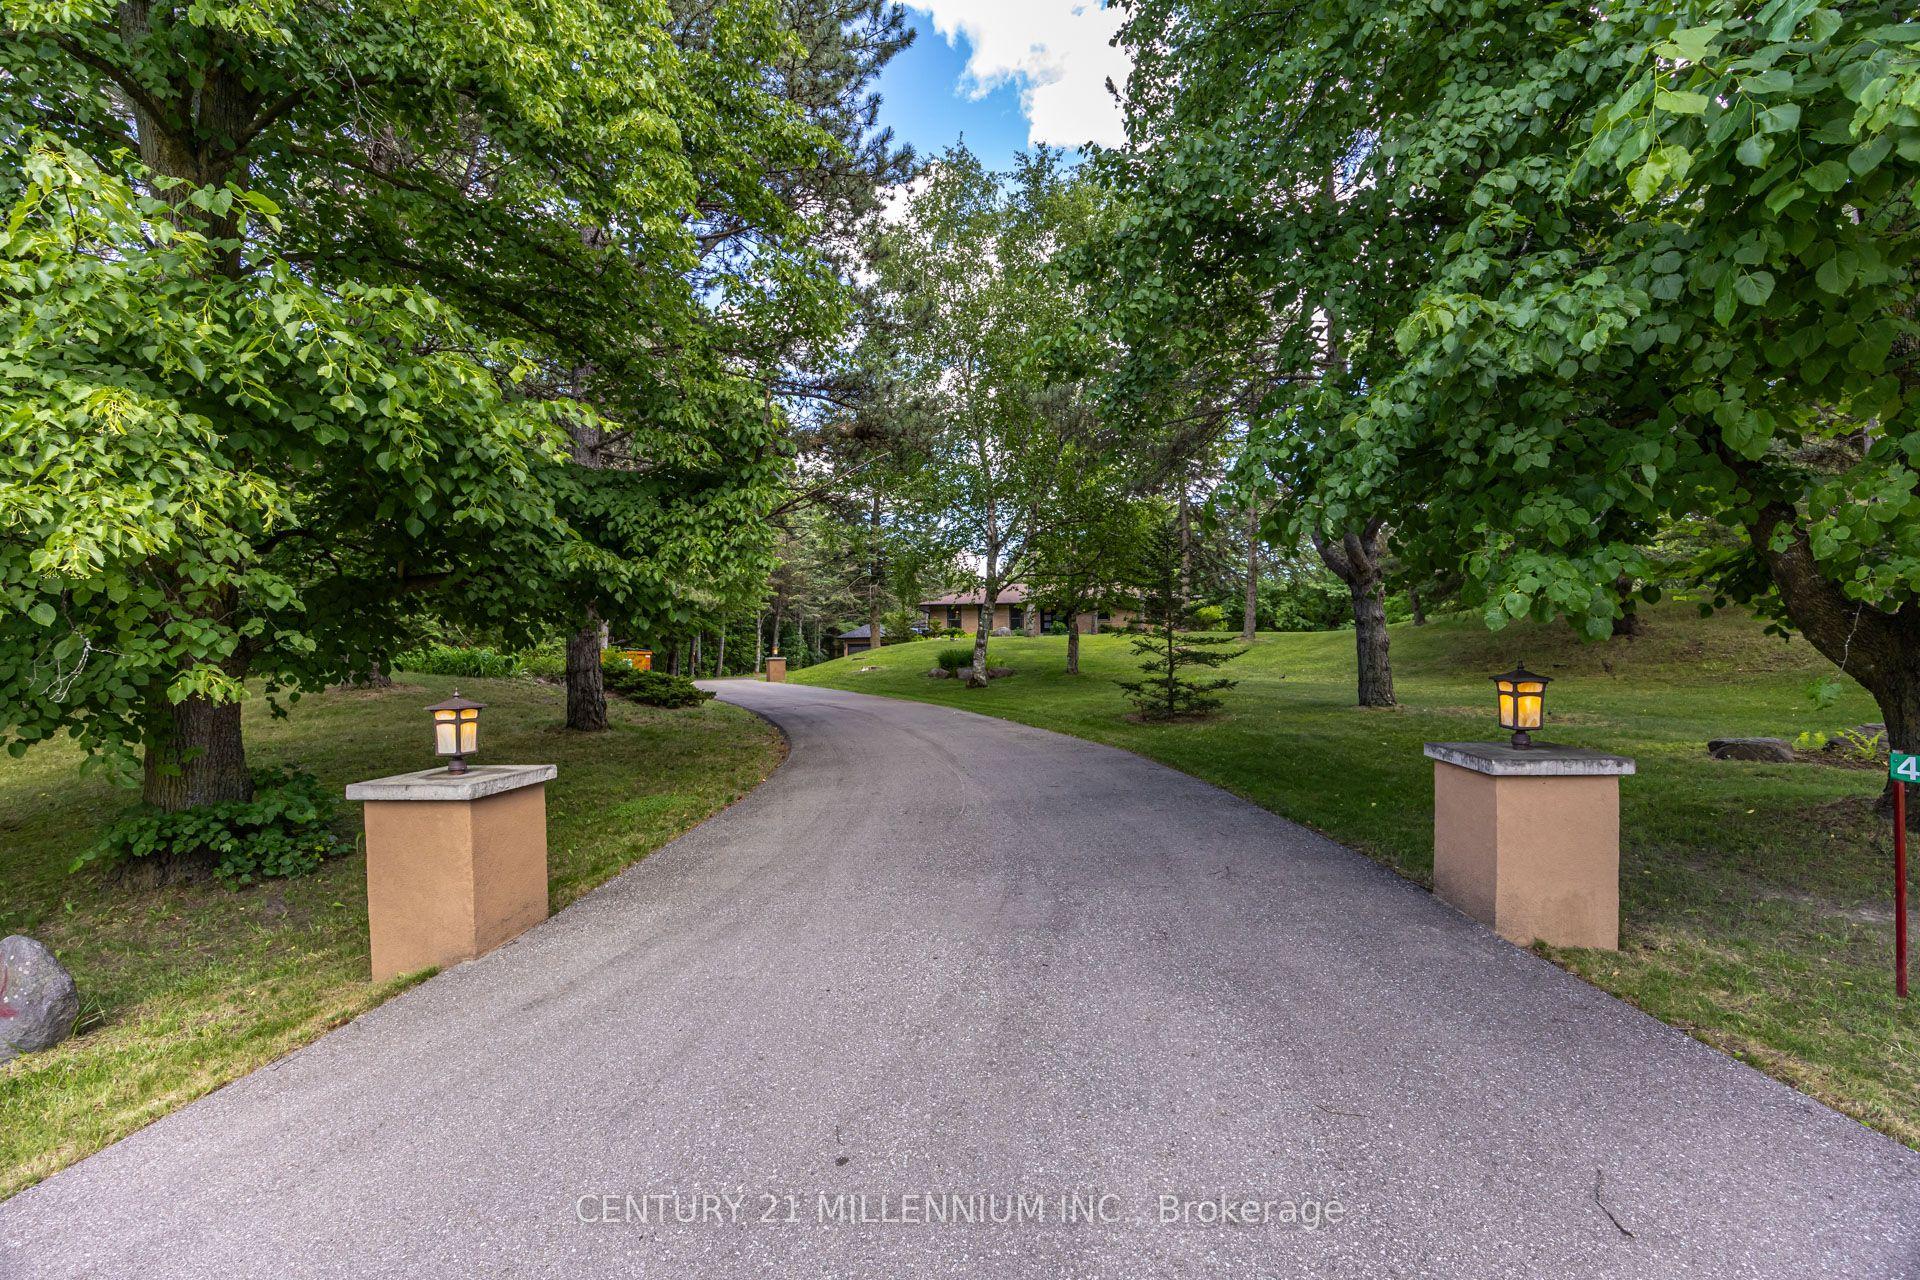
For Sale13 h ago
$1,799,000
Detached
est. $7,887/mo
44 Gibson Lake Drive, Palgrave
Caledon, ON
3+1 bd
4 ba
2,250
15
MLS# W13563894Century 21 Millennium Inc.
WhatsApp Aman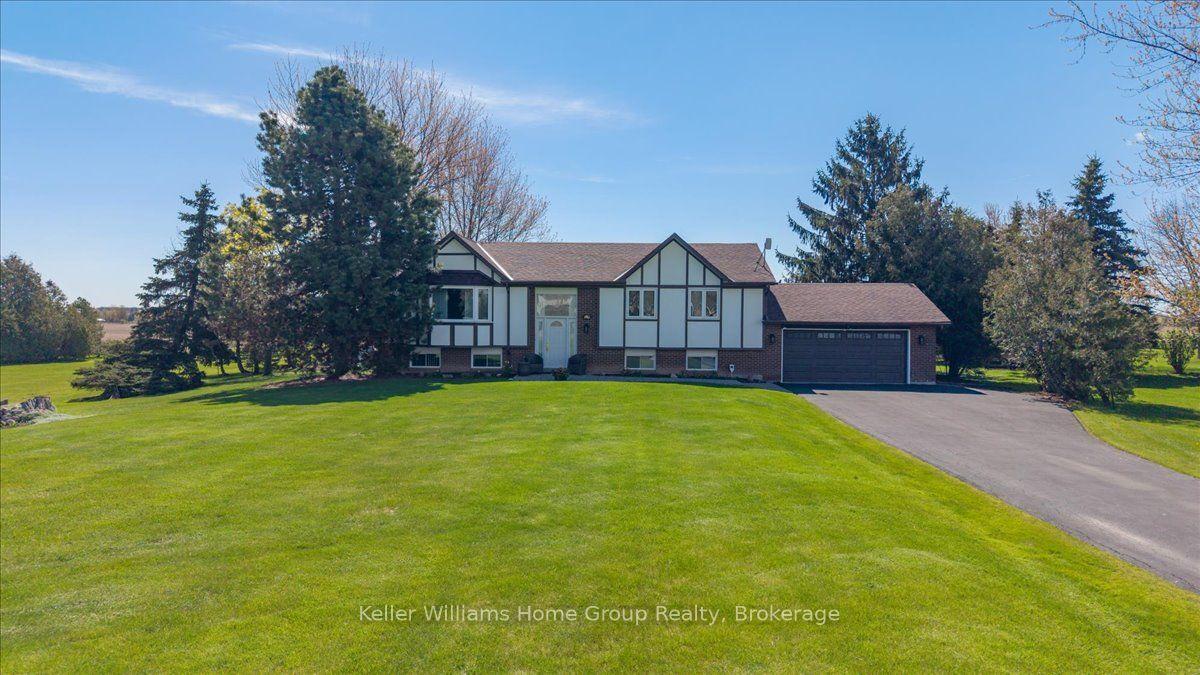
For Sale2 months ago
$1,550,000
Detached
est. $6,795/mo
1741 Old School Road, Rural Caledon
Caledon, ON
3+2 bd
3 ba
1,300
12
MLS# W13133928Keller Williams Home Group Realty
WhatsApp Aman