For Sale
15520 Horseshoe Hill Road
Rural Caledon, Caledon, ON
$5,399,000
4+1Bd
6Ba
4,250+sqft
13Parking
579.03 x 2240.67 ftlot
$1270/sqft
DetachedMLS# W13558786Listed 2026-07-1365 DOM
Cooling
Air Exchanger
Basement
Finished with Walk-Out
On the market for 65 days — longer than average. The seller may be open to negotiation.
About this home
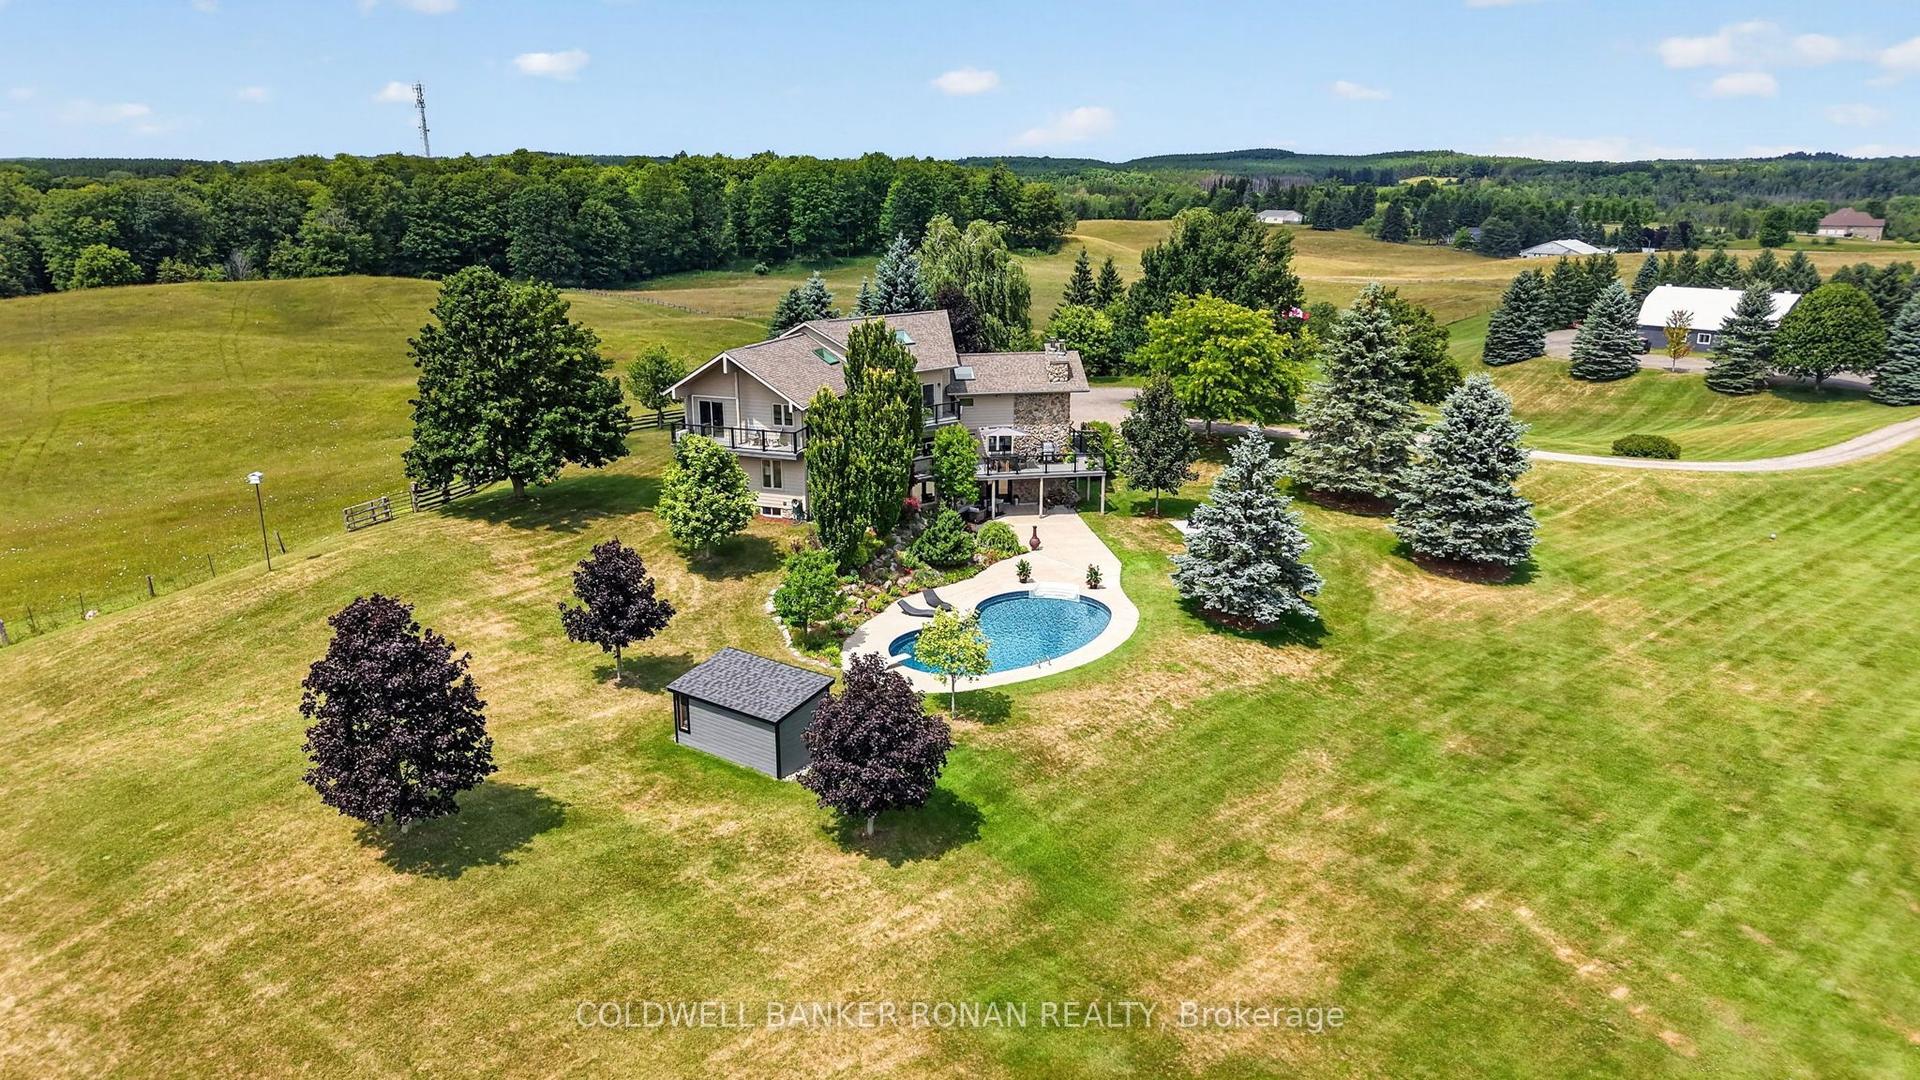
Welcome to your private retreat, an extraordinary estate where sophisticated design, impeccable craftsmanship and exceptional functionality come together in one of Caledon's most coveted countryside settings. This 33 acre property greets you with a gated entrance and long drive leading to an impressive stone-and-wood bungaloft with a three-bay garage. Thoughtfully curated with uncompromising attention to detail, this remarkable property offers an elevated lifestyle for those seeking luxury without sacrificing practicality. The residence showcases refined interiors highlighted by rich hardwood flooring, striking natural stone feature walls and dramatic exposed timber beams that anchor the breathtaking great room. The great room with a cathedral-beamed ceiling and stone fireplace seamlessly opens to a stunning kitchen with granite countertops, slate floor and a massive island plus an eating area. Beyond a separate dining room awaits. Flooded with natural light and designed for both grand entertaining and intimate family living, every space exudes warmth, elegance and timeless appeal. The thoughtfully designed main floor primary suite provides a private retreat, offering comfort and convenience with luxurious finishes, coffered ceilings, a sitting area, ensuite and walk-in closets. The lower level features heated floors, creating an inviting extension of the home's living space for recreation, entertaining or relaxing. Above the garage, a spacious office offers the ideal environment for working from home, operating a business or creating a quiet executive workspace. Complementing the residence is an exceptional 3,000 sq. ft. shop - a rare offering complete with dedicated office space, a washroom, expansive room for vehicle storage. Step outside to a spectacular backyard designed to rival a luxury resort. The resort-inspired saltwater pool with slide is surrounded by extensive natural stone hardscaping, cabana, bar, pool house, hot tub and fire pit.
PoolGarageHardwoodFireplace
Rooms
Main Floor
| Kitchen | 5.43 × 6.64 m | Granite Counters Slate Flooring B/I Appliances |
| Great Room | 6.27 × 6.85 m | Hardwood Floor Fireplace Beamed Ceilings |
| Family Room | 4.08 × 5.45 m | Hardwood Floor W/O To Sundeck Overlooks Pool |
| Dining Room | 4.11 × 4.48 m | Hardwood Floor W/O To Deck Fireplace |
| Primary Bedroom | 7.41 × 4.42 m | 5 Pc Ensuite W/O To Patio Coffered Ceiling(s) |
| Bedroom 2 | 3.84 × 5.03 m | Hardwood Floor 3 Pc Ensuite Closet |
| Bedroom 3 | 3.90 × 5.03 m | Hardwood Floor 3 Pc Ensuite Walk-In Closet(s) |
Upper
| Bedroom 4 | 6.40 × 5.91 m | Hardwood Floor 4 Pc Ensuite |
| Room | 6.21 × 10.97 m | Hardwood Floor 3 Pc Bath |
Lower
| Bedroom 5 | 4.88 × 4.42 m | Heated Floor Above Grade Window |
| Exercise Room | 9.85 × 5.67 m | Heated Floor Mirrored Walls Above Grade Window |
| Recreation | 6.15 × 10.95 m | Heated Floor W/O To Pool Fireplace |
Features
- Air Exchanger
- Auto Garage Door Remote
- Central Vacuum
- In-Law Capability
- Primary Bedroom - Main Floor
- Deck
- Hot Tub
- Landscaped
- Patio
- Privacy
- Porch
- Recreational Area
- Security Gate
- Finished with Walk-Out
- Central Air
- Bungaloft
Financials
Annual Taxes
$13,065.43
Estimated Rental Income
Entire property$4,000 – $6,500/mo
Rental yield0.9% – 1.4%
*Estimates based on comparable rentals in the area. Actual income may vary.
Market Data — Caledon
Days on market65 days
Buyer's MarketSeller's Market
Based on active listings in Caledon. Data updates daily.
Demographics — Caledon
Population
76,581
Avg Household Income
$142,000
Age Distribution
0-19
23%
20-34
16%
35-49
22%
50-64
23%
65+
16%
Ownership90% own · 10% rent
EnglishItalianPunjabiPortugueseTagalog
Getting around
How walkable, bikeable, and transit-friendly this neighbourhood is.
55
/ 100
Walk Score
Somewhat Walkable
38
/ 100
Transit Score
Some Transit
39
/ 100
Bike Score
Somewhat Bikeable
Scores are estimates based on neighbourhood data and are for informational purposes only.
MLS® data courtesy of the Toronto Regional Real Estate Board (TRREB).
The information provided herein must only be used by consumers that have a bona fide interest in the purchase, sale, or lease of real estate and may not be used for any commercial purpose or any other purpose. Listing information is deemed reliable but is not guaranteed accurate by the Toronto Regional Real Estate Board, the listing brokerage, or this website. The trademarks REALTOR®, REALTORS® and the REALTOR® logo are controlled by The Canadian Real Estate Association (CREA) and identify real estate professionals who are members of CREA. MLS®, Multiple Listing Service®, and the associated logos are owned by CREA. Not intended to solicit properties currently listed for sale or buyers under contract.
You may also like
More homes in Caledon
Hand-picked listings with a similar price range and style.
For Sale22 h ago
$6,200,000
Detached
est. $27,181/mo
91 Troiless Street, Caledon Village
Caledon, ON
6+2 bd
9 ba
—
24
MLS# W13790244Re/Max Real Estate Centre Inc.
WhatsApp Aman
For Sale13 days ago
$5,250,000
Detached
est. $23,016/mo
7 Maple Meadow Court, Rural Caledon
Caledon, ON
4+1 bd
7 ba
—
13
MLS# W13744042Housesigma Inc.
WhatsApp Aman