For Sale
Just Listed
91 Troiless Street
Caledon Village, Caledon, ON
$6,200,000
6+2Bd
9Ba
5000 +sqft
24Parking
150.82 x 313.03 ftlot
DetachedMLS# W13790244Listed 2026-09-160 DOM
Heating
Water Heater
Cooling
Central Vacuum
Basement
Walk-Out
Just listed! New listings in Caledon often receive offers within the first week.
About this home
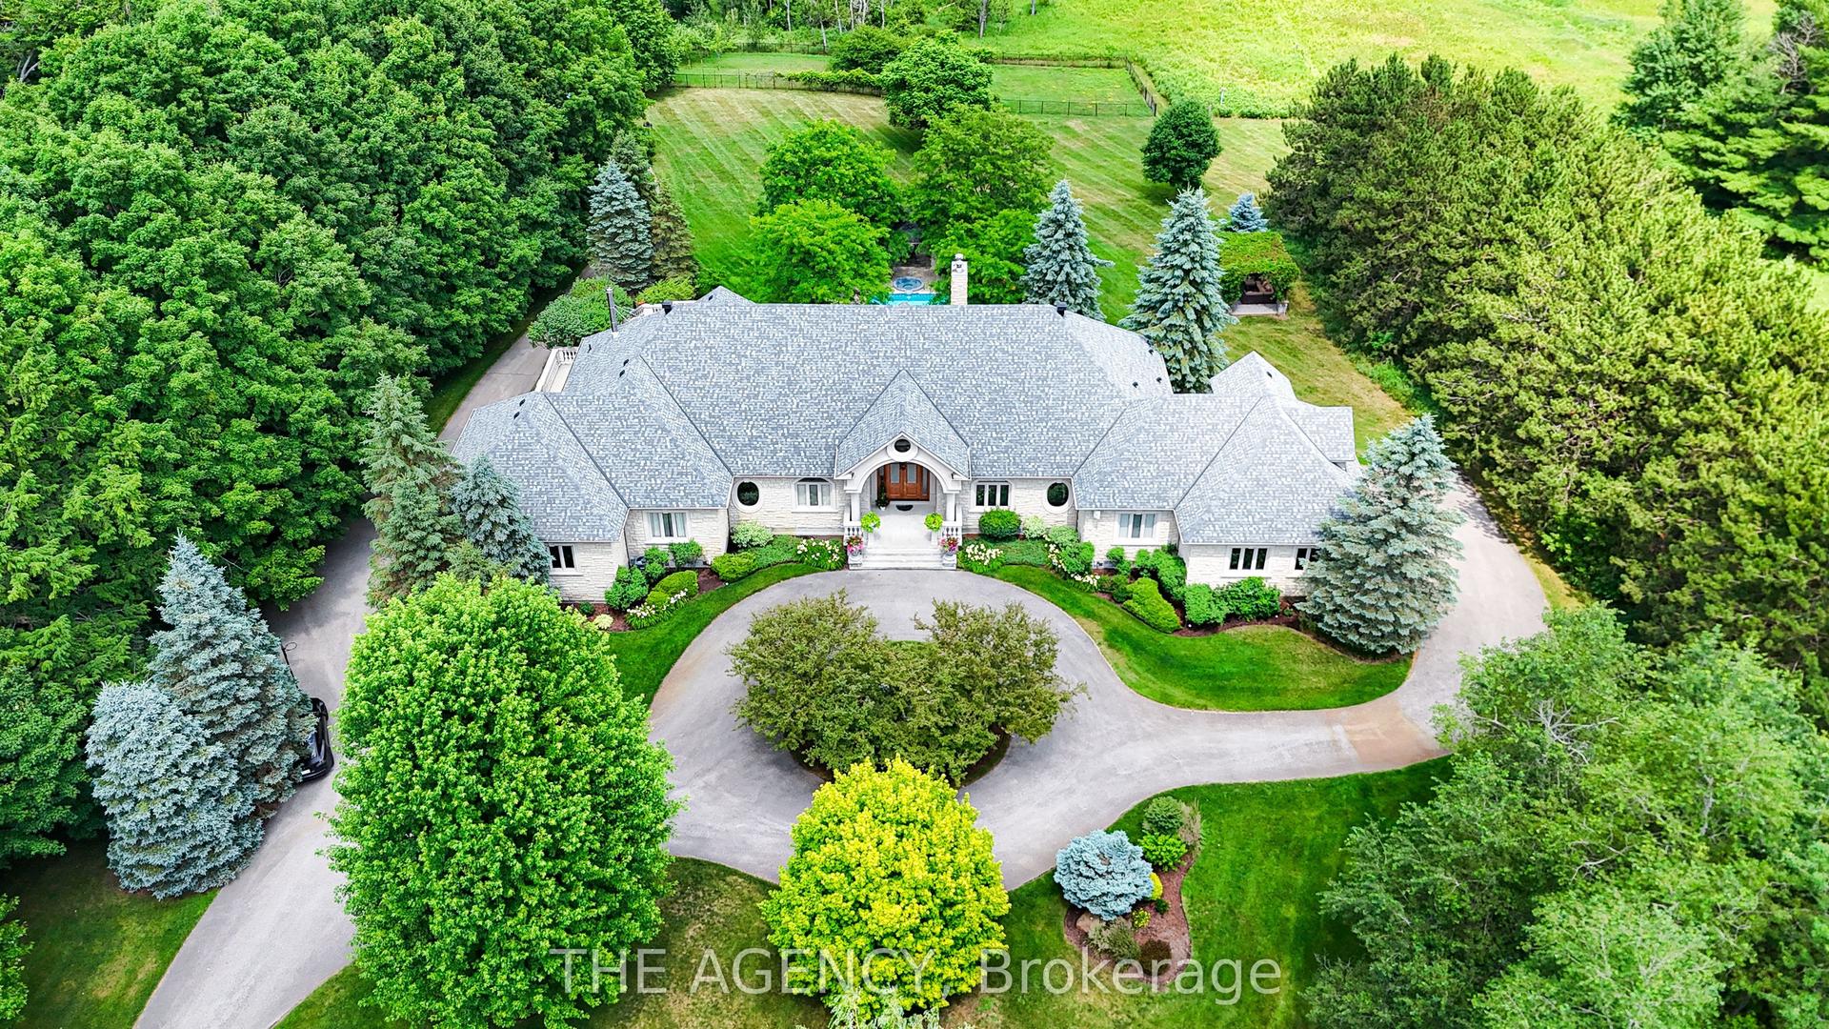
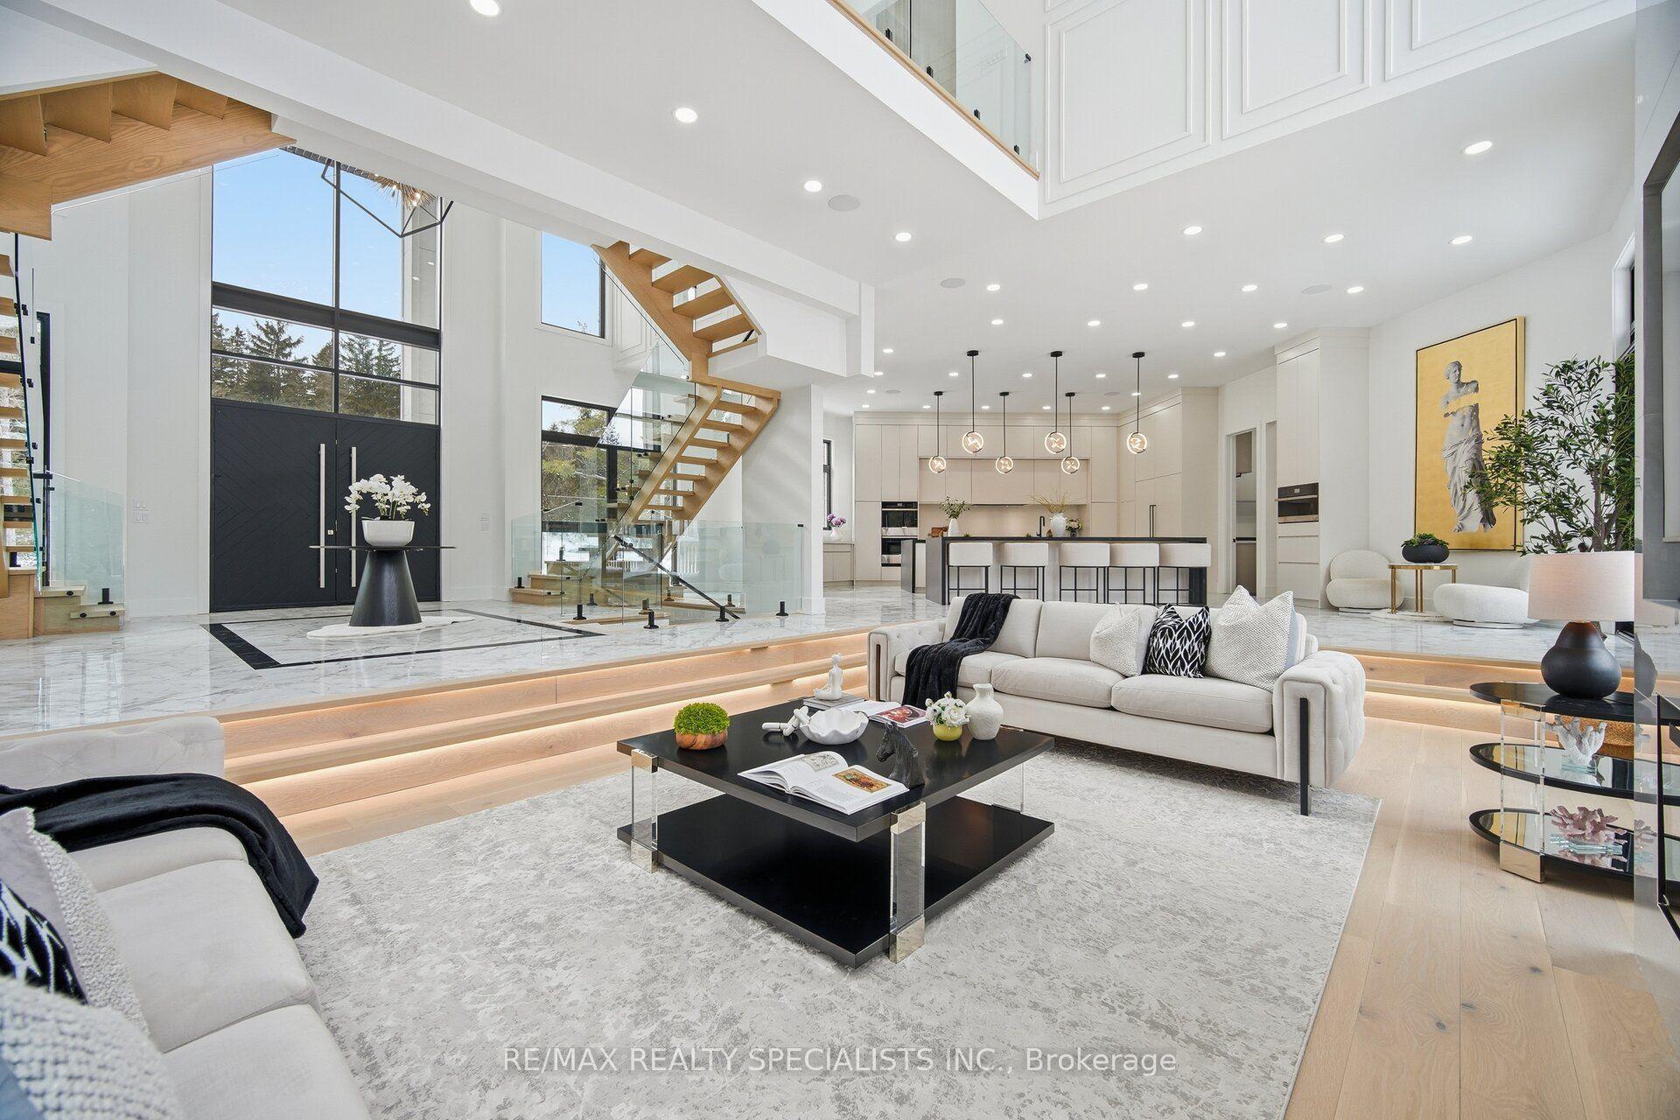
Welcome To This Gorgeous One-Of-A-Kind Luxury Custom Built Detached Home Situated On 1 Private Acre In The Prestigious Hidden Hills Community Of Caledon Village. This Meticulously Crafted Modern Day Castle Features 6 + 2 Bedrooms, 9 Bathrooms, 3 Kitchens, And Over 8,000 Square Feet Of Living Space. This Home Consists Of Stunning Architecture Both Inside And Out. A Modern High End Chef's Kitchen With Attached Secondary Spice/Butler's Kitchen. A Multi-Sided Walk-Out Basement With An Attached Basement Apartment. A Massive Fully Waterproof Composite Backyard Deck Perfect For Entertaining. Exposed Aggregate Stone Double Driveway With 20+ Car Parking, And Attached Private 4 Car Garage Parking. Fully Automated Smart Home Automation System Equipped With Control 4 To Make Your Life More Effortless. This Masterpiece Includes 6 Large Bedrooms, All With Their Own Private Ensuites And Finished Walk-In Closets. Enjoy A Bright And Spacious Private Office/In-Law Suite On The Main Floor. And Designed With A 3 Story Elevator Allowing Changing Levels Efficiently. A Primary Bedroom With A Reading Area And A Walk-Out To Your Balcony Overlooking A Private Lot Nestled By Mature Trees And Vast Greenery. And A Secondary Bedroom With Large Steam Shower And Walk Out Balcony Perfect For Peace And Serenity. A Fully Finished Basement Containing An Oversized Rec-Room Equipped With A Beautiful Theatre Room With Raised Flooring Perfect For Movie Nights. Close To All Major Schools, Shopping Centres, Parks, Golf Courses, Hiking Trails, Restaurants, Hospitals, And More. Just Seconds To Highway 10. Only 45 Minutes To Downtown Toronto. And Just 10 Minutes To The Future Highway 413. A Truly Luxurious Peel Regional Residence For Those Seeking An Extraordinary Place To Call Home.
GarageBasement AptIn-law Suite
Rooms
Main Floor
| Living Room | 5.48 × 3.96 m | Hardwood Floor Combined w/Dining 2 Way Fireplace |
| Dining Room | 5.48 × 3.74 m | Hardwood Floor Combined w/Living Large Window |
| Kitchen | 5.48 × 4.57 m | Porcelain Floor Stainless Steel Appl Quartz Counter |
| Kitchen | 5.40 × 2.59 m | Porcelain Floor B/I Appliances W/O To Deck |
| Breakfast | 3.77 × 4.57 m | Porcelain Floor B/I Bar W/O To Deck |
| Great Room | 5.48 × 6.40 m | Hardwood Floor Gas Fireplace Moulded Ceiling |
| Bedroom | 4.72 × 3.96 m | Hardwood Floor Bow Window 4 Pc Ensuite |
Second Floor
| Primary Bedroom | 5.48 × 6.58 m | Hardwood Floor His and Hers Closets 4 Pc Ensuite |
| Den | 3.65 × 3.50 m | Hardwood Floor W/O To Balcony Overlooks Backyard |
| Bedroom 2 | 6.70 × 5.79 m | Hardwood Floor W/O To Balcony 4 Pc Ensuite |
| Bedroom 3 | 5.02 × 5.36 m | Hardwood Floor Walk-In Closet(s) 4 Pc Ensuite |
| Bedroom 4 | 3.90 × 4.26 m | Hardwood Floor Walk-In Closet(s) 4 Pc Ensuite |
| Bedroom 5 | 3.90 × 4.26 m | Hardwood Floor Walk-In Closet(s) 4 Pc Ensuite |
Basement
| Bedroom | 3.66 × 3.96 m | Vinyl Floor Walk-In Closet(s) Above Grade Window |
| Dining Room | 5.33 × 4.28 m | Vinyl Floor Combined w/Living Large Window |
| Living Room | 5.33 × 4.28 m | Vinyl Floor Combined w/Dining Large Window |
| Bedroom 2 | 4.42 × 3.50 m | Vinyl Floor B/I Closet Large Window |
| Kitchen | 5.33 × 4.28 m | Vinyl Floor Stainless Steel Appl Quartz Counter |
| Recreation | 9.14 × 7.31 m | Vinyl Floor Gas Fireplace W/O To Yard |
| Media Room | 4.26 × 5.91 m | Vinyl Floor Raised Floor Wainscoting |
| Bedroom | 2.65 × 4.05 m | Vinyl Floor Walk-In Closet(s) Above Grade Window |
| Bedroom 2 | 4.45 × 3.53 m | Vinyl Floor B/I Closet Above Grade Window |
Features
- Accessory Apartment
- Auto Garage Door Remote
- Bar Fridge
- Built-In Oven
- Central Vacuum
- Countertop Range
- In-Law Suite
- Primary Bedroom - Main Floor
- Propane Tank
- Sump Pump
- Water Heater
- Water Softener
- Water Treatment
- Apartment
- Walk-Out
- Separate Entrance
- Finished with Walk-Out
- Central Air
- 2-Storey
Financials
Annual Taxes
$20,000
Estimated Rental Income
Entire property$4,500 – $7,000/mo
Basement apartment$1,800 – $2,500/mo
Rental yield0.9% – 1.4%
*Estimates based on comparable rentals in the area. Actual income may vary.
Market Data — Caledon
Days on market0 days
Buyer's MarketSeller's Market
Based on active listings in Caledon. Data updates daily.
Demographics — Caledon
Population
76,581
Avg Household Income
$142,000
Age Distribution
0-19
23%
20-34
16%
35-49
22%
50-64
23%
65+
16%
Ownership90% own · 10% rent
EnglishItalianPunjabiPortugueseTagalog
Getting around
How walkable, bikeable, and transit-friendly this neighbourhood is.
54
/ 100
Walk Score
Somewhat Walkable
43
/ 100
Transit Score
Some Transit
42
/ 100
Bike Score
Somewhat Bikeable
Scores are estimates based on neighbourhood data and are for informational purposes only.
MLS® data courtesy of the Toronto Regional Real Estate Board (TRREB).
The information provided herein must only be used by consumers that have a bona fide interest in the purchase, sale, or lease of real estate and may not be used for any commercial purpose or any other purpose. Listing information is deemed reliable but is not guaranteed accurate by the Toronto Regional Real Estate Board, the listing brokerage, or this website. The trademarks REALTOR®, REALTORS® and the REALTOR® logo are controlled by The Canadian Real Estate Association (CREA) and identify real estate professionals who are members of CREA. MLS®, Multiple Listing Service®, and the associated logos are owned by CREA. Not intended to solicit properties currently listed for sale or buyers under contract.
You may also like
More homes in Caledon
Hand-picked listings with a similar price range and style.
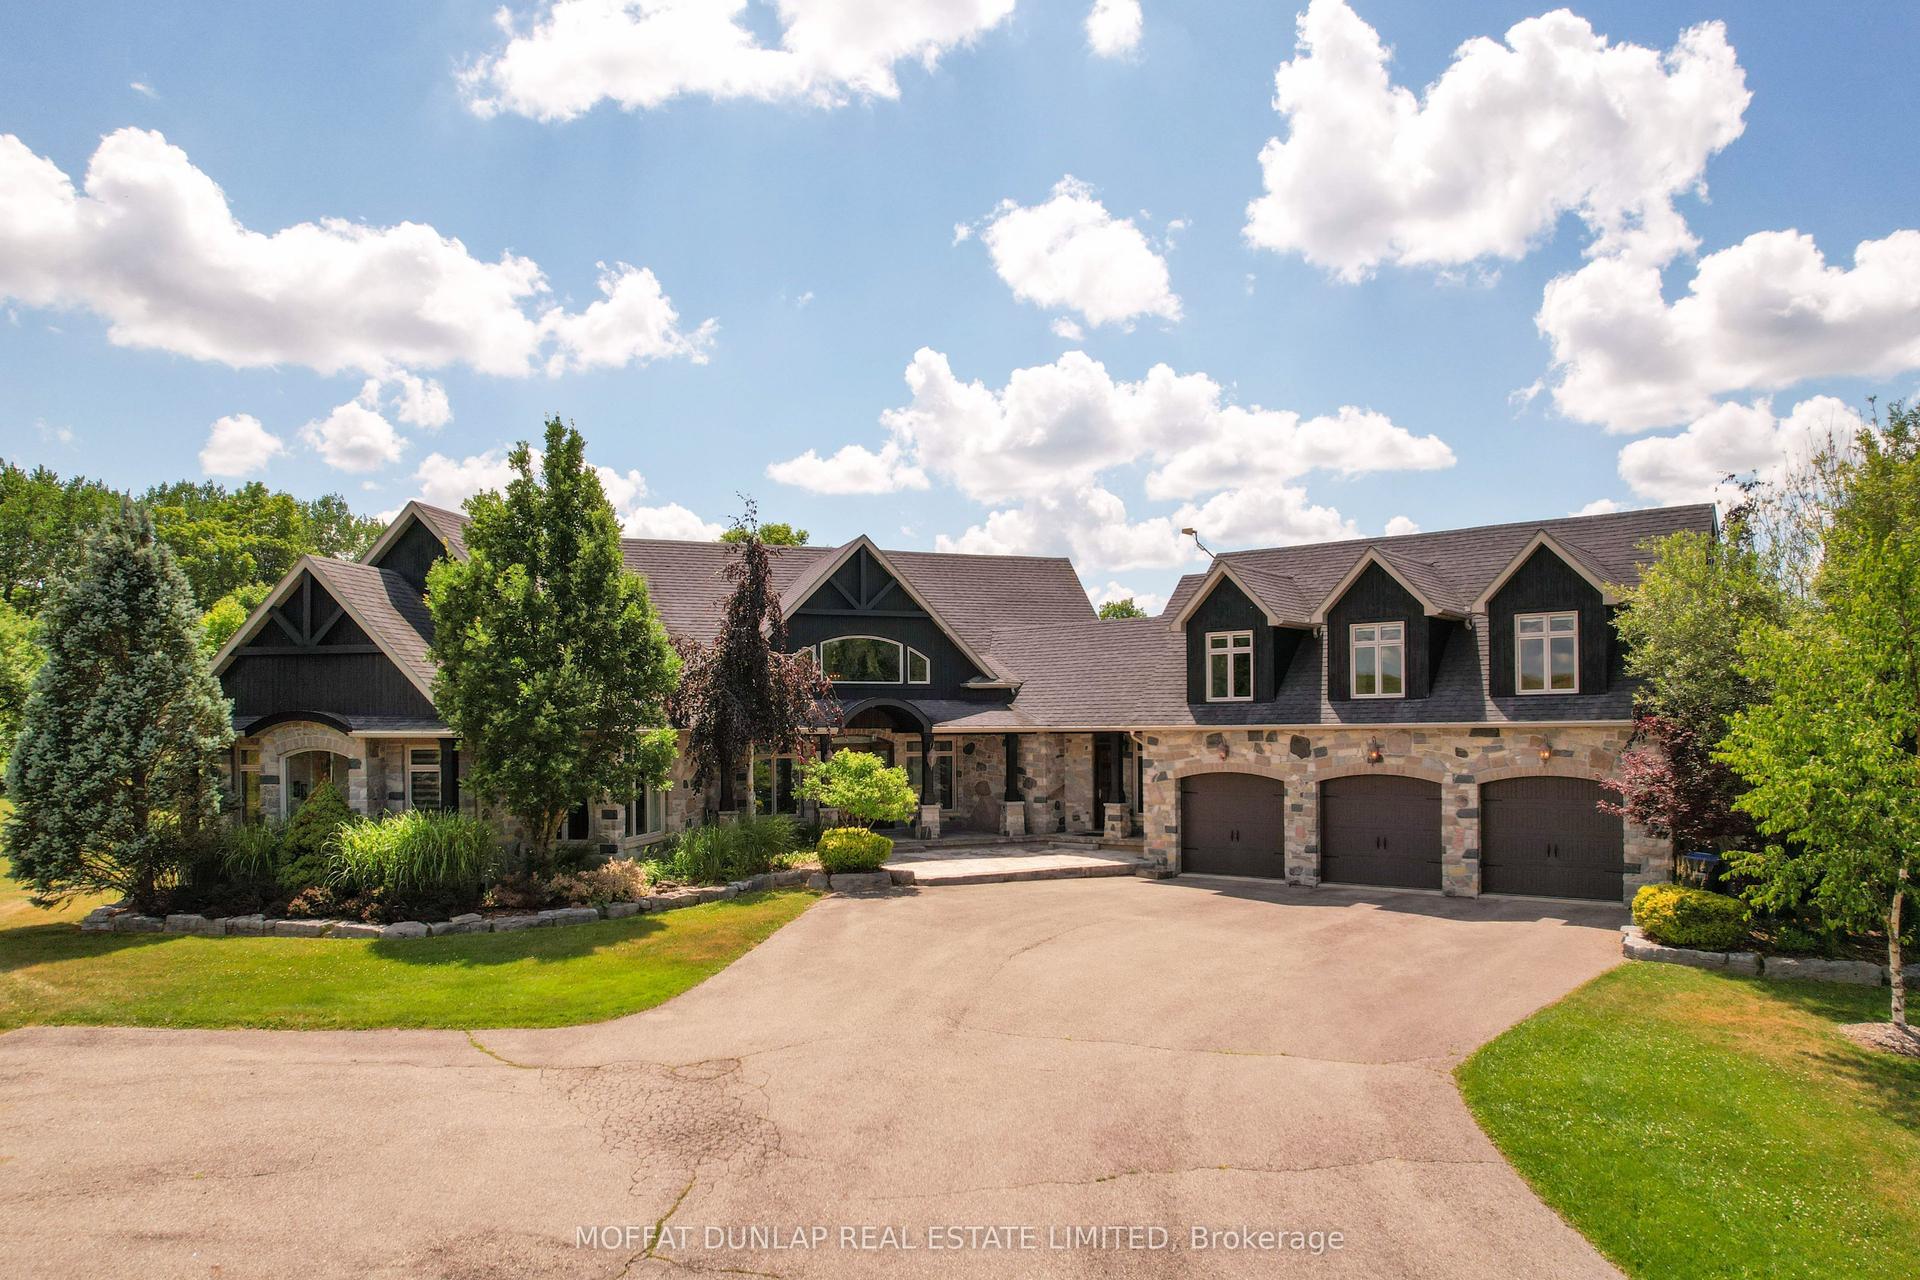
For Sale2 months ago
$5,399,000
Detached
est. $23,669/mo
15520 Horseshoe Hill Road, Rural Caledon
Caledon, ON
4+1 bd
6 ba
4,250
13
MLS# W13558786Moffat Dunlap Real Estate Limited
WhatsApp Aman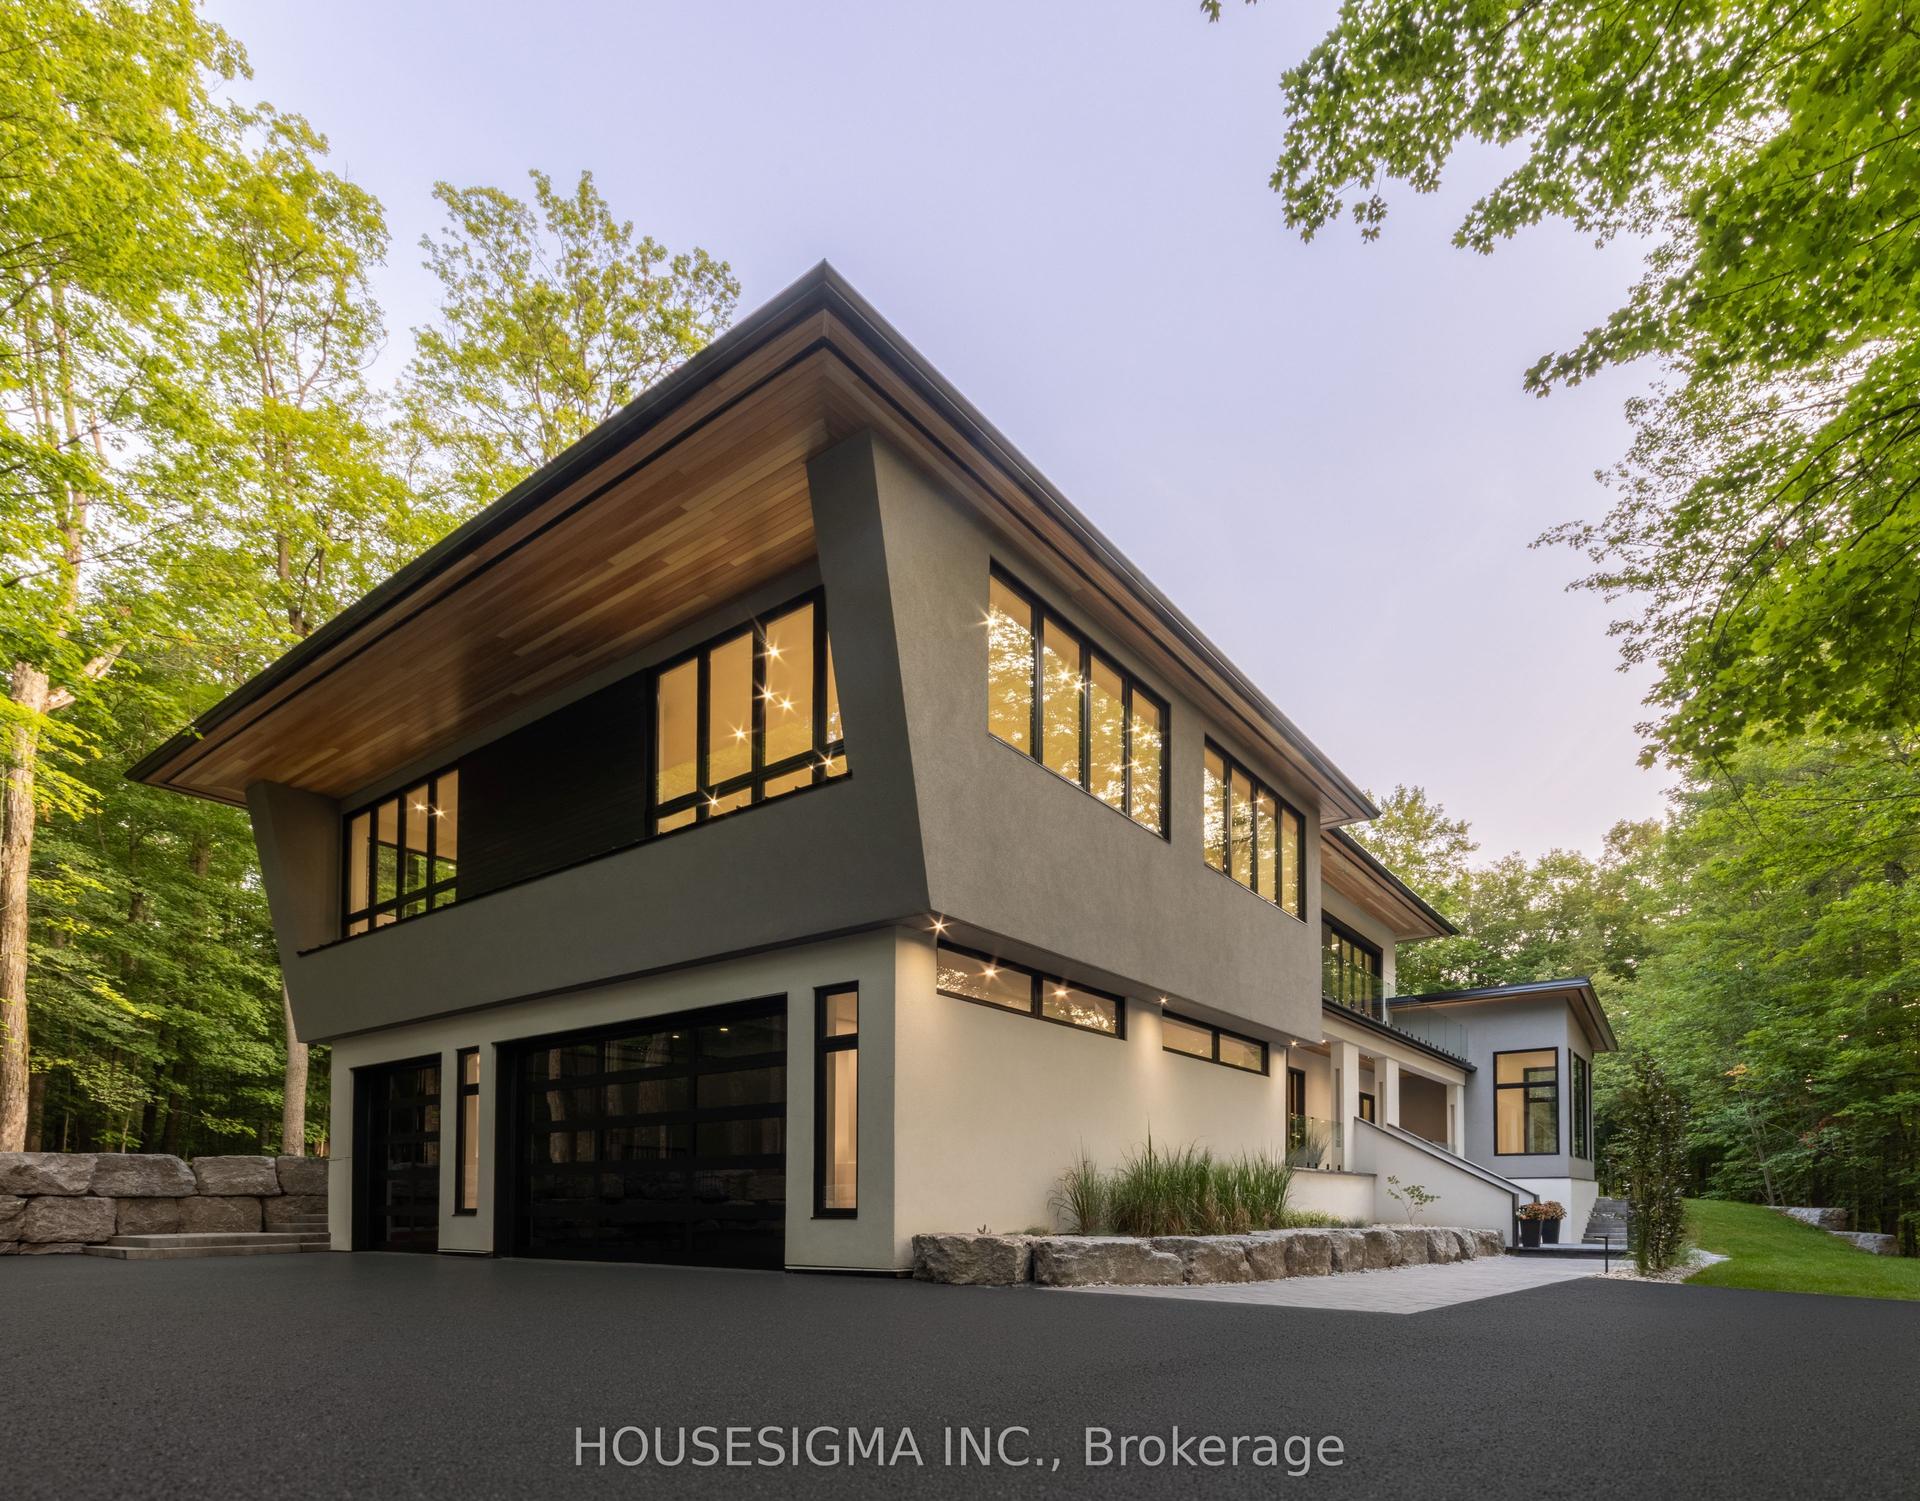
For Sale13 days ago
$5,250,000
Detached
est. $23,016/mo
7 Maple Meadow Court, Rural Caledon
Caledon, ON
4+1 bd
7 ba
—
13
MLS# W13744042Housesigma Inc.
WhatsApp Aman