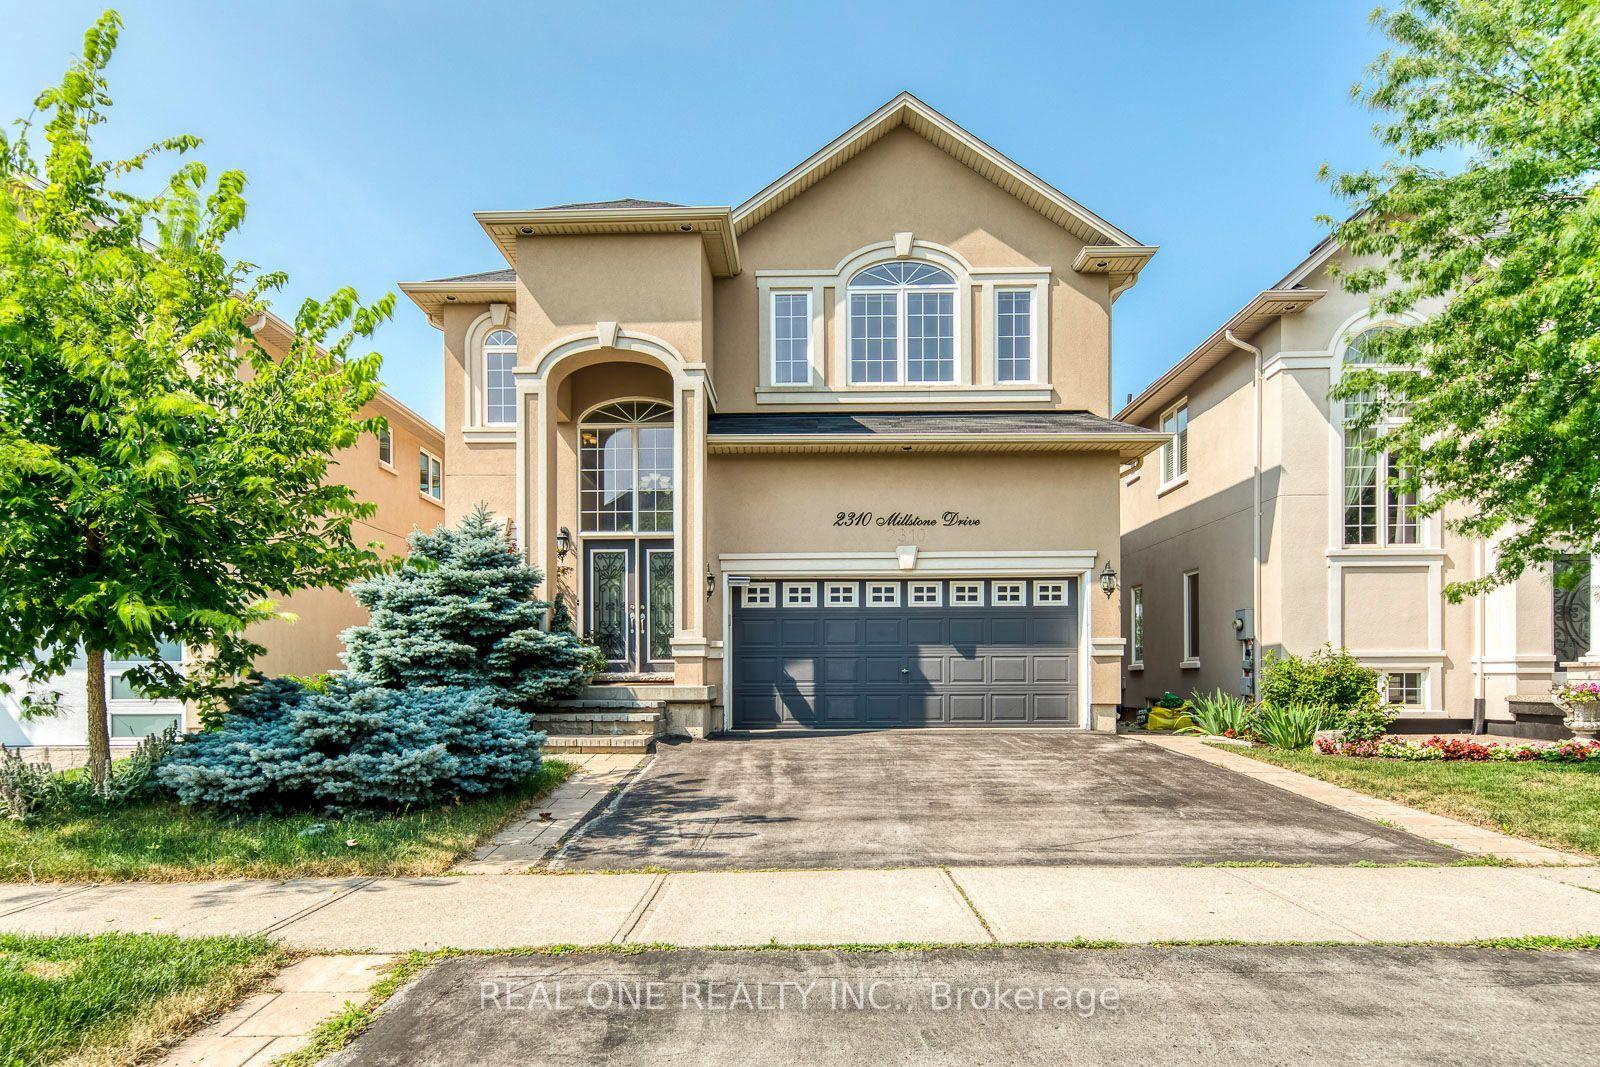
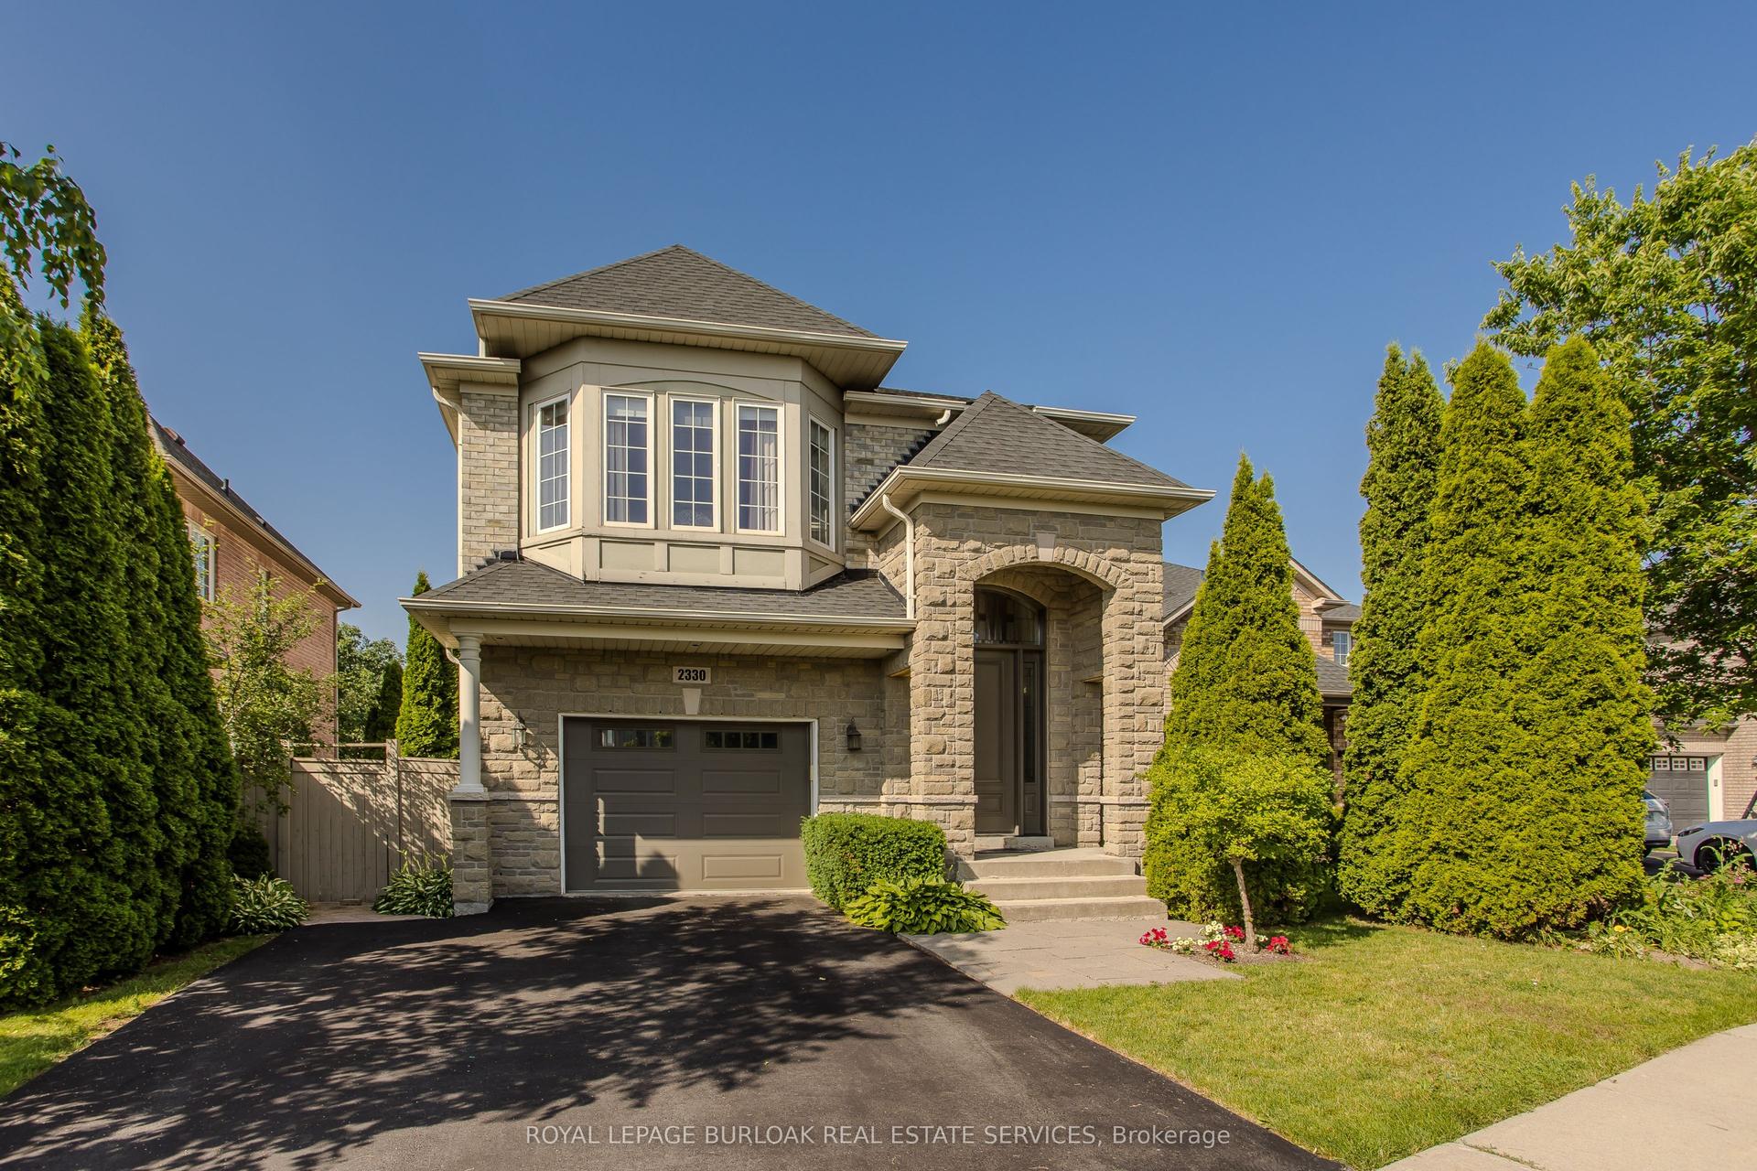
For Sale
Just Listed
Power of Sale1217 Ironbridge Road
1007 - GA Glen Abbey, Oakville, ON
$1,999,000
4+1Bd
6Ba
4,250+sqft
4Parking
45.18 x 89.96 ftlot
$470/sqft
DetachedMLS# W13560796Listed 2026-07-146 DOM
Cooling
Central Air
Basement
Finished
About this home
***Power of Sale*** Approximately 3,735 sq. ft. above grade plus a fully finished lower level distinguish this Mattamy-built stone-front detached in Oakville's Saw Whet enclave, adjacent to Glen Abbey. Four generously sized bedrooms upstairs, including the primary retreat with private ensuite, are joined by a fifth bedroom on the lower level, giving 5 total bedrooms and 5+1bathrooms in all. The main floor is designed for how families actually live - a warm family room with fireplace opens to a kitchen fitted with breakfast area and rear-yard exposure, while separate living and dining rooms provide space for entertaining. Upstairs laundry adds day-to-day ease. The professionally finished basement expands the footprint with a large recreation room, an additional family room, and the fifth bedroom. Parking is covered with an attached 2-car garage plus 2-car private driveway - 4 total spots. The setting is a defining feature: steps to Bronte Provincial Park and Bronte Creek, minutes to top-rated schools, Oakville Trafalgar Memorial Hospital, and the QEW/407 corridor. Sold under Power of Sale, strictly as-is, where-is - a newer, well-built home in an established Oakville pocket.
GarageFireplace
Rooms
Main Floor
| Family Room | 5.34 × 4.55 m | |
| Kitchen | 5.34 × 6.12 m | |
| Breakfast | 3.05 × 3.34 m | |
| Dining Room | 3.50 × 6.12 m | |
| Living Room | 3.12 × 2.89 m |
Second Floor
| Primary Bedroom | 5.36 × 6.70 m | |
| Bedroom 2 | 4.43 × 5.29 m | |
| Bedroom 3 | 3.74 × 4.47 m | |
| Bedroom 4 | 3.56 × 5.42 m |
Basement
| Family Room | 7.72 × 5.18 m | |
| Recreation | 6.32 × 6.06 m | |
| Bedroom | 5.19 × 4.85 m |
Features
- Carpet Free
- Finished
- Central Air
- 2-Storey
Financials
Annual Taxes
$9,798
Estimated Rental Income
Entire property$4,000 – $6,500/mo
Basement apartment$1,800 – $2,500/mo
Rental yield2.4% – 3.9%
*Estimates based on comparable rentals in the area. Actual income may vary.
Market Data — Oakville
Days on market6 days
Buyer's MarketSeller's Market
Based on active listings in Oakville. Data updates daily.
Demographics — Oakville
Population
213,759
Avg Household Income
$152,000
Age Distribution
0-19
22%
20-34
16%
35-49
21%
50-64
22%
65+
19%
Ownership78% own · 22% rent
EnglishMandarinUrduArabicFrench
Our estimate for this home
Estimated range
$2.53M – $2.94M
Mid-point $2.73M · ~$643/sqft
How this listing compares
$2.53MList · $2.00M$2.94M
Medium confidence·Based on 16 1007 - ga glen abbey comparables
Estimated range is generated automatically from active comparables and is for informational purposes only. Not an appraisal — contact Aman for a full comparative market analysis that factors in condition, renovations, and positioning.
Getting around
How walkable, bikeable, and transit-friendly this neighbourhood is.
61
/ 100
Walk Score
Somewhat Walkable
40
/ 100
Transit Score
Some Transit
47
/ 100
Bike Score
Somewhat Bikeable
Scores are estimates based on neighbourhood data and are for informational purposes only.
MLS® data courtesy of the Toronto Regional Real Estate Board (TRREB).
The information provided herein must only be used by consumers that have a bona fide interest in the purchase, sale, or lease of real estate and may not be used for any commercial purpose or any other purpose. Listing information is deemed reliable but is not guaranteed accurate by the Toronto Regional Real Estate Board, the listing brokerage, or this website. The trademarks REALTOR®, REALTORS® and the REALTOR® logo are controlled by The Canadian Real Estate Association (CREA) and identify real estate professionals who are members of CREA. MLS®, Multiple Listing Service®, and the associated logos are owned by CREA. Not intended to solicit properties currently listed for sale or buyers under contract.
You may also like
More homes in Oakville
Hand-picked listings with a similar price range and style.
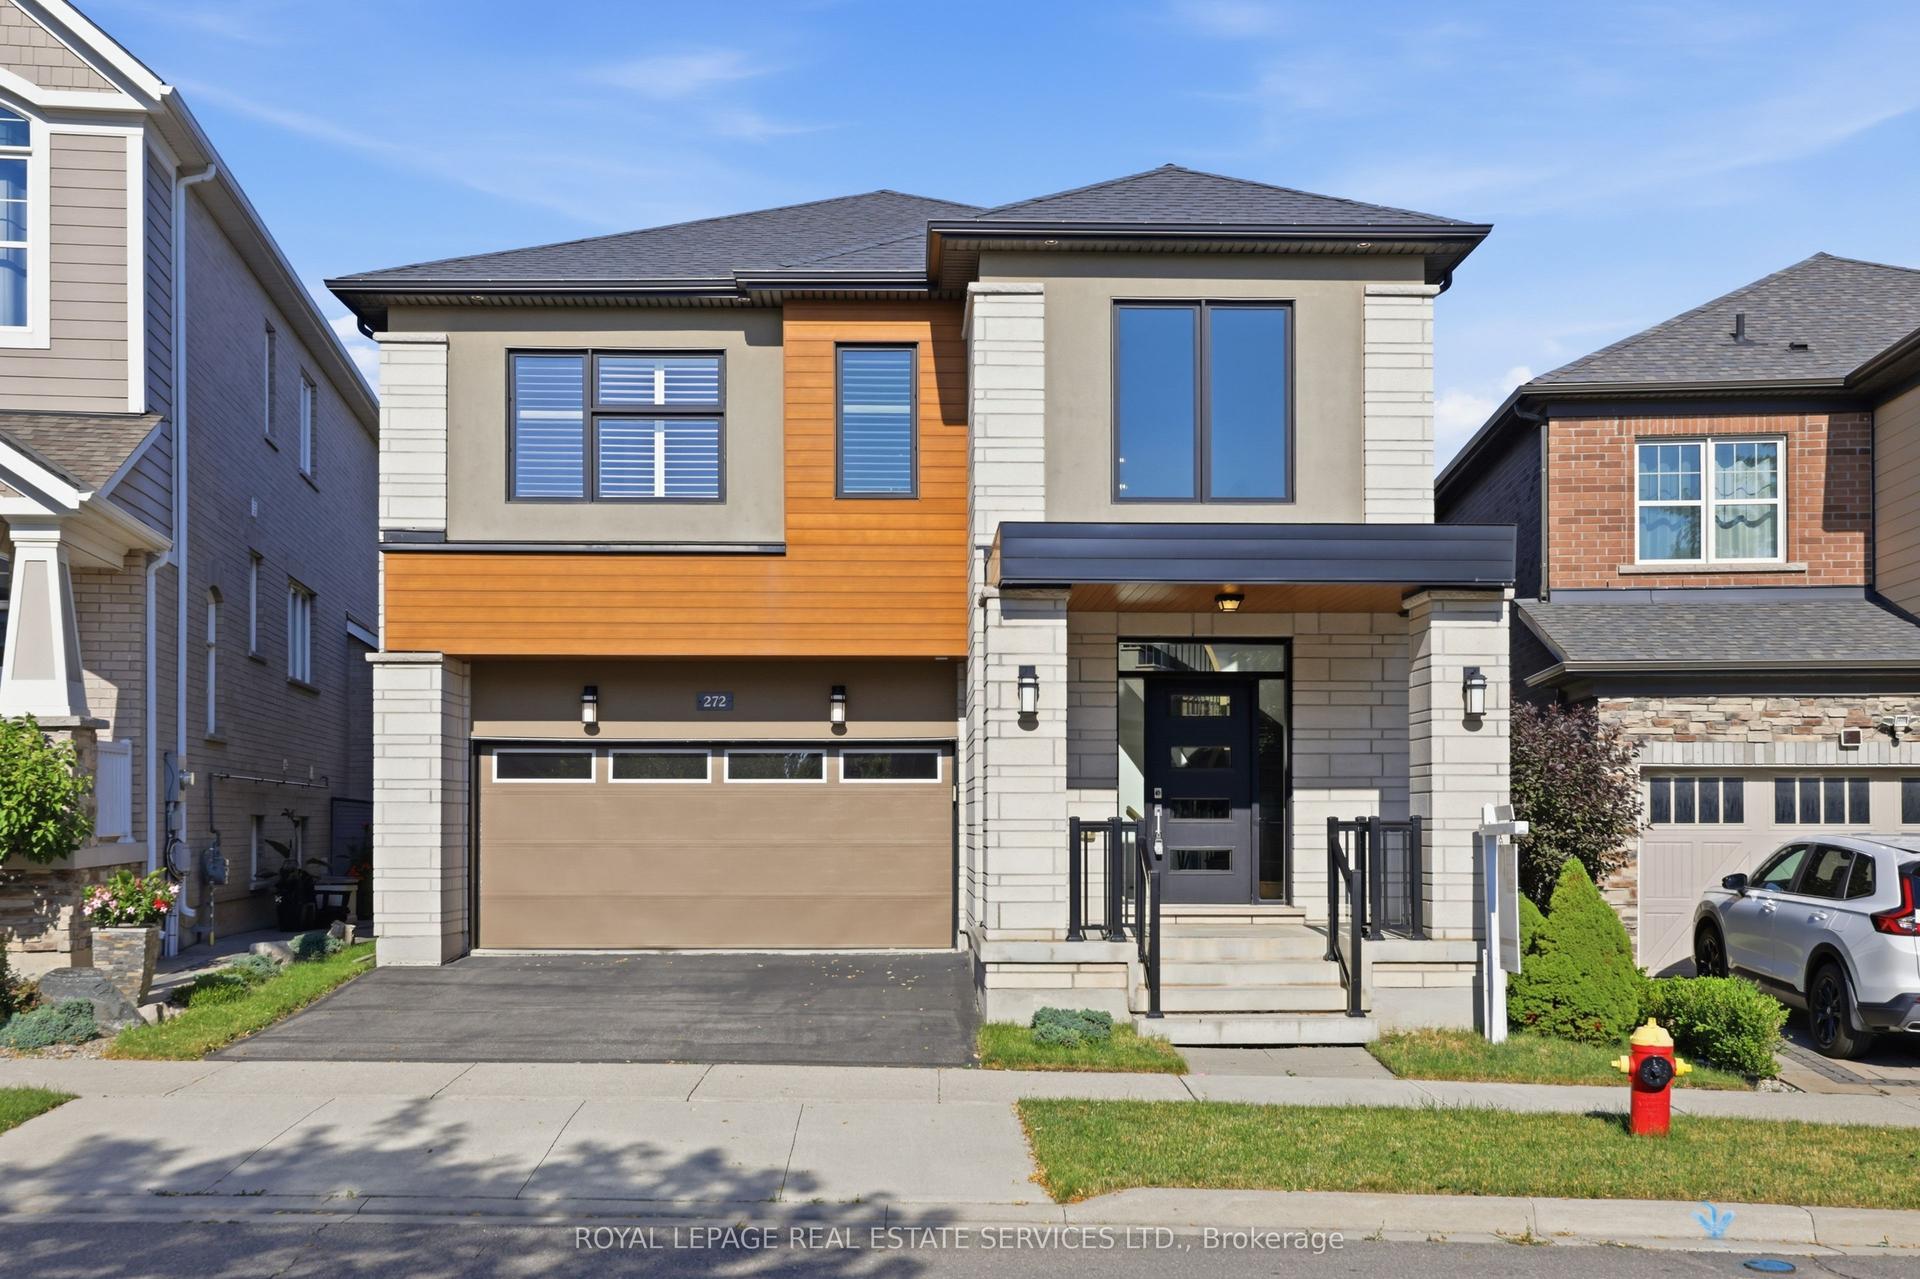
For Sale8 days ago
$1,849,000
Detached
est. $8,106/mo
272 Wisteria Way, 1008 - GO Glenorchy
Oakville, ON
4 bd
4 ba
3,250
4
MLS# W13555918Royal Lepage Real Estate Services…
WhatsApp Aman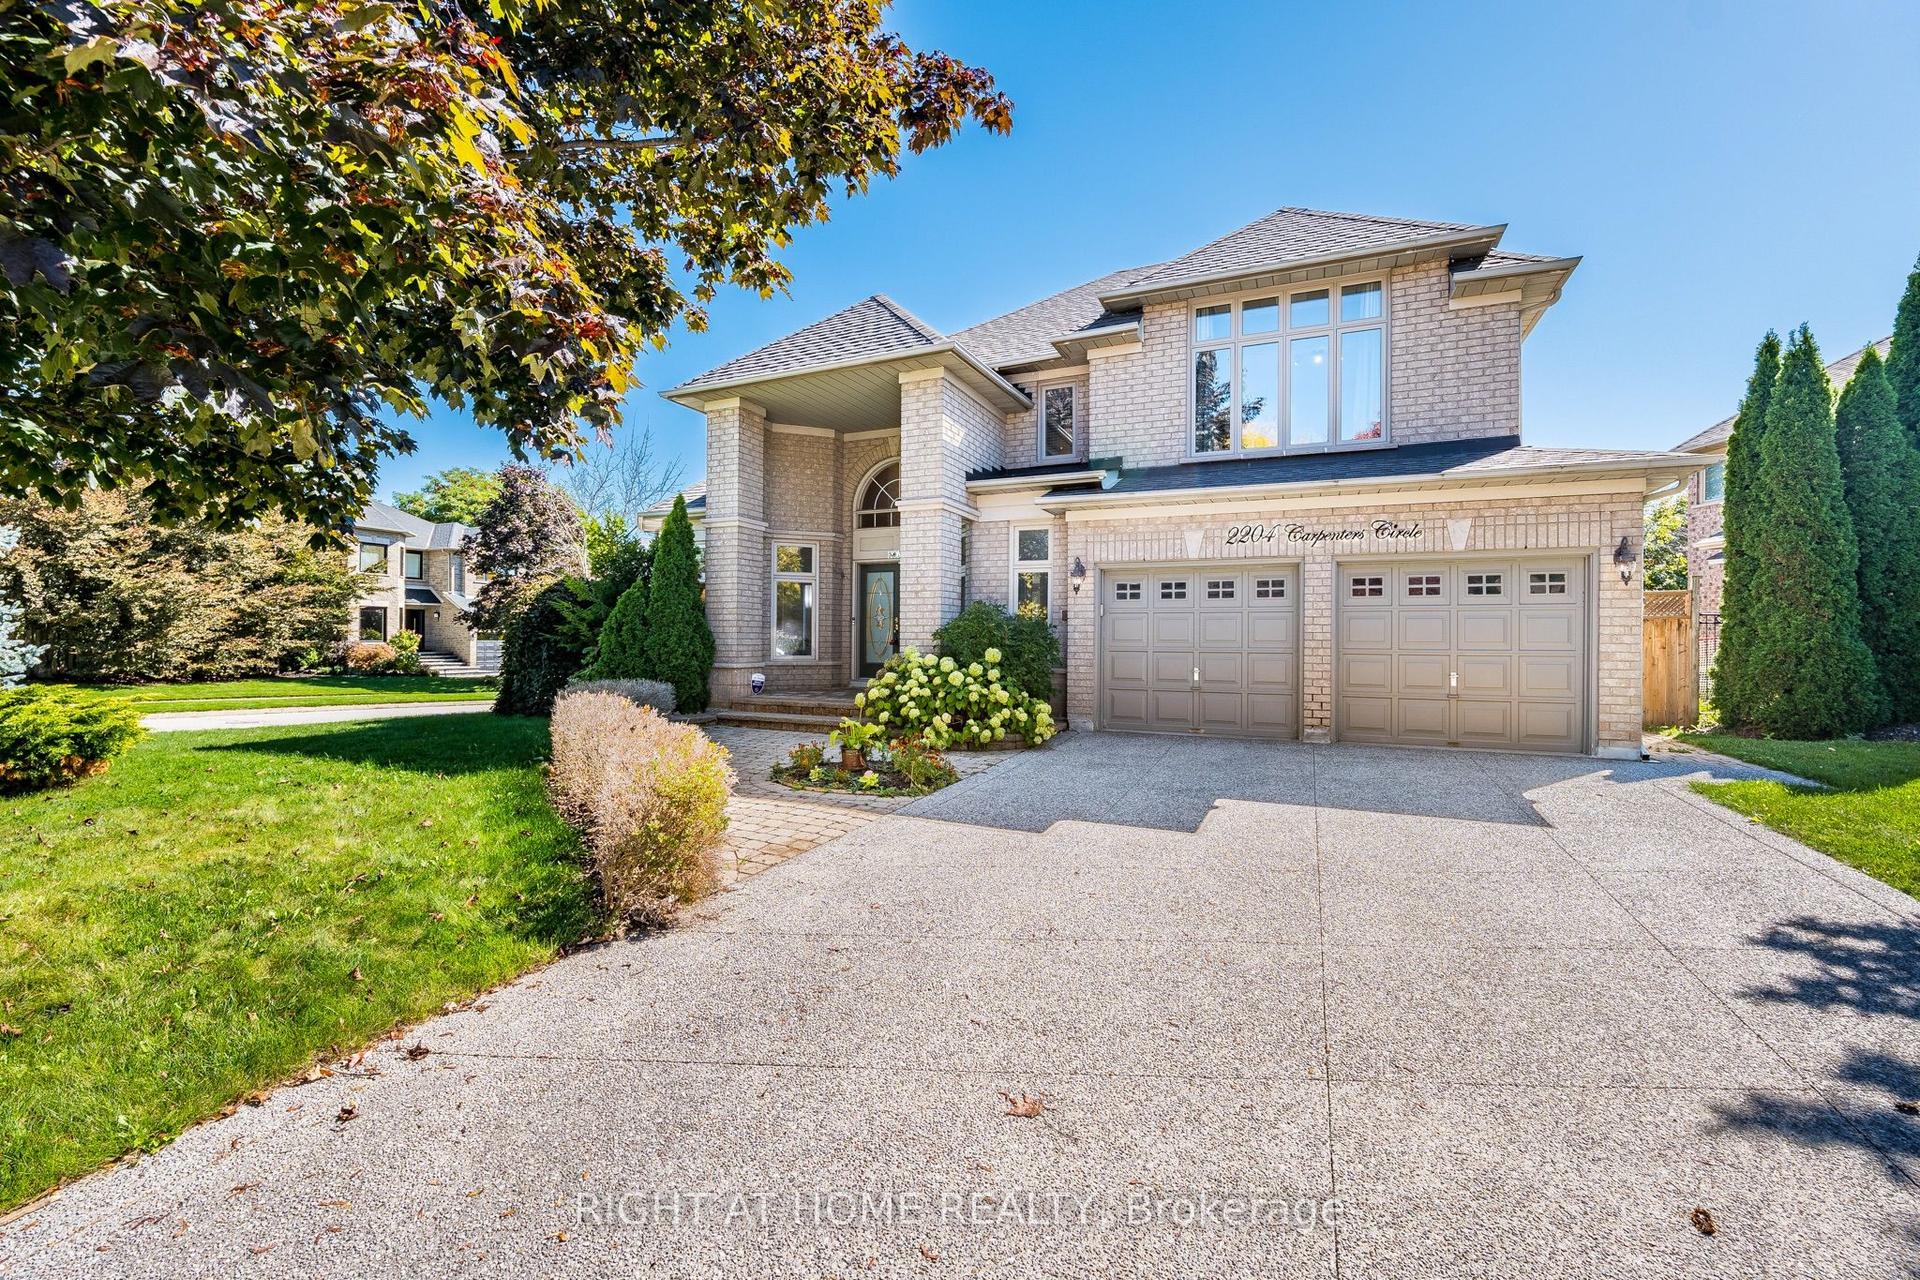
For Sale3 months ago
$1,850,000
Detached
est. $8,110/mo
2204 Carpenters Circle, 1007 - GA Glen Abbey
Oakville, ON
4+2 bd
4 ba
2,750
4
MLS# W12962270Right At Home Realty
WhatsApp Aman