For Lease
Just Listed
239 Lisa Marie Drive
Orangeville, Orangeville, ON
$3,500
4+1Bd
3Ba
1,750+sqft
6Parking
49.39 x 10⁶ ftlot
$2/sqft
DetachedMLS# W13561110Listed 2026-07-146 DOM
Cooling
Central Air
Basement
Finished
About this home
STUNNING FAMILY HOME IN PRIME ORANGEVILLE LOCATION! Welcome to 239 Lisa Marie Drive! This well-maintained and nicely updated home offers nearly 2,000 sq ft of above grade thoughtfully designed living space plus a newly finished basement, perfect for today's modern family. The bright main level showcases an open-concept layout featuring a spacious eat-in kitchen flowing seamlessly into the living room. Elegant vinyl plank flooring throughout the main level and upper hallway add warmth and character. A formal dining room and additional living area provide versatile spaces for family gatherings and entertaining. The convenience of main floor laundry completes this level. Upstairs, discover an oversized primary retreat with a walk-in closet and newly renovated ensuite bathroom featuring a luxurious glass shower. Three additional well-proportioned bedrooms share a beautifully renovated main bathroom boasting a bath/shower combo and modern vanity. The newly finished lower level extends the living space with a comfortable recreation area, dedicated office space, additional bedroom, and workshop area. Abundant storage throughout ensures a place for everything. Outdoor living is a breeze with a fully fenced yard, expansive deck, and relaxing hot tub perfect for summer entertaining or year-round enjoyment. Ideally situated in a family-friendly neighbourhood, walking distance to schools, parks, and amenities. This home offers the perfect blend of comfort, space, and location. Updated electrical panel (200 amp), Roof (21), Basement (24) Bathrooms (24), some windows, wired for EV charger. AAA Tenants Only. Must Provide Ontario Rental Application, Paystubs, Proof of Income, Job Letter(s) and full EQUIFAX reports, proof of Tenant's Insurance. First and Last Required upon signing rental agreement. Utilities extra to be transferred to tenants name prior to move-in.
RenovatedEV Charger
Rooms
Main Floor
| Living Room | 2.99 × 4.65 m | Fireplace Large Window Vinyl Floor |
| Dining Room | 2.59 × 3.43 m | Vinyl Floor Window |
| Kitchen | 2.37 × 3.43 m | Tile Floor Breakfast Area Stainless Steel Appl |
| Sitting | 2.87 × 3.81 m | Vinyl Floor Window |
Upper
| Primary Bedroom | 4.97 × 3.42 m | Broadloom Walk-In Closet(s) 4 Pc Ensuite |
| Bedroom 2 | 2.97 × 4.50 m | Broadloom Closet Window |
| Bedroom 3 | 2.97 × 3.02 m | Broadloom Closet Window |
| Bedroom 4 | 3.96 × 2.97 m | Broadloom Closet Window |
Lower
| Recreation | 4.98 × 3.11 m | Laminate |
| Family Room | 2.86 × 3.36 m | Laminate |
| Bedroom | 4.02 × 4.84 m | |
| Office | 2.92 × 2.35 m | Laminate |
Features
- Auto Garage Door Remote
- Water Softener
- Full
- Finished
- Central Air
- 2-Storey
Financials
Estimated Rental Income
Entire property$4,000 – $6,500/mo
Rental yield1371.4% – 2228.6%
*Estimates based on comparable rentals in the area. Actual income may vary.
Market Data — Orangeville
Days on market6 days
Buyer's MarketSeller's Market
Based on active listings in Orangeville. Data updates daily.
Other rentals like this
Similar rentals in Orangeville
Same property type, similar price, similar size — currently for rent.
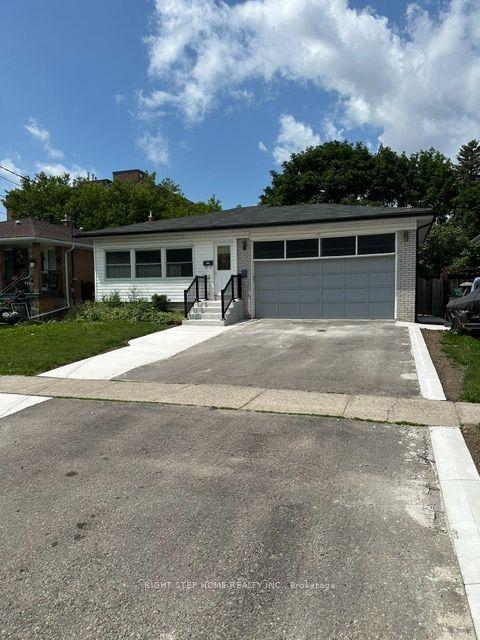
For LeaseJust listed
$2,850
Detached
98 Second Street N, Orangeville
Orangeville, ON
3+2 bd
3 ba
1,300
6
MLS# W13586654Right Step Home Realty Inc.
WhatsApp Aman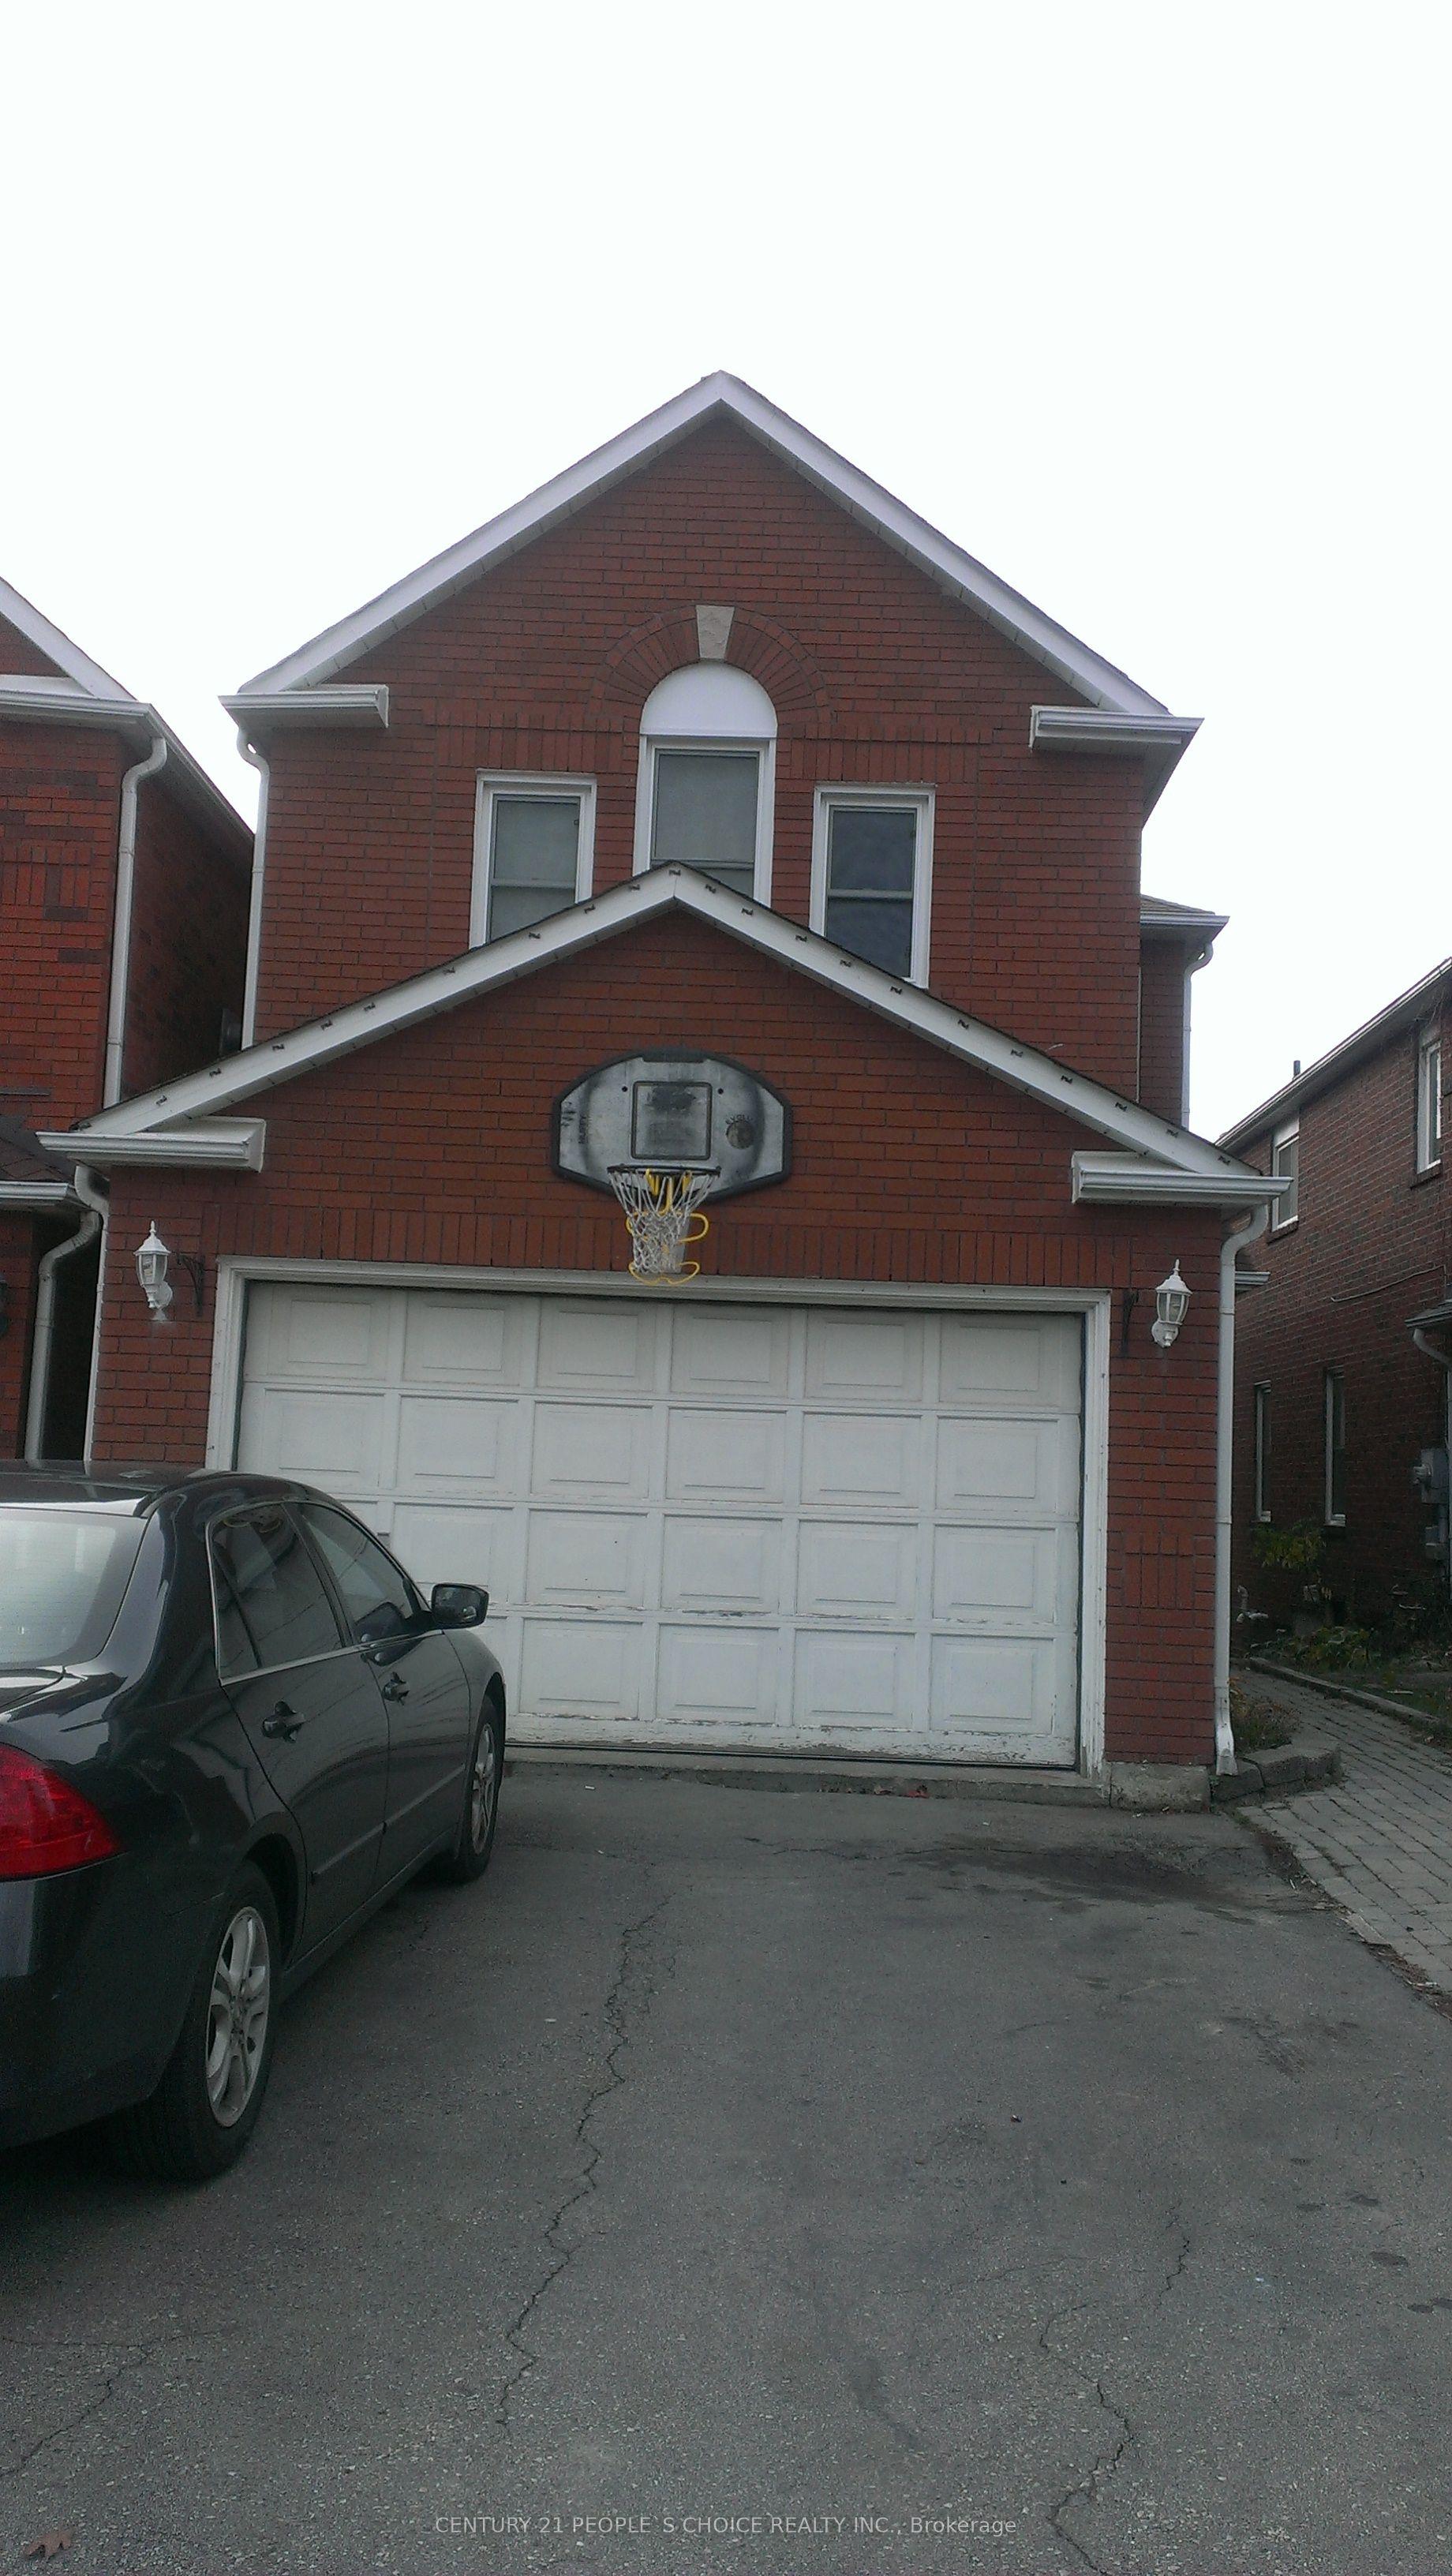
For Lease18 days ago
$2,850
Detached
383 Jay Crescent Upper #Upper, Orangeville
Orangeville, ON
4 bd
3 ba
1,750
2
MLS# W13521318Century 21 People`S Choice Realty…
WhatsApp Aman
Getting around
How walkable, bikeable, and transit-friendly this neighbourhood is.
62
/ 100
Walk Score
Somewhat Walkable
39
/ 100
Transit Score
Some Transit
54
/ 100
Bike Score
Bikeable
Scores are estimates based on neighbourhood data and are for informational purposes only.
MLS® data courtesy of the Toronto Regional Real Estate Board (TRREB).
The information provided herein must only be used by consumers that have a bona fide interest in the purchase, sale, or lease of real estate and may not be used for any commercial purpose or any other purpose. Listing information is deemed reliable but is not guaranteed accurate by the Toronto Regional Real Estate Board, the listing brokerage, or this website. The trademarks REALTOR®, REALTORS® and the REALTOR® logo are controlled by The Canadian Real Estate Association (CREA) and identify real estate professionals who are members of CREA. MLS®, Multiple Listing Service®, and the associated logos are owned by CREA. Not intended to solicit properties currently listed for sale or buyers under contract.