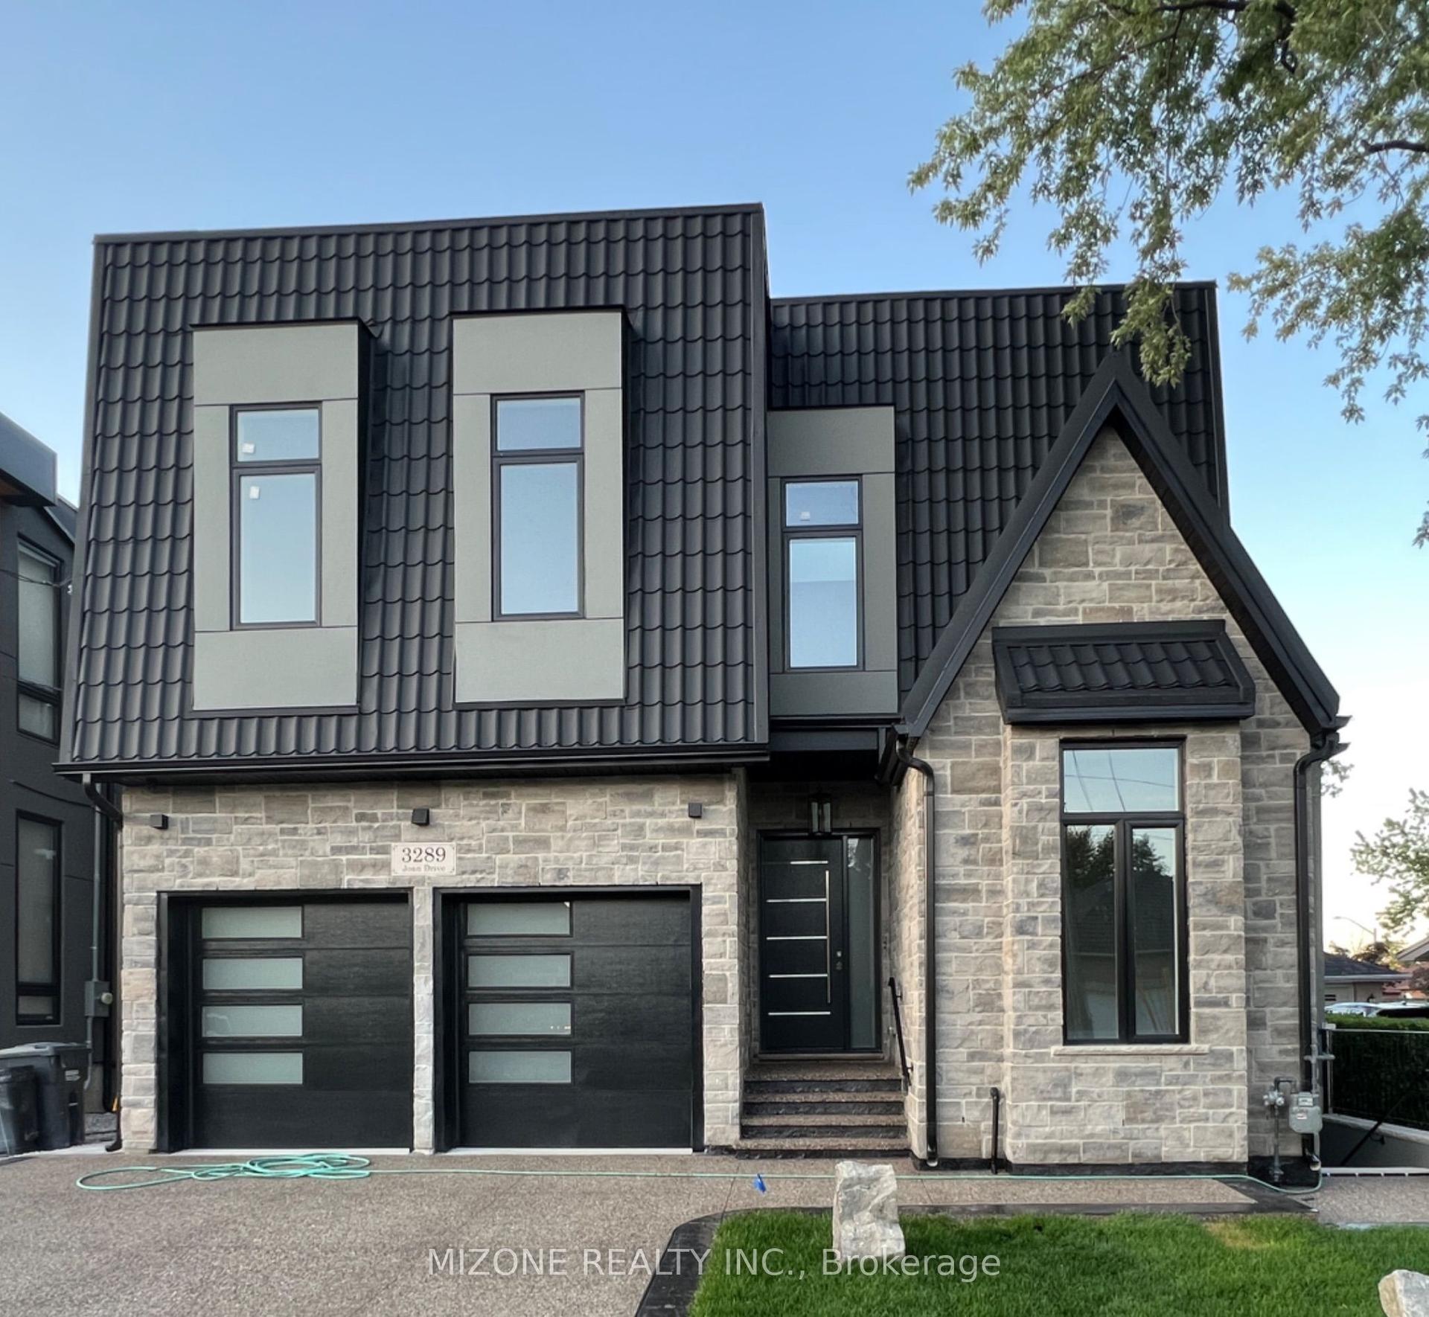
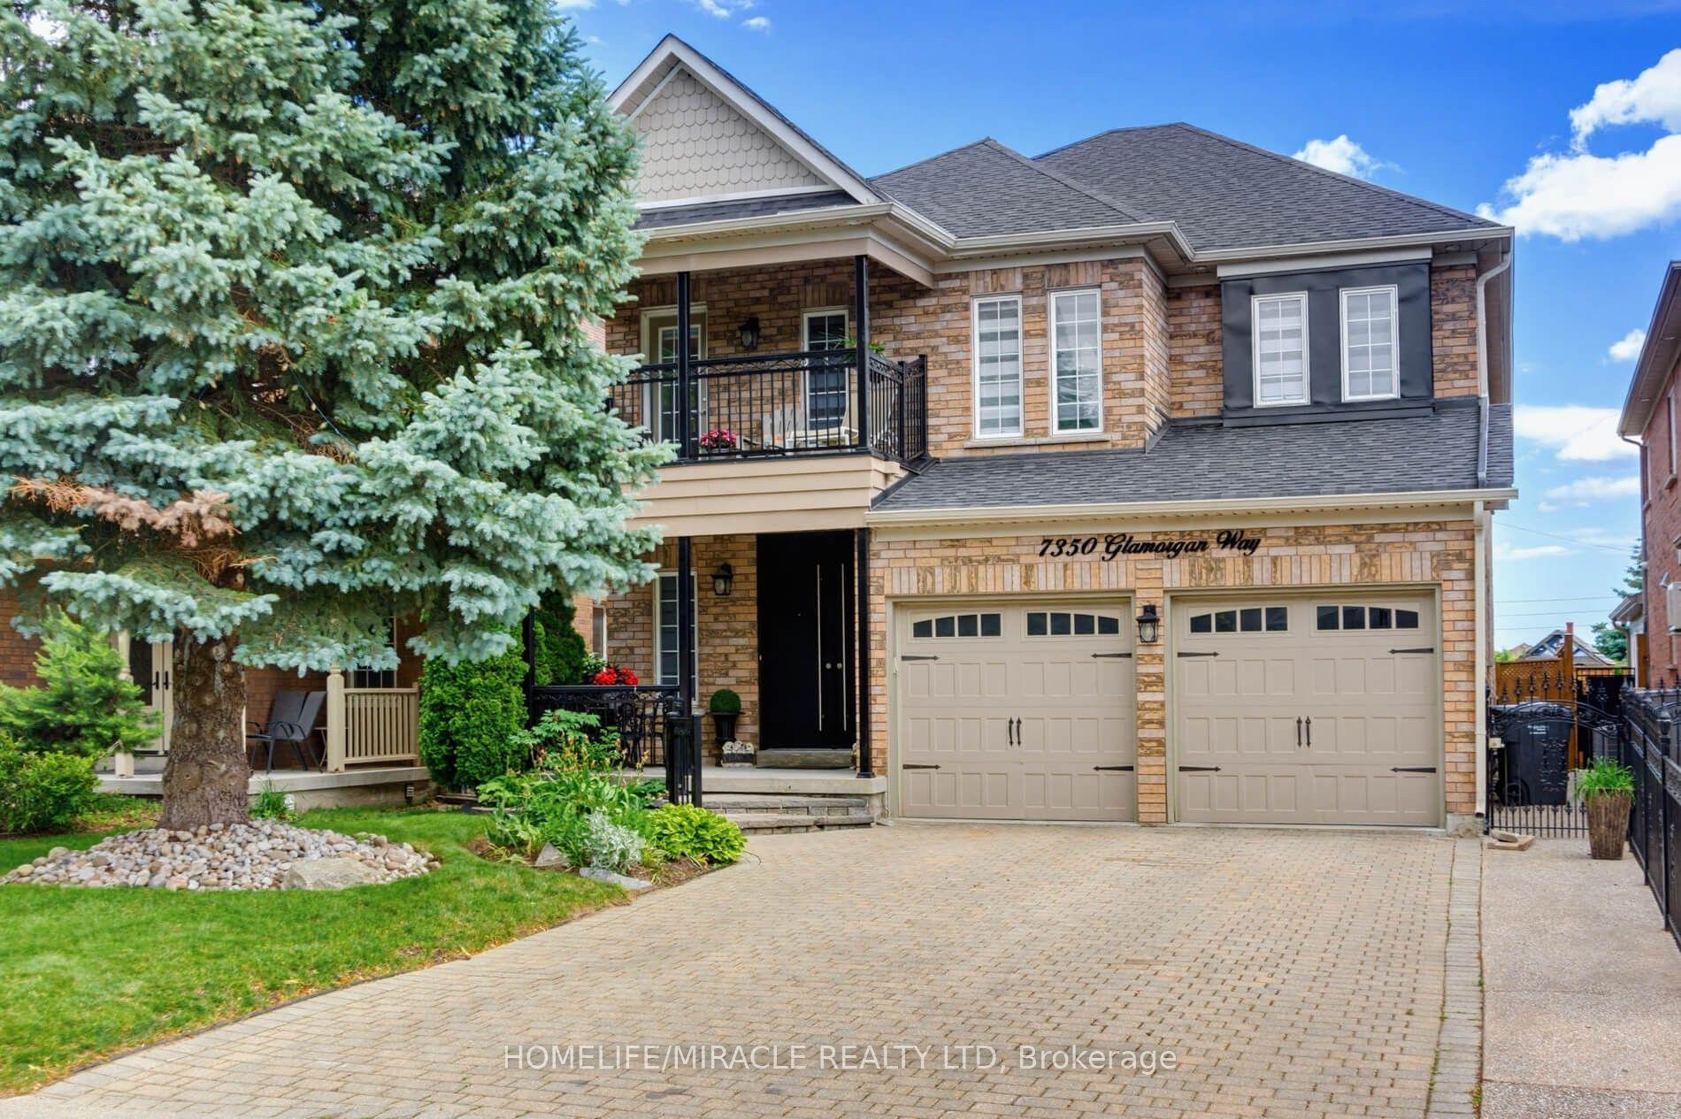
For Sale
Just Listed
5109 Elderview Court
Central Erin Mills, Mississauga, ON
$2,488,000
4+1Bd
5Ba
4,250+sqft
9Parking
82.32 x 173.92 ftlot
$585/sqft
DetachedMLS# W13561288Listed 2026-07-146 DOM
Cooling
Central Vacuum
Basement
Finished
About this home
Welcome to 5109 Elderview Crt! A timeless family residence nestled in the heart of Central Erin Mills, where generous living spaces, classic elegance, & an exceptional layout offer endless potential to make it your own. A grand foyer makes a memorable first impression w/its striking checkerboard ceramic tile floors, setting the tone for the spacious interior beyond. Hardwood flooring, elegant crown moulding, & expansive principal rooms create a warm & inviting atmosphere throughout the formal living & dining rooms. The kitchen is thoughtfully designed w/stainless steel appliances, quartz countertops, ample cabinetry, & checkerboard ceramic tile flooring, flowing seamlessly into the bright breakfast area w/a walkout to the backyard patio. Overlooking the kitchen, the inviting family room features a cozy gas fireplace, chair rail detailing, pot lights, & large windows framing picturesque views of the front yard. Completing the main level is a versatile room perfectly suited as a home office, library, or playroom. Ascend the skylight lit staircase to the second level, where the spacious primary suite offers a walk-in closet & a spa inspired 5pc ensuite featuring double sinks, a relaxing Jacuzzi tub, & a walk-in shower. Three additional generously sized beds each offer ample closet space, w/one enjoying the privacy of its own 4pc ensuite while the remaining two share a spacious 5pc bath. The finished lower level extends the home's versatility w/a sprawling recreation room ideal for a home theatre or additional living space, along w/a fifth bedroom, & a 4pc bath. Step outside to the beautiful private backyard where mature greenery surrounds the charming patio, creating the perfect setting for outdoor entertaining or simply unwinding in your own peaceful retreat. Located moments from excellent schools, Credit Valley Hospital, shopping at Erin Mills Town Centre & more, this classic residence offers the space, warmth, and opportunity to create a home that is uniquely yours.
WalkoutHardwoodFireplace
Rooms
Main Floor
| Kitchen | 3.61 × 3.79 m | Stainless Steel Appl Quartz Counter Track Lighting |
| Breakfast | 3.61 × 3.89 m | W/O To Patio Overlooks Backyard Ceramic Floor |
| Dining Room | 5.47 × 3.65 m | Crown Moulding Large Window Hardwood Floor |
| Living Room | 5.44 × 3.62 m | Crown Moulding Overlooks Frontyard Hardwood Floor |
| Family Room | 6.23 × 3.65 m | Gas Fireplace Pot Lights Chair Rail |
| Office | 3.67 × 3.65 m | French Doors Window Hardwood Floor |
| Laundry | 1.98 × 4.81 m | Laundry Sink Window Walk-Out |
Second Floor
| Primary Bedroom | 6.01 × 5.66 m | 5 Pc Ensuite Walk-In Closet(s) Large Window |
| Bedroom 2 | 3.94 × 3.18 m | 4 Pc Ensuite Closet Window |
| Bedroom 3 | 3.80 × 3.35 m | Window Closet Hardwood Floor |
| Bedroom 4 | 4.73 × 3.65 m | Window Closet Hardwood Floor |
Basement
| Bedroom 5 | 3.75 × 2.90 m | Track Lighting Separate Room Laminate |
| Recreation | 15.26 × 11.21 m | 4 Pc Ensuite Above Grade Window Broadloom |
| Dining Room | 3.09 × 3.73 m | French Doors Combined w/Rec Broadloom |
Features
- Central Vacuum
- Auto Garage Door Remote
- Intercom
- Other
- Patio
- Privacy
- Full
- Finished
- Central Air
- 2-Storey
Financials
Annual Taxes
$14,240.63
Estimated Rental Income
Entire property$4,000 – $6,500/mo
Basement apartment$1,800 – $2,500/mo
Rental yield1.9% – 3.1%
*Estimates based on comparable rentals in the area. Actual income may vary.
Market Data — Mississauga
Days on market6 days
Buyer's MarketSeller's Market
Based on active listings in Mississauga. Data updates daily.
Demographics — Mississauga
Population
717,961
Avg Household Income
$105,000
Age Distribution
0-19
21%
20-34
20%
35-49
21%
50-64
20%
65+
18%
Ownership71% own · 29% rent
EnglishUrduArabicPunjabiPolish
Our estimate for this home
Estimated range
$2.49M – $2.90M
Mid-point $2.70M · ~$634/sqft
How this listing compares
$2.49MList · $2.49M$2.90M
High confidence·Based on 38 central erin mills comparables
Estimated range is generated automatically from active comparables and is for informational purposes only. Not an appraisal — contact Aman for a full comparative market analysis that factors in condition, renovations, and positioning.
Getting around
How walkable, bikeable, and transit-friendly this neighbourhood is.
66
/ 100
Walk Score
Somewhat Walkable
66
/ 100
Transit Score
Good Transit
74
/ 100
Bike Score
Very Bikeable
Scores are estimates based on neighbourhood data and are for informational purposes only.
MLS® data courtesy of the Toronto Regional Real Estate Board (TRREB).
The information provided herein must only be used by consumers that have a bona fide interest in the purchase, sale, or lease of real estate and may not be used for any commercial purpose or any other purpose. Listing information is deemed reliable but is not guaranteed accurate by the Toronto Regional Real Estate Board, the listing brokerage, or this website. The trademarks REALTOR®, REALTORS® and the REALTOR® logo are controlled by The Canadian Real Estate Association (CREA) and identify real estate professionals who are members of CREA. MLS®, Multiple Listing Service®, and the associated logos are owned by CREA. Not intended to solicit properties currently listed for sale or buyers under contract.
You may also like
More homes in Mississauga
Hand-picked listings with a similar price range and style.
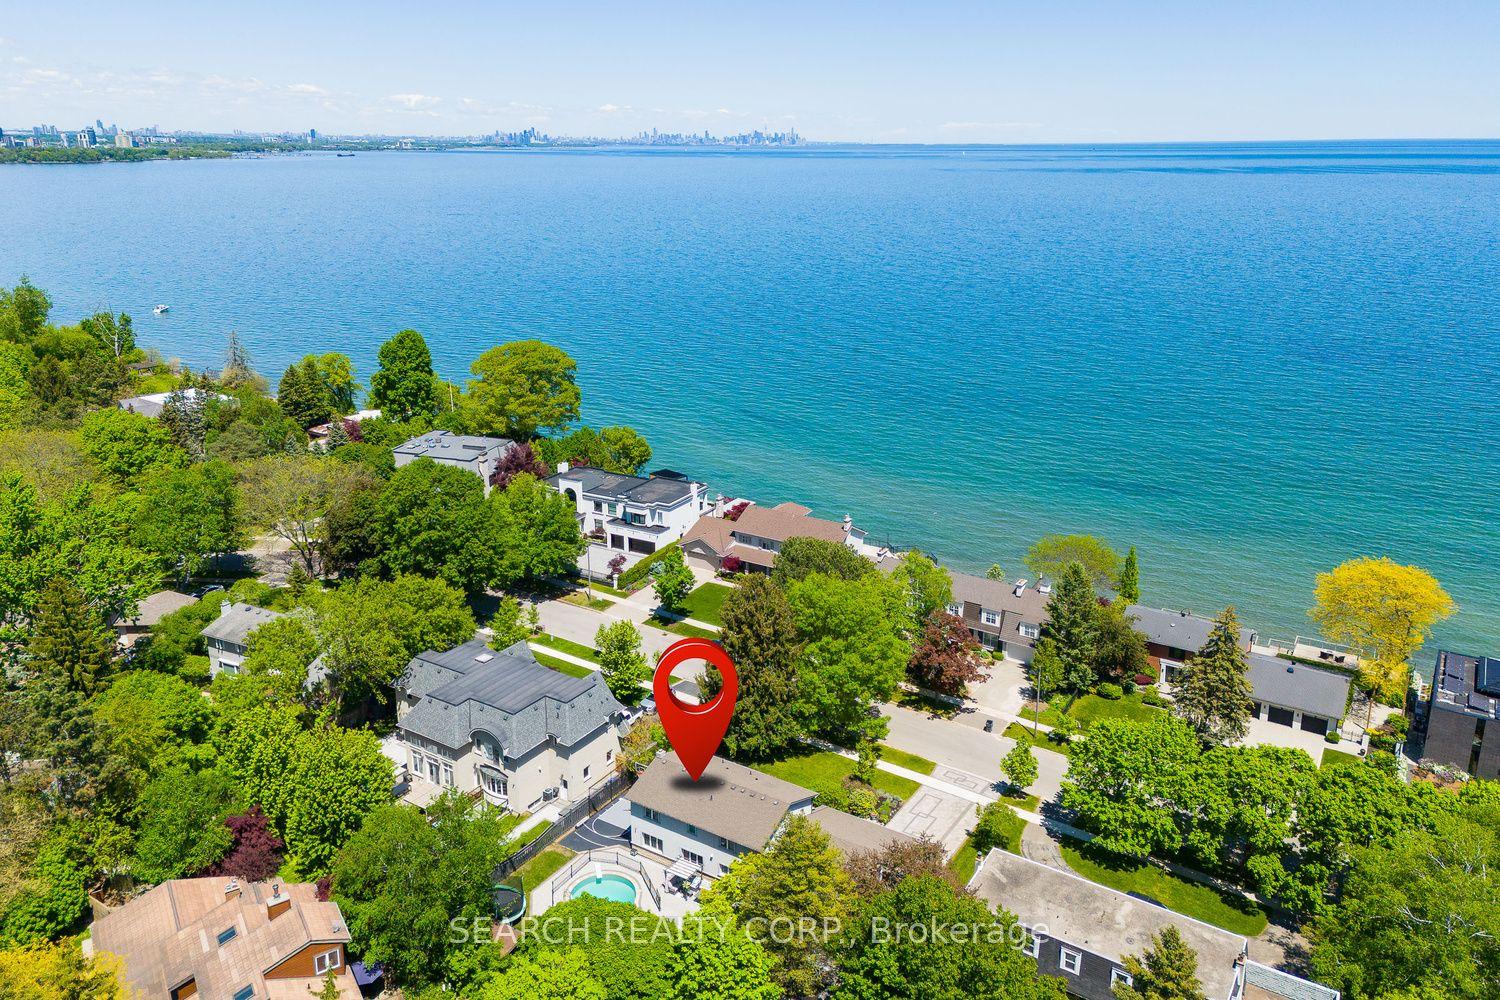
For Sale15 days ago
$2,688,000
Detached
est. $11,784/mo
1421 Watersedge Road, Clarkson
Mississauga, ON
4 bd
4 ba
3,250
8
MLS# W13529200Search Realty Corp.
WhatsApp Aman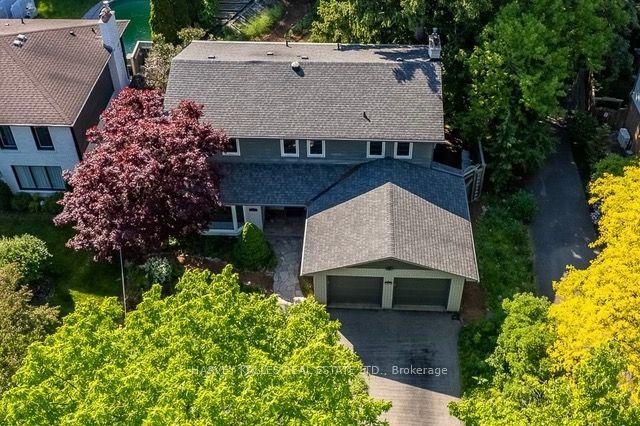
For Sale6 days ago
$1,897,000
Detached
est. $8,316/mo
1033 Fair Birch Drive, Lorne Park
Mississauga, ON
4+1 bd
4 ba
2,250
6
MLS# W13565272Harvey Kalles Real Estate Ltd.
WhatsApp Aman