For Sale
Just Listed
241 Duff Crescent
1027 - CL Clarke, Milton, ON
$1,198,000
4Bd
3Ba
2,250+sqft
6Parking
35.99 x 85.3 ftlot
$532/sqft
DetachedMLS# W13561506Listed 2026-07-143 DOM
Cooling
Central Air
Basement
Unfinished
Just listed! New listings in Milton often receive offers within the first week.
About this home
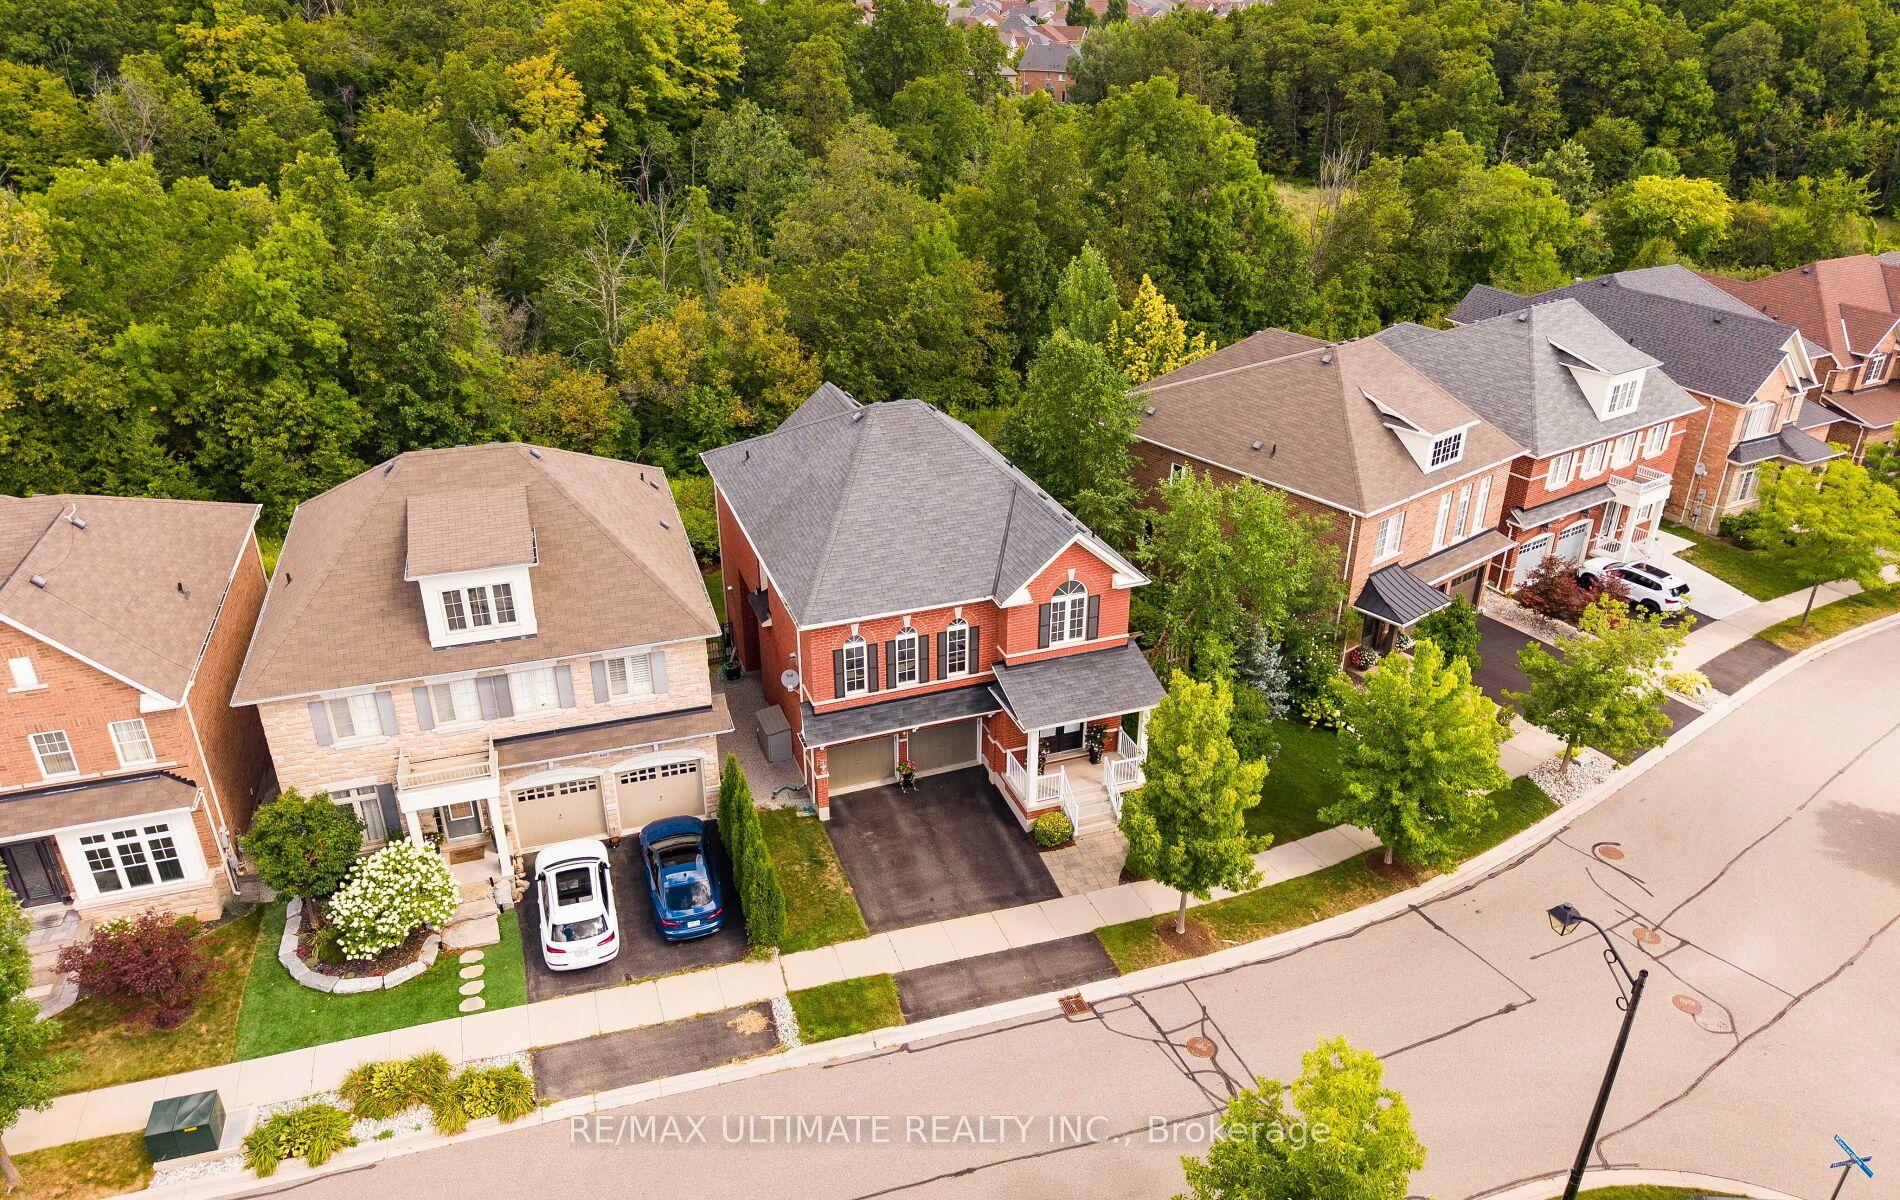
Immaculate all brick detached home located on a quiet, family-friendly street in Milton's sought-after Clarke neighbourhood. From the inviting curb appeal, elegant patio, and private, shaded front porch with peaceful park views, to the welcoming double-door entry, this home delivers a strong first impression. Inside, a spacious foyer introduces a well-designed layout with high 9ft ceilings that enhance the open and airy feel throughout. A bright living room filled with natural light flows into the formal dining area, creating an ideal setting for both everyday living and entertaining. The Chef's kitchen is complete with granite countertops, pot lights, stainless steel appliances, abundant cupboard and counter space, and a convenient built-in sideboard which could be used as a beverage station or serving area. The adjoining breakfast area opens directly to the backyard, where a stone patio, gazebo, and mature landscaping create a private and tranquil outdoor retreat, perfect for relaxing or hosting guests. Upstairs, hardwood flooring continues throughout the second level, where a generous family room serves as a central gathering space, complete with a cozy fireplace and large windows that frame serene views of the wooded backdrop and allow natural light to pour in. The upper level also features four well-proportioned bedrooms, including a spacious primary suite complete with a walk-in closet with custom shelving and a private ensuite featuring a soaker tub and separate shower. This home has been carefully maintained by the original owner and offers quality upgrades and thoughtful details throughout. No sidewalk (more parking!) and no homes directly in front or at the back, enhancing privacy. Ideally located within walking distance to parks, trails, schools, and public transit, this home offers an excellent blend of comfort and convenience in a family-oriented neighbourhood.
HardwoodFireplace
Rooms
Main Floor
| Foyer | 4.55 × 3.08 m | Ceramic Floor Double Doors Mirrored Closet |
| Living Room | 4.36 × 4.43 m | Parquet Large Window Overlooks Dining |
| Dining Room | 5.13 × 3.68 m | Parquet Large Window Overlooks Living |
| Kitchen | 4.37 × 2.81 m | Ceramic Floor Granite Counters Stainless Steel Appl |
| Breakfast | 3.60 × 2.70 m | Ceramic Floor W/O To Yard Pot Lights |
| Laundry | 1.95 × 1.50 m | Ceramic Floor B/I Shelves Access To Garage |
Second Floor
| Family Room | 7.16 × 4.67 m | Hardwood Floor Fireplace Pot Lights |
| Primary Bedroom | 4.78 × 4.38 m | Hardwood Floor Walk-In Closet(s) 4 Pc Ensuite |
| Bedroom 2 | 3.68 × 3.04 m | Hardwood Floor Large Window Closet |
| Bedroom 3 | 3.68 × 3.28 m | Hardwood Floor Large Window Closet |
| Bedroom 4 | 4.23 × 3.30 m | Hardwood Floor Large Window Closet |
Features
- Auto Garage Door Remote
- Carpet Free
- Unfinished
- Central Air
- 2-Storey
Financials
Annual Taxes
$5,502.33
Estimated Rental Income
Entire property$4,000 – $6,500/mo
Rental yield4.0% – 6.5%
*Estimates based on comparable rentals in the area. Actual income may vary.
Market Data — Milton
Days on market3 days
Buyer's MarketSeller's Market
Based on active listings in Milton. Data updates daily.
Demographics — Milton
Population
132,979
Avg Household Income
$132,000
Age Distribution
0-19
26%
20-34
20%
35-49
26%
50-64
17%
65+
11%
Ownership87% own · 13% rent
EnglishUrduPunjabiArabicHindi
Our estimate for this home
Estimated range
$1.23M – $1.42M
Mid-point $1.32M · ~$589/sqft
How this listing compares
$1.23MList · $1.20M$1.42M
Medium confidence·Based on 11 1027 - cl clarke comparables
Estimated range is generated automatically from active comparables and is for informational purposes only. Not an appraisal — contact Aman for a full comparative market analysis that factors in condition, renovations, and positioning.
Getting around
How walkable, bikeable, and transit-friendly this neighbourhood is.
61
/ 100
Walk Score
Somewhat Walkable
38
/ 100
Transit Score
Some Transit
47
/ 100
Bike Score
Somewhat Bikeable
Scores are estimates based on neighbourhood data and are for informational purposes only.
MLS® data courtesy of the Toronto Regional Real Estate Board (TRREB).
The information provided herein must only be used by consumers that have a bona fide interest in the purchase, sale, or lease of real estate and may not be used for any commercial purpose or any other purpose. Listing information is deemed reliable but is not guaranteed accurate by the Toronto Regional Real Estate Board, the listing brokerage, or this website. The trademarks REALTOR®, REALTORS® and the REALTOR® logo are controlled by The Canadian Real Estate Association (CREA) and identify real estate professionals who are members of CREA. MLS®, Multiple Listing Service®, and the associated logos are owned by CREA. Not intended to solicit properties currently listed for sale or buyers under contract.
You may also like
More homes in Milton
Hand-picked listings with a similar price range and style.
For Sale3 days ago
$1,025,000
Detached
est. $4,494/mo
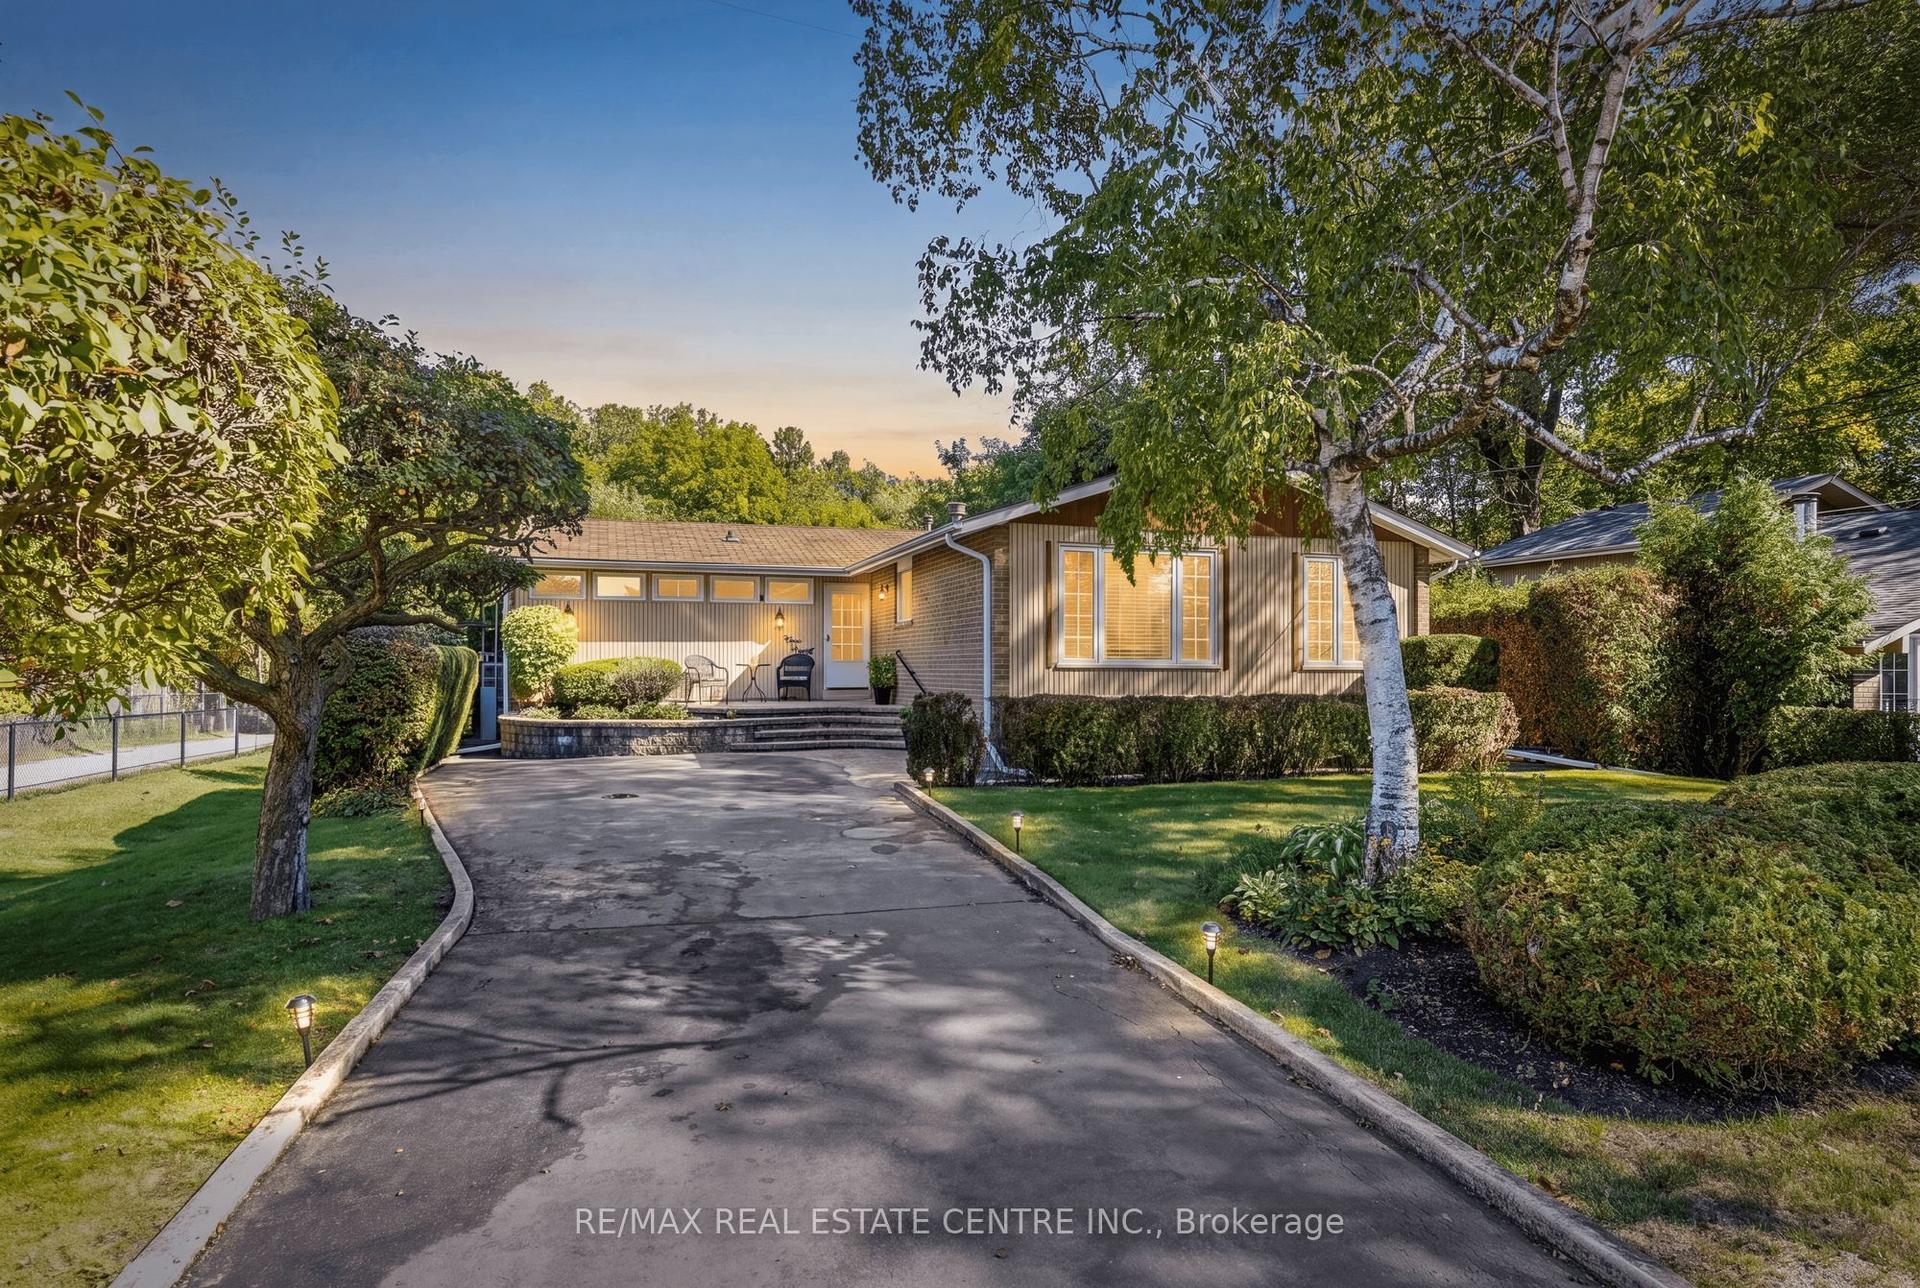
391 Bell Street, 1035 - OM Old Milton
Milton, ON
2+2 bd
3 ba
1,750
4
MLS# W13562076Re/Max Real Estate Centre Inc.
WhatsApp Aman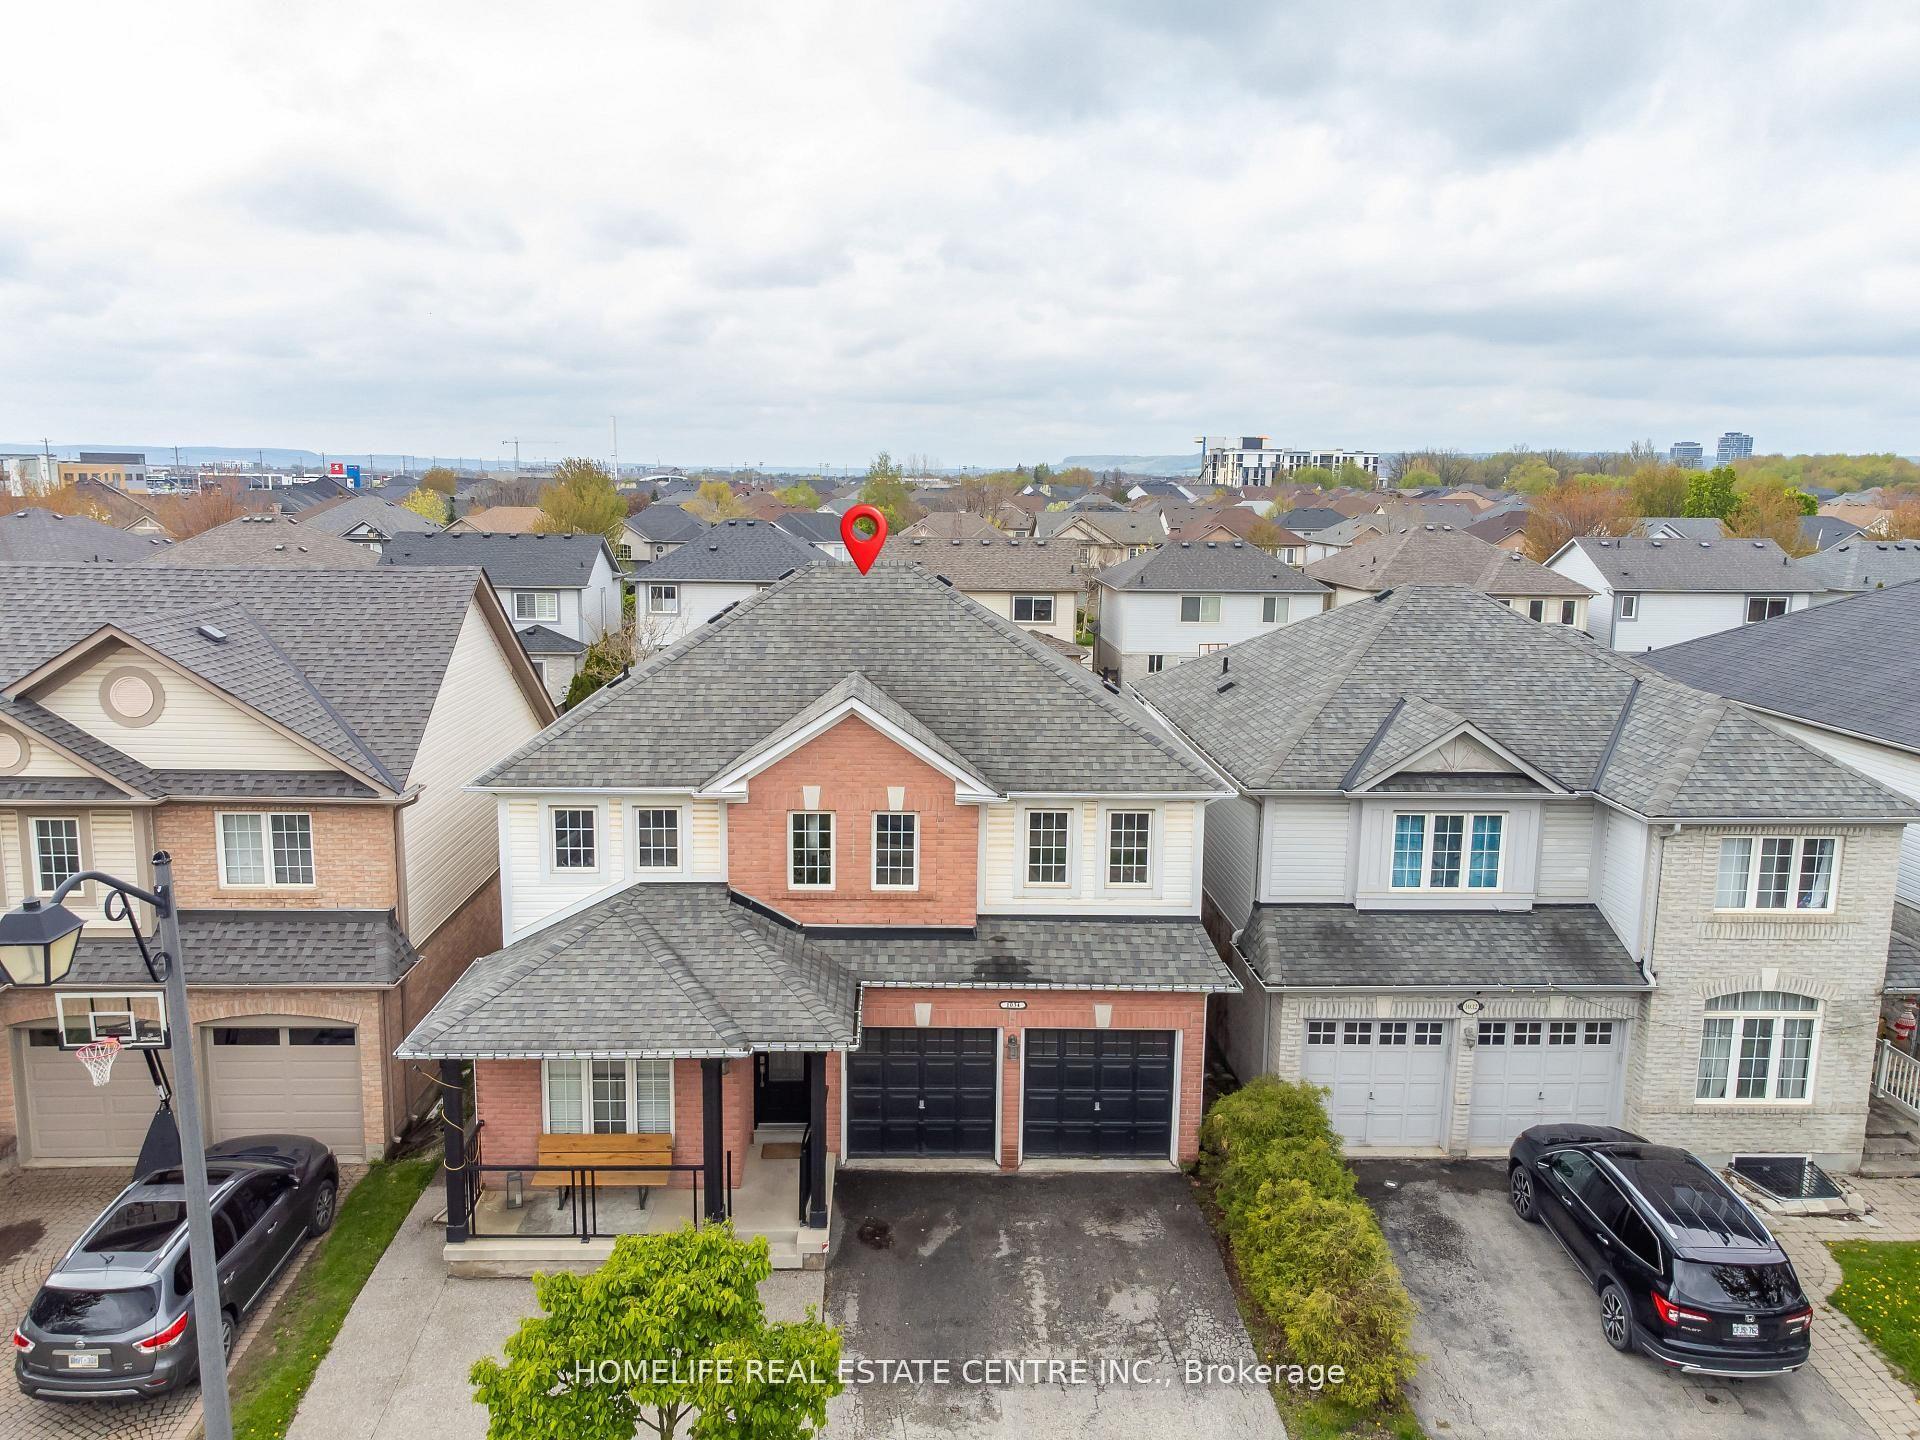
For Sale2 days ago
$1,199,000
Detached
est. $5,256/mo
1034 Freeman Trail, 1023 - BE Beaty
Milton, ON
4+1 bd
4 ba
2,250
4
MLS# W13566016Homelife Real Estate Centre Inc.
WhatsApp Aman